


17000 Results
Form:
drawings
drawings
Reference number:
AP178.S2.1995.015
Description:
This sketchbook includes sketches for the restoration and extension of Stedelijk Museum.
AP178.S2.1995.015
Description:
This sketchbook includes sketches for the restoration and extension of Stedelijk Museum.
People:
Date:
December 1995
December 1995
Title:
Sketchbook 410: Amsterdam - Expo - Ballet
Actions:
AP178.S2.1995.015
Description:
This sketchbook includes sketches for the restoration and extension of Stedelijk Museum.
Sketchbook 410: Amsterdam - Expo - Ballet
Actions:
AP178.S2.1995.015
Description:
This sketchbook includes sketches for the restoration and extension of Stedelijk Museum.
Form:
drawings
drawings
Date:
December 1995
December 1995
People:
Level of archival description:
Project
Project
Title:
Cidade da Cultura de Galicia
Cidade da Cultura de Galicia
Actions:
Reference number:
AP143.S4.D138
Description:
File documents an executed project for six related buildings: Museum of Galician History, New Technologies Center, Music Theatre, Central Services and Administration Building, Galician Library, Periodicals Archive, in Santiago da Compostela, Spain. Material in this file was produced between 1999 and 2007.
AP143.S4.D138
Description:
File documents an executed project for six related buildings: Museum of Galician History, New Technologies Center, Music Theatre, Central Services and Administration Building, Galician Library, Periodicals Archive, in Santiago da Compostela, Spain. Material in this file was produced between 1999 and 2007.
People:
Date:
1999-2008
1999-2008
Title:
Cidade da Cultura de Galicia
Actions:
AP143.S4.D138
Description:
File documents an executed project for six related buildings: Museum of Galician History, New Technologies Center, Music Theatre, Central Services and Administration Building, Galician Library, Periodicals Archive, in Santiago da Compostela, Spain. Material in this file was produced between 1999 and 2007.
Cidade da Cultura de Galicia
Actions:
AP143.S4.D138
Description:
File documents an executed project for six related buildings: Museum of Galician History, New Technologies Center, Music Theatre, Central Services and Administration Building, Galician Library, Periodicals Archive, in Santiago da Compostela, Spain. Material in this file was produced between 1999 and 2007.
Level of archival description:
File 138
File 138
Date:
1999-2008
1999-2008
People:
Form:
photographs
photographs
Actions:
Reference number:
PH2018:0005:024
Description:
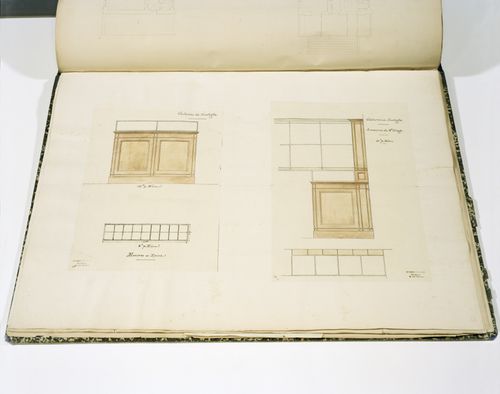
Photograph by Stefano Graziani of the following work: Charles Rohault de Fleury, design development drawings for a «Galerie de zoologie», Museum national d'historie naturelle, Paris, mid 19th century, from Album Museum national d'historie naturelle, Charles de Rohault de Fleury collection, DR1974:0002:024:001-079, Canadian Centre for Architecture, Montréal Questioning Pictures is a 36 photograph project commissioned by Fondazione Prada, Milan. Artist Stefano Graziani investigates archival and conservation systems in a number of museums. Through photographing museum objects, Graziani, focusing on the relationship between photographs, the museum objects and the power structures at play within institutions. The museums include the Canadian Centre for Architecture (CCA) in Montréal, Canada; Sir John Soane’s Museum in London, UK; the Kunstmuseum Basel, Switzerland; Museum Insel Hombroich in Neuss, Germany; the Museo di Castelvecchio in Verona, Italy; and the Plaster Cast Gallery at Museo Canova in Possagno, Italy.
PH2018:0005:024
Description:
Photograph by Stefano Graziani of the following work: Charles Rohault de Fleury, design development drawings for a «Galerie de zoologie», Museum national d'historie naturelle, Paris, mid 19th century, from Album Museum national d'historie naturelle, Charles de Rohault de Fleury collection, DR1974:0002:024:001-079, Canadian Centre for Architecture, Montréal Questioning Pictures is a 36 photograph project commissioned by Fondazione Prada, Milan. Artist Stefano Graziani investigates archival and conservation systems in a number of museums. Through photographing museum objects, Graziani, focusing on the relationship between photographs, the museum objects and the power structures at play within institutions. The museums include the Canadian Centre for Architecture (CCA) in Montréal, Canada; Sir John Soane’s Museum in London, UK; the Kunstmuseum Basel, Switzerland; Museum Insel Hombroich in Neuss, Germany; the Museo di Castelvecchio in Verona, Italy; and the Plaster Cast Gallery at Museo Canova in Possagno, Italy.
People:
Date:
2017
2017
Title:
Questioning Pictures: Photograph of design development drawings for a «Galerie de zoologie» by Charles Rohault de Fleury, mid 19th century
Actions:
PH2018:0005:024
Description:
Photograph by Stefano Graziani of the following work: Charles Rohault de Fleury, design development drawings for a «Galerie de zoologie», Museum national d'historie naturelle, Paris, mid 19th century, from Album Museum national d'historie naturelle, Charles de Rohault de Fleury collection, DR1974:0002:024:001-079, Canadian Centre for Architecture, Montréal Questioning Pictures is a 36 photograph project commissioned by Fondazione Prada, Milan. Artist Stefano Graziani investigates archival and conservation systems in a number of museums. Through photographing museum objects, Graziani, focusing on the relationship between photographs, the museum objects and the power structures at play within institutions. The museums include the Canadian Centre for Architecture (CCA) in Montréal, Canada; Sir John Soane’s Museum in London, UK; the Kunstmuseum Basel, Switzerland; Museum Insel Hombroich in Neuss, Germany; the Museo di Castelvecchio in Verona, Italy; and the Plaster Cast Gallery at Museo Canova in Possagno, Italy.
Questioning Pictures: Photograph of design development drawings for a «Galerie de zoologie» by Charles Rohault de Fleury, mid 19th century
Actions:
PH2018:0005:024
Description:
Photograph by Stefano Graziani of the following work: Charles Rohault de Fleury, design development drawings for a «Galerie de zoologie», Museum national d'historie naturelle, Paris, mid 19th century, from Album Museum national d'historie naturelle, Charles de Rohault de Fleury collection, DR1974:0002:024:001-079, Canadian Centre for Architecture, Montréal Questioning Pictures is a 36 photograph project commissioned by Fondazione Prada, Milan. Artist Stefano Graziani investigates archival and conservation systems in a number of museums. Through photographing museum objects, Graziani, focusing on the relationship between photographs, the museum objects and the power structures at play within institutions. The museums include the Canadian Centre for Architecture (CCA) in Montréal, Canada; Sir John Soane’s Museum in London, UK; the Kunstmuseum Basel, Switzerland; Museum Insel Hombroich in Neuss, Germany; the Museo di Castelvecchio in Verona, Italy; and the Plaster Cast Gallery at Museo Canova in Possagno, Italy.
Form:
photographs
photographs
Date:
2017
2017
People:
Level of archival description:
Project
Project
Title:
Musée du Plateau Beaubourg
Musée du Plateau Beaubourg
Actions:
Reference number:
AP163.S2.SS1.D48
Description:
File documents Victor Prus's unrealized project for the Place Beauboug Museum in Paris, France, in 1969. Material in this file was produced betweem 1969 and 1971. The file contains drawings, including conceptual and design development drawings, textual records, mainly correspondence, and a model of the project.
AP163.S2.SS1.D48
Description:
File documents Victor Prus's unrealized project for the Place Beauboug Museum in Paris, France, in 1969. Material in this file was produced betweem 1969 and 1971. The file contains drawings, including conceptual and design development drawings, textual records, mainly correspondence, and a model of the project.
People:
Date:
1969-1971
1969-1971
Title:
Musée du Plateau Beaubourg
Actions:
AP163.S2.SS1.D48
Description:
File documents Victor Prus's unrealized project for the Place Beauboug Museum in Paris, France, in 1969. Material in this file was produced betweem 1969 and 1971. The file contains drawings, including conceptual and design development drawings, textual records, mainly correspondence, and a model of the project.
Musée du Plateau Beaubourg
Actions:
AP163.S2.SS1.D48
Description:
File documents Victor Prus's unrealized project for the Place Beauboug Museum in Paris, France, in 1969. Material in this file was produced betweem 1969 and 1971. The file contains drawings, including conceptual and design development drawings, textual records, mainly correspondence, and a model of the project.
Level of archival description:
File 48
File 48
Date:
1969-1971
1969-1971
People:
Form:
drawings, textual records
drawings, textual records
Title:
Annotated floor plans and minutes of meeting, Renovação e extensão do Museu Stedelijk, Amsterdam
Annotated floor plans and minutes of meeting, Renovação e extensão do Museu Stedelijk, Amsterdam
Actions:
Reference number:
AP178.S1.1995.PR07.050
Description:
Original file title: Stedelijk museum Amsterdam renovation Reprographic copies feature annotations.
AP178.S1.1995.PR07.050
Description:
Original file title: Stedelijk museum Amsterdam renovation Reprographic copies feature annotations.
People:
Date:
2001
2001
Title:
Annotated floor plans and minutes of meeting, Renovação e extensão do Museu Stedelijk, Amsterdam
Actions:
AP178.S1.1995.PR07.050
Description:
Original file title: Stedelijk museum Amsterdam renovation Reprographic copies feature annotations.
Annotated floor plans and minutes of meeting, Renovação e extensão do Museu Stedelijk, Amsterdam
Actions:
AP178.S1.1995.PR07.050
Description:
Original file title: Stedelijk museum Amsterdam renovation Reprographic copies feature annotations.
Form:
drawings, textual records
drawings, textual records
Date:
2001
2001
People:
Form:
drawings
drawings
Actions:
Reference number:
ARCH268717
Description:
Plan and section for an unidentified public building with a museum in Europe.
ARCH268717
Description:
Plan and section for an unidentified public building with a museum in Europe.
People:
Title:
Plan for an unidentified public building in Europe
Actions:
ARCH268717
Description:
Plan and section for an unidentified public building with a museum in Europe.
Plan for an unidentified public building in Europe
Actions:
ARCH268717
Description:
Plan and section for an unidentified public building with a museum in Europe.
Form:
drawings
drawings
People:
Form:
exhibitions
exhibitions
Actions:
Description:
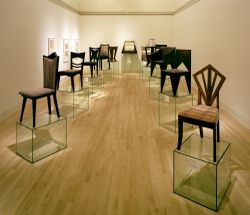
Combining enthusiasm for the radically new world view of cubist art with a desire to establish an autonomous aesthetic as well as political presence, the Czech cubists produced not only powerful visionary work, but also went beyond theory to practice. Czech Cubism: Architecture and Design, 1910–1925 brings together the work of a group of Czech artists, architects, and(...)
Combining enthusiasm for the radically new world view of cubist art with a desire to establish an autonomous aesthetic as well as political presence, the Czech cubists produced not only powerful visionary work, but also went beyond theory to practice. Czech Cubism: Architecture and Design, 1910–1925 brings together the work of a group of Czech artists, architects, and(...)
Location:
Main galleries
Main galleries
Date:
10 June 1992 to 2 August 1992
10 June 1992 to 2 August 1992
Title:
Czech Cubism: Architecture and Design, 1910–1925
Actions:
Description:
Combining enthusiasm for the radically new world view of cubist art with a desire to establish an autonomous aesthetic as well as political presence, the Czech cubists produced not only powerful visionary work, but also went beyond theory to practice. Czech Cubism: Architecture and Design, 1910–1925 brings together the work of a group of Czech artists, architects, and(...)
Czech Cubism: Architecture and Design, 1910–1925
Actions:
Description:
Combining enthusiasm for the radically new world view of cubist art with a desire to establish an autonomous aesthetic as well as political presence, the Czech cubists produced not only powerful visionary work, but also went beyond theory to practice. Czech Cubism: Architecture and Design, 1910–1925 brings together the work of a group of Czech artists, architects, and(...)
Form:
exhibitions
exhibitions
Date:
10 June 1992 to
2 August 1992
10 June 1992 to
2 August 1992
Location:
Main galleries
Main galleries
Form:
textual records
textual records
Title:
[National Capital Commission and National Capital Planning Committee Meetings: minutes and agenda]
[National Capital Commission and National Capital Planning Committee Meetings: minutes and agenda]
Actions:
Reference number:
AP058.S1.SS2.040
Description:
About the Voyageurs Parkway, Canlands, Laurier Park, Highway 16, and National Museum.
AP058.S1.SS2.040
Description:
About the Voyageurs Parkway, Canlands, Laurier Park, Highway 16, and National Museum.
People:
Date:
1982
1982
Title:
[National Capital Commission and National Capital Planning Committee Meetings: minutes and agenda]
Actions:
AP058.S1.SS2.040
Description:
About the Voyageurs Parkway, Canlands, Laurier Park, Highway 16, and National Museum.
[National Capital Commission and National Capital Planning Committee Meetings: minutes and agenda]
Actions:
AP058.S1.SS2.040
Description:
About the Voyageurs Parkway, Canlands, Laurier Park, Highway 16, and National Museum.
Form:
textual records
textual records
Date:
1982
1982
People:
Form:
photographs
photographs
Reference number:
PH2018:0005:022
Description:
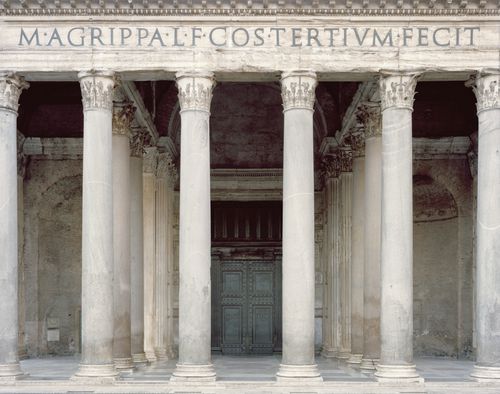
Photograph by Stefano Graziani of the following work: Pantheon, Rome Questioning Pictures is a 36 photograph project commissioned by Fondazione Prada, Milan. Artist Stefano Graziani investigates archival and conservation systems in a number of museums. Through photographing museum objects, Graziani, focusing on the relationship between photographs, the museum objects and the power structures at play within institutions. The museums include the Canadian Centre for Architecture (CCA) in Montréal, Canada; Sir John Soane’s Museum in London, UK; the Kunstmuseum Basel, Switzerland; Museum Insel Hombroich in Neuss, Germany; the Museo di Castelvecchio in Verona, Italy; and the Plaster Cast Gallery at Museo Canova in Possagno, Italy.
PH2018:0005:022
Description:
Photograph by Stefano Graziani of the following work: Pantheon, Rome Questioning Pictures is a 36 photograph project commissioned by Fondazione Prada, Milan. Artist Stefano Graziani investigates archival and conservation systems in a number of museums. Through photographing museum objects, Graziani, focusing on the relationship between photographs, the museum objects and the power structures at play within institutions. The museums include the Canadian Centre for Architecture (CCA) in Montréal, Canada; Sir John Soane’s Museum in London, UK; the Kunstmuseum Basel, Switzerland; Museum Insel Hombroich in Neuss, Germany; the Museo di Castelvecchio in Verona, Italy; and the Plaster Cast Gallery at Museo Canova in Possagno, Italy.
People:
Date:
2016
2016
Title:
Questioning Pictures: Photograph of Pantheon, detail of facade, Rome
Actions:
PH2018:0005:022
Description:
Photograph by Stefano Graziani of the following work: Pantheon, Rome Questioning Pictures is a 36 photograph project commissioned by Fondazione Prada, Milan. Artist Stefano Graziani investigates archival and conservation systems in a number of museums. Through photographing museum objects, Graziani, focusing on the relationship between photographs, the museum objects and the power structures at play within institutions. The museums include the Canadian Centre for Architecture (CCA) in Montréal, Canada; Sir John Soane’s Museum in London, UK; the Kunstmuseum Basel, Switzerland; Museum Insel Hombroich in Neuss, Germany; the Museo di Castelvecchio in Verona, Italy; and the Plaster Cast Gallery at Museo Canova in Possagno, Italy.
Questioning Pictures: Photograph of Pantheon, detail of facade, Rome
Actions:
PH2018:0005:022
Description:
Photograph by Stefano Graziani of the following work: Pantheon, Rome Questioning Pictures is a 36 photograph project commissioned by Fondazione Prada, Milan. Artist Stefano Graziani investigates archival and conservation systems in a number of museums. Through photographing museum objects, Graziani, focusing on the relationship between photographs, the museum objects and the power structures at play within institutions. The museums include the Canadian Centre for Architecture (CCA) in Montréal, Canada; Sir John Soane’s Museum in London, UK; the Kunstmuseum Basel, Switzerland; Museum Insel Hombroich in Neuss, Germany; the Museo di Castelvecchio in Verona, Italy; and the Plaster Cast Gallery at Museo Canova in Possagno, Italy.
Form:
photographs
photographs
Date:
2016
2016
People:
Level of archival description:
Project
Project
Reference number:
AP178.S1.1988.PR03
Description:
This project series documents the Centro Galego de Arte Contemporânea in Santiago de Compostela, Spain. While the records were held in the office’s archives this project was assigned the number 54/80. The office assigned the date 1988 for this project. This project was commissioned by the Xunta de Galicia for the autonomous community of Galicia in Spain. The building was located near the Galego Pobo Museum and the Convento de Santo Domingo de Bonaval. The museum was approximately 75,000 square feet and divided into two L-shaped structures. The building had four floors and included exhibition halls, a terrace, a cafeteria, administrative spaces, an auditorium, and a library. The exterior was principally made of granite panels. The exhibition spaces were very bright, principally due to the natural light that came from multiple openings in the building as well as the white walls. The floors of the public spaces and exhibition rooms were made of Greek marble. Siza also transformed the Convento de Santo Domingo de Bonaval garden into a public park. The park was understood as an extension of the museum. Documenting this project are sketches, studies, preliminary drawings, plans and working drawings. Textual materials include project documentation and correspondence. Photographic materials document the models, project site and built project.
AP178.S1.1988.PR03
Description:
This project series documents the Centro Galego de Arte Contemporânea in Santiago de Compostela, Spain. While the records were held in the office’s archives this project was assigned the number 54/80. The office assigned the date 1988 for this project. This project was commissioned by the Xunta de Galicia for the autonomous community of Galicia in Spain. The building was located near the Galego Pobo Museum and the Convento de Santo Domingo de Bonaval. The museum was approximately 75,000 square feet and divided into two L-shaped structures. The building had four floors and included exhibition halls, a terrace, a cafeteria, administrative spaces, an auditorium, and a library. The exterior was principally made of granite panels. The exhibition spaces were very bright, principally due to the natural light that came from multiple openings in the building as well as the white walls. The floors of the public spaces and exhibition rooms were made of Greek marble. Siza also transformed the Convento de Santo Domingo de Bonaval garden into a public park. The park was understood as an extension of the museum. Documenting this project are sketches, studies, preliminary drawings, plans and working drawings. Textual materials include project documentation and correspondence. Photographic materials document the models, project site and built project.
People:
Date:
1988-1995
1988-1995
Title:
Centro Galego de Arte Contemporânea [Galician Centre of Contemporary Art], Santiago de Compostela, Spain, 1988-1993
Actions:
AP178.S1.1988.PR03
Description:
This project series documents the Centro Galego de Arte Contemporânea in Santiago de Compostela, Spain. While the records were held in the office’s archives this project was assigned the number 54/80. The office assigned the date 1988 for this project. This project was commissioned by the Xunta de Galicia for the autonomous community of Galicia in Spain. The building was located near the Galego Pobo Museum and the Convento de Santo Domingo de Bonaval. The museum was approximately 75,000 square feet and divided into two L-shaped structures. The building had four floors and included exhibition halls, a terrace, a cafeteria, administrative spaces, an auditorium, and a library. The exterior was principally made of granite panels. The exhibition spaces were very bright, principally due to the natural light that came from multiple openings in the building as well as the white walls. The floors of the public spaces and exhibition rooms were made of Greek marble. Siza also transformed the Convento de Santo Domingo de Bonaval garden into a public park. The park was understood as an extension of the museum. Documenting this project are sketches, studies, preliminary drawings, plans and working drawings. Textual materials include project documentation and correspondence. Photographic materials document the models, project site and built project.
Centro Galego de Arte Contemporânea [Galician Centre of Contemporary Art], Santiago de Compostela, Spain, 1988-1993
Actions:
AP178.S1.1988.PR03
Description:
This project series documents the Centro Galego de Arte Contemporânea in Santiago de Compostela, Spain. While the records were held in the office’s archives this project was assigned the number 54/80. The office assigned the date 1988 for this project. This project was commissioned by the Xunta de Galicia for the autonomous community of Galicia in Spain. The building was located near the Galego Pobo Museum and the Convento de Santo Domingo de Bonaval. The museum was approximately 75,000 square feet and divided into two L-shaped structures. The building had four floors and included exhibition halls, a terrace, a cafeteria, administrative spaces, an auditorium, and a library. The exterior was principally made of granite panels. The exhibition spaces were very bright, principally due to the natural light that came from multiple openings in the building as well as the white walls. The floors of the public spaces and exhibition rooms were made of Greek marble. Siza also transformed the Convento de Santo Domingo de Bonaval garden into a public park. The park was understood as an extension of the museum. Documenting this project are sketches, studies, preliminary drawings, plans and working drawings. Textual materials include project documentation and correspondence. Photographic materials document the models, project site and built project.
Level of archival description:
Project
Project
Date:
1988-1995
1988-1995
People:


