


28974 Results
Form:
textual records
textual records
Actions:
Reference number:
AP075.S4.SS6.004
Description:
Student work of Cornelia Hahn Oberlander on history of landscape architecture.
AP075.S4.SS6.004
Description:
Student work of Cornelia Hahn Oberlander on history of landscape architecture.
People:
Date:
1942
1942
Title:
Student work for landscape architecture course at Harvard
Actions:
AP075.S4.SS6.004
Description:
Student work of Cornelia Hahn Oberlander on history of landscape architecture.
Student work for landscape architecture course at Harvard
Actions:
AP075.S4.SS6.004
Description:
Student work of Cornelia Hahn Oberlander on history of landscape architecture.
Form:
textual records
textual records
Date:
1942
1942
People:
Form:
textual records
textual records
Actions:
Reference number:
AP018.S2.011
Description:
This box contains research, including newspaper clippings and articles, on the topics of planning, management, architecture practice, architecture criticism, architecture and airports, and architecture history and philosophy. The box also includes files on ecology and the environment, as well as a file on Canadian identity.
AP018.S2.011
Description:
This box contains research, including newspaper clippings and articles, on the topics of planning, management, architecture practice, architecture criticism, architecture and airports, and architecture history and philosophy. The box also includes files on ecology and the environment, as well as a file on Canadian identity.
People:
Date:
1968-1978
1968-1978
Title:
Office files on the topic of management, planning, and architecture
Actions:
AP018.S2.011
Description:
This box contains research, including newspaper clippings and articles, on the topics of planning, management, architecture practice, architecture criticism, architecture and airports, and architecture history and philosophy. The box also includes files on ecology and the environment, as well as a file on Canadian identity.
Office files on the topic of management, planning, and architecture
Actions:
AP018.S2.011
Description:
This box contains research, including newspaper clippings and articles, on the topics of planning, management, architecture practice, architecture criticism, architecture and airports, and architecture history and philosophy. The box also includes files on ecology and the environment, as well as a file on Canadian identity.
Form:
textual records
textual records
Date:
1968-1978
1968-1978
People:
Form:
exhibitions
exhibitions

Location:
Main galleries Keyword(s):
Jean-Louis Cohen, Amerikanizm, Russian architecture, Soviet Union, United States, USSR
Main galleries Keyword(s):
Jean-Louis Cohen, Amerikanizm, Russian architecture, Soviet Union, United States, USSR
Date:
13 November 2019 to 26 July 2020
13 November 2019 to 26 July 2020
Form:
exhibitions
exhibitions
Date:
13 November 2019 to
26 July 2020
13 November 2019 to
26 July 2020
Location:
Main galleries Keyword(s):
Jean-Louis Cohen, Amerikanizm, Russian architecture, Soviet Union, United States, USSR
Main galleries Keyword(s):
Jean-Louis Cohen, Amerikanizm, Russian architecture, Soviet Union, United States, USSR
Form:
archives
Level of archival description:
Fonds
archives
Level of archival description:
Fonds
Reference number:
AP177
Synopsis:
The RUR Architecture Kansai-kan of the National Diet Library project records, circa 1996, document the New York based firm’s competition entry for the Kansai Science City branch of Japan’s National Diet Library. Records show integration of landscape in the building’s design, exploration of the relationship between structure and surface, and a multimedia approach to building design. Records include 169 digital files, mostly CAD models and images; 42 drawings and printed renderings; and 5 models and casts.
AP177
Synopsis:
The RUR Architecture Kansai-kan of the National Diet Library project records, circa 1996, document the New York based firm’s competition entry for the Kansai Science City branch of Japan’s National Diet Library. Records show integration of landscape in the building’s design, exploration of the relationship between structure and surface, and a multimedia approach to building design. Records include 169 digital files, mostly CAD models and images; 42 drawings and printed renderings; and 5 models and casts.
People:
Date:
1996-2015
1996-2015
Title:
RUR Architecture Kansai-kan of the National Diet Library project records
Actions:
AP177
Synopsis:
The RUR Architecture Kansai-kan of the National Diet Library project records, circa 1996, document the New York based firm’s competition entry for the Kansai Science City branch of Japan’s National Diet Library. Records show integration of landscape in the building’s design, exploration of the relationship between structure and surface, and a multimedia approach to building design. Records include 169 digital files, mostly CAD models and images; 42 drawings and printed renderings; and 5 models and casts.
RUR Architecture Kansai-kan of the National Diet Library project records
Actions:
AP177
Synopsis:
The RUR Architecture Kansai-kan of the National Diet Library project records, circa 1996, document the New York based firm’s competition entry for the Kansai Science City branch of Japan’s National Diet Library. Records show integration of landscape in the building’s design, exploration of the relationship between structure and surface, and a multimedia approach to building design. Records include 169 digital files, mostly CAD models and images; 42 drawings and printed renderings; and 5 models and casts.
Form:
archives
Level of archival description:
Fonds
archives
Level of archival description:
Fonds
Date:
1996-2015
1996-2015
People:
Form:
events
events
Description:
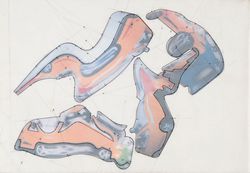
In this lecture, Amy Kulper locates architecture’s “digital turn” in 1988, when Thomas Knoll invented Photoshop. Originally developed as an image-editing software, Photoshop fit neatly within the long history of optical correction in the discipline. Yet its ubiquity today also prompts new questions. Does Photoshop simply introduce logics of adjustment, correction, and(...)
In this lecture, Amy Kulper locates architecture’s “digital turn” in 1988, when Thomas Knoll invented Photoshop. Originally developed as an image-editing software, Photoshop fit neatly within the long history of optical correction in the discipline. Yet its ubiquity today also prompts new questions. Does Photoshop simply introduce logics of adjustment, correction, and(...)
Location:
Paul Desmarais Theatre
Paul Desmarais Theatre
Date:
9 June 2016, 6pm
9 June 2016, 6pm
Title:
Amy Kulper: Architecture’s Digital Turn and the Advent of Photoshop
Actions:
Description:
In this lecture, Amy Kulper locates architecture’s “digital turn” in 1988, when Thomas Knoll invented Photoshop. Originally developed as an image-editing software, Photoshop fit neatly within the long history of optical correction in the discipline. Yet its ubiquity today also prompts new questions. Does Photoshop simply introduce logics of adjustment, correction, and(...)
Amy Kulper: Architecture’s Digital Turn and the Advent of Photoshop
Actions:
Description:
In this lecture, Amy Kulper locates architecture’s “digital turn” in 1988, when Thomas Knoll invented Photoshop. Originally developed as an image-editing software, Photoshop fit neatly within the long history of optical correction in the discipline. Yet its ubiquity today also prompts new questions. Does Photoshop simply introduce logics of adjustment, correction, and(...)
Form:
events
events
Date:
9 June 2016
6pm
9 June 2016
6pm
Location:
Paul Desmarais Theatre
Paul Desmarais Theatre
Form:
photographs
photographs
Actions:
Reference number:
AP197.S1.SS9.024
Description:
This box contains slides that depict architecture drawings, models and built projects by various architects such as: Antonin Raymond; Karl Friedrich Schinkel; Otto Wagner; Tadao Ando; futurism, iron, steel, misc history and Herman Hertzberger; Alvar Aalto; Renzo Piano; and Le Corbusier. Frampton used these slides for his lectures.
AP197.S1.SS9.024
Description:
This box contains slides that depict architecture drawings, models and built projects by various architects such as: Antonin Raymond; Karl Friedrich Schinkel; Otto Wagner; Tadao Ando; futurism, iron, steel, misc history and Herman Hertzberger; Alvar Aalto; Renzo Piano; and Le Corbusier. Frampton used these slides for his lectures.
People:
Date:
circa 1970-1990
circa 1970-1990
Title:
Slides of architecture drawings, models and built projects by various architects
Actions:
AP197.S1.SS9.024
Description:
This box contains slides that depict architecture drawings, models and built projects by various architects such as: Antonin Raymond; Karl Friedrich Schinkel; Otto Wagner; Tadao Ando; futurism, iron, steel, misc history and Herman Hertzberger; Alvar Aalto; Renzo Piano; and Le Corbusier. Frampton used these slides for his lectures.
Slides of architecture drawings, models and built projects by various architects
Actions:
AP197.S1.SS9.024
Description:
This box contains slides that depict architecture drawings, models and built projects by various architects such as: Antonin Raymond; Karl Friedrich Schinkel; Otto Wagner; Tadao Ando; futurism, iron, steel, misc history and Herman Hertzberger; Alvar Aalto; Renzo Piano; and Le Corbusier. Frampton used these slides for his lectures.
Form:
photographs
photographs
Date:
circa 1970-1990
circa 1970-1990
People:
Form:
drawings, textual records
Quantity:
57 textual record(s) and reprographic copy(ies)
drawings, textual records
Quantity:
57 textual record(s) and reprographic copy(ies)
Actions:
Reference number:
DR1997:0070:001-057
Description:
- Danforth's thesis included a written component. Danforth researched the history, function and program of the museum, modern art gallery or exhibition hall, taking suggestions from Mies van der Rohe and Walter Peterhans about which ones he should examine. The group of documents includes an incomplete draft of Danforth's written text, as well as research notes and illustrations of museums/exhibition spaces by architects including Schinkel (Altes Museum, Berlin), Le Corbusier (Pavillon des Temps Nouveaux, Paris and Palais de Tokyo, Paris), Henry van de Velde, and H.P. Berlage.
DR1997:0070:001-057
Description:
- Danforth's thesis included a written component. Danforth researched the history, function and program of the museum, modern art gallery or exhibition hall, taking suggestions from Mies van der Rohe and Walter Peterhans about which ones he should examine. The group of documents includes an incomplete draft of Danforth's written text, as well as research notes and illustrations of museums/exhibition spaces by architects including Schinkel (Altes Museum, Berlin), Le Corbusier (Pavillon des Temps Nouveaux, Paris and Palais de Tokyo, Paris), Henry van de Velde, and H.P. Berlage.
People:
Subject:
architecture, installation
architecture, installation
Date:
1940-1943
1940-1943
Title:
Research notes, draft text, and illustrations for a graduate thesis for a small museum, Department of Architecture, Illinois Institute of Technology
Actions:
DR1997:0070:001-057
Description:
- Danforth's thesis included a written component. Danforth researched the history, function and program of the museum, modern art gallery or exhibition hall, taking suggestions from Mies van der Rohe and Walter Peterhans about which ones he should examine. The group of documents includes an incomplete draft of Danforth's written text, as well as research notes and illustrations of museums/exhibition spaces by architects including Schinkel (Altes Museum, Berlin), Le Corbusier (Pavillon des Temps Nouveaux, Paris and Palais de Tokyo, Paris), Henry van de Velde, and H.P. Berlage.
Research notes, draft text, and illustrations for a graduate thesis for a small museum, Department of Architecture, Illinois Institute of Technology
Actions:
DR1997:0070:001-057
Description:
- Danforth's thesis included a written component. Danforth researched the history, function and program of the museum, modern art gallery or exhibition hall, taking suggestions from Mies van der Rohe and Walter Peterhans about which ones he should examine. The group of documents includes an incomplete draft of Danforth's written text, as well as research notes and illustrations of museums/exhibition spaces by architects including Schinkel (Altes Museum, Berlin), Le Corbusier (Pavillon des Temps Nouveaux, Paris and Palais de Tokyo, Paris), Henry van de Velde, and H.P. Berlage.
Form:
drawings, textual records
Quantity:
57 textual record(s) and reprographic copy(ies)
drawings, textual records
Quantity:
57 textual record(s) and reprographic copy(ies)
Date:
1940-1943
1940-1943
People:
Subject:
architecture, installation
architecture, installation
Form:
books
books
Actions:
Reference number:
DR1974:0002:039
Description:
- One of two volumes of a history of Tuscan civil and military architecture to 1400, this publication includes several chapters on major cities such as Florence and Pisa with accounts of their important buildings, as well as discussions of many of the smaller towns in Tuscany. The text is accompanied by photomechanical illustrations, mostly sketches of scenes from bas-reliefs and manuscripts, but also including some illustrations of built structures.
DR1974:0002:039
Description:
- One of two volumes of a history of Tuscan civil and military architecture to 1400, this publication includes several chapters on major cities such as Florence and Pisa with accounts of their important buildings, as well as discussions of many of the smaller towns in Tuscany. The text is accompanied by photomechanical illustrations, mostly sketches of scenes from bas-reliefs and manuscripts, but also including some illustrations of built structures.
People:
Subject:
architecture, military
architecture, military
Date:
printed 1874
printed 1874
Title:
LETTRES SUR LA TOSCANE / EN 1400 / ARCHITECTURE CIVILE ET MILITAIRE / PAR / M. GEORGES ROHAULT DE FLEURY / MEMBRE DES ACADÉMIES DES BEAUX-ARTS DE FLORENCE ET DE PISE / TOME Ier
Actions:
DR1974:0002:039
Description:
- One of two volumes of a history of Tuscan civil and military architecture to 1400, this publication includes several chapters on major cities such as Florence and Pisa with accounts of their important buildings, as well as discussions of many of the smaller towns in Tuscany. The text is accompanied by photomechanical illustrations, mostly sketches of scenes from bas-reliefs and manuscripts, but also including some illustrations of built structures.
LETTRES SUR LA TOSCANE / EN 1400 / ARCHITECTURE CIVILE ET MILITAIRE / PAR / M. GEORGES ROHAULT DE FLEURY / MEMBRE DES ACADÉMIES DES BEAUX-ARTS DE FLORENCE ET DE PISE / TOME Ier
Actions:
DR1974:0002:039
Description:
- One of two volumes of a history of Tuscan civil and military architecture to 1400, this publication includes several chapters on major cities such as Florence and Pisa with accounts of their important buildings, as well as discussions of many of the smaller towns in Tuscany. The text is accompanied by photomechanical illustrations, mostly sketches of scenes from bas-reliefs and manuscripts, but also including some illustrations of built structures.
Form:
books
books
Date:
printed 1874
printed 1874
People:
Subject:
architecture, military
architecture, military
Form:
books
books
Actions:
Reference number:
DR1974:0002:040
Description:
- One of two volumes of a history of Tuscan civil and military architecture to 1400, this publication includes several chapters on major cities such as Florence and Pisa with accounts of their important buildings, as well as discussions of many of the smaller towns in Tuscany. The text is accompanied by photomechanical illustrations, mostly sketches of scenes from bas-reliefs and manuscripts, but also including some illustrations of built structures.
DR1974:0002:040
Description:
- One of two volumes of a history of Tuscan civil and military architecture to 1400, this publication includes several chapters on major cities such as Florence and Pisa with accounts of their important buildings, as well as discussions of many of the smaller towns in Tuscany. The text is accompanied by photomechanical illustrations, mostly sketches of scenes from bas-reliefs and manuscripts, but also including some illustrations of built structures.
People:
Subject:
architecture, military
architecture, military
Date:
printed 1874
printed 1874
Title:
LETTRES SUR LA TOSCANE / EN 1400 / ARCHITECTURE CIVILE ET MILITAIRE / PAR / M. GEORGES ROHAULT DE FLEURY / MEMBRE DES ACADÉMIES DES BEAUX-ARTS DE FLORENCE ET DE PISE / TOME II
Actions:
DR1974:0002:040
Description:
- One of two volumes of a history of Tuscan civil and military architecture to 1400, this publication includes several chapters on major cities such as Florence and Pisa with accounts of their important buildings, as well as discussions of many of the smaller towns in Tuscany. The text is accompanied by photomechanical illustrations, mostly sketches of scenes from bas-reliefs and manuscripts, but also including some illustrations of built structures.
LETTRES SUR LA TOSCANE / EN 1400 / ARCHITECTURE CIVILE ET MILITAIRE / PAR / M. GEORGES ROHAULT DE FLEURY / MEMBRE DES ACADÉMIES DES BEAUX-ARTS DE FLORENCE ET DE PISE / TOME II
Actions:
DR1974:0002:040
Description:
- One of two volumes of a history of Tuscan civil and military architecture to 1400, this publication includes several chapters on major cities such as Florence and Pisa with accounts of their important buildings, as well as discussions of many of the smaller towns in Tuscany. The text is accompanied by photomechanical illustrations, mostly sketches of scenes from bas-reliefs and manuscripts, but also including some illustrations of built structures.
Form:
books
books
Date:
printed 1874
printed 1874
People:
Subject:
architecture, military
architecture, military
Form:
archives
Level of archival description:
Fonds
archives
Level of archival description:
Fonds
Title:
Pierre du Prey fonds
Pierre du Prey fonds
Actions:
Reference number:
AP133
Synopsis:
The Pierre du Prey fonds documents Pierre du Prey’s work as a researcher and writer on the history of architecture. The fonds contains documents related to his work for "The Villas of Pliny: from antiquity to posterity," published in 1994, and a catalog he produced on Ockham Park in Surrey, England. It also documents du Prey's professional activities as an architectural historian, such as his lectures or his attendance to congresses.
AP133
Synopsis:
The Pierre du Prey fonds documents Pierre du Prey’s work as a researcher and writer on the history of architecture. The fonds contains documents related to his work for "The Villas of Pliny: from antiquity to posterity," published in 1994, and a catalog he produced on Ockham Park in Surrey, England. It also documents du Prey's professional activities as an architectural historian, such as his lectures or his attendance to congresses.
People:
Date:
1967-2019
1967-2019
Title:
Pierre du Prey fonds
Actions:
AP133
Synopsis:
The Pierre du Prey fonds documents Pierre du Prey’s work as a researcher and writer on the history of architecture. The fonds contains documents related to his work for "The Villas of Pliny: from antiquity to posterity," published in 1994, and a catalog he produced on Ockham Park in Surrey, England. It also documents du Prey's professional activities as an architectural historian, such as his lectures or his attendance to congresses.
Pierre du Prey fonds
Actions:
AP133
Synopsis:
The Pierre du Prey fonds documents Pierre du Prey’s work as a researcher and writer on the history of architecture. The fonds contains documents related to his work for "The Villas of Pliny: from antiquity to posterity," published in 1994, and a catalog he produced on Ockham Park in Surrey, England. It also documents du Prey's professional activities as an architectural historian, such as his lectures or his attendance to congresses.
Form:
archives
Level of archival description:
Fonds
archives
Level of archival description:
Fonds
Date:
1967-2019
1967-2019
People:


