


6003 Results
Form:
drawings
drawings
Actions:
Reference number:
ARCH402319
ARCH402319
People:
Date:
between 1994 and 1995
between 1994 and 1995
Title:
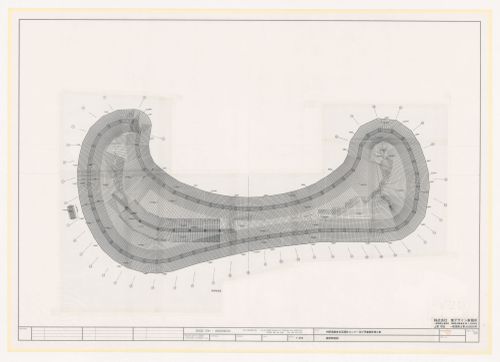
Roof plan for Uchino Community Center for Seniors and Children, Fukuoka, Japan
Actions:
ARCH402319
Roof plan for Uchino Community Center for Seniors and Children, Fukuoka, Japan
Actions:
ARCH402319
Form:
drawings
drawings
Date:
between 1994 and 1995
between 1994 and 1995
People:
Form:
photographs
Quantity:
72 File
photographs
Quantity:
72 File
Actions:
Reference number:
ARCH274026
ARCH274026
People:
Date:
circa 1947-2002
circa 1947-2002
Title:
Slides of completed building, Man and the Community Pavilion, Expo '67, Montreal
Actions:
ARCH274026
Slides of completed building, Man and the Community Pavilion, Expo '67, Montreal
Actions:
ARCH274026
Form:
photographs
Quantity:
72 File
photographs
Quantity:
72 File
Date:
circa 1947-2002
circa 1947-2002
People:
Form:
textual records
textual records
Actions:
Reference number:
AP075.S3.SS1.100
Description:
Article entitled "Parks, Playgrounds and Landscape Architecture".
AP075.S3.SS1.100
Description:
Article entitled "Parks, Playgrounds and Landscape Architecture".
People:
Date:
1956
1956
Title:
Cornelia Hahn Oberlander's article in the Community Planning Review of Mach 1956
Actions:
AP075.S3.SS1.100
Description:
Article entitled "Parks, Playgrounds and Landscape Architecture".
Cornelia Hahn Oberlander's article in the Community Planning Review of Mach 1956
Actions:
AP075.S3.SS1.100
Description:
Article entitled "Parks, Playgrounds and Landscape Architecture".
Form:
textual records
textual records
Date:
1956
1956
People:
Form:
journals and magazines
journals and magazines
Title:
Article on project in The Canadian Architect, Scarborough Community Complex, Scarborough, Ontario
Article on project in The Canadian Architect, Scarborough Community Complex, Scarborough, Ontario
Actions:
Reference number:
AP056.S1.1993.PR01.021
Description:
This is the February 1999 edition of the magazine.
AP056.S1.1993.PR01.021
Description:
This is the February 1999 edition of the magazine.
People:
Date:
1996
1996
Title:
Article on project in The Canadian Architect, Scarborough Community Complex, Scarborough, Ontario
Actions:
AP056.S1.1993.PR01.021
Description:
This is the February 1999 edition of the magazine.
Article on project in The Canadian Architect, Scarborough Community Complex, Scarborough, Ontario
Actions:
AP056.S1.1993.PR01.021
Description:
This is the February 1999 edition of the magazine.
Form:
journals and magazines
journals and magazines
Date:
1996
1996
People:
Form:
drawings
drawings
Actions:
Reference number:
DR1998:0149
Description:
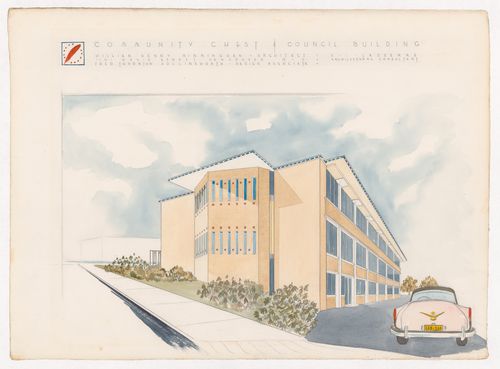
The drawing was for the "Red Feather" Community Chest and Council Building by Birmingham & Hollingsworth, architects and rendered by Hollinsworth. The drawing likely dates from 1956, the year the building was built.
DR1998:0149
Description:
The drawing was for the "Red Feather" Community Chest and Council Building by Birmingham & Hollingsworth, architects and rendered by Hollinsworth. The drawing likely dates from 1956, the year the building was built.
People:
Date:
ca. 1956
ca. 1956
Title:
Exterior perspective of entrance facade, Community Chest and Council Building, Vancouver, British Columbia
Actions:
DR1998:0149
Description:
The drawing was for the "Red Feather" Community Chest and Council Building by Birmingham & Hollingsworth, architects and rendered by Hollinsworth. The drawing likely dates from 1956, the year the building was built.
Exterior perspective of entrance facade, Community Chest and Council Building, Vancouver, British Columbia
Actions:
DR1998:0149
Description:
The drawing was for the "Red Feather" Community Chest and Council Building by Birmingham & Hollingsworth, architects and rendered by Hollinsworth. The drawing likely dates from 1956, the year the building was built.
Form:
drawings
drawings
Date:
ca. 1956
ca. 1956
People:
Form:
photographs
photographs
Actions:
Reference number:
PH2009:0006:040
PH2009:0006:040
People:
Subject:
architecture
architecture
Date:
1958
1958
Title:
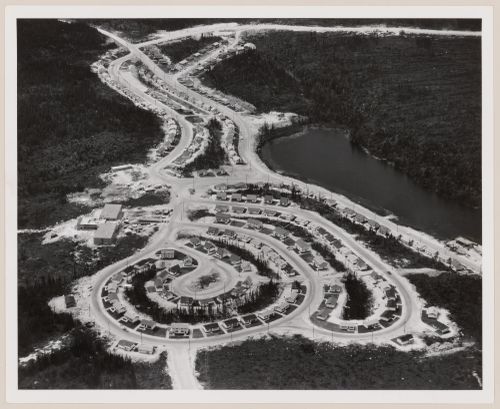
Baie Comeau North. Community for Canadian British Aluminium Company workers, Quebec
Actions:
PH2009:0006:040
Baie Comeau North. Community for Canadian British Aluminium Company workers, Quebec
Actions:
PH2009:0006:040
Form:
photographs
photographs
Date:
1958
1958
People:
Subject:
architecture
architecture
Form:
drawings
drawings
Actions:
Reference number:
AP056.S1.1993.PR01.005
AP056.S1.1993.PR01.005
People:
Date:
1996
1996
Title:
Sketches including plans, elevations and perspectives, Scarborough Community Complex, Scarborough, Ontario
Actions:
AP056.S1.1993.PR01.005
Sketches including plans, elevations and perspectives, Scarborough Community Complex, Scarborough, Ontario
Actions:
AP056.S1.1993.PR01.005
Form:
drawings
drawings
Date:
1996
1996
People:
Form:
drawings
drawings
Actions:
Reference number:
AP056.S1.1993.PR01.006
AP056.S1.1993.PR01.006
People:
Date:
1995
1995
Title:
Sketch plans, perspectives and axonometric drawings, Scarborough Community Complex, Scarborough, Ontario
Actions:
AP056.S1.1993.PR01.006
Sketch plans, perspectives and axonometric drawings, Scarborough Community Complex, Scarborough, Ontario
Actions:
AP056.S1.1993.PR01.006
Form:
drawings
drawings
Date:
1995
1995
People:
Form:
drawings
drawings
Actions:
Reference number:
AP056.S1.1993.PR01.011
AP056.S1.1993.PR01.011
People:
Date:
1994-1996
1994-1996
Title:
Plans, elevations, sections and axonometric drawings, Scarborough Community Complex, Scarborough, Ontario
Actions:
AP056.S1.1993.PR01.011
Plans, elevations, sections and axonometric drawings, Scarborough Community Complex, Scarborough, Ontario
Actions:
AP056.S1.1993.PR01.011
Form:
drawings
drawings
Date:
1994-1996
1994-1996
People:
Form:
drawings
drawings
Actions:
Reference number:
AP056.S1.1993.PR01.012
AP056.S1.1993.PR01.012
People:
Date:
1996
1996
Title:
Plans, elevations, sections and axonometric drawings, Scarborough Community Complex, Scarborough, Ontario
Actions:
AP056.S1.1993.PR01.012
Plans, elevations, sections and axonometric drawings, Scarborough Community Complex, Scarborough, Ontario
Actions:
AP056.S1.1993.PR01.012
Form:
drawings
drawings
Date:
1996
1996
People:


