


4288 Results
Form:
drawings
drawings
Actions:
Reference number:
AP046.S1.1983.PR01.495
Description:
This file contains a presentation panel drawing for the CCA and grounds with plantings.
AP046.S1.1983.PR01.495
Description:
This file contains a presentation panel drawing for the CCA and grounds with plantings.
People:
Date:
1983-1989
1983-1989
Title:
Axonometric drawing for the CCA grounds, Canadian Centre for Architecture, Montréal, Québec
Actions:
AP046.S1.1983.PR01.495
Description:
This file contains a presentation panel drawing for the CCA and grounds with plantings.
Axonometric drawing for the CCA grounds, Canadian Centre for Architecture, Montréal, Québec
Actions:
AP046.S1.1983.PR01.495
Description:
This file contains a presentation panel drawing for the CCA and grounds with plantings.
Form:
drawings
drawings
Date:
1983-1989
1983-1989
People:
Form:
drawings
drawings
Actions:
Reference number:
DR1987:0626
Description:
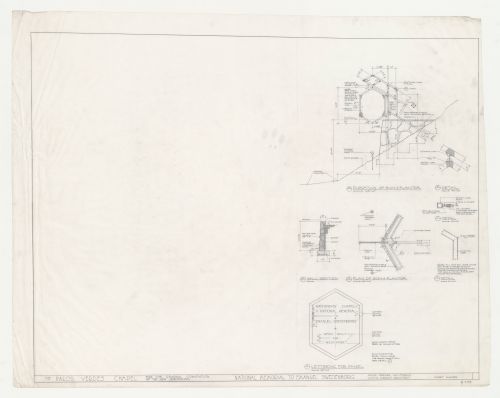
- These drawings for the roadside sign and planter for Wayfarers' Chapel, Palos Verdes, California, include details for the sign and a section through the planter wall. These drawings cover only a third of the sheet.
DR1987:0626
Description:
- These drawings for the roadside sign and planter for Wayfarers' Chapel, Palos Verdes, California, include details for the sign and a section through the planter wall. These drawings cover only a third of the sheet.
People:
Subject:
architecture
architecture
Date:
between 1953 and 1958
between 1953 and 1958
Title:
Wayfarers' Chapel, Palos Verdes, California: Elevations, sections and plan for the roadside sign and planter
Actions:
DR1987:0626
Description:
- These drawings for the roadside sign and planter for Wayfarers' Chapel, Palos Verdes, California, include details for the sign and a section through the planter wall. These drawings cover only a third of the sheet.
Wayfarers' Chapel, Palos Verdes, California: Elevations, sections and plan for the roadside sign and planter
Actions:
DR1987:0626
Description:
- These drawings for the roadside sign and planter for Wayfarers' Chapel, Palos Verdes, California, include details for the sign and a section through the planter wall. These drawings cover only a third of the sheet.
Form:
drawings
drawings
Date:
between 1953 and 1958
between 1953 and 1958
People:
Subject:
architecture
architecture
Level of archival description:
Project
Project
Actions:
Reference number:
AP075.S1.1994.PR01
Description:
Project series documents Cornelia Hahn Oberlander's project of a roof garden for the New Canadian Embassy at Leipziger Platz in Berlin, Germany. Oberlander worked on this project in from 1999-2005 with architectural firm Kuwabara, Payne, McKenna, Blumberg Architects. Oberlander's work for the project included a terrace at the Ambassador's Level (6th floor) with mounded evergreen white flowering groundcover azaleas, cascading roses hanging along the Leipzigerstrasse facade, and a green roof on top of the building. The concept of the landscaping of the green roof was to represente Canada's land of the north in an abstract form, simulating the river system of the MacKenzie River in the Northwest Territories, linking Alberta to the Arctic Ocean. She used black-glass panels to represente the water. The drainage for the green roof was also connected the drainage infrastructure of the building to recycle the water collected from the roof. The project series includes sketches and design development drawings for the green roof landscaping, planting details and irrigation details, presentation drawings from KPMB and drawings of the building used as reference. The project is also documented through research material, concept notes by Oberlander, correspondence, including with architects, consultants, contractors and clients, proposal, specifications, and press clippings about the project. The project series also includes sample of glass tiles used for the landscaping.
AP075.S1.1994.PR01
Description:
Project series documents Cornelia Hahn Oberlander's project of a roof garden for the New Canadian Embassy at Leipziger Platz in Berlin, Germany. Oberlander worked on this project in from 1999-2005 with architectural firm Kuwabara, Payne, McKenna, Blumberg Architects. Oberlander's work for the project included a terrace at the Ambassador's Level (6th floor) with mounded evergreen white flowering groundcover azaleas, cascading roses hanging along the Leipzigerstrasse facade, and a green roof on top of the building. The concept of the landscaping of the green roof was to represente Canada's land of the north in an abstract form, simulating the river system of the MacKenzie River in the Northwest Territories, linking Alberta to the Arctic Ocean. She used black-glass panels to represente the water. The drainage for the green roof was also connected the drainage infrastructure of the building to recycle the water collected from the roof. The project series includes sketches and design development drawings for the green roof landscaping, planting details and irrigation details, presentation drawings from KPMB and drawings of the building used as reference. The project is also documented through research material, concept notes by Oberlander, correspondence, including with architects, consultants, contractors and clients, proposal, specifications, and press clippings about the project. The project series also includes sample of glass tiles used for the landscaping.
People:
Date:
1994-2005
1994-2005
Title:
New Canadian Embassy in Berlin, Germany (1994-2005)
Actions:
AP075.S1.1994.PR01
Description:
Project series documents Cornelia Hahn Oberlander's project of a roof garden for the New Canadian Embassy at Leipziger Platz in Berlin, Germany. Oberlander worked on this project in from 1999-2005 with architectural firm Kuwabara, Payne, McKenna, Blumberg Architects. Oberlander's work for the project included a terrace at the Ambassador's Level (6th floor) with mounded evergreen white flowering groundcover azaleas, cascading roses hanging along the Leipzigerstrasse facade, and a green roof on top of the building. The concept of the landscaping of the green roof was to represente Canada's land of the north in an abstract form, simulating the river system of the MacKenzie River in the Northwest Territories, linking Alberta to the Arctic Ocean. She used black-glass panels to represente the water. The drainage for the green roof was also connected the drainage infrastructure of the building to recycle the water collected from the roof. The project series includes sketches and design development drawings for the green roof landscaping, planting details and irrigation details, presentation drawings from KPMB and drawings of the building used as reference. The project is also documented through research material, concept notes by Oberlander, correspondence, including with architects, consultants, contractors and clients, proposal, specifications, and press clippings about the project. The project series also includes sample of glass tiles used for the landscaping.
New Canadian Embassy in Berlin, Germany (1994-2005)
Actions:
AP075.S1.1994.PR01
Description:
Project series documents Cornelia Hahn Oberlander's project of a roof garden for the New Canadian Embassy at Leipziger Platz in Berlin, Germany. Oberlander worked on this project in from 1999-2005 with architectural firm Kuwabara, Payne, McKenna, Blumberg Architects. Oberlander's work for the project included a terrace at the Ambassador's Level (6th floor) with mounded evergreen white flowering groundcover azaleas, cascading roses hanging along the Leipzigerstrasse facade, and a green roof on top of the building. The concept of the landscaping of the green roof was to represente Canada's land of the north in an abstract form, simulating the river system of the MacKenzie River in the Northwest Territories, linking Alberta to the Arctic Ocean. She used black-glass panels to represente the water. The drainage for the green roof was also connected the drainage infrastructure of the building to recycle the water collected from the roof. The project series includes sketches and design development drawings for the green roof landscaping, planting details and irrigation details, presentation drawings from KPMB and drawings of the building used as reference. The project is also documented through research material, concept notes by Oberlander, correspondence, including with architects, consultants, contractors and clients, proposal, specifications, and press clippings about the project. The project series also includes sample of glass tiles used for the landscaping.
Level of archival description:
Project
Project
Date:
1994-2005
1994-2005
People:
Level of archival description:
Project
Project
Reference number:
AP075.S1.1995.PR01
Description:
Project series documents Cornelia Hahn Oberlander's project for proposed improvements to the garden of the Rotman Residence on Forest Hill Road in Toronto, Ontario. Orberlander worked on this project in 1994. The Georgian style residence was originally design by architect John Lyle in 1924. As the residence was sited perpendicularly to the street, Oberlander's landscape concept was to create a series of garden from the street to the back of the property, which included terraces for entertaining at the front of the property, a rose garden and lawn for strolling. She also created a birch trees walk with ascending grass stairs. Oberlander was later commissioned in 1996-1997 to combine the existing garden with an extensionof the property after the acquisition of a lot next door by the owners of the residence. She extended the birch walk and created a oval-shaped lawn accessed through a wrought iron gate. The project series also contains material related to later restorations to the garden, including an alteration to the garden in 2013 to improve the view from the living room. The project series contains design development drawings, including landscape plans, planting plans, and grading plans, and also a landscape presentation drawing.The project is also documents through photographs of the landscaping, research material, correspondence with clients and contractors, concept notes by Oberlander, specifications, and meetings notes.
AP075.S1.1995.PR01
Description:
Project series documents Cornelia Hahn Oberlander's project for proposed improvements to the garden of the Rotman Residence on Forest Hill Road in Toronto, Ontario. Orberlander worked on this project in 1994. The Georgian style residence was originally design by architect John Lyle in 1924. As the residence was sited perpendicularly to the street, Oberlander's landscape concept was to create a series of garden from the street to the back of the property, which included terraces for entertaining at the front of the property, a rose garden and lawn for strolling. She also created a birch trees walk with ascending grass stairs. Oberlander was later commissioned in 1996-1997 to combine the existing garden with an extensionof the property after the acquisition of a lot next door by the owners of the residence. She extended the birch walk and created a oval-shaped lawn accessed through a wrought iron gate. The project series also contains material related to later restorations to the garden, including an alteration to the garden in 2013 to improve the view from the living room. The project series contains design development drawings, including landscape plans, planting plans, and grading plans, and also a landscape presentation drawing.The project is also documents through photographs of the landscaping, research material, correspondence with clients and contractors, concept notes by Oberlander, specifications, and meetings notes.
People:
Date:
1994-2014
1994-2014
Title:
Rotman Residence, Toronto, Ontario (1995-1997)
Actions:
AP075.S1.1995.PR01
Description:
Project series documents Cornelia Hahn Oberlander's project for proposed improvements to the garden of the Rotman Residence on Forest Hill Road in Toronto, Ontario. Orberlander worked on this project in 1994. The Georgian style residence was originally design by architect John Lyle in 1924. As the residence was sited perpendicularly to the street, Oberlander's landscape concept was to create a series of garden from the street to the back of the property, which included terraces for entertaining at the front of the property, a rose garden and lawn for strolling. She also created a birch trees walk with ascending grass stairs. Oberlander was later commissioned in 1996-1997 to combine the existing garden with an extensionof the property after the acquisition of a lot next door by the owners of the residence. She extended the birch walk and created a oval-shaped lawn accessed through a wrought iron gate. The project series also contains material related to later restorations to the garden, including an alteration to the garden in 2013 to improve the view from the living room. The project series contains design development drawings, including landscape plans, planting plans, and grading plans, and also a landscape presentation drawing.The project is also documents through photographs of the landscaping, research material, correspondence with clients and contractors, concept notes by Oberlander, specifications, and meetings notes.
Rotman Residence, Toronto, Ontario (1995-1997)
Actions:
AP075.S1.1995.PR01
Description:
Project series documents Cornelia Hahn Oberlander's project for proposed improvements to the garden of the Rotman Residence on Forest Hill Road in Toronto, Ontario. Orberlander worked on this project in 1994. The Georgian style residence was originally design by architect John Lyle in 1924. As the residence was sited perpendicularly to the street, Oberlander's landscape concept was to create a series of garden from the street to the back of the property, which included terraces for entertaining at the front of the property, a rose garden and lawn for strolling. She also created a birch trees walk with ascending grass stairs. Oberlander was later commissioned in 1996-1997 to combine the existing garden with an extensionof the property after the acquisition of a lot next door by the owners of the residence. She extended the birch walk and created a oval-shaped lawn accessed through a wrought iron gate. The project series also contains material related to later restorations to the garden, including an alteration to the garden in 2013 to improve the view from the living room. The project series contains design development drawings, including landscape plans, planting plans, and grading plans, and also a landscape presentation drawing.The project is also documents through photographs of the landscaping, research material, correspondence with clients and contractors, concept notes by Oberlander, specifications, and meetings notes.
Level of archival description:
Project
Project
Date:
1994-2014
1994-2014
People:
Form:
drawings
drawings
Actions:
Reference number:
AP046.S1.1983.PR01.137
Description:
This file includes CCA floor plans, planting plans, and column details.
AP046.S1.1983.PR01.137
Description:
This file includes CCA floor plans, planting plans, and column details.
People:
Date:
1983-1989
1983-1989
Title:
Various sketches and plans, Canadian Centre for Architecture, Montréal, Québec
Actions:
AP046.S1.1983.PR01.137
Description:
This file includes CCA floor plans, planting plans, and column details.
Various sketches and plans, Canadian Centre for Architecture, Montréal, Québec
Actions:
AP046.S1.1983.PR01.137
Description:
This file includes CCA floor plans, planting plans, and column details.
Form:
drawings
drawings
Date:
1983-1989
1983-1989
People:
Form:
textual records
textual records
Actions:
Reference number:
ARCH257787
Description:
12 files from AEA Los Angeles office - The Sierra Foundation, General Motors Company Advanced Concepts Plant, California Plaza Phase 2A, California General Mail Facility and Vehicule Maintenance Facility, The World Bank Main Complex Buildings, Caltrans Laboratory Equipement Shop-Sacramento, Wittington Place, Environmental and Molecular Science Lab, Multimodal Transportation Terminal - San Jose, Sacramento Office Tower, Central Library City of Phoenix
ARCH257787
Description:
12 files from AEA Los Angeles office - The Sierra Foundation, General Motors Company Advanced Concepts Plant, California Plaza Phase 2A, California General Mail Facility and Vehicule Maintenance Facility, The World Bank Main Complex Buildings, Caltrans Laboratory Equipement Shop-Sacramento, Wittington Place, Environmental and Molecular Science Lab, Multimodal Transportation Terminal - San Jose, Sacramento Office Tower, Central Library City of Phoenix
People:
Title:
Files from AEA Los Angeles office
Actions:
ARCH257787
Description:
12 files from AEA Los Angeles office - The Sierra Foundation, General Motors Company Advanced Concepts Plant, California Plaza Phase 2A, California General Mail Facility and Vehicule Maintenance Facility, The World Bank Main Complex Buildings, Caltrans Laboratory Equipement Shop-Sacramento, Wittington Place, Environmental and Molecular Science Lab, Multimodal Transportation Terminal - San Jose, Sacramento Office Tower, Central Library City of Phoenix
Files from AEA Los Angeles office
Actions:
ARCH257787
Description:
12 files from AEA Los Angeles office - The Sierra Foundation, General Motors Company Advanced Concepts Plant, California Plaza Phase 2A, California General Mail Facility and Vehicule Maintenance Facility, The World Bank Main Complex Buildings, Caltrans Laboratory Equipement Shop-Sacramento, Wittington Place, Environmental and Molecular Science Lab, Multimodal Transportation Terminal - San Jose, Sacramento Office Tower, Central Library City of Phoenix
Form:
textual records
textual records
People:
Form:
drawings, textual records, photographs
drawings, textual records, photographs
Actions:
Reference number:
AP075.S1.1983.PR01.048
Description:
Also includes a press clipping, design development drawings and two plantation material sketches.
AP075.S1.1983.PR01.048
Description:
Also includes a press clipping, design development drawings and two plantation material sketches.
People:
Date:
1984
1984
Title:
Photographs and presentation drawings, National Gallery of Canada, Ottawa, Ontario
Actions:
AP075.S1.1983.PR01.048
Description:
Also includes a press clipping, design development drawings and two plantation material sketches.
Photographs and presentation drawings, National Gallery of Canada, Ottawa, Ontario
Actions:
AP075.S1.1983.PR01.048
Description:
Also includes a press clipping, design development drawings and two plantation material sketches.
Form:
drawings, textual records, photographs
drawings, textual records, photographs
Date:
1984
1984
People:
Form:
drawings
drawings
Actions:
Reference number:
AP046.S1.1983.PR01.418
Description:
This file includes drawing showing proposed tree planting locations for the CCA and gardens.
AP046.S1.1983.PR01.418
Description:
This file includes drawing showing proposed tree planting locations for the CCA and gardens.
People:
Date:
1983-1989
1983-1989
Title:
Graded landscaping plans, Canadian Centre for Architecture, Montréal, Québec
Actions:
AP046.S1.1983.PR01.418
Description:
This file includes drawing showing proposed tree planting locations for the CCA and gardens.
Graded landscaping plans, Canadian Centre for Architecture, Montréal, Québec
Actions:
AP046.S1.1983.PR01.418
Description:
This file includes drawing showing proposed tree planting locations for the CCA and gardens.
Form:
drawings
drawings
Date:
1983-1989
1983-1989
People:
Form:
drawings
drawings
Actions:
Reference number:
AP046.S1.1983.PR01.476
Description:
This file contains a context map showing the CCA roof details, plantings and Garden.
AP046.S1.1983.PR01.476
Description:
This file contains a context map showing the CCA roof details, plantings and Garden.
People:
Date:
1983-1989
1983-1989
Title:
Context map, Canadian Centre for Architecture, Montréal, Québec
Actions:
AP046.S1.1983.PR01.476
Description:
This file contains a context map showing the CCA roof details, plantings and Garden.
Context map, Canadian Centre for Architecture, Montréal, Québec
Actions:
AP046.S1.1983.PR01.476
Description:
This file contains a context map showing the CCA roof details, plantings and Garden.
Form:
drawings
drawings
Date:
1983-1989
1983-1989
People:
Level of archival description:
Project
Project
Reference number:
AP075.S1.2004.PR02
Description:
Project series documents Cornelia Hahn Oberlander's work for the renewal of the Museum of Anthropology, at the University of British Columbia, Vancouver. This project series concerns work on the Museum grounds starting from 2005 to the early 2010s. It includes restorations work and consultations for maintenance of the grounds, various additions, including the addition of a plaza and a turnaround (also identified as a bus loop in the fonds documents) or modifications for events held on site. It also includes the installation of the Yosef Wosk Reflecting Pool, a permanent reflecting pond in 2009-2010. The pond was initially included in Oberlander original landscape design of 1975. It has since been temporarly filled in three occasions. The permanent pond was officially opened in 2010. The project series contains predominantly working drawings, such as site plans, landscape plans, planting plans, irrigation plans, and grading plans, and a few design development drawings, such as sketches, studies and details, including for the bus loop and the new plaza. The drawings for this project aslo includes sets of plans of the building used as reference. The project is also documented through textual records, including correspondence with clients, consultants and contractors, meetings notes and minutes, specifications, schematic design report and documentation. The project series also contains photographs, including digital photographs of the interior and exterior of the Museum and of the lanscaping. Source: Herrington, Susan. Cornelia Hahn Oberlander: Making the Modern Landscape, University of Virginia Press, 2014, 304 pages.
AP075.S1.2004.PR02
Description:
Project series documents Cornelia Hahn Oberlander's work for the renewal of the Museum of Anthropology, at the University of British Columbia, Vancouver. This project series concerns work on the Museum grounds starting from 2005 to the early 2010s. It includes restorations work and consultations for maintenance of the grounds, various additions, including the addition of a plaza and a turnaround (also identified as a bus loop in the fonds documents) or modifications for events held on site. It also includes the installation of the Yosef Wosk Reflecting Pool, a permanent reflecting pond in 2009-2010. The pond was initially included in Oberlander original landscape design of 1975. It has since been temporarly filled in three occasions. The permanent pond was officially opened in 2010. The project series contains predominantly working drawings, such as site plans, landscape plans, planting plans, irrigation plans, and grading plans, and a few design development drawings, such as sketches, studies and details, including for the bus loop and the new plaza. The drawings for this project aslo includes sets of plans of the building used as reference. The project is also documented through textual records, including correspondence with clients, consultants and contractors, meetings notes and minutes, specifications, schematic design report and documentation. The project series also contains photographs, including digital photographs of the interior and exterior of the Museum and of the lanscaping. Source: Herrington, Susan. Cornelia Hahn Oberlander: Making the Modern Landscape, University of Virginia Press, 2014, 304 pages.
People:
Date:
2003-2011
2003-2011
Title:
Museum of Anthropology Renewal, University of British Columbia, Vancouver, British Columbia (2004-2007)
Actions:
AP075.S1.2004.PR02
Description:
Project series documents Cornelia Hahn Oberlander's work for the renewal of the Museum of Anthropology, at the University of British Columbia, Vancouver. This project series concerns work on the Museum grounds starting from 2005 to the early 2010s. It includes restorations work and consultations for maintenance of the grounds, various additions, including the addition of a plaza and a turnaround (also identified as a bus loop in the fonds documents) or modifications for events held on site. It also includes the installation of the Yosef Wosk Reflecting Pool, a permanent reflecting pond in 2009-2010. The pond was initially included in Oberlander original landscape design of 1975. It has since been temporarly filled in three occasions. The permanent pond was officially opened in 2010. The project series contains predominantly working drawings, such as site plans, landscape plans, planting plans, irrigation plans, and grading plans, and a few design development drawings, such as sketches, studies and details, including for the bus loop and the new plaza. The drawings for this project aslo includes sets of plans of the building used as reference. The project is also documented through textual records, including correspondence with clients, consultants and contractors, meetings notes and minutes, specifications, schematic design report and documentation. The project series also contains photographs, including digital photographs of the interior and exterior of the Museum and of the lanscaping. Source: Herrington, Susan. Cornelia Hahn Oberlander: Making the Modern Landscape, University of Virginia Press, 2014, 304 pages.
Museum of Anthropology Renewal, University of British Columbia, Vancouver, British Columbia (2004-2007)
Actions:
AP075.S1.2004.PR02
Description:
Project series documents Cornelia Hahn Oberlander's work for the renewal of the Museum of Anthropology, at the University of British Columbia, Vancouver. This project series concerns work on the Museum grounds starting from 2005 to the early 2010s. It includes restorations work and consultations for maintenance of the grounds, various additions, including the addition of a plaza and a turnaround (also identified as a bus loop in the fonds documents) or modifications for events held on site. It also includes the installation of the Yosef Wosk Reflecting Pool, a permanent reflecting pond in 2009-2010. The pond was initially included in Oberlander original landscape design of 1975. It has since been temporarly filled in three occasions. The permanent pond was officially opened in 2010. The project series contains predominantly working drawings, such as site plans, landscape plans, planting plans, irrigation plans, and grading plans, and a few design development drawings, such as sketches, studies and details, including for the bus loop and the new plaza. The drawings for this project aslo includes sets of plans of the building used as reference. The project is also documented through textual records, including correspondence with clients, consultants and contractors, meetings notes and minutes, specifications, schematic design report and documentation. The project series also contains photographs, including digital photographs of the interior and exterior of the Museum and of the lanscaping. Source: Herrington, Susan. Cornelia Hahn Oberlander: Making the Modern Landscape, University of Virginia Press, 2014, 304 pages.
Level of archival description:
Project
Project
Date:
2003-2011
2003-2011
People:


