


3347 Results
Form:
drawings
drawings
Actions:
Reference number:
AP075.S1.1956.PR06.001
AP075.S1.1956.PR06.001
People:
Date:
1956
1956
Title:
Working drawings, Saint Christopher's Church, 11th and Inglewood Streets, West Vancouver, British Columbia
Actions:
AP075.S1.1956.PR06.001
Working drawings, Saint Christopher's Church, 11th and Inglewood Streets, West Vancouver, British Columbia
Actions:
AP075.S1.1956.PR06.001
Form:
drawings
drawings
Date:
1956
1956
People:
Form:
drawings
drawings
Actions:
Reference number:
AP075.S1.2006.PR01.009
AP075.S1.2006.PR01.009
People:
Date:
circa 2006
circa 2006
Title:
Complete set of building plans showing planters, Evergreen Building restoration, Vancouver, British Columbia
Actions:
AP075.S1.2006.PR01.009
Complete set of building plans showing planters, Evergreen Building restoration, Vancouver, British Columbia
Actions:
AP075.S1.2006.PR01.009
Form:
drawings
drawings
Date:
circa 2006
circa 2006
People:
Form:
drawings
drawings
Actions:
Reference number:
ARCH262144
ARCH262144
People:
Date:
circa 1996
circa 1996
Form:
drawings
drawings
Date:
circa 1996
circa 1996
People:
Form:
drawings
drawings
Title:
Working drawings for Les Terraces, 2250 Bellevue Apartment Tower, West Vancouver, British Columbia
Working drawings for Les Terraces, 2250 Bellevue Apartment Tower, West Vancouver, British Columbia
Actions:
Reference number:
AP075.S1.1988.PR03.007
AP075.S1.1988.PR03.007
People:
Subject:
landscape architecture
landscape architecture
Date:
1990
1990
Title:
Working drawings for Les Terraces, 2250 Bellevue Apartment Tower, West Vancouver, British Columbia
Actions:
AP075.S1.1988.PR03.007
Working drawings for Les Terraces, 2250 Bellevue Apartment Tower, West Vancouver, British Columbia
Actions:
AP075.S1.1988.PR03.007
Form:
drawings
drawings
Date:
1990
1990
People:
Subject:
landscape architecture
landscape architecture
Form:
textual records
textual records
Actions:
Reference number:
AP075.S1.1987.PR03.002
Description:
Original folder entitled "Cathedrale Square". Contains also press clippings and articles on Cathedrale Place, correspondence and cost estimates.
AP075.S1.1987.PR03.002
Description:
Original folder entitled "Cathedrale Square". Contains also press clippings and articles on Cathedrale Place, correspondence and cost estimates.
People:
Date:
1987
1987
Title:
Research, specifications, proposals, design drawings and concept notes, Cathedral Place, Vancouver, British Columbia
Actions:
AP075.S1.1987.PR03.002
Description:
Original folder entitled "Cathedrale Square". Contains also press clippings and articles on Cathedrale Place, correspondence and cost estimates.
Research, specifications, proposals, design drawings and concept notes, Cathedral Place, Vancouver, British Columbia
Actions:
AP075.S1.1987.PR03.002
Description:
Original folder entitled "Cathedrale Square". Contains also press clippings and articles on Cathedrale Place, correspondence and cost estimates.
Form:
textual records
textual records
Date:
1987
1987
People:
Form:
textual records
textual records
Reference number:
AP075.S1.1979.PR07.001
Description:
Original folder entitled MONTIVERDI ESTATES / W. VANCOUVER".
AP075.S1.1979.PR07.001
Description:
Original folder entitled MONTIVERDI ESTATES / W. VANCOUVER".
People:
Date:
1980-1982
1980-1982
Title:
Design development, correspondence, concept notes and research, Montiverdi Estates, West Vancouver, British Columbia
Actions:
AP075.S1.1979.PR07.001
Description:
Original folder entitled MONTIVERDI ESTATES / W. VANCOUVER".
Design development, correspondence, concept notes and research, Montiverdi Estates, West Vancouver, British Columbia
Actions:
AP075.S1.1979.PR07.001
Description:
Original folder entitled MONTIVERDI ESTATES / W. VANCOUVER".
Form:
textual records
textual records
Date:
1980-1982
1980-1982
People:
Form:
textual records
textual records
Actions:
Reference number:
AP075.S1.1988.PR03.003
Description:
Also contains phographs. Original folder entitled "LES TERRACES / COST, INVOICES / PHOTOS".
AP075.S1.1988.PR03.003
Description:
Also contains phographs. Original folder entitled "LES TERRACES / COST, INVOICES / PHOTOS".
People:
Date:
1989-1991
1989-1991
Title:
Financial documents for Les Terraces, 2250 Bellevue Apartment Tower, West Vancouver, British Columbia
Actions:
AP075.S1.1988.PR03.003
Description:
Also contains phographs. Original folder entitled "LES TERRACES / COST, INVOICES / PHOTOS".
Financial documents for Les Terraces, 2250 Bellevue Apartment Tower, West Vancouver, British Columbia
Actions:
AP075.S1.1988.PR03.003
Description:
Also contains phographs. Original folder entitled "LES TERRACES / COST, INVOICES / PHOTOS".
Form:
textual records
textual records
Date:
1989-1991
1989-1991
People:
Form:
textual records
textual records
Actions:
Reference number:
ARCH273624
Description:
Award of Merit for excellence of design, from the Greater Vancouver Chapter of the Architectural Institute of British Columbia. Awarded to Erickson/Massey Architects for the Faculty Club U.B.C., Additions and Alterations.
ARCH273624
Description:
Award of Merit for excellence of design, from the Greater Vancouver Chapter of the Architectural Institute of British Columbia. Awarded to Erickson/Massey Architects for the Faculty Club U.B.C., Additions and Alterations.
People:
Date:
December 1968
December 1968
Title:
Award of Merit for excellence of design, from the Greater Vancouver Chapter of the Architectural Institute of British Columbia
Actions:
ARCH273624
Description:
Award of Merit for excellence of design, from the Greater Vancouver Chapter of the Architectural Institute of British Columbia. Awarded to Erickson/Massey Architects for the Faculty Club U.B.C., Additions and Alterations.
Award of Merit for excellence of design, from the Greater Vancouver Chapter of the Architectural Institute of British Columbia
Actions:
ARCH273624
Description:
Award of Merit for excellence of design, from the Greater Vancouver Chapter of the Architectural Institute of British Columbia. Awarded to Erickson/Massey Architects for the Faculty Club U.B.C., Additions and Alterations.
Form:
textual records
textual records
Date:
December 1968
December 1968
People:
Form:
textual records
textual records
Actions:
Reference number:
AP075.S1.1991.PR02.011
Description:
Original folder entitled "CARIBOO COLLEGE / REQUEST FOR PROPOSAL".
AP075.S1.1991.PR02.011
Description:
Original folder entitled "CARIBOO COLLEGE / REQUEST FOR PROPOSAL".
People:
Date:
1994
1994
Title:
Request for proposal for the Campus Commons and Amphitheatre, University of the Cariboo, Kamloops, British Columbia
Actions:
AP075.S1.1991.PR02.011
Description:
Original folder entitled "CARIBOO COLLEGE / REQUEST FOR PROPOSAL".
Request for proposal for the Campus Commons and Amphitheatre, University of the Cariboo, Kamloops, British Columbia
Actions:
AP075.S1.1991.PR02.011
Description:
Original folder entitled "CARIBOO COLLEGE / REQUEST FOR PROPOSAL".
Form:
textual records
textual records
Date:
1994
1994
People:
Form:
photographs
photographs
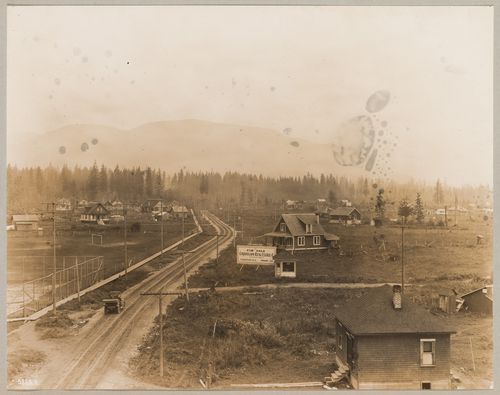
Title:
View of houses with athletic fields on the left, Coquitlam (now Port Coquitlam), British Columbia
View of houses with athletic fields on the left, Coquitlam (now Port Coquitlam), British Columbia
Actions:
Reference number:
PH1981:1286:022
PH1981:1286:022
People:
Subject:
architecture
architecture
Date:
1912-1914
1912-1914
Title:
View of houses with athletic fields on the left, Coquitlam (now Port Coquitlam), British Columbia
Actions:
PH1981:1286:022
View of houses with athletic fields on the left, Coquitlam (now Port Coquitlam), British Columbia
Actions:
PH1981:1286:022
Form:
photographs
photographs
Date:
1912-1914
1912-1914
People:
Subject:
architecture
architecture


