


5570 Results
Form:
articles
articles
Actions:
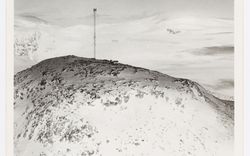
Jonas Henderson and Emma Martin study the DEW Line photographs within the CCA’s collection
Keyword(s):
Jonas Henderson, Emma Martin, DEW Line, radar, colonial, Distant Early Warning Line, Inuit, indigenous, Stephen Bulger
Jonas Henderson, Emma Martin, DEW Line, radar, colonial, Distant Early Warning Line, Inuit, indigenous, Stephen Bulger
Published:
4 December 2022
4 December 2022
Title:
Colonial Gazing, Part 1: Pictures to Places
Jonas Henderson and Emma Martin study the DEW Line photographs within the CCA’s collection
Actions:
Colonial Gazing, Part 1: Pictures to Places
Jonas Henderson and Emma Martin study the DEW Line photographs within the CCA’s collection
Actions:
Form:
articles
articles
Title:
Living Landscapes
Living Landscapes
Actions:
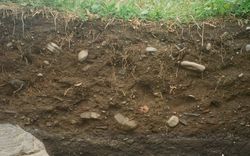
Robyn Adams, Julia Pingeton, and Marie Pontais reflect on the transitional space of the shoreline
Title:
Living Landscapes
Robyn Adams, Julia Pingeton, and Marie Pontais reflect on the transitional space of the shoreline
Actions:
Living Landscapes
Robyn Adams, Julia Pingeton, and Marie Pontais reflect on the transitional space of the shoreline
Actions:
Form:
articles
articles
Title:
From a height of one metre
From a height of one metre
Actions:
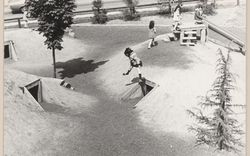
Émilie Retailleau reflects on the CCA’s youth programs
Form:
textual records
textual records
Actions:
Reference number:
ARCH252257
Description:
-Correspondence with Caesar & Washburn re: IFCCA Prize fundraising -Meeting files and strategy documents produced for IFCCA Prize fundraising by Caesar & Washburn -CC's of letter re: IFCCA Prize fundraising received by Phyllis Lambert's office and sent to Caesar & Washburn -Draft contract between American Friends of the Canadian Centre for Architecture (AFCCA) and Caesar & Washburn, 1 February 1997
ARCH252257
Description:
-Correspondence with Caesar & Washburn re: IFCCA Prize fundraising -Meeting files and strategy documents produced for IFCCA Prize fundraising by Caesar & Washburn -CC's of letter re: IFCCA Prize fundraising received by Phyllis Lambert's office and sent to Caesar & Washburn -Draft contract between American Friends of the Canadian Centre for Architecture (AFCCA) and Caesar & Washburn, 1 February 1997
People:
Date:
1997
1997
Title:
Fundraising Strategy: M. Washburn
Actions:
ARCH252257
Description:
-Correspondence with Caesar & Washburn re: IFCCA Prize fundraising -Meeting files and strategy documents produced for IFCCA Prize fundraising by Caesar & Washburn -CC's of letter re: IFCCA Prize fundraising received by Phyllis Lambert's office and sent to Caesar & Washburn -Draft contract between American Friends of the Canadian Centre for Architecture (AFCCA) and Caesar & Washburn, 1 February 1997
Fundraising Strategy: M. Washburn
Actions:
ARCH252257
Description:
-Correspondence with Caesar & Washburn re: IFCCA Prize fundraising -Meeting files and strategy documents produced for IFCCA Prize fundraising by Caesar & Washburn -CC's of letter re: IFCCA Prize fundraising received by Phyllis Lambert's office and sent to Caesar & Washburn -Draft contract between American Friends of the Canadian Centre for Architecture (AFCCA) and Caesar & Washburn, 1 February 1997
Form:
textual records
textual records
Date:
1997
1997
People:
Level of archival description:
Sub-series
Sub-series
Reference number:
CI001.S2.D4
Description:
The CCA collection includes albums of drawings for some of Charles Rohault de Fleury's most important public architectural projects, built and unbuilt. They provide valuable insight into his design development process, construction techniques, and flexibility regarding building types and styles, as well as illuminating the larger issues of urban planning and the complex interaction between architect, contractor, and entrepreneur in mid-19th century France. The neo-Moorish Hippodrome National (DR1974:0002:017:001-060) - an ephemeral structure constructed of a wood frame with canvas sheathing- was built adjacent to the Place de l'Étoile in 1845 and destroyed in 1856. The documents and drawings in the album provide a highly detailed and complete overview of the project from the study of historical models to contract drawings. Written documentation, including cost estimates, a contract, daily accounts of construction, entrepreneur's accounts, and correspondence with the principal contractor, is particularly revealing of the working procedures on a large commercial project. In 1855 Charles and Auguste Joseph Pellechet constructed the Chambre des Notaires on the newly transformed Place du Chatelet - the intended centre point of Haussmann's 'Nouveau Paris' (1). The CCA album contains primarily transfer lithographed working and contract drawings signed by the entrepreneurs and/or contractors (DR1974:0002:022:001-021). The plans reflect Charles' sensitive integration of iron and masonry construction, which allowed for abundant fenestration on the side facades, while maintaining the traditional aspects of character and solidity required in a prominent urban building. Charles' approach to the design of more utilitarian structures is indicated in his album of competition drawings for a municipal slaughterhouse submitted to the city of Saint-Germain-en-Laye, 1846-1847 (DR1974:0002:023:001-012). His interpretation of the written programme (included in the album) and the resulting design, is strongly influenced by his father's previous slaughterhouse projects, as well as his own for La Villete, 1835-1836 (see DR1974:0002:014:001-104 in Hubert Rohault de Fleury's Public and Urban Architecture (file CI001.S3.D1)). The pared down Neoclassical style of the slaughterhouse is typical of both Charles and Hubert's utilitarian structures. Charles' largest public urban project outside of Paris was for an unexecuted Hôtel de Prefecture (Departement de la Vienne) and Hôtel de Ville for the city of Poitiers, 1859-1860 (DR1974:0002:020:001-050). The project for the Louis XIIIth style Hotel de Prefecture is fairly complete and includes many working drawings, while the Francis Ist style Hotel de Ville is much less developed and consists primarily of unbound sketches and finished drawings. A site plan indicates that Charles intended the Hôtel de Prefecture and Hôtel de Ville to be located nearly opposite each other and connected by a major thoroughfare. The placement of both structures in the western quarter of the city probably reflects an earlier urban renewal plan proposed by the architects Morandiere et Compaing in 1849. The Hôtel de Prefecture (1864-1868) and Hotel de Ville (1869-1876) were eventually built after designs by Antoine Guerinot, in the same style, and on sites close to those proposed by Charles. Drawings and engravings of antique and contemporary theatres, fountains, honorific monuments, and large public projects by other architects are collected in album DR1974:0002:010:001-048 for reference purposes (some of these may have been collected by his father Hubert). (1) David Van Zanten, "Building Paris: Architectural Institutions and the Transformation of the French Capital, 1830-1870" (Cambridge, Eng.: Cambridge University Press, 1994), p. 235 and pp. 233-241 for the development of the Place du Chatelet.
CI001.S2.D4
Description:
The CCA collection includes albums of drawings for some of Charles Rohault de Fleury's most important public architectural projects, built and unbuilt. They provide valuable insight into his design development process, construction techniques, and flexibility regarding building types and styles, as well as illuminating the larger issues of urban planning and the complex interaction between architect, contractor, and entrepreneur in mid-19th century France. The neo-Moorish Hippodrome National (DR1974:0002:017:001-060) - an ephemeral structure constructed of a wood frame with canvas sheathing- was built adjacent to the Place de l'Étoile in 1845 and destroyed in 1856. The documents and drawings in the album provide a highly detailed and complete overview of the project from the study of historical models to contract drawings. Written documentation, including cost estimates, a contract, daily accounts of construction, entrepreneur's accounts, and correspondence with the principal contractor, is particularly revealing of the working procedures on a large commercial project. In 1855 Charles and Auguste Joseph Pellechet constructed the Chambre des Notaires on the newly transformed Place du Chatelet - the intended centre point of Haussmann's 'Nouveau Paris' (1). The CCA album contains primarily transfer lithographed working and contract drawings signed by the entrepreneurs and/or contractors (DR1974:0002:022:001-021). The plans reflect Charles' sensitive integration of iron and masonry construction, which allowed for abundant fenestration on the side facades, while maintaining the traditional aspects of character and solidity required in a prominent urban building. Charles' approach to the design of more utilitarian structures is indicated in his album of competition drawings for a municipal slaughterhouse submitted to the city of Saint-Germain-en-Laye, 1846-1847 (DR1974:0002:023:001-012). His interpretation of the written programme (included in the album) and the resulting design, is strongly influenced by his father's previous slaughterhouse projects, as well as his own for La Villete, 1835-1836 (see DR1974:0002:014:001-104 in Hubert Rohault de Fleury's Public and Urban Architecture (file CI001.S3.D1)). The pared down Neoclassical style of the slaughterhouse is typical of both Charles and Hubert's utilitarian structures. Charles' largest public urban project outside of Paris was for an unexecuted Hôtel de Prefecture (Departement de la Vienne) and Hôtel de Ville for the city of Poitiers, 1859-1860 (DR1974:0002:020:001-050). The project for the Louis XIIIth style Hotel de Prefecture is fairly complete and includes many working drawings, while the Francis Ist style Hotel de Ville is much less developed and consists primarily of unbound sketches and finished drawings. A site plan indicates that Charles intended the Hôtel de Prefecture and Hôtel de Ville to be located nearly opposite each other and connected by a major thoroughfare. The placement of both structures in the western quarter of the city probably reflects an earlier urban renewal plan proposed by the architects Morandiere et Compaing in 1849. The Hôtel de Prefecture (1864-1868) and Hotel de Ville (1869-1876) were eventually built after designs by Antoine Guerinot, in the same style, and on sites close to those proposed by Charles. Drawings and engravings of antique and contemporary theatres, fountains, honorific monuments, and large public projects by other architects are collected in album DR1974:0002:010:001-048 for reference purposes (some of these may have been collected by his father Hubert). (1) David Van Zanten, "Building Paris: Architectural Institutions and the Transformation of the French Capital, 1830-1870" (Cambridge, Eng.: Cambridge University Press, 1994), p. 235 and pp. 233-241 for the development of the Place du Chatelet.
People:
Date:
[1840-1860]
[1840-1860]
Title:
Public and Urban Architecture
CI001.S2.D4
Description:
The CCA collection includes albums of drawings for some of Charles Rohault de Fleury's most important public architectural projects, built and unbuilt. They provide valuable insight into his design development process, construction techniques, and flexibility regarding building types and styles, as well as illuminating the larger issues of urban planning and the complex interaction between architect, contractor, and entrepreneur in mid-19th century France. The neo-Moorish Hippodrome National (DR1974:0002:017:001-060) - an ephemeral structure constructed of a wood frame with canvas sheathing- was built adjacent to the Place de l'Étoile in 1845 and destroyed in 1856. The documents and drawings in the album provide a highly detailed and complete overview of the project from the study of historical models to contract drawings. Written documentation, including cost estimates, a contract, daily accounts of construction, entrepreneur's accounts, and correspondence with the principal contractor, is particularly revealing of the working procedures on a large commercial project. In 1855 Charles and Auguste Joseph Pellechet constructed the Chambre des Notaires on the newly transformed Place du Chatelet - the intended centre point of Haussmann's 'Nouveau Paris' (1). The CCA album contains primarily transfer lithographed working and contract drawings signed by the entrepreneurs and/or contractors (DR1974:0002:022:001-021). The plans reflect Charles' sensitive integration of iron and masonry construction, which allowed for abundant fenestration on the side facades, while maintaining the traditional aspects of character and solidity required in a prominent urban building. Charles' approach to the design of more utilitarian structures is indicated in his album of competition drawings for a municipal slaughterhouse submitted to the city of Saint-Germain-en-Laye, 1846-1847 (DR1974:0002:023:001-012). His interpretation of the written programme (included in the album) and the resulting design, is strongly influenced by his father's previous slaughterhouse projects, as well as his own for La Villete, 1835-1836 (see DR1974:0002:014:001-104 in Hubert Rohault de Fleury's Public and Urban Architecture (file CI001.S3.D1)). The pared down Neoclassical style of the slaughterhouse is typical of both Charles and Hubert's utilitarian structures. Charles' largest public urban project outside of Paris was for an unexecuted Hôtel de Prefecture (Departement de la Vienne) and Hôtel de Ville for the city of Poitiers, 1859-1860 (DR1974:0002:020:001-050). The project for the Louis XIIIth style Hotel de Prefecture is fairly complete and includes many working drawings, while the Francis Ist style Hotel de Ville is much less developed and consists primarily of unbound sketches and finished drawings. A site plan indicates that Charles intended the Hôtel de Prefecture and Hôtel de Ville to be located nearly opposite each other and connected by a major thoroughfare. The placement of both structures in the western quarter of the city probably reflects an earlier urban renewal plan proposed by the architects Morandiere et Compaing in 1849. The Hôtel de Prefecture (1864-1868) and Hotel de Ville (1869-1876) were eventually built after designs by Antoine Guerinot, in the same style, and on sites close to those proposed by Charles. Drawings and engravings of antique and contemporary theatres, fountains, honorific monuments, and large public projects by other architects are collected in album DR1974:0002:010:001-048 for reference purposes (some of these may have been collected by his father Hubert). (1) David Van Zanten, "Building Paris: Architectural Institutions and the Transformation of the French Capital, 1830-1870" (Cambridge, Eng.: Cambridge University Press, 1994), p. 235 and pp. 233-241 for the development of the Place du Chatelet.
Public and Urban Architecture
CI001.S2.D4
Description:
The CCA collection includes albums of drawings for some of Charles Rohault de Fleury's most important public architectural projects, built and unbuilt. They provide valuable insight into his design development process, construction techniques, and flexibility regarding building types and styles, as well as illuminating the larger issues of urban planning and the complex interaction between architect, contractor, and entrepreneur in mid-19th century France. The neo-Moorish Hippodrome National (DR1974:0002:017:001-060) - an ephemeral structure constructed of a wood frame with canvas sheathing- was built adjacent to the Place de l'Étoile in 1845 and destroyed in 1856. The documents and drawings in the album provide a highly detailed and complete overview of the project from the study of historical models to contract drawings. Written documentation, including cost estimates, a contract, daily accounts of construction, entrepreneur's accounts, and correspondence with the principal contractor, is particularly revealing of the working procedures on a large commercial project. In 1855 Charles and Auguste Joseph Pellechet constructed the Chambre des Notaires on the newly transformed Place du Chatelet - the intended centre point of Haussmann's 'Nouveau Paris' (1). The CCA album contains primarily transfer lithographed working and contract drawings signed by the entrepreneurs and/or contractors (DR1974:0002:022:001-021). The plans reflect Charles' sensitive integration of iron and masonry construction, which allowed for abundant fenestration on the side facades, while maintaining the traditional aspects of character and solidity required in a prominent urban building. Charles' approach to the design of more utilitarian structures is indicated in his album of competition drawings for a municipal slaughterhouse submitted to the city of Saint-Germain-en-Laye, 1846-1847 (DR1974:0002:023:001-012). His interpretation of the written programme (included in the album) and the resulting design, is strongly influenced by his father's previous slaughterhouse projects, as well as his own for La Villete, 1835-1836 (see DR1974:0002:014:001-104 in Hubert Rohault de Fleury's Public and Urban Architecture (file CI001.S3.D1)). The pared down Neoclassical style of the slaughterhouse is typical of both Charles and Hubert's utilitarian structures. Charles' largest public urban project outside of Paris was for an unexecuted Hôtel de Prefecture (Departement de la Vienne) and Hôtel de Ville for the city of Poitiers, 1859-1860 (DR1974:0002:020:001-050). The project for the Louis XIIIth style Hotel de Prefecture is fairly complete and includes many working drawings, while the Francis Ist style Hotel de Ville is much less developed and consists primarily of unbound sketches and finished drawings. A site plan indicates that Charles intended the Hôtel de Prefecture and Hôtel de Ville to be located nearly opposite each other and connected by a major thoroughfare. The placement of both structures in the western quarter of the city probably reflects an earlier urban renewal plan proposed by the architects Morandiere et Compaing in 1849. The Hôtel de Prefecture (1864-1868) and Hotel de Ville (1869-1876) were eventually built after designs by Antoine Guerinot, in the same style, and on sites close to those proposed by Charles. Drawings and engravings of antique and contemporary theatres, fountains, honorific monuments, and large public projects by other architects are collected in album DR1974:0002:010:001-048 for reference purposes (some of these may have been collected by his father Hubert). (1) David Van Zanten, "Building Paris: Architectural Institutions and the Transformation of the French Capital, 1830-1870" (Cambridge, Eng.: Cambridge University Press, 1994), p. 235 and pp. 233-241 for the development of the Place du Chatelet.
Level of archival description:
File 4
File 4
Date:
[1840-1860]
[1840-1860]
People:
Form:
articles
articles
Issue:
Ideas of living
Ideas of living
Level of archival description:
Project
Project
Actions:
Reference number:
AP120.S3.D1
Description:
Documents reliés à "Lumière artificielle" = "Artificial Light", une installation/exposition présentée au Centre canadien d'architecture du 10 octobre 2002 au 1 juin 2003.
AP120.S3.D1
Description:
Documents reliés à "Lumière artificielle" = "Artificial Light", une installation/exposition présentée au Centre canadien d'architecture du 10 octobre 2002 au 1 juin 2003.
People:
Date:
2001-2002
2001-2002
Title:
Installation Lumière artificielle
Actions:
AP120.S3.D1
Description:
Documents reliés à "Lumière artificielle" = "Artificial Light", une installation/exposition présentée au Centre canadien d'architecture du 10 octobre 2002 au 1 juin 2003.
Installation Lumière artificielle
Actions:
AP120.S3.D1
Description:
Documents reliés à "Lumière artificielle" = "Artificial Light", une installation/exposition présentée au Centre canadien d'architecture du 10 octobre 2002 au 1 juin 2003.
Level of archival description:
Dossier 1
Dossier 1
Date:
2001-2002
2001-2002
People:
Level of archival description:
Sub-series
Sub-series
Title:
Bibliothèque
Bibliothèque
Actions:
Reference number:
AP001.S2.SS01
Description:
Cette sous-séries contient une partie de la bibliothèque d'Ernest Cormier acquise par le CCA avec le reste du Fonds Ernest Cormier.
AP001.S2.SS01
Description:
Cette sous-séries contient une partie de la bibliothèque d'Ernest Cormier acquise par le CCA avec le reste du Fonds Ernest Cormier.
People:
Date:
non daté, 1885-1957
non daté, 1885-1957
Title:
Bibliothèque
Actions:
AP001.S2.SS01
Description:
Cette sous-séries contient une partie de la bibliothèque d'Ernest Cormier acquise par le CCA avec le reste du Fonds Ernest Cormier.
Bibliothèque
Actions:
AP001.S2.SS01
Description:
Cette sous-séries contient une partie de la bibliothèque d'Ernest Cormier acquise par le CCA avec le reste du Fonds Ernest Cormier.
Level of archival description:
Sous-série
Sous-série
Date:
non daté, 1885-1957
non daté, 1885-1957
People:
Form:
photographs
photographs
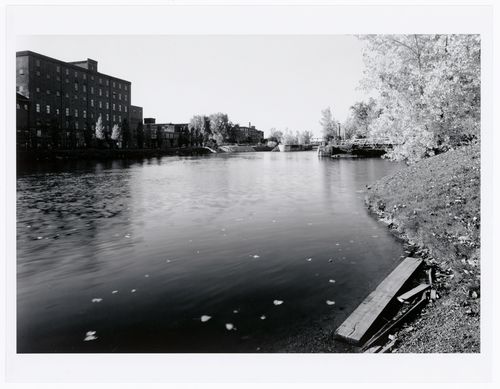
Actions:
Reference number:
PH1986:1250
Description:
Commissioned by the Canadian Centre for Architecture, Montréal, for "Lachine Canal," 1985-1986.
PH1986:1250
Description:
Commissioned by the Canadian Centre for Architecture, Montréal, for "Lachine Canal," 1985-1986.
People:
Subject:
architecture
architecture
Date:
October 1985
October 1985
Title:
View of Lachine Canal looking southwest with the Redpath Sugar Refinery in the background, Montréal, Québec
Actions:
PH1986:1250
Description:
Commissioned by the Canadian Centre for Architecture, Montréal, for "Lachine Canal," 1985-1986.
View of Lachine Canal looking southwest with the Redpath Sugar Refinery in the background, Montréal, Québec
Actions:
PH1986:1250
Description:
Commissioned by the Canadian Centre for Architecture, Montréal, for "Lachine Canal," 1985-1986.
Form:
photographs
photographs
Date:
October 1985
October 1985
People:
Subject:
architecture
architecture
Form:
photographs
photographs
Actions:
Reference number:
PH1986:1193
Description:
Commissioned by the Canadian Centre for Architecture, Montréal, for "Lachine Canal," 1985-1986.
PH1986:1193
Description:
Commissioned by the Canadian Centre for Architecture, Montréal, for "Lachine Canal," 1985-1986.
People:
Subject:
architecture
architecture
Date:
18 May 1985
18 May 1985
Title:
View of the Five Roses Flour Mill and the Bonaventure Expressway from across Lachine Canal at Wellington Basin, Montréal, Québec
Actions:
PH1986:1193
Description:
Commissioned by the Canadian Centre for Architecture, Montréal, for "Lachine Canal," 1985-1986.
View of the Five Roses Flour Mill and the Bonaventure Expressway from across Lachine Canal at Wellington Basin, Montréal, Québec
Actions:
PH1986:1193
Description:
Commissioned by the Canadian Centre for Architecture, Montréal, for "Lachine Canal," 1985-1986.
Form:
photographs
photographs
Date:
18 May 1985
18 May 1985
People:
Subject:
architecture
architecture


