


5804 Results
Form:
textual records
textual records
Actions:
Reference number:
ARCH257104
Description:
Permanent Files - Block 80 Marathon Realties (1973); The De Anza Resort Master Plan, Mission Bay, San Diego (1985); Museum of History and Technology proposal, Hong Kong (1985); Japanese Pavilion, Vancouver Expo site (1985), Hotel Complex proposal, Quesnel (1986); Georgia Street Second Century Project (1986)
ARCH257104
Description:
Permanent Files - Block 80 Marathon Realties (1973); The De Anza Resort Master Plan, Mission Bay, San Diego (1985); Museum of History and Technology proposal, Hong Kong (1985); Japanese Pavilion, Vancouver Expo site (1985), Hotel Complex proposal, Quesnel (1986); Georgia Street Second Century Project (1986)
People:
Date:
1973, 1985-1986
1973, 1985-1986
Title:
Permanent files for various projects
Actions:
ARCH257104
Description:
Permanent Files - Block 80 Marathon Realties (1973); The De Anza Resort Master Plan, Mission Bay, San Diego (1985); Museum of History and Technology proposal, Hong Kong (1985); Japanese Pavilion, Vancouver Expo site (1985), Hotel Complex proposal, Quesnel (1986); Georgia Street Second Century Project (1986)
Permanent files for various projects
Actions:
ARCH257104
Description:
Permanent Files - Block 80 Marathon Realties (1973); The De Anza Resort Master Plan, Mission Bay, San Diego (1985); Museum of History and Technology proposal, Hong Kong (1985); Japanese Pavilion, Vancouver Expo site (1985), Hotel Complex proposal, Quesnel (1986); Georgia Street Second Century Project (1986)
Form:
textual records
textual records
Date:
1973, 1985-1986
1973, 1985-1986
People:
Form:
graphic materials
graphic materials
Actions:
Reference number:
ARCH153789
Description:
Various posters advertising IAUS related programming and publications: Oppositions, nos 5, 6, 7, 8; 1975 (2) Oppositions Books, [no date] (2) A New Wave of Japanese Architecture; September 25 to November 14, 1978 (2) A New Wave of Austrian Architecture; March 24 to May 19, 1980 (2) The Advanced Studio Workshop: '80/'81 (2)
ARCH153789
Description:
Various posters advertising IAUS related programming and publications: Oppositions, nos 5, 6, 7, 8; 1975 (2) Oppositions Books, [no date] (2) A New Wave of Japanese Architecture; September 25 to November 14, 1978 (2) A New Wave of Austrian Architecture; March 24 to May 19, 1980 (2) The Advanced Studio Workshop: '80/'81 (2)
People:
Date:
1975-1981
1975-1981
Title:
Various posters advertising IAUS related programming and publications
Actions:
ARCH153789
Description:
Various posters advertising IAUS related programming and publications: Oppositions, nos 5, 6, 7, 8; 1975 (2) Oppositions Books, [no date] (2) A New Wave of Japanese Architecture; September 25 to November 14, 1978 (2) A New Wave of Austrian Architecture; March 24 to May 19, 1980 (2) The Advanced Studio Workshop: '80/'81 (2)
Various posters advertising IAUS related programming and publications
Actions:
ARCH153789
Description:
Various posters advertising IAUS related programming and publications: Oppositions, nos 5, 6, 7, 8; 1975 (2) Oppositions Books, [no date] (2) A New Wave of Japanese Architecture; September 25 to November 14, 1978 (2) A New Wave of Austrian Architecture; March 24 to May 19, 1980 (2) The Advanced Studio Workshop: '80/'81 (2)
Form:
graphic materials
graphic materials
Date:
1975-1981
1975-1981
People:
Form:
textual records
textual records
Actions:
Reference number:
AP197.S2.019
Description:
The box includes writings about Kundera and Tschumi, the poetics of performance, realism and nationalism, medieval Japanese thought, Francesco Rosi, Gustav Mahler, and theatre/cinema. Also included are copies of various publications such as the ARUP Journal (1981), the Granda catalogue (1990), History and Truth by Paul Ricoeur (1965), the Pecularities of English by E.P. Thompson, and German art and German politics by Richard Wagner.
AP197.S2.019
Description:
The box includes writings about Kundera and Tschumi, the poetics of performance, realism and nationalism, medieval Japanese thought, Francesco Rosi, Gustav Mahler, and theatre/cinema. Also included are copies of various publications such as the ARUP Journal (1981), the Granda catalogue (1990), History and Truth by Paul Ricoeur (1965), the Pecularities of English by E.P. Thompson, and German art and German politics by Richard Wagner.
People:
Date:
circa 1961- 1990
circa 1961- 1990
Title:
Various research files about theory, history, art, and the avant-garde
Actions:
AP197.S2.019
Description:
The box includes writings about Kundera and Tschumi, the poetics of performance, realism and nationalism, medieval Japanese thought, Francesco Rosi, Gustav Mahler, and theatre/cinema. Also included are copies of various publications such as the ARUP Journal (1981), the Granda catalogue (1990), History and Truth by Paul Ricoeur (1965), the Pecularities of English by E.P. Thompson, and German art and German politics by Richard Wagner.
Various research files about theory, history, art, and the avant-garde
Actions:
AP197.S2.019
Description:
The box includes writings about Kundera and Tschumi, the poetics of performance, realism and nationalism, medieval Japanese thought, Francesco Rosi, Gustav Mahler, and theatre/cinema. Also included are copies of various publications such as the ARUP Journal (1981), the Granda catalogue (1990), History and Truth by Paul Ricoeur (1965), the Pecularities of English by E.P. Thompson, and German art and German politics by Richard Wagner.
Form:
textual records
textual records
Date:
circa 1961- 1990
circa 1961- 1990
People:
Level of archival description:
Series
Series
Title:
Projects
Projects
Reference number:
AP144.S2
Description:
Series documents Cedric Price's projects from his early work in the late 1950s to work dating from the time he founded his own practice in 1960 until 2000. Material includes numerous competition entries, planning and building projects, transportation-related projects, exhibitions, conceptual projects, furniture and interior designs, and monuments, follies, and decorations. Some projects also reflect his teaching, research, lecture and publication activities. Price also worked on several competition juries (see projects Musique, Elephant). Many of Cedric Price's projects in the series are unexecuted. Significant unrealized projects from the 1960s and 1970s include Fun Palace (1961-1974), Potteries Thinkbelt (1963-1967), Oxford Corner House (1965-1966), and Generator (1976-1980). Significant built projects from the same period include the New Aviary (1960-1966), his first major realized project (with Lord Snowdon and Frank Newby), and Inter-Action Centre (1971-1979). Other realized projects include an office building (BTDB Computer, 1968-1973) and restaurant (Blackpool Project, 1971-1975). Planning projects from the 1960s and 1970s include Potteries Thinkbelt, Detroit Think Grid (1969-1971) and Rice University's design charette, Atom (1967). In the 1980s and 1990s, Cedric Price worked on several building proposals including greenhouses (Serre, Serre (2)), museums, galleries, and pavilions (Trafalgar, Pertpavs, Snake), a railway station (Strate (2)), a cultural centre (Tiff), houses (Perthut, Castel), a bus station (Walsall), an aviary (CP Aviary) and office buildings (Domain, Berlin). Planning projects from the same time include parks and cultural complexes, (Parc, South Bank), urban areas, (Strate, Stratton, IFPRI, Haven, Mills), university campuses (Frankfurt, Unibad, Bedford), and rural areas (Stark, Arkage). Transportation-related projects include railways (Strate, Control, Rink), roadways (Stratton) and pedestrian links (Magnet, Halmag, South Bank). Only a few of his projects from that period were executed and those include the renovation projects Congress and SAS 29; a mobile market stall design for Westminster City Council (Westal) for which prototypes were built; a coffee cup design (Crowbar); and building conversion projects Gatard and Juke. Exhibition projects in the series include some devoted to Cedric Price's works (AA Exhibition, Aedes, AFX, Afella), some designed by him (Strike, Food for the Future, Topolski/Waterloo, Ashmole, Mean, AFX), as well as projects designed for exhibition (Citlin, Castel). The series also contains self-financed research and client-less projects, which form a significant part of Cedric Price's practice. Undertaken in anticipation of future clients or new planning needs, they include research into air structures and lightweight enclosures as well as integrated construction and transportation solutions (Trucksafe Air Portable Dock Ahoy), and housing research. South Bank, Magnet, and Duck Land represent a few of the client-less projects. The material in this series documents Cedric Price's work in the United Kingdom, in particular England (the Greater London area, and other areas) and Scotland, Germany, France, Austria, Australia, Japan, the United Arab Emirates, and the United States and other locations such as Canada, Nigeria, and Norway. Major clients include J. Lyons & Co. (Oxford Corner House), David Keddie (Two Tree Island, Southend Roof), Howard Gilman (Generator), British Railways (Strate and Strate (2), and others), the McAlpine family , particularly Alistair McAlpine, and their company Sir Robert McAlpine & Sons Ltd. (McAppy, Perthut, Trafalgar, Pertpavs, Ashmole, Perth, Obeliq, McVance); Établissement Public du Parc de la Villette (Parc, Serre, Serre (2), Musique) and the Canadian Centre for Architecture (IFPRI, Mean). He collaborated with several architects and engineers during the course of his career, his closest association being with engineer Frank Newby and quantity surveyor Douglas Smith. Some of his other collaborators include engineer Max Fordham (Strate (2), Tiff, Berlin), engineering firms Scott Wilson Kirkpatrick and Partners (Stratton, Rink, Control), and Sir Frederick Snow & Partners (South Bank), cybernetician Gordon Pask (Kawasaki/Japnet), architectural firm YRM/Yorke Rosenberg Mardall (Unibad), and architect Richard Rogers (Marman). He also collaborated with members of Archigram on the Trondheim Competition, (1972-1974), and with John and Julia Frazer who provided the computer modelling for Generator. David Price, Cedric Price's brother was the model maker for several projects. The series contains conceptual drawings, design development drawings, reference drawings and maps, presentation drawings (particularly for competitions), and working drawings. A significant amount of textual records are included, especially for projects involving a large amount of research or publicity (Air Structures, Lightweight Enclosures, South Bank, CP Aviary, Stratton), for executed projects, and for the larger unrealized projects like Fun Palace and Generator. Also includes photographic materials of project sites and models. Some models included in the series are made from durable materials (wood, metal, plastic), while others are in-office constructions made out of paper, cardboard and Fome-Cor (TM). Of particular note are the 11 models for Magnet, and a full-size prototype of a market stall for Westal. Series also contains publication layouts, including material for the "Cedric Price Supplement", 'Architectural Design' vols. 40- 42 (1970-1972). Changes in office practice are noted around 1971, evident in the Blackpool Project and later, including the adoption of the metric system, and the creation of working and detail drawings on A4 size paper and filed with textual records (e.g. approximately 300 such drawings are included in the textual records for Blackpool Project). At the same time fewer preamble drawings that relate to site sensing, progress and life-cycle graphs and tables are created for the projects (a common feature from the 1960s), although project progress tables are still used. Of particular interest is material in the Early Work and Miscellaneous Records file (AP144.S2.D1) that relates to office work methods and programmes.
AP144.S2
Description:
Series documents Cedric Price's projects from his early work in the late 1950s to work dating from the time he founded his own practice in 1960 until 2000. Material includes numerous competition entries, planning and building projects, transportation-related projects, exhibitions, conceptual projects, furniture and interior designs, and monuments, follies, and decorations. Some projects also reflect his teaching, research, lecture and publication activities. Price also worked on several competition juries (see projects Musique, Elephant). Many of Cedric Price's projects in the series are unexecuted. Significant unrealized projects from the 1960s and 1970s include Fun Palace (1961-1974), Potteries Thinkbelt (1963-1967), Oxford Corner House (1965-1966), and Generator (1976-1980). Significant built projects from the same period include the New Aviary (1960-1966), his first major realized project (with Lord Snowdon and Frank Newby), and Inter-Action Centre (1971-1979). Other realized projects include an office building (BTDB Computer, 1968-1973) and restaurant (Blackpool Project, 1971-1975). Planning projects from the 1960s and 1970s include Potteries Thinkbelt, Detroit Think Grid (1969-1971) and Rice University's design charette, Atom (1967). In the 1980s and 1990s, Cedric Price worked on several building proposals including greenhouses (Serre, Serre (2)), museums, galleries, and pavilions (Trafalgar, Pertpavs, Snake), a railway station (Strate (2)), a cultural centre (Tiff), houses (Perthut, Castel), a bus station (Walsall), an aviary (CP Aviary) and office buildings (Domain, Berlin). Planning projects from the same time include parks and cultural complexes, (Parc, South Bank), urban areas, (Strate, Stratton, IFPRI, Haven, Mills), university campuses (Frankfurt, Unibad, Bedford), and rural areas (Stark, Arkage). Transportation-related projects include railways (Strate, Control, Rink), roadways (Stratton) and pedestrian links (Magnet, Halmag, South Bank). Only a few of his projects from that period were executed and those include the renovation projects Congress and SAS 29; a mobile market stall design for Westminster City Council (Westal) for which prototypes were built; a coffee cup design (Crowbar); and building conversion projects Gatard and Juke. Exhibition projects in the series include some devoted to Cedric Price's works (AA Exhibition, Aedes, AFX, Afella), some designed by him (Strike, Food for the Future, Topolski/Waterloo, Ashmole, Mean, AFX), as well as projects designed for exhibition (Citlin, Castel). The series also contains self-financed research and client-less projects, which form a significant part of Cedric Price's practice. Undertaken in anticipation of future clients or new planning needs, they include research into air structures and lightweight enclosures as well as integrated construction and transportation solutions (Trucksafe Air Portable Dock Ahoy), and housing research. South Bank, Magnet, and Duck Land represent a few of the client-less projects. The material in this series documents Cedric Price's work in the United Kingdom, in particular England (the Greater London area, and other areas) and Scotland, Germany, France, Austria, Australia, Japan, the United Arab Emirates, and the United States and other locations such as Canada, Nigeria, and Norway. Major clients include J. Lyons & Co. (Oxford Corner House), David Keddie (Two Tree Island, Southend Roof), Howard Gilman (Generator), British Railways (Strate and Strate (2), and others), the McAlpine family , particularly Alistair McAlpine, and their company Sir Robert McAlpine & Sons Ltd. (McAppy, Perthut, Trafalgar, Pertpavs, Ashmole, Perth, Obeliq, McVance); Établissement Public du Parc de la Villette (Parc, Serre, Serre (2), Musique) and the Canadian Centre for Architecture (IFPRI, Mean). He collaborated with several architects and engineers during the course of his career, his closest association being with engineer Frank Newby and quantity surveyor Douglas Smith. Some of his other collaborators include engineer Max Fordham (Strate (2), Tiff, Berlin), engineering firms Scott Wilson Kirkpatrick and Partners (Stratton, Rink, Control), and Sir Frederick Snow & Partners (South Bank), cybernetician Gordon Pask (Kawasaki/Japnet), architectural firm YRM/Yorke Rosenberg Mardall (Unibad), and architect Richard Rogers (Marman). He also collaborated with members of Archigram on the Trondheim Competition, (1972-1974), and with John and Julia Frazer who provided the computer modelling for Generator. David Price, Cedric Price's brother was the model maker for several projects. The series contains conceptual drawings, design development drawings, reference drawings and maps, presentation drawings (particularly for competitions), and working drawings. A significant amount of textual records are included, especially for projects involving a large amount of research or publicity (Air Structures, Lightweight Enclosures, South Bank, CP Aviary, Stratton), for executed projects, and for the larger unrealized projects like Fun Palace and Generator. Also includes photographic materials of project sites and models. Some models included in the series are made from durable materials (wood, metal, plastic), while others are in-office constructions made out of paper, cardboard and Fome-Cor (TM). Of particular note are the 11 models for Magnet, and a full-size prototype of a market stall for Westal. Series also contains publication layouts, including material for the "Cedric Price Supplement", 'Architectural Design' vols. 40- 42 (1970-1972). Changes in office practice are noted around 1971, evident in the Blackpool Project and later, including the adoption of the metric system, and the creation of working and detail drawings on A4 size paper and filed with textual records (e.g. approximately 300 such drawings are included in the textual records for Blackpool Project). At the same time fewer preamble drawings that relate to site sensing, progress and life-cycle graphs and tables are created for the projects (a common feature from the 1960s), although project progress tables are still used. Of particular interest is material in the Early Work and Miscellaneous Records file (AP144.S2.D1) that relates to office work methods and programmes.
People:
Date:
1903-2003, predominant 1960-2000
1903-2003, predominant 1960-2000
Title:
Projects
Actions:
AP144.S2
Description:
Series documents Cedric Price's projects from his early work in the late 1950s to work dating from the time he founded his own practice in 1960 until 2000. Material includes numerous competition entries, planning and building projects, transportation-related projects, exhibitions, conceptual projects, furniture and interior designs, and monuments, follies, and decorations. Some projects also reflect his teaching, research, lecture and publication activities. Price also worked on several competition juries (see projects Musique, Elephant). Many of Cedric Price's projects in the series are unexecuted. Significant unrealized projects from the 1960s and 1970s include Fun Palace (1961-1974), Potteries Thinkbelt (1963-1967), Oxford Corner House (1965-1966), and Generator (1976-1980). Significant built projects from the same period include the New Aviary (1960-1966), his first major realized project (with Lord Snowdon and Frank Newby), and Inter-Action Centre (1971-1979). Other realized projects include an office building (BTDB Computer, 1968-1973) and restaurant (Blackpool Project, 1971-1975). Planning projects from the 1960s and 1970s include Potteries Thinkbelt, Detroit Think Grid (1969-1971) and Rice University's design charette, Atom (1967). In the 1980s and 1990s, Cedric Price worked on several building proposals including greenhouses (Serre, Serre (2)), museums, galleries, and pavilions (Trafalgar, Pertpavs, Snake), a railway station (Strate (2)), a cultural centre (Tiff), houses (Perthut, Castel), a bus station (Walsall), an aviary (CP Aviary) and office buildings (Domain, Berlin). Planning projects from the same time include parks and cultural complexes, (Parc, South Bank), urban areas, (Strate, Stratton, IFPRI, Haven, Mills), university campuses (Frankfurt, Unibad, Bedford), and rural areas (Stark, Arkage). Transportation-related projects include railways (Strate, Control, Rink), roadways (Stratton) and pedestrian links (Magnet, Halmag, South Bank). Only a few of his projects from that period were executed and those include the renovation projects Congress and SAS 29; a mobile market stall design for Westminster City Council (Westal) for which prototypes were built; a coffee cup design (Crowbar); and building conversion projects Gatard and Juke. Exhibition projects in the series include some devoted to Cedric Price's works (AA Exhibition, Aedes, AFX, Afella), some designed by him (Strike, Food for the Future, Topolski/Waterloo, Ashmole, Mean, AFX), as well as projects designed for exhibition (Citlin, Castel). The series also contains self-financed research and client-less projects, which form a significant part of Cedric Price's practice. Undertaken in anticipation of future clients or new planning needs, they include research into air structures and lightweight enclosures as well as integrated construction and transportation solutions (Trucksafe Air Portable Dock Ahoy), and housing research. South Bank, Magnet, and Duck Land represent a few of the client-less projects. The material in this series documents Cedric Price's work in the United Kingdom, in particular England (the Greater London area, and other areas) and Scotland, Germany, France, Austria, Australia, Japan, the United Arab Emirates, and the United States and other locations such as Canada, Nigeria, and Norway. Major clients include J. Lyons & Co. (Oxford Corner House), David Keddie (Two Tree Island, Southend Roof), Howard Gilman (Generator), British Railways (Strate and Strate (2), and others), the McAlpine family , particularly Alistair McAlpine, and their company Sir Robert McAlpine & Sons Ltd. (McAppy, Perthut, Trafalgar, Pertpavs, Ashmole, Perth, Obeliq, McVance); Établissement Public du Parc de la Villette (Parc, Serre, Serre (2), Musique) and the Canadian Centre for Architecture (IFPRI, Mean). He collaborated with several architects and engineers during the course of his career, his closest association being with engineer Frank Newby and quantity surveyor Douglas Smith. Some of his other collaborators include engineer Max Fordham (Strate (2), Tiff, Berlin), engineering firms Scott Wilson Kirkpatrick and Partners (Stratton, Rink, Control), and Sir Frederick Snow & Partners (South Bank), cybernetician Gordon Pask (Kawasaki/Japnet), architectural firm YRM/Yorke Rosenberg Mardall (Unibad), and architect Richard Rogers (Marman). He also collaborated with members of Archigram on the Trondheim Competition, (1972-1974), and with John and Julia Frazer who provided the computer modelling for Generator. David Price, Cedric Price's brother was the model maker for several projects. The series contains conceptual drawings, design development drawings, reference drawings and maps, presentation drawings (particularly for competitions), and working drawings. A significant amount of textual records are included, especially for projects involving a large amount of research or publicity (Air Structures, Lightweight Enclosures, South Bank, CP Aviary, Stratton), for executed projects, and for the larger unrealized projects like Fun Palace and Generator. Also includes photographic materials of project sites and models. Some models included in the series are made from durable materials (wood, metal, plastic), while others are in-office constructions made out of paper, cardboard and Fome-Cor (TM). Of particular note are the 11 models for Magnet, and a full-size prototype of a market stall for Westal. Series also contains publication layouts, including material for the "Cedric Price Supplement", 'Architectural Design' vols. 40- 42 (1970-1972). Changes in office practice are noted around 1971, evident in the Blackpool Project and later, including the adoption of the metric system, and the creation of working and detail drawings on A4 size paper and filed with textual records (e.g. approximately 300 such drawings are included in the textual records for Blackpool Project). At the same time fewer preamble drawings that relate to site sensing, progress and life-cycle graphs and tables are created for the projects (a common feature from the 1960s), although project progress tables are still used. Of particular interest is material in the Early Work and Miscellaneous Records file (AP144.S2.D1) that relates to office work methods and programmes.
Projects
Actions:
AP144.S2
Description:
Series documents Cedric Price's projects from his early work in the late 1950s to work dating from the time he founded his own practice in 1960 until 2000. Material includes numerous competition entries, planning and building projects, transportation-related projects, exhibitions, conceptual projects, furniture and interior designs, and monuments, follies, and decorations. Some projects also reflect his teaching, research, lecture and publication activities. Price also worked on several competition juries (see projects Musique, Elephant). Many of Cedric Price's projects in the series are unexecuted. Significant unrealized projects from the 1960s and 1970s include Fun Palace (1961-1974), Potteries Thinkbelt (1963-1967), Oxford Corner House (1965-1966), and Generator (1976-1980). Significant built projects from the same period include the New Aviary (1960-1966), his first major realized project (with Lord Snowdon and Frank Newby), and Inter-Action Centre (1971-1979). Other realized projects include an office building (BTDB Computer, 1968-1973) and restaurant (Blackpool Project, 1971-1975). Planning projects from the 1960s and 1970s include Potteries Thinkbelt, Detroit Think Grid (1969-1971) and Rice University's design charette, Atom (1967). In the 1980s and 1990s, Cedric Price worked on several building proposals including greenhouses (Serre, Serre (2)), museums, galleries, and pavilions (Trafalgar, Pertpavs, Snake), a railway station (Strate (2)), a cultural centre (Tiff), houses (Perthut, Castel), a bus station (Walsall), an aviary (CP Aviary) and office buildings (Domain, Berlin). Planning projects from the same time include parks and cultural complexes, (Parc, South Bank), urban areas, (Strate, Stratton, IFPRI, Haven, Mills), university campuses (Frankfurt, Unibad, Bedford), and rural areas (Stark, Arkage). Transportation-related projects include railways (Strate, Control, Rink), roadways (Stratton) and pedestrian links (Magnet, Halmag, South Bank). Only a few of his projects from that period were executed and those include the renovation projects Congress and SAS 29; a mobile market stall design for Westminster City Council (Westal) for which prototypes were built; a coffee cup design (Crowbar); and building conversion projects Gatard and Juke. Exhibition projects in the series include some devoted to Cedric Price's works (AA Exhibition, Aedes, AFX, Afella), some designed by him (Strike, Food for the Future, Topolski/Waterloo, Ashmole, Mean, AFX), as well as projects designed for exhibition (Citlin, Castel). The series also contains self-financed research and client-less projects, which form a significant part of Cedric Price's practice. Undertaken in anticipation of future clients or new planning needs, they include research into air structures and lightweight enclosures as well as integrated construction and transportation solutions (Trucksafe Air Portable Dock Ahoy), and housing research. South Bank, Magnet, and Duck Land represent a few of the client-less projects. The material in this series documents Cedric Price's work in the United Kingdom, in particular England (the Greater London area, and other areas) and Scotland, Germany, France, Austria, Australia, Japan, the United Arab Emirates, and the United States and other locations such as Canada, Nigeria, and Norway. Major clients include J. Lyons & Co. (Oxford Corner House), David Keddie (Two Tree Island, Southend Roof), Howard Gilman (Generator), British Railways (Strate and Strate (2), and others), the McAlpine family , particularly Alistair McAlpine, and their company Sir Robert McAlpine & Sons Ltd. (McAppy, Perthut, Trafalgar, Pertpavs, Ashmole, Perth, Obeliq, McVance); Établissement Public du Parc de la Villette (Parc, Serre, Serre (2), Musique) and the Canadian Centre for Architecture (IFPRI, Mean). He collaborated with several architects and engineers during the course of his career, his closest association being with engineer Frank Newby and quantity surveyor Douglas Smith. Some of his other collaborators include engineer Max Fordham (Strate (2), Tiff, Berlin), engineering firms Scott Wilson Kirkpatrick and Partners (Stratton, Rink, Control), and Sir Frederick Snow & Partners (South Bank), cybernetician Gordon Pask (Kawasaki/Japnet), architectural firm YRM/Yorke Rosenberg Mardall (Unibad), and architect Richard Rogers (Marman). He also collaborated with members of Archigram on the Trondheim Competition, (1972-1974), and with John and Julia Frazer who provided the computer modelling for Generator. David Price, Cedric Price's brother was the model maker for several projects. The series contains conceptual drawings, design development drawings, reference drawings and maps, presentation drawings (particularly for competitions), and working drawings. A significant amount of textual records are included, especially for projects involving a large amount of research or publicity (Air Structures, Lightweight Enclosures, South Bank, CP Aviary, Stratton), for executed projects, and for the larger unrealized projects like Fun Palace and Generator. Also includes photographic materials of project sites and models. Some models included in the series are made from durable materials (wood, metal, plastic), while others are in-office constructions made out of paper, cardboard and Fome-Cor (TM). Of particular note are the 11 models for Magnet, and a full-size prototype of a market stall for Westal. Series also contains publication layouts, including material for the "Cedric Price Supplement", 'Architectural Design' vols. 40- 42 (1970-1972). Changes in office practice are noted around 1971, evident in the Blackpool Project and later, including the adoption of the metric system, and the creation of working and detail drawings on A4 size paper and filed with textual records (e.g. approximately 300 such drawings are included in the textual records for Blackpool Project). At the same time fewer preamble drawings that relate to site sensing, progress and life-cycle graphs and tables are created for the projects (a common feature from the 1960s), although project progress tables are still used. Of particular interest is material in the Early Work and Miscellaneous Records file (AP144.S2.D1) that relates to office work methods and programmes.
Level of archival description:
Series
Series
Date:
1903-2003, predominant 1960-2000
1903-2003, predominant 1960-2000
People:
Reference number:
ARCH273835
Description:
Honours given to Arthur Erickson, including a plaque from the S-20 & Nisei Veteran's Association recognizing the group of veterans who where in or attached to the Canadian Intelligence Corps for duties involving the use of Japanese Language during World War II, medal and plaque of appreciation from the National Ballet of Canada and the Ballet British Columbia, Letter of Appointment (carved wood) for the Advisory Board of Kumming Urban Planning.
ARCH273835
Description:
Honours given to Arthur Erickson, including a plaque from the S-20 & Nisei Veteran's Association recognizing the group of veterans who where in or attached to the Canadian Intelligence Corps for duties involving the use of Japanese Language during World War II, medal and plaque of appreciation from the National Ballet of Canada and the Ballet British Columbia, Letter of Appointment (carved wood) for the Advisory Board of Kumming Urban Planning.
People:
Date:
1989-2004
1989-2004
Title:
Various awards and honours to Arthur Erickson
Actions:
ARCH273835
Description:
Honours given to Arthur Erickson, including a plaque from the S-20 & Nisei Veteran's Association recognizing the group of veterans who where in or attached to the Canadian Intelligence Corps for duties involving the use of Japanese Language during World War II, medal and plaque of appreciation from the National Ballet of Canada and the Ballet British Columbia, Letter of Appointment (carved wood) for the Advisory Board of Kumming Urban Planning.
Various awards and honours to Arthur Erickson
Actions:
ARCH273835
Description:
Honours given to Arthur Erickson, including a plaque from the S-20 & Nisei Veteran's Association recognizing the group of veterans who where in or attached to the Canadian Intelligence Corps for duties involving the use of Japanese Language during World War II, medal and plaque of appreciation from the National Ballet of Canada and the Ballet British Columbia, Letter of Appointment (carved wood) for the Advisory Board of Kumming Urban Planning.
Date:
1989-2004
1989-2004
People:
Form:
drawings
drawings
Actions:
Reference number:
DR1987:0119
Description:
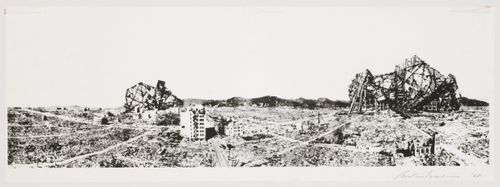
- This print, which is probably a photolithograph of a photomontage, combines a panorama of the devastated remains of Hiroshima with images of futuristic, visionary architecture designed by Japanese architects in the early 1960s. The print was designed for the Electric Labyrinth, an installation made for the fourteenth Milan Triennale in 1968. The Electric Labyrinth was comprised of curved, revolving plexiglass panels and a large projection screen. Images of Hiroshima and the visionary architecture designed by Isozaki and his contemporaries were displayed on both the panels and the screen (Koshalek 1991, 278).
DR1987:0119
Description:
- This print, which is probably a photolithograph of a photomontage, combines a panorama of the devastated remains of Hiroshima with images of futuristic, visionary architecture designed by Japanese architects in the early 1960s. The print was designed for the Electric Labyrinth, an installation made for the fourteenth Milan Triennale in 1968. The Electric Labyrinth was comprised of curved, revolving plexiglass panels and a large projection screen. Images of Hiroshima and the visionary architecture designed by Isozaki and his contemporaries were displayed on both the panels and the screen (Koshalek 1991, 278).
People:
Subject:
urban planning
urban planning
Date:
1968
1968
Title:
Panorama of Hiroshima with futuristic buildings
Actions:
DR1987:0119
Description:
- This print, which is probably a photolithograph of a photomontage, combines a panorama of the devastated remains of Hiroshima with images of futuristic, visionary architecture designed by Japanese architects in the early 1960s. The print was designed for the Electric Labyrinth, an installation made for the fourteenth Milan Triennale in 1968. The Electric Labyrinth was comprised of curved, revolving plexiglass panels and a large projection screen. Images of Hiroshima and the visionary architecture designed by Isozaki and his contemporaries were displayed on both the panels and the screen (Koshalek 1991, 278).
Panorama of Hiroshima with futuristic buildings
Actions:
DR1987:0119
Description:
- This print, which is probably a photolithograph of a photomontage, combines a panorama of the devastated remains of Hiroshima with images of futuristic, visionary architecture designed by Japanese architects in the early 1960s. The print was designed for the Electric Labyrinth, an installation made for the fourteenth Milan Triennale in 1968. The Electric Labyrinth was comprised of curved, revolving plexiglass panels and a large projection screen. Images of Hiroshima and the visionary architecture designed by Isozaki and his contemporaries were displayed on both the panels and the screen (Koshalek 1991, 278).
Form:
drawings
drawings
Date:
1968
1968
People:
Subject:
urban planning
urban planning
Form:
drawings, textual records
Quantity:
10 textual record(s)
drawings, textual records
Quantity:
10 textual record(s)
Actions:
Reference number:
ARCH269702
Description:
This group consists of textual records, graphics and drawings. Textual records include a photocopy of an article by Marianne Brausch published in Architecture d'aujourd'hui in Sept. 1991 and a flyer from the Asahi Glass Company featuring the product "Lamimetal". Graphic designs include 4 sheets with graphics for "Glass Station Harada Koshan Co' LTD" in Roman and Greek letters and a sheet with a Japanese text. Drawings include a section and an exploded axonometric for a detail.
ARCH269702
Description:
This group consists of textual records, graphics and drawings. Textual records include a photocopy of an article by Marianne Brausch published in Architecture d'aujourd'hui in Sept. 1991 and a flyer from the Asahi Glass Company featuring the product "Lamimetal". Graphic designs include 4 sheets with graphics for "Glass Station Harada Koshan Co' LTD" in Roman and Greek letters and a sheet with a Japanese text. Drawings include a section and an exploded axonometric for a detail.
People:
Title:
Glass Station ... (textual records)
Actions:
ARCH269702
Description:
This group consists of textual records, graphics and drawings. Textual records include a photocopy of an article by Marianne Brausch published in Architecture d'aujourd'hui in Sept. 1991 and a flyer from the Asahi Glass Company featuring the product "Lamimetal". Graphic designs include 4 sheets with graphics for "Glass Station Harada Koshan Co' LTD" in Roman and Greek letters and a sheet with a Japanese text. Drawings include a section and an exploded axonometric for a detail.
Glass Station ... (textual records)
Actions:
ARCH269702
Description:
This group consists of textual records, graphics and drawings. Textual records include a photocopy of an article by Marianne Brausch published in Architecture d'aujourd'hui in Sept. 1991 and a flyer from the Asahi Glass Company featuring the product "Lamimetal". Graphic designs include 4 sheets with graphics for "Glass Station Harada Koshan Co' LTD" in Roman and Greek letters and a sheet with a Japanese text. Drawings include a section and an exploded axonometric for a detail.
Form:
drawings, textual records
Quantity:
10 textual record(s)
drawings, textual records
Quantity:
10 textual record(s)
People:
Form:
photographs
Quantity:
29 file
photographs
Quantity:
29 file
Actions:
Reference number:
ARCH242865
Description:
Images for various articles - listed by author, content, or magazine theme: Diana Agrest Barcelona Karen Bermann Biosphere Jennifer Bloomer Blow-Up (film) Cynthia Davidson - Portraits (of) Durham Crout Diller & Scofidio Dionysus (statue) Disney Duany, Plater-Zyberk (Seaside architecture) Earth Electrotecture Images Feminine Images Huis Ten Bosch Katsura Palace - Japanese Architecture Jeffrey Kipnis - Shirdel (Bahram) , Zago (Andrew), Kipnis - Scottish National Museum Los Angeles Riots Lightness Images Mall of America Mount Fuji Napoleon III - De Morny - Second Republic France Science Photos (Kwinteresque) Telephone Twin Peaks (TV show) War Writing Illustrations (Scott) Wolf Images - Any 14
ARCH242865
Description:
Images for various articles - listed by author, content, or magazine theme: Diana Agrest Barcelona Karen Bermann Biosphere Jennifer Bloomer Blow-Up (film) Cynthia Davidson - Portraits (of) Durham Crout Diller & Scofidio Dionysus (statue) Disney Duany, Plater-Zyberk (Seaside architecture) Earth Electrotecture Images Feminine Images Huis Ten Bosch Katsura Palace - Japanese Architecture Jeffrey Kipnis - Shirdel (Bahram) , Zago (Andrew), Kipnis - Scottish National Museum Los Angeles Riots Lightness Images Mall of America Mount Fuji Napoleon III - De Morny - Second Republic France Science Photos (Kwinteresque) Telephone Twin Peaks (TV show) War Writing Illustrations (Scott) Wolf Images - Any 14
People:
Date:
assembled 1990-2001?
assembled 1990-2001?
Title:
Images for various articles - listed by author, content, or magazine theme
Actions:
ARCH242865
Description:
Images for various articles - listed by author, content, or magazine theme: Diana Agrest Barcelona Karen Bermann Biosphere Jennifer Bloomer Blow-Up (film) Cynthia Davidson - Portraits (of) Durham Crout Diller & Scofidio Dionysus (statue) Disney Duany, Plater-Zyberk (Seaside architecture) Earth Electrotecture Images Feminine Images Huis Ten Bosch Katsura Palace - Japanese Architecture Jeffrey Kipnis - Shirdel (Bahram) , Zago (Andrew), Kipnis - Scottish National Museum Los Angeles Riots Lightness Images Mall of America Mount Fuji Napoleon III - De Morny - Second Republic France Science Photos (Kwinteresque) Telephone Twin Peaks (TV show) War Writing Illustrations (Scott) Wolf Images - Any 14
Images for various articles - listed by author, content, or magazine theme
Actions:
ARCH242865
Description:
Images for various articles - listed by author, content, or magazine theme: Diana Agrest Barcelona Karen Bermann Biosphere Jennifer Bloomer Blow-Up (film) Cynthia Davidson - Portraits (of) Durham Crout Diller & Scofidio Dionysus (statue) Disney Duany, Plater-Zyberk (Seaside architecture) Earth Electrotecture Images Feminine Images Huis Ten Bosch Katsura Palace - Japanese Architecture Jeffrey Kipnis - Shirdel (Bahram) , Zago (Andrew), Kipnis - Scottish National Museum Los Angeles Riots Lightness Images Mall of America Mount Fuji Napoleon III - De Morny - Second Republic France Science Photos (Kwinteresque) Telephone Twin Peaks (TV show) War Writing Illustrations (Scott) Wolf Images - Any 14
Form:
photographs
Quantity:
29 file
photographs
Quantity:
29 file
Date:
assembled 1990-2001?
assembled 1990-2001?
People:
Form:
textual records
textual records
Reference number:
AP197.S1.SS9.003
Description:
The box is comprised of notes, articles, interviews, lectures, and keynote speeches by Kenneth Frampton. The materials are organized alphabetically by either title or the architect's last name, from FO-MO. Subjects and architects explored in these texts include: Norman Foster; interviews with Kenneth Frampton; Tony Fretton; Hiromi Fujii; Naum Gabo; Luca Gazzaniga; genesis of the Philharmonie; German aesthetic philosophy; German enlightenment; global architecture; Michael Graves; Eileen Gray; Dan Hanganu; John Hejduk; Herman Hertzberger; Anthony Hill; Stephen Holl; Hans Hollein; IBA housing in Berlin; invention of liberty; India; Arata Isozaki; Japanese architecture; Michel Kagan; Louis Kahn; Kritisher regionalism; Panos Koulermos; Le Corbusier; Adolf Loos; Anthony Lumsden; John McAslan; Richard Meier; and modernism.
AP197.S1.SS9.003
Description:
The box is comprised of notes, articles, interviews, lectures, and keynote speeches by Kenneth Frampton. The materials are organized alphabetically by either title or the architect's last name, from FO-MO. Subjects and architects explored in these texts include: Norman Foster; interviews with Kenneth Frampton; Tony Fretton; Hiromi Fujii; Naum Gabo; Luca Gazzaniga; genesis of the Philharmonie; German aesthetic philosophy; German enlightenment; global architecture; Michael Graves; Eileen Gray; Dan Hanganu; John Hejduk; Herman Hertzberger; Anthony Hill; Stephen Holl; Hans Hollein; IBA housing in Berlin; invention of liberty; India; Arata Isozaki; Japanese architecture; Michel Kagan; Louis Kahn; Kritisher regionalism; Panos Koulermos; Le Corbusier; Adolf Loos; Anthony Lumsden; John McAslan; Richard Meier; and modernism.
People:
Date:
circa 1965-2015
circa 1965-2015
Title:
Kenneth Frampton texts, articles and notes FO-MO
Actions:
AP197.S1.SS9.003
Description:
The box is comprised of notes, articles, interviews, lectures, and keynote speeches by Kenneth Frampton. The materials are organized alphabetically by either title or the architect's last name, from FO-MO. Subjects and architects explored in these texts include: Norman Foster; interviews with Kenneth Frampton; Tony Fretton; Hiromi Fujii; Naum Gabo; Luca Gazzaniga; genesis of the Philharmonie; German aesthetic philosophy; German enlightenment; global architecture; Michael Graves; Eileen Gray; Dan Hanganu; John Hejduk; Herman Hertzberger; Anthony Hill; Stephen Holl; Hans Hollein; IBA housing in Berlin; invention of liberty; India; Arata Isozaki; Japanese architecture; Michel Kagan; Louis Kahn; Kritisher regionalism; Panos Koulermos; Le Corbusier; Adolf Loos; Anthony Lumsden; John McAslan; Richard Meier; and modernism.
Kenneth Frampton texts, articles and notes FO-MO
Actions:
AP197.S1.SS9.003
Description:
The box is comprised of notes, articles, interviews, lectures, and keynote speeches by Kenneth Frampton. The materials are organized alphabetically by either title or the architect's last name, from FO-MO. Subjects and architects explored in these texts include: Norman Foster; interviews with Kenneth Frampton; Tony Fretton; Hiromi Fujii; Naum Gabo; Luca Gazzaniga; genesis of the Philharmonie; German aesthetic philosophy; German enlightenment; global architecture; Michael Graves; Eileen Gray; Dan Hanganu; John Hejduk; Herman Hertzberger; Anthony Hill; Stephen Holl; Hans Hollein; IBA housing in Berlin; invention of liberty; India; Arata Isozaki; Japanese architecture; Michel Kagan; Louis Kahn; Kritisher regionalism; Panos Koulermos; Le Corbusier; Adolf Loos; Anthony Lumsden; John McAslan; Richard Meier; and modernism.
Form:
textual records
textual records
Date:
circa 1965-2015
circa 1965-2015
People:
Form:
textual records
textual records
Reference number:
DR2001:0022
Description:
13 projects are included in the box. Alteka : documents include correspondences, fax transmittals. Atocha : documents include correspondences, fax transmittals, conceptual description, schedule strategy. Banyoles : documents include correspondences, telephone conversations, reference documentation. University of Cincinnaty DAAP : documents include correspondences, notes, budget. Emory: documents include notes, drawings, and documentation. The Hague: documents include correspondences, telephone conversations, and memo. Frankfurt: documents include correspondences, fax transmittals, documentation. Koizumi: documents include correspondences, pamphlet, invitation, professional cards, fax transmittals. Those documents are in English and Japanese. Nunotani: documents include correspondences, drawings, fax transmittals. Granary Island Seminary Gdansk'89: documents include site photographs, documentation, site plans, slides, correspondences. Administration files: documents include correspondences, fax transmittals, accounts receivable. Wexner: documents include photographs, meeting minutes, correspondences, and telephone conversation records. Knoll International: documents include leather samples, telephone conversation records, meeting minutes, correspondences.
DR2001:0022
Description:
13 projects are included in the box. Alteka : documents include correspondences, fax transmittals. Atocha : documents include correspondences, fax transmittals, conceptual description, schedule strategy. Banyoles : documents include correspondences, telephone conversations, reference documentation. University of Cincinnaty DAAP : documents include correspondences, notes, budget. Emory: documents include notes, drawings, and documentation. The Hague: documents include correspondences, telephone conversations, and memo. Frankfurt: documents include correspondences, fax transmittals, documentation. Koizumi: documents include correspondences, pamphlet, invitation, professional cards, fax transmittals. Those documents are in English and Japanese. Nunotani: documents include correspondences, drawings, fax transmittals. Granary Island Seminary Gdansk'89: documents include site photographs, documentation, site plans, slides, correspondences. Administration files: documents include correspondences, fax transmittals, accounts receivable. Wexner: documents include photographs, meeting minutes, correspondences, and telephone conversation records. Knoll International: documents include leather samples, telephone conversation records, meeting minutes, correspondences.
People:
Title:
Correspondence and other administrative records for various projects
Actions:
DR2001:0022
Description:
13 projects are included in the box. Alteka : documents include correspondences, fax transmittals. Atocha : documents include correspondences, fax transmittals, conceptual description, schedule strategy. Banyoles : documents include correspondences, telephone conversations, reference documentation. University of Cincinnaty DAAP : documents include correspondences, notes, budget. Emory: documents include notes, drawings, and documentation. The Hague: documents include correspondences, telephone conversations, and memo. Frankfurt: documents include correspondences, fax transmittals, documentation. Koizumi: documents include correspondences, pamphlet, invitation, professional cards, fax transmittals. Those documents are in English and Japanese. Nunotani: documents include correspondences, drawings, fax transmittals. Granary Island Seminary Gdansk'89: documents include site photographs, documentation, site plans, slides, correspondences. Administration files: documents include correspondences, fax transmittals, accounts receivable. Wexner: documents include photographs, meeting minutes, correspondences, and telephone conversation records. Knoll International: documents include leather samples, telephone conversation records, meeting minutes, correspondences.
Correspondence and other administrative records for various projects
Actions:
DR2001:0022
Description:
13 projects are included in the box. Alteka : documents include correspondences, fax transmittals. Atocha : documents include correspondences, fax transmittals, conceptual description, schedule strategy. Banyoles : documents include correspondences, telephone conversations, reference documentation. University of Cincinnaty DAAP : documents include correspondences, notes, budget. Emory: documents include notes, drawings, and documentation. The Hague: documents include correspondences, telephone conversations, and memo. Frankfurt: documents include correspondences, fax transmittals, documentation. Koizumi: documents include correspondences, pamphlet, invitation, professional cards, fax transmittals. Those documents are in English and Japanese. Nunotani: documents include correspondences, drawings, fax transmittals. Granary Island Seminary Gdansk'89: documents include site photographs, documentation, site plans, slides, correspondences. Administration files: documents include correspondences, fax transmittals, accounts receivable. Wexner: documents include photographs, meeting minutes, correspondences, and telephone conversation records. Knoll International: documents include leather samples, telephone conversation records, meeting minutes, correspondences.
Form:
textual records
textual records
People:


