


3212 Results
Form:
drawings
drawings
Actions:
Reference number:
ARCH285683
ARCH285683
People:
Date:
1965-1970
1965-1970
Form:
drawings
drawings
Date:
1965-1970
1965-1970
People:
Form:
drawings
drawings
Actions:
Reference number:
ARCH292376
ARCH292376
People:
Date:
circa 1995 - 1998
circa 1995 - 1998
Form:
drawings
drawings
Date:
circa 1995 - 1998
circa 1995 - 1998
People:
Form:
drawings
drawings
Actions:
Reference number:
ARCH290235
ARCH290235
People:
Date:
circa 1963-1965
circa 1963-1965
Form:
drawings
drawings
Date:
circa 1963-1965
circa 1963-1965
People:
Actions:
Reference number:
AP140.S2.SS1.D35.P11.3
AP140.S2.SS1.D35.P11.3
People:
Date:
1968-1976
1968-1976
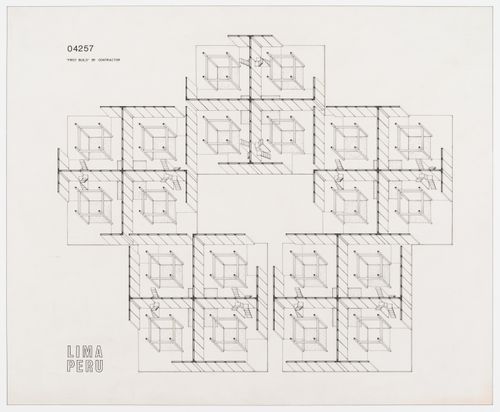
Title:
Previ Proyecto Experimental de Vivienda, Lima, Peru: axonometric plan for cluster of five units of four houses
Actions:
AP140.S2.SS1.D35.P11.3
Previ Proyecto Experimental de Vivienda, Lima, Peru: axonometric plan for cluster of five units of four houses
Actions:
AP140.S2.SS1.D35.P11.3
Date:
1968-1976
1968-1976
People:
Form:
drawings
drawings
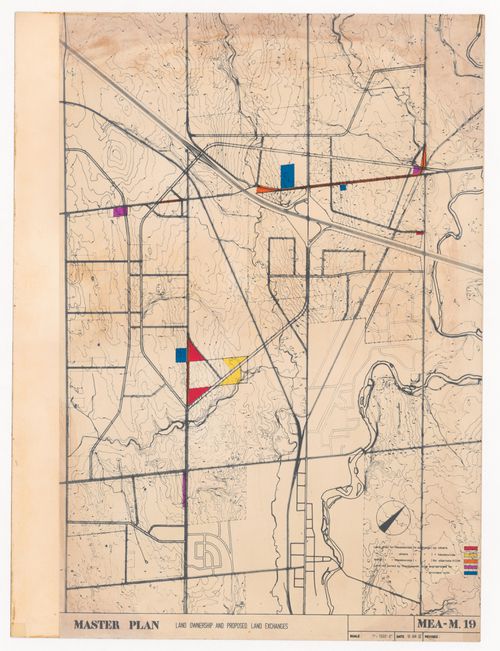
Actions:
Reference number:
ARCH400733
ARCH400733
People:
Date:
1962
1962
Form:
drawings
drawings
Date:
1962
1962
People:
Form:
drawings
Quantity:
13 publication drawing(s)
drawings
Quantity:
13 publication drawing(s)
Reference number:
DR1994:0131:203-215
DR1994:0131:203-215
People:
Form:
drawings
Quantity:
13 publication drawing(s)
drawings
Quantity:
13 publication drawing(s)
People:
Form:
drawings
drawings
Actions:
Reference number:
DR1984:1499
DR1984:1499
People:
Subject:
architecture
architecture
Date:
1979
1979
Form:
drawings
drawings
Date:
1979
1979
People:
Subject:
architecture
architecture
Form:
drawings
drawings
Actions:
Reference number:
AP206.S1.1987.PR02.001
AP206.S1.1987.PR02.001
People:
Date:
1987-2004
1987-2004
Title:
Plans, elevations, sections, details and axonometric view, Servants of the People Society Lajpat Rai Bhawan, Chandigarh, India
Actions:
AP206.S1.1987.PR02.001
Plans, elevations, sections, details and axonometric view, Servants of the People Society Lajpat Rai Bhawan, Chandigarh, India
Actions:
AP206.S1.1987.PR02.001
Form:
drawings
drawings
Date:
1987-2004
1987-2004
People:
Form:
drawings
drawings
Actions:
Reference number:
AP056.S1.1991.PR03.025
AP056.S1.1991.PR03.025
People:
Date:
1991-1992
1991-1992
Form:
drawings
drawings
Date:
1991-1992
1991-1992
People:
Form:
drawings
drawings
Actions:
Reference number:
AP056.S1.1995.PR01.005
AP056.S1.1995.PR01.005
People:
Date:
1995
1995
Title:
Plans, elevations, sections and axonometric drawings, Korean American Museum of Art and Cultural Center Competition, Los Angeles
Actions:
AP056.S1.1995.PR01.005
Plans, elevations, sections and axonometric drawings, Korean American Museum of Art and Cultural Center Competition, Los Angeles
Actions:
AP056.S1.1995.PR01.005
Form:
drawings
drawings
Date:
1995
1995
People:


