


3790 Results
Form:
drawings, textual records
drawings, textual records
Actions:
Reference number:
CD041.S3.011
Description:
Original file entitled: "La Cité, plan d'ensemble, Apr 1974" Also includes a textual document (4 leaves) entitled "Règlement/By-law 4778".
CD041.S3.011
Description:
Original file entitled: "La Cité, plan d'ensemble, Apr 1974" Also includes a textual document (4 leaves) entitled "Règlement/By-law 4778".
People:
Date:
1974-1975
1974-1975
Title:
Overall plans and elevations, La Cité, Montréal, Québec
Actions:
CD041.S3.011
Description:
Original file entitled: "La Cité, plan d'ensemble, Apr 1974" Also includes a textual document (4 leaves) entitled "Règlement/By-law 4778".
Overall plans and elevations, La Cité, Montréal, Québec
Actions:
CD041.S3.011
Description:
Original file entitled: "La Cité, plan d'ensemble, Apr 1974" Also includes a textual document (4 leaves) entitled "Règlement/By-law 4778".
Form:
drawings, textual records
drawings, textual records
Date:
1974-1975
1974-1975
People:
Form:
textual records
textual records
Actions:
Reference number:
ARCH254779
Description:
pages of illustrations from a report that include maps, perspective sketch, section through government complex & law courts, multiple views of model
ARCH254779
Description:
pages of illustrations from a report that include maps, perspective sketch, section through government complex & law courts, multiple views of model
People:
Date:
circa 1947-2002
circa 1947-2002
Title:
Pages of illustrations from a report that include maps
Actions:
ARCH254779
Description:
pages of illustrations from a report that include maps, perspective sketch, section through government complex & law courts, multiple views of model
Pages of illustrations from a report that include maps
Actions:
ARCH254779
Description:
pages of illustrations from a report that include maps, perspective sketch, section through government complex & law courts, multiple views of model
Form:
textual records
textual records
Date:
circa 1947-2002
circa 1947-2002
People:
Level of archival description:
Project
Project
Actions:
Reference number:
AP018.S1.1972.PR05
Description:
This project series documents the offices of law firm Davies, Ward and Beck in Toronto from 1972-1973. The office identified the project number as 7205. This project consisted of the design of the 47th floor of Commerce Court, some of which was to be used by the law firm, while the rest would be rented to subtenants. This was the first in a series of projects for this office, with several changes to occur in the subsequent decade. The planning for these future projects was already underway when this one began. This original project included 25 offices for lawyers, with the partners occupying corner offices, board and conference rooms, secretary and student offices, a library, a lunch room, a switchboard room and other work areas. The project is recorded through drawings and textual records dating from 1971-1976. The drawings are mostly reprographic copies that include plans, details and mechanical and electrical drawings. The textual materials include correspondence, certificates of payment, conference reports and change orders. Box AP018.S1.1972.PR05.003 contains an index to the textual records, which was created by the office.
AP018.S1.1972.PR05
Description:
This project series documents the offices of law firm Davies, Ward and Beck in Toronto from 1972-1973. The office identified the project number as 7205. This project consisted of the design of the 47th floor of Commerce Court, some of which was to be used by the law firm, while the rest would be rented to subtenants. This was the first in a series of projects for this office, with several changes to occur in the subsequent decade. The planning for these future projects was already underway when this one began. This original project included 25 offices for lawyers, with the partners occupying corner offices, board and conference rooms, secretary and student offices, a library, a lunch room, a switchboard room and other work areas. The project is recorded through drawings and textual records dating from 1971-1976. The drawings are mostly reprographic copies that include plans, details and mechanical and electrical drawings. The textual materials include correspondence, certificates of payment, conference reports and change orders. Box AP018.S1.1972.PR05.003 contains an index to the textual records, which was created by the office.
People:
Date:
1971-1976
1971-1976
Title:
Offices for Davies, Ward and Beck, 47th Floor Commerce Court, Toronto (1972-1973)
Actions:
AP018.S1.1972.PR05
Description:
This project series documents the offices of law firm Davies, Ward and Beck in Toronto from 1972-1973. The office identified the project number as 7205. This project consisted of the design of the 47th floor of Commerce Court, some of which was to be used by the law firm, while the rest would be rented to subtenants. This was the first in a series of projects for this office, with several changes to occur in the subsequent decade. The planning for these future projects was already underway when this one began. This original project included 25 offices for lawyers, with the partners occupying corner offices, board and conference rooms, secretary and student offices, a library, a lunch room, a switchboard room and other work areas. The project is recorded through drawings and textual records dating from 1971-1976. The drawings are mostly reprographic copies that include plans, details and mechanical and electrical drawings. The textual materials include correspondence, certificates of payment, conference reports and change orders. Box AP018.S1.1972.PR05.003 contains an index to the textual records, which was created by the office.
Offices for Davies, Ward and Beck, 47th Floor Commerce Court, Toronto (1972-1973)
Actions:
AP018.S1.1972.PR05
Description:
This project series documents the offices of law firm Davies, Ward and Beck in Toronto from 1972-1973. The office identified the project number as 7205. This project consisted of the design of the 47th floor of Commerce Court, some of which was to be used by the law firm, while the rest would be rented to subtenants. This was the first in a series of projects for this office, with several changes to occur in the subsequent decade. The planning for these future projects was already underway when this one began. This original project included 25 offices for lawyers, with the partners occupying corner offices, board and conference rooms, secretary and student offices, a library, a lunch room, a switchboard room and other work areas. The project is recorded through drawings and textual records dating from 1971-1976. The drawings are mostly reprographic copies that include plans, details and mechanical and electrical drawings. The textual materials include correspondence, certificates of payment, conference reports and change orders. Box AP018.S1.1972.PR05.003 contains an index to the textual records, which was created by the office.
Level of archival description:
project
project
Date:
1971-1976
1971-1976
People:
Form:
textual records
textual records
Actions:
Reference number:
ARCH401031
Description:
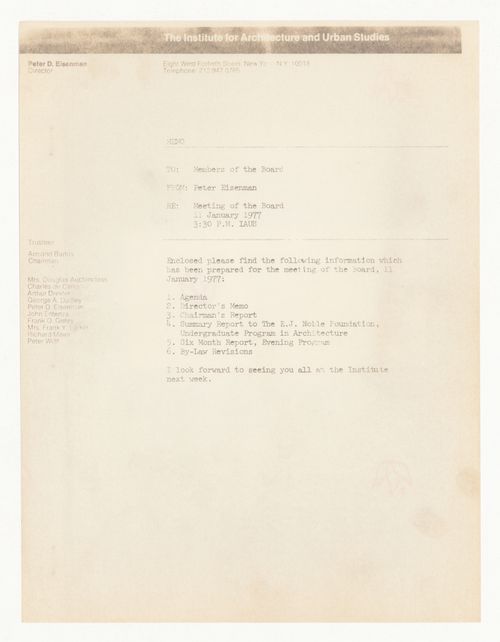
List of the documents enclosed: agenda, Director's memorandum, Chairman's report, summary report to the Edward John Noble Foundation, six month report, by-law revisions.
ARCH401031
Description:
List of the documents enclosed: agenda, Director's memorandum, Chairman's report, summary report to the Edward John Noble Foundation, six month report, by-law revisions.
People:
Date:
11 January 1977
11 January 1977
Title:
Supporting documents for the Board of Trustees meeting
Actions:
ARCH401031
Description:
List of the documents enclosed: agenda, Director's memorandum, Chairman's report, summary report to the Edward John Noble Foundation, six month report, by-law revisions.
Supporting documents for the Board of Trustees meeting
Actions:
ARCH401031
Description:
List of the documents enclosed: agenda, Director's memorandum, Chairman's report, summary report to the Edward John Noble Foundation, six month report, by-law revisions.
Form:
textual records
textual records
Date:
11 January 1977
11 January 1977
People:
Form:
textual records
textual records
Reference number:
ARCH257563
Description:
McGill Doctor of Laws honoris causa (includes photographs and text of AE speech), correspondence, August Perret Award, Order of Canada, Doctor of Laws SFU (includes convocation address by AE), "AE Awards:misc" file (includes Opening ceremonies of Provincial Law Courts), Royal Bank Award, Gold Medal Académie d'Architecture de France
ARCH257563
Description:
McGill Doctor of Laws honoris causa (includes photographs and text of AE speech), correspondence, August Perret Award, Order of Canada, Doctor of Laws SFU (includes convocation address by AE), "AE Awards:misc" file (includes Opening ceremonies of Provincial Law Courts), Royal Bank Award, Gold Medal Académie d'Architecture de France
People:
Date:
1971-1982, 1984
1971-1982, 1984
Title:
Various awards and related corresponndence
Actions:
ARCH257563
Description:
McGill Doctor of Laws honoris causa (includes photographs and text of AE speech), correspondence, August Perret Award, Order of Canada, Doctor of Laws SFU (includes convocation address by AE), "AE Awards:misc" file (includes Opening ceremonies of Provincial Law Courts), Royal Bank Award, Gold Medal Académie d'Architecture de France
Various awards and related corresponndence
Actions:
ARCH257563
Description:
McGill Doctor of Laws honoris causa (includes photographs and text of AE speech), correspondence, August Perret Award, Order of Canada, Doctor of Laws SFU (includes convocation address by AE), "AE Awards:misc" file (includes Opening ceremonies of Provincial Law Courts), Royal Bank Award, Gold Medal Académie d'Architecture de France
Form:
textual records
textual records
Date:
1971-1982, 1984
1971-1982, 1984
People:
Level of archival description:
Project
Project
Reference number:
AP022.S1.1973.PR09
Description:
File documents an integrated development constructed on city blocks 51, 61 and 71 in downtown Vancouver, British Columbia. The project consists of a Provincial Government Office complex including a terraced civic space (Robson Square), a Provincial Law Courts building, and a former courthouse building (F.M. Rattenbury, architect) converted to house the Vancouver Art Gallery (built). File contains design development drawings, presentation drawings, presentation panels, working drawings, photographs and slides, models and textual documents (includes photographs).
AP022.S1.1973.PR09
Description:
File documents an integrated development constructed on city blocks 51, 61 and 71 in downtown Vancouver, British Columbia. The project consists of a Provincial Government Office complex including a terraced civic space (Robson Square), a Provincial Law Courts building, and a former courthouse building (F.M. Rattenbury, architect) converted to house the Vancouver Art Gallery (built). File contains design development drawings, presentation drawings, presentation panels, working drawings, photographs and slides, models and textual documents (includes photographs).
People:
Date:
1973-1981
1973-1981
Title:
Three Block Project, Robson Square
Actions:
AP022.S1.1973.PR09
Description:
File documents an integrated development constructed on city blocks 51, 61 and 71 in downtown Vancouver, British Columbia. The project consists of a Provincial Government Office complex including a terraced civic space (Robson Square), a Provincial Law Courts building, and a former courthouse building (F.M. Rattenbury, architect) converted to house the Vancouver Art Gallery (built). File contains design development drawings, presentation drawings, presentation panels, working drawings, photographs and slides, models and textual documents (includes photographs).
Three Block Project, Robson Square
Actions:
AP022.S1.1973.PR09
Description:
File documents an integrated development constructed on city blocks 51, 61 and 71 in downtown Vancouver, British Columbia. The project consists of a Provincial Government Office complex including a terraced civic space (Robson Square), a Provincial Law Courts building, and a former courthouse building (F.M. Rattenbury, architect) converted to house the Vancouver Art Gallery (built). File contains design development drawings, presentation drawings, presentation panels, working drawings, photographs and slides, models and textual documents (includes photographs).
Level of archival description:
Project
Project
Date:
1973-1981
1973-1981
People:
Form:
events
events

Actions:
Description:
To coincide with the opening of our exhibition To Build Law, we invite you to a roundtable on renovation and rehabilitation policies in Canada. Olaf Grawert, Alina Kolar (bplus.xyz), and Juliette Cook (Ha/f Climate Design) will discuss the economic, environmental, and legal challenges of renovation.
To coincide with the opening of our exhibition To Build Law, we invite you to a roundtable on renovation and rehabilitation policies in Canada. Olaf Grawert, Alina Kolar (bplus.xyz), and Juliette Cook (Ha/f Climate Design) will discuss the economic, environmental, and legal challenges of renovation.
Location:
Shaughnessy House Keyword(s):
renovation and rehabilitation policies in Canada, roundtable, economic, environmental, and legal challenges of renovation
Shaughnessy House Keyword(s):
renovation and rehabilitation policies in Canada, roundtable, economic, environmental, and legal challenges of renovation
Date:
11 December 2024, 6pm
11 December 2024, 6pm
Title:
Tear Down or Repair
Actions:
Description:
To coincide with the opening of our exhibition To Build Law, we invite you to a roundtable on renovation and rehabilitation policies in Canada. Olaf Grawert, Alina Kolar (bplus.xyz), and Juliette Cook (Ha/f Climate Design) will discuss the economic, environmental, and legal challenges of renovation.
Tear Down or Repair
Actions:
Description:
To coincide with the opening of our exhibition To Build Law, we invite you to a roundtable on renovation and rehabilitation policies in Canada. Olaf Grawert, Alina Kolar (bplus.xyz), and Juliette Cook (Ha/f Climate Design) will discuss the economic, environmental, and legal challenges of renovation.
Form:
events
events
Date:
11 December 2024
6pm
11 December 2024
6pm
Location:
Shaughnessy House Keyword(s):
renovation and rehabilitation policies in Canada, roundtable, economic, environmental, and legal challenges of renovation
Shaughnessy House Keyword(s):
renovation and rehabilitation policies in Canada, roundtable, economic, environmental, and legal challenges of renovation
Form:
drawings
Quantity:
4 File
drawings
Quantity:
4 File
Actions:
Reference number:
ARCH260825
Description:
4 rolls - Government Services Building structural plans and details, electrical and structural plans, Provincial Law Courts electrical and mechanical plans (issued for construction), skylight shop drawings.
ARCH260825
Description:
4 rolls - Government Services Building structural plans and details, electrical and structural plans, Provincial Law Courts electrical and mechanical plans (issued for construction), skylight shop drawings.
People:
Date:
1976-1977
1976-1977
Title:
Government Services Building structural plans and details
Actions:
ARCH260825
Description:
4 rolls - Government Services Building structural plans and details, electrical and structural plans, Provincial Law Courts electrical and mechanical plans (issued for construction), skylight shop drawings.
Government Services Building structural plans and details
Actions:
ARCH260825
Description:
4 rolls - Government Services Building structural plans and details, electrical and structural plans, Provincial Law Courts electrical and mechanical plans (issued for construction), skylight shop drawings.
Form:
drawings
Quantity:
4 File
drawings
Quantity:
4 File
Date:
1976-1977
1976-1977
People:
Form:
articles
articles
Title:
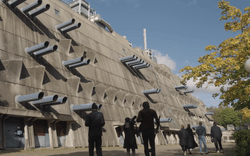
Architecting a Change
Architecting a Change
Actions:
Federica Zambeletti in conversation with Arno Brandlhuber and Olaf Grawert
Issue:
Forces of Friction
Forces of Friction
Published:
9 December 2024
9 December 2024
Title:
Architecting a Change
Federica Zambeletti in conversation with Arno Brandlhuber and Olaf Grawert
Actions:
Architecting a Change
Federica Zambeletti in conversation with Arno Brandlhuber and Olaf Grawert
Actions:
Issue:
Forces of Friction
Forces of Friction
Form:
events
events
Actions:
Description:
In 2027, join us for #100Phyllis, a year of conversations connecting architecture to the pressing questions of our time. From housing and heritage to law, justice, ecology, and public life, the centennial program explores the forces that shape the world we inhabit—and the role each of us can play in shaping its future.
In 2027, join us for #100Phyllis, a year of conversations connecting architecture to the pressing questions of our time. From housing and heritage to law, justice, ecology, and public life, the centennial program explores the forces that shape the world we inhabit—and the role each of us can play in shaping its future.
Date:
January 2027 to December 2027
January 2027 to December 2027
Title:
100Phyllis
Actions:
Description:
In 2027, join us for #100Phyllis, a year of conversations connecting architecture to the pressing questions of our time. From housing and heritage to law, justice, ecology, and public life, the centennial program explores the forces that shape the world we inhabit—and the role each of us can play in shaping its future.
100Phyllis
Actions:
Description:
In 2027, join us for #100Phyllis, a year of conversations connecting architecture to the pressing questions of our time. From housing and heritage to law, justice, ecology, and public life, the centennial program explores the forces that shape the world we inhabit—and the role each of us can play in shaping its future.
Form:
events
events
Date:
January 2027 to
December 2027
January 2027 to
December 2027


