


15453 Results
Form:
drawings
drawings
Actions:
Reference number:
AP140.S2.SS1.D56.P27
AP140.S2.SS1.D56.P27
People:
Title:
Design development drawings and a small number of working drawings for floor plans, elevations and sections
Actions:
AP140.S2.SS1.D56.P27
Design development drawings and a small number of working drawings for floor plans, elevations and sections
Actions:
AP140.S2.SS1.D56.P27
Form:
drawings
drawings
People:
Form:
photographs
photographs
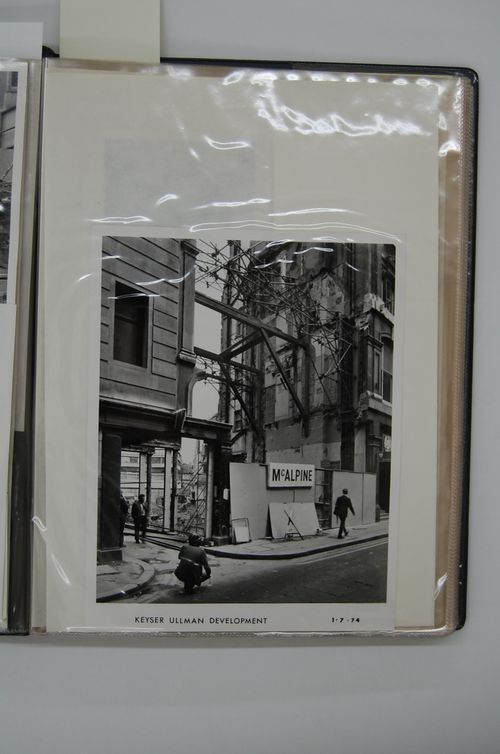
Title:
View from the street of construction site for Keyser Ullman Development (from McAppy project series)
View from the street of construction site for Keyser Ullman Development (from McAppy project series)
Actions:
Reference number:
DR1995:0263:032:006:001:005
DR1995:0263:032:006:001:005
People:
Date:
1 July 1974
1 July 1974
Title:
View from the street of construction site for Keyser Ullman Development (from McAppy project series)
Actions:
DR1995:0263:032:006:001:005
View from the street of construction site for Keyser Ullman Development (from McAppy project series)
Actions:
DR1995:0263:032:006:001:005
Form:
photographs
photographs
Date:
1 July 1974
1 July 1974
People:
Form:
drawings, photographs
drawings, photographs
Actions:
Reference number:
ARCH278141
ARCH278141
People:
Date:
ca. 2004
ca. 2004
Form:
drawings, photographs
drawings, photographs
Date:
ca. 2004
ca. 2004
People:
Form:
drawings
drawings
Actions:
Reference number:
AP140.S2.SS1.D87.P30
AP140.S2.SS1.D87.P30
People:
Date:
circa 1988-1992
circa 1988-1992
Title:
Plans, elevations and sections for overall scheme, hotel and office buildings, Stadium Development, Seville, Spain
Actions:
AP140.S2.SS1.D87.P30
Plans, elevations and sections for overall scheme, hotel and office buildings, Stadium Development, Seville, Spain
Actions:
AP140.S2.SS1.D87.P30
Form:
drawings
drawings
Date:
circa 1988-1992
circa 1988-1992
People:
Form:
textual records
textual records
Actions:
Reference number:
ARCH273680
Description:
Also includes 3 photographs of models.
ARCH273680
Description:
Also includes 3 photographs of models.
People:
Date:
1983-1986
1983-1986
Title:
Project's design principles, budgets, the pavilion fact sheet and reprographic copies of design development drawings
Actions:
ARCH273680
Description:
Also includes 3 photographs of models.
Project's design principles, budgets, the pavilion fact sheet and reprographic copies of design development drawings
Actions:
ARCH273680
Description:
Also includes 3 photographs of models.
Form:
textual records
textual records
Date:
1983-1986
1983-1986
People:
Form:
drawings, photographs
drawings, photographs
Title:
Design development drawings and views of the site, Sala municipal y plaza en Colmenarejo, Spain
Design development drawings and views of the site, Sala municipal y plaza en Colmenarejo, Spain
Actions:
Reference number:
ARCH275361
Description:
Portfolio's title: 112: Sala municipal, Colmenarejo
ARCH275361
Description:
Portfolio's title: 112: Sala municipal, Colmenarejo
People:
Date:
ca. 1997
ca. 1997
Title:
Design development drawings and views of the site, Sala municipal y plaza en Colmenarejo, Spain
Actions:
ARCH275361
Description:
Portfolio's title: 112: Sala municipal, Colmenarejo
Design development drawings and views of the site, Sala municipal y plaza en Colmenarejo, Spain
Actions:
ARCH275361
Description:
Portfolio's title: 112: Sala municipal, Colmenarejo
Form:
drawings, photographs
drawings, photographs
Date:
ca. 1997
ca. 1997
People:
Form:
drawings, textual records
drawings, textual records
Actions:
Reference number:
ARCH277166
ARCH277166
People:
Date:
ca. 1998
ca. 1998
Form:
drawings, textual records
drawings, textual records
Date:
ca. 1998
ca. 1998
People:
Form:
drawings
drawings
Actions:
Reference number:
ARCH260624
ARCH260624
People:
Date:
1989
1989
Form:
drawings
drawings
Date:
1989
1989
People:
Form:
textual records
textual records
Title:
View from street of construction site for Keyser Ullman Development (from the McAppy project series)
View from street of construction site for Keyser Ullman Development (from the McAppy project series)
Actions:
Reference number:
DR1995:0263:032:003:008
Description:
Has PEP REF: 15.39
DR1995:0263:032:003:008
Description:
Has PEP REF: 15.39
People:
Date:
circa 1974
circa 1974
Title:
View from street of construction site for Keyser Ullman Development (from the McAppy project series)
Actions:
DR1995:0263:032:003:008
Description:
Has PEP REF: 15.39
View from street of construction site for Keyser Ullman Development (from the McAppy project series)
Actions:
DR1995:0263:032:003:008
Description:
Has PEP REF: 15.39
Form:
textual records
textual records
Date:
circa 1974
circa 1974
People:
Form:
drawings
drawings
Title:
Studies and design development drawings, Centro Municipal no Distrito Sud, Rosario (folder 1 of 2)
Studies and design development drawings, Centro Municipal no Distrito Sud, Rosario (folder 1 of 2)
Actions:
Reference number:
AP178.S1.1997.PR07.002.1
Description:
Original file title: Rosario - Matrizes/estudos
AP178.S1.1997.PR07.002.1
Description:
Original file title: Rosario - Matrizes/estudos
People:
Date:
1996-1998
1996-1998
Title:
Studies and design development drawings, Centro Municipal no Distrito Sud, Rosario (folder 1 of 2)
Actions:
AP178.S1.1997.PR07.002.1
Description:
Original file title: Rosario - Matrizes/estudos
Studies and design development drawings, Centro Municipal no Distrito Sud, Rosario (folder 1 of 2)
Actions:
AP178.S1.1997.PR07.002.1
Description:
Original file title: Rosario - Matrizes/estudos
Form:
drawings
drawings
Date:
1996-1998
1996-1998
People:


