


11917 Results
Level of archival description:
Project
Project
Reference number:
AP154.S1.1973.PR01
Description:
Project series AP154.S1.1973.PR01, the Seagram Building interior design and renovation project series (1973) documents several renovation projects for the Seagram Building, 375 Park Avenue, New York, N.Y. The series is arranged in two subseries. The first subseries consists drawings for interior design projects undertaken by Giovanni Pasanella in the 1970s for Joseph E. Seagram and Sons (JES). In 1980, the Seagram Building was sold to the Teachers Insurance and Annuity Association of America (TIAA). Attached to the deed of sale was a lease agreement between the landlord TIAA and the tenant JES. The tenant's exclusive rights, which included rights related to modifications to the building, were outlined in Article 26 of the lease agreement. A substantial part of the second subseries is related to projects undertaken since 1980, including projects that have been identified by Tom Stetz as being related to Article 26. The second subseries also includes copies of original working drawings for the Seagram Building, which, under the terms of Article 26, were the standard against which changes to the building would be measured.
AP154.S1.1973.PR01
Description:
Project series AP154.S1.1973.PR01, the Seagram Building interior design and renovation project series (1973) documents several renovation projects for the Seagram Building, 375 Park Avenue, New York, N.Y. The series is arranged in two subseries. The first subseries consists drawings for interior design projects undertaken by Giovanni Pasanella in the 1970s for Joseph E. Seagram and Sons (JES). In 1980, the Seagram Building was sold to the Teachers Insurance and Annuity Association of America (TIAA). Attached to the deed of sale was a lease agreement between the landlord TIAA and the tenant JES. The tenant's exclusive rights, which included rights related to modifications to the building, were outlined in Article 26 of the lease agreement. A substantial part of the second subseries is related to projects undertaken since 1980, including projects that have been identified by Tom Stetz as being related to Article 26. The second subseries also includes copies of original working drawings for the Seagram Building, which, under the terms of Article 26, were the standard against which changes to the building would be measured.
People:
Date:
1955-2007
1955-2007
Title:
Seagram Building interior design and renovation, 375 Park Avenue, New York, N.Y. (1973-2001)
Actions:
AP154.S1.1973.PR01
Description:
Project series AP154.S1.1973.PR01, the Seagram Building interior design and renovation project series (1973) documents several renovation projects for the Seagram Building, 375 Park Avenue, New York, N.Y. The series is arranged in two subseries. The first subseries consists drawings for interior design projects undertaken by Giovanni Pasanella in the 1970s for Joseph E. Seagram and Sons (JES). In 1980, the Seagram Building was sold to the Teachers Insurance and Annuity Association of America (TIAA). Attached to the deed of sale was a lease agreement between the landlord TIAA and the tenant JES. The tenant's exclusive rights, which included rights related to modifications to the building, were outlined in Article 26 of the lease agreement. A substantial part of the second subseries is related to projects undertaken since 1980, including projects that have been identified by Tom Stetz as being related to Article 26. The second subseries also includes copies of original working drawings for the Seagram Building, which, under the terms of Article 26, were the standard against which changes to the building would be measured.
Seagram Building interior design and renovation, 375 Park Avenue, New York, N.Y. (1973-2001)
Actions:
AP154.S1.1973.PR01
Description:
Project series AP154.S1.1973.PR01, the Seagram Building interior design and renovation project series (1973) documents several renovation projects for the Seagram Building, 375 Park Avenue, New York, N.Y. The series is arranged in two subseries. The first subseries consists drawings for interior design projects undertaken by Giovanni Pasanella in the 1970s for Joseph E. Seagram and Sons (JES). In 1980, the Seagram Building was sold to the Teachers Insurance and Annuity Association of America (TIAA). Attached to the deed of sale was a lease agreement between the landlord TIAA and the tenant JES. The tenant's exclusive rights, which included rights related to modifications to the building, were outlined in Article 26 of the lease agreement. A substantial part of the second subseries is related to projects undertaken since 1980, including projects that have been identified by Tom Stetz as being related to Article 26. The second subseries also includes copies of original working drawings for the Seagram Building, which, under the terms of Article 26, were the standard against which changes to the building would be measured.
Level of archival description:
Project
Project
Date:
1955-2007
1955-2007
People:
Form:
photographs
photographs
Actions:
Reference number:
AP140.S2.SS1.D63.P71.6
AP140.S2.SS1.D63.P71.6
People:
Date:
1989
1989
Title:
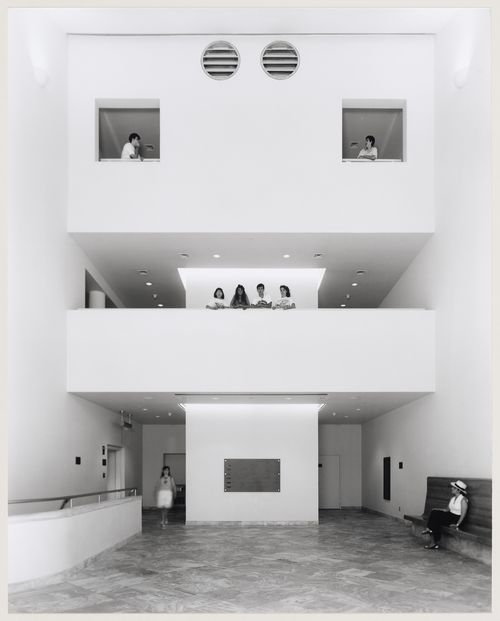
Center for Theatre Arts, Cornell University, Ithaca, New York: interior of the foyer
Actions:
AP140.S2.SS1.D63.P71.6
Center for Theatre Arts, Cornell University, Ithaca, New York: interior of the foyer
Actions:
AP140.S2.SS1.D63.P71.6
Form:
photographs
photographs
Date:
1989
1989
People:
Form:
drawings
drawings
Actions:
Reference number:
DR1985:0062
DR1985:0062
People:
Date:
ca. 1930
ca. 1930
Title:
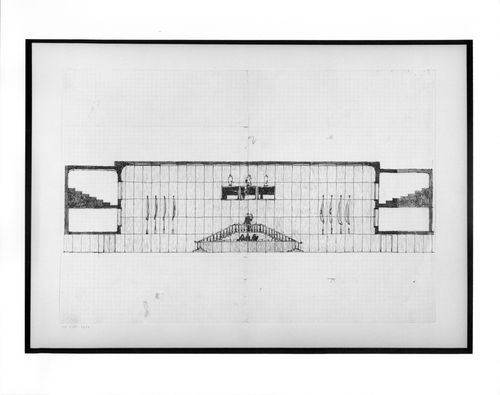
Cross section and elevation for the interior for a court house or council chamber
Actions:
DR1985:0062
Cross section and elevation for the interior for a court house or council chamber
Actions:
DR1985:0062
Form:
drawings
drawings
Date:
ca. 1930
ca. 1930
People:
Form:
photographs
photographs
Actions:
Reference number:
PH1987:0437.01:010
PH1987:0437.01:010
People:
Date:
ca. 1890
ca. 1890
Title:
Interior view of the library in the Faculty of Medecine, University of Paris, France
Actions:
PH1987:0437.01:010
Interior view of the library in the Faculty of Medecine, University of Paris, France
Actions:
PH1987:0437.01:010
Form:
photographs
photographs
Date:
ca. 1890
ca. 1890
People:
Form:
models
models
Actions:
Reference number:
AP142.S1.D182.P28
AP142.S1.D182.P28
People:
Title:
Presentation model for the interior of the assembly hall of the Palazzo dei Congressi
Actions:
AP142.S1.D182.P28
Presentation model for the interior of the assembly hall of the Palazzo dei Congressi
Actions:
AP142.S1.D182.P28
Form:
models
models
People:
Form:
photographs
Quantity:
2 photomechanical print(s)
photographs
Quantity:
2 photomechanical print(s)
Actions:
Reference number:
ARCH266201
ARCH266201
People:
Title:
An interior view and an exterior view of the James Lyng School in Montréal
Actions:
ARCH266201
An interior view and an exterior view of the James Lyng School in Montréal
Actions:
ARCH266201
Form:
photographs
Quantity:
2 photomechanical print(s)
photographs
Quantity:
2 photomechanical print(s)
People:
Level of archival description:
Project
Project
Title:
Toronto Union Station, Interior Cleaning of Great Hall, Screens and Skylights, Toronto (1984-1985)
Toronto Union Station, Interior Cleaning of Great Hall, Screens and Skylights, Toronto (1984-1985)
Actions:
Reference number:
AP018.S1.1984.PR01
Description:
This project series document the interior restauration of Toronto Union Station in Toronto from 1984-1985. The office identified the project number as 8401. This project consisted of restoration work to the train station commissioned by VIA Rail Canada Inc. This was referred to as a clean up in the project documentation. Restauration work was done to the interior of the great hall, the screens and the skylights. The project documentation also discussed the possibility of work to the exterior platform to fix the damage caused by diesel fuels. This project was referred to as Package B in the materials, with Package A representing a project for exterior work (see project series AP018.S1.1984.PR03 in this fonds). The project is recorded through drawings and textual records dating from 1983-1985. The textual records include correspondence, conference and site reports, financial documents, interoffice letters, contract data and construction documentation. The drawings are primarily reprographic copies arranged within the textual materials.
AP018.S1.1984.PR01
Description:
This project series document the interior restauration of Toronto Union Station in Toronto from 1984-1985. The office identified the project number as 8401. This project consisted of restoration work to the train station commissioned by VIA Rail Canada Inc. This was referred to as a clean up in the project documentation. Restauration work was done to the interior of the great hall, the screens and the skylights. The project documentation also discussed the possibility of work to the exterior platform to fix the damage caused by diesel fuels. This project was referred to as Package B in the materials, with Package A representing a project for exterior work (see project series AP018.S1.1984.PR03 in this fonds). The project is recorded through drawings and textual records dating from 1983-1985. The textual records include correspondence, conference and site reports, financial documents, interoffice letters, contract data and construction documentation. The drawings are primarily reprographic copies arranged within the textual materials.
People:
Date:
1983-1985
1983-1985
Title:
Toronto Union Station, Interior Cleaning of Great Hall, Screens and Skylights, Toronto (1984-1985)
Actions:
AP018.S1.1984.PR01
Description:
This project series document the interior restauration of Toronto Union Station in Toronto from 1984-1985. The office identified the project number as 8401. This project consisted of restoration work to the train station commissioned by VIA Rail Canada Inc. This was referred to as a clean up in the project documentation. Restauration work was done to the interior of the great hall, the screens and the skylights. The project documentation also discussed the possibility of work to the exterior platform to fix the damage caused by diesel fuels. This project was referred to as Package B in the materials, with Package A representing a project for exterior work (see project series AP018.S1.1984.PR03 in this fonds). The project is recorded through drawings and textual records dating from 1983-1985. The textual records include correspondence, conference and site reports, financial documents, interoffice letters, contract data and construction documentation. The drawings are primarily reprographic copies arranged within the textual materials.
Toronto Union Station, Interior Cleaning of Great Hall, Screens and Skylights, Toronto (1984-1985)
Actions:
AP018.S1.1984.PR01
Description:
This project series document the interior restauration of Toronto Union Station in Toronto from 1984-1985. The office identified the project number as 8401. This project consisted of restoration work to the train station commissioned by VIA Rail Canada Inc. This was referred to as a clean up in the project documentation. Restauration work was done to the interior of the great hall, the screens and the skylights. The project documentation also discussed the possibility of work to the exterior platform to fix the damage caused by diesel fuels. This project was referred to as Package B in the materials, with Package A representing a project for exterior work (see project series AP018.S1.1984.PR03 in this fonds). The project is recorded through drawings and textual records dating from 1983-1985. The textual records include correspondence, conference and site reports, financial documents, interoffice letters, contract data and construction documentation. The drawings are primarily reprographic copies arranged within the textual materials.
Level of archival description:
Project
Project
Date:
1983-1985
1983-1985
People:
Form:
photographs
photographs
Title:
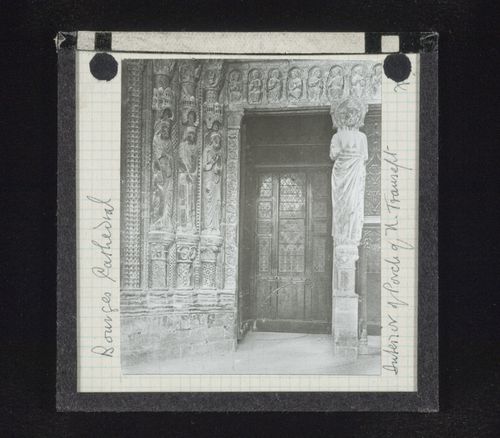
Interior view of porch of north transept of Cathédrale Saint-Etienne de Bourges, Bourges, France
Interior view of porch of north transept of Cathédrale Saint-Etienne de Bourges, Bourges, France
Actions:
Reference number:
PH1979:0624:064
Description:
Section D, 16e item. "Bourges Cathedral: Interior of porch of N. transefit"
PH1979:0624:064
Description:
Section D, 16e item. "Bourges Cathedral: Interior of porch of N. transefit"
People:
Date:
ca. 1899
ca. 1899
Title:
Interior view of porch of north transept of Cathédrale Saint-Etienne de Bourges, Bourges, France
Actions:
PH1979:0624:064
Description:
Section D, 16e item. "Bourges Cathedral: Interior of porch of N. transefit"
Interior view of porch of north transept of Cathédrale Saint-Etienne de Bourges, Bourges, France
Actions:
PH1979:0624:064
Description:
Section D, 16e item. "Bourges Cathedral: Interior of porch of N. transefit"
Form:
photographs
photographs
Date:
ca. 1899
ca. 1899
People:
Form:
photographs
photographs
Actions:
Reference number:
PH1983:0235
PH1983:0235
People:
Subject:
architecture, interior design
architecture, interior design
Date:
22 January 1905
22 January 1905
Title:
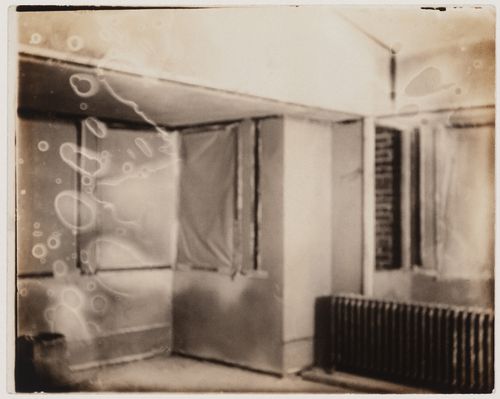
Interior view of Darwin D. Martin House under construction, Buffalo, New York
Actions:
PH1983:0235
Interior view of Darwin D. Martin House under construction, Buffalo, New York
Actions:
PH1983:0235
Form:
photographs
photographs
Date:
22 January 1905
22 January 1905
People:
Subject:
architecture, interior design
architecture, interior design
Form:
photographs
photographs
Reference number:
AP140.S2.SS1.D26.P13
Description:
views of the building site and of the exterior and interior of the completed building, including details; includes a view of an article by Hugh Brogan in 'The Cambridge Review', 11 October 1968, and a postcard of a Ben Johnson screen print depicting the building
AP140.S2.SS1.D26.P13
Description:
views of the building site and of the exterior and interior of the completed building, including details; includes a view of an article by Hugh Brogan in 'The Cambridge Review', 11 October 1968, and a postcard of a Ben Johnson screen print depicting the building
People:
Title:
Views of the building site and of the exterior and interior of the completed building, including details
Actions:
AP140.S2.SS1.D26.P13
Description:
views of the building site and of the exterior and interior of the completed building, including details; includes a view of an article by Hugh Brogan in 'The Cambridge Review', 11 October 1968, and a postcard of a Ben Johnson screen print depicting the building
Views of the building site and of the exterior and interior of the completed building, including details
Actions:
AP140.S2.SS1.D26.P13
Description:
views of the building site and of the exterior and interior of the completed building, including details; includes a view of an article by Hugh Brogan in 'The Cambridge Review', 11 October 1968, and a postcard of a Ben Johnson screen print depicting the building
Form:
photographs
photographs
People:


