


5570 Results
Form:
archives
Level of archival description:
Collection
archives
Level of archival description:
Collection
Title:
Futurecasting collection
Futurecasting collection
Actions:
Reference number:
CD048
Synopsis:
This collection documents the activities of the “Futurecasting: Indigenous-led Architecture and Design in the Arctic” group formed by Jenni Hakovirta, Naomi Ratte, Nicole Luke, Magnus Antaris Tuolja, Andrea McIntosh, Robyn Adams, Berit Kristine Andersen Guvsám, Laila Susanna Kuhmunen, Johanna Minde, and Reanna Merasty. It contains materials related to the planning of seminars and workshops, and the creative process and projects created by its participants in 2022-2023 that were later presented in the Canadian Centre for Architecture’s exhibition and related publication “ᐊᖏᕐᕋᒧᑦ / Ruovttu Guvlui / Towards home” (2022-2023).
CD048
Synopsis:
This collection documents the activities of the “Futurecasting: Indigenous-led Architecture and Design in the Arctic” group formed by Jenni Hakovirta, Naomi Ratte, Nicole Luke, Magnus Antaris Tuolja, Andrea McIntosh, Robyn Adams, Berit Kristine Andersen Guvsám, Laila Susanna Kuhmunen, Johanna Minde, and Reanna Merasty. It contains materials related to the planning of seminars and workshops, and the creative process and projects created by its participants in 2022-2023 that were later presented in the Canadian Centre for Architecture’s exhibition and related publication “ᐊᖏᕐᕋᒧᑦ / Ruovttu Guvlui / Towards home” (2022-2023).
People:
Date:
2008-2023
2008-2023
Title:
Futurecasting collection
Actions:
CD048
Synopsis:
This collection documents the activities of the “Futurecasting: Indigenous-led Architecture and Design in the Arctic” group formed by Jenni Hakovirta, Naomi Ratte, Nicole Luke, Magnus Antaris Tuolja, Andrea McIntosh, Robyn Adams, Berit Kristine Andersen Guvsám, Laila Susanna Kuhmunen, Johanna Minde, and Reanna Merasty. It contains materials related to the planning of seminars and workshops, and the creative process and projects created by its participants in 2022-2023 that were later presented in the Canadian Centre for Architecture’s exhibition and related publication “ᐊᖏᕐᕋᒧᑦ / Ruovttu Guvlui / Towards home” (2022-2023).
Futurecasting collection
Actions:
CD048
Synopsis:
This collection documents the activities of the “Futurecasting: Indigenous-led Architecture and Design in the Arctic” group formed by Jenni Hakovirta, Naomi Ratte, Nicole Luke, Magnus Antaris Tuolja, Andrea McIntosh, Robyn Adams, Berit Kristine Andersen Guvsám, Laila Susanna Kuhmunen, Johanna Minde, and Reanna Merasty. It contains materials related to the planning of seminars and workshops, and the creative process and projects created by its participants in 2022-2023 that were later presented in the Canadian Centre for Architecture’s exhibition and related publication “ᐊᖏᕐᕋᒧᑦ / Ruovttu Guvlui / Towards home” (2022-2023).
Form:
archives
Level of archival description:
Collection
archives
Level of archival description:
Collection
Date:
2008-2023
2008-2023
People:
Level of archival description:
Project
Project
Actions:
Reference number:
AP144.S2.D21
Description:
File documents a project for Paston House School, Cambridge, England, and includes drawings for new bicycle sheds and store rooms, possibly for an existing building, including details for glazing, entrance gates and screens. Cedric Price worked for architect, David Roberts, on this project. It was undertaken during the summer of 1955, after Price received his M.A. from Cambridge University and before he began studies at the Architectural Association in London. The scope of the project cannot be determined from the drawings in this file. Material in this file was produced in1955. Information on attribution based on 'Contemporary Architects, 3rd ed.' (New York: St. James Press, 1994), s.v. "Price, Cedric"; 'CCA Consignment List'; and notes by Howard Shubert, CCA Curator of Prints and Drawings, in conversation with Cedric Price. File contains working drawings.
AP144.S2.D21
Description:
File documents a project for Paston House School, Cambridge, England, and includes drawings for new bicycle sheds and store rooms, possibly for an existing building, including details for glazing, entrance gates and screens. Cedric Price worked for architect, David Roberts, on this project. It was undertaken during the summer of 1955, after Price received his M.A. from Cambridge University and before he began studies at the Architectural Association in London. The scope of the project cannot be determined from the drawings in this file. Material in this file was produced in1955. Information on attribution based on 'Contemporary Architects, 3rd ed.' (New York: St. James Press, 1994), s.v. "Price, Cedric"; 'CCA Consignment List'; and notes by Howard Shubert, CCA Curator of Prints and Drawings, in conversation with Cedric Price. File contains working drawings.
People:
Date:
1955
1955
Title:
Paston House School, Cambridge
Actions:
AP144.S2.D21
Description:
File documents a project for Paston House School, Cambridge, England, and includes drawings for new bicycle sheds and store rooms, possibly for an existing building, including details for glazing, entrance gates and screens. Cedric Price worked for architect, David Roberts, on this project. It was undertaken during the summer of 1955, after Price received his M.A. from Cambridge University and before he began studies at the Architectural Association in London. The scope of the project cannot be determined from the drawings in this file. Material in this file was produced in1955. Information on attribution based on 'Contemporary Architects, 3rd ed.' (New York: St. James Press, 1994), s.v. "Price, Cedric"; 'CCA Consignment List'; and notes by Howard Shubert, CCA Curator of Prints and Drawings, in conversation with Cedric Price. File contains working drawings.
Paston House School, Cambridge
Actions:
AP144.S2.D21
Description:
File documents a project for Paston House School, Cambridge, England, and includes drawings for new bicycle sheds and store rooms, possibly for an existing building, including details for glazing, entrance gates and screens. Cedric Price worked for architect, David Roberts, on this project. It was undertaken during the summer of 1955, after Price received his M.A. from Cambridge University and before he began studies at the Architectural Association in London. The scope of the project cannot be determined from the drawings in this file. Material in this file was produced in1955. Information on attribution based on 'Contemporary Architects, 3rd ed.' (New York: St. James Press, 1994), s.v. "Price, Cedric"; 'CCA Consignment List'; and notes by Howard Shubert, CCA Curator of Prints and Drawings, in conversation with Cedric Price. File contains working drawings.
Level of archival description:
File 21
File 21
Date:
1955
1955
People:
Form:
born digital
Quantity:
1156 digital file(s)
born digital
Quantity:
1156 digital file(s)
Actions:
Reference number:
ARCH275212
Description:
The 3 versions of the module are stored in the 3 directories. The "CCA" directory and the "CCA.15" directory both contain version "béta 13" of the "VE1" application. The "CCA_08_beta" version contains version "béta 08" of the "VE1" application. Two of the subdirectories, "CCA" and "CCA.15", contain .png images of a exterior perspective view of the room containing the sensors. Original directory names: "CCA", "CCA.15", "CCA_08_beta". Prevalent file types: .swf, .mp3, .exe, .txt, .png, .html, .jpg
ARCH275212
Description:
The 3 versions of the module are stored in the 3 directories. The "CCA" directory and the "CCA.15" directory both contain version "béta 13" of the "VE1" application. The "CCA_08_beta" version contains version "béta 08" of the "VE1" application. Two of the subdirectories, "CCA" and "CCA.15", contain .png images of a exterior perspective view of the room containing the sensors. Original directory names: "CCA", "CCA.15", "CCA_08_beta". Prevalent file types: .swf, .mp3, .exe, .txt, .png, .html, .jpg
People:
Date:
2006-2008
2006-2008
Title:
Three versions of the animation module
Actions:
ARCH275212
Description:
The 3 versions of the module are stored in the 3 directories. The "CCA" directory and the "CCA.15" directory both contain version "béta 13" of the "VE1" application. The "CCA_08_beta" version contains version "béta 08" of the "VE1" application. Two of the subdirectories, "CCA" and "CCA.15", contain .png images of a exterior perspective view of the room containing the sensors. Original directory names: "CCA", "CCA.15", "CCA_08_beta". Prevalent file types: .swf, .mp3, .exe, .txt, .png, .html, .jpg
Three versions of the animation module
Actions:
ARCH275212
Description:
The 3 versions of the module are stored in the 3 directories. The "CCA" directory and the "CCA.15" directory both contain version "béta 13" of the "VE1" application. The "CCA_08_beta" version contains version "béta 08" of the "VE1" application. Two of the subdirectories, "CCA" and "CCA.15", contain .png images of a exterior perspective view of the room containing the sensors. Original directory names: "CCA", "CCA.15", "CCA_08_beta". Prevalent file types: .swf, .mp3, .exe, .txt, .png, .html, .jpg
Form:
born digital
Quantity:
1156 digital file(s)
born digital
Quantity:
1156 digital file(s)
Date:
2006-2008
2006-2008
People:
Quantity:
2 artefact(s)
2 artefact(s)
Reference number:
ARCH271052
Description:
In ms. on box at time of cataloguing: Box 13 In ms. on box: CCA Prototypes #44 (2/2) // CCA M12
ARCH271052
Description:
In ms. on box at time of cataloguing: Box 13 In ms. on box: CCA Prototypes #44 (2/2) // CCA M12
People:
Date:
1997 and 2002
1997 and 2002
Title:
Switch Pitch prototype and Hoberman Mini sphere box (empty)
Actions:
ARCH271052
Description:
In ms. on box at time of cataloguing: Box 13 In ms. on box: CCA Prototypes #44 (2/2) // CCA M12
Switch Pitch prototype and Hoberman Mini sphere box (empty)
Actions:
ARCH271052
Description:
In ms. on box at time of cataloguing: Box 13 In ms. on box: CCA Prototypes #44 (2/2) // CCA M12
Quantity:
2 artefact(s)
2 artefact(s)
Date:
1997 and 2002
1997 and 2002
People:
Quantity:
27 artefact(s)
27 artefact(s)
Reference number:
ARCH271049
Description:
In ms. on box at time of cataloguing: Box 14. In ms. on box: CCA Prototypes 50 (1/2 - 2/2) // CCA M13
ARCH271049
Description:
In ms. on box at time of cataloguing: Box 14. In ms. on box: CCA Prototypes 50 (1/2 - 2/2) // CCA M13
People:
Date:
1990s
1990s
Title:
Various origami and linkage prototypes
Actions:
ARCH271049
Description:
In ms. on box at time of cataloguing: Box 14. In ms. on box: CCA Prototypes 50 (1/2 - 2/2) // CCA M13
Various origami and linkage prototypes
Actions:
ARCH271049
Description:
In ms. on box at time of cataloguing: Box 14. In ms. on box: CCA Prototypes 50 (1/2 - 2/2) // CCA M13
Quantity:
27 artefact(s)
27 artefact(s)
Date:
1990s
1990s
People:
Form:
events
events
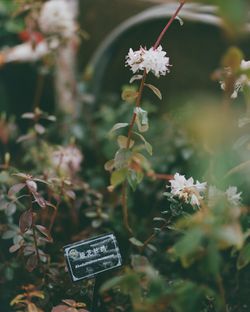
Actions:
Location:
Paul-Desmarais Theatre Keyword(s):
Zomia Garden, Emerging Curator Residency Program, Yutong Lin, CCA Singles
Paul-Desmarais Theatre Keyword(s):
Zomia Garden, Emerging Curator Residency Program, Yutong Lin, CCA Singles
Date:
26 June 2025, 6pm
26 June 2025, 6pm
Form:
events
events
Date:
26 June 2025
6pm
26 June 2025
6pm
Location:
Paul-Desmarais Theatre Keyword(s):
Zomia Garden, Emerging Curator Residency Program, Yutong Lin, CCA Singles
Paul-Desmarais Theatre Keyword(s):
Zomia Garden, Emerging Curator Residency Program, Yutong Lin, CCA Singles
Level of archival description:
Series
Series
Title:
Architectural projects
Architectural projects
Actions:
Reference number:
AP046.S1
Description:
The Architectural Projects series documents built projects by architect Peter Rose including the Canadian Centre for Architecture, Montréal (1989) and the Old Port of Montreal, Master Plan (1992). Materials in this series include sketches, preliminary drawings, as-built drawings, documentary photographs, and models. The textual records in this series include contracts, budgets, correspondence, consultation documents, and intra office communiques.
AP046.S1
Description:
The Architectural Projects series documents built projects by architect Peter Rose including the Canadian Centre for Architecture, Montréal (1989) and the Old Port of Montreal, Master Plan (1992). Materials in this series include sketches, preliminary drawings, as-built drawings, documentary photographs, and models. The textual records in this series include contracts, budgets, correspondence, consultation documents, and intra office communiques.
People:
Date:
1983-1992
1983-1992
Title:
Architectural projects
Actions:
AP046.S1
Description:
The Architectural Projects series documents built projects by architect Peter Rose including the Canadian Centre for Architecture, Montréal (1989) and the Old Port of Montreal, Master Plan (1992). Materials in this series include sketches, preliminary drawings, as-built drawings, documentary photographs, and models. The textual records in this series include contracts, budgets, correspondence, consultation documents, and intra office communiques.
Architectural projects
Actions:
AP046.S1
Description:
The Architectural Projects series documents built projects by architect Peter Rose including the Canadian Centre for Architecture, Montréal (1989) and the Old Port of Montreal, Master Plan (1992). Materials in this series include sketches, preliminary drawings, as-built drawings, documentary photographs, and models. The textual records in this series include contracts, budgets, correspondence, consultation documents, and intra office communiques.
Level of archival description:
Series
Series
Date:
1983-1992
1983-1992
People:
Form:
archives
Level of archival description:
Collection
archives
Level of archival description:
Collection
Reference number:
CI007
Synopsis:
The Ludwig Mies van der Rohe and his students collection documents Mies's work as an architect, a designer and a consulting architect, between 1918 and 1981, as well as the work of his students at the Illinois Institute of Technology in Chicago, between 1938 and 1943. The collection is focussed on Mies's architectural projects and exhibition designs, mainly in Germany and in the United States.
CI007
Synopsis:
The Ludwig Mies van der Rohe and his students collection documents Mies's work as an architect, a designer and a consulting architect, between 1918 and 1981, as well as the work of his students at the Illinois Institute of Technology in Chicago, between 1938 and 1943. The collection is focussed on Mies's architectural projects and exhibition designs, mainly in Germany and in the United States.
People:
Date:
1918-2000
1918-2000
Title:
Ludwig Mies van der Rohe and his students collection
CI007
Synopsis:
The Ludwig Mies van der Rohe and his students collection documents Mies's work as an architect, a designer and a consulting architect, between 1918 and 1981, as well as the work of his students at the Illinois Institute of Technology in Chicago, between 1938 and 1943. The collection is focussed on Mies's architectural projects and exhibition designs, mainly in Germany and in the United States.
Ludwig Mies van der Rohe and his students collection
CI007
Synopsis:
The Ludwig Mies van der Rohe and his students collection documents Mies's work as an architect, a designer and a consulting architect, between 1918 and 1981, as well as the work of his students at the Illinois Institute of Technology in Chicago, between 1938 and 1943. The collection is focussed on Mies's architectural projects and exhibition designs, mainly in Germany and in the United States.
Form:
archives
Level of archival description:
Collection institutionnelle
archives
Level of archival description:
Collection institutionnelle
Date:
1918-2000
1918-2000
People:
Form:
photographs
photographs
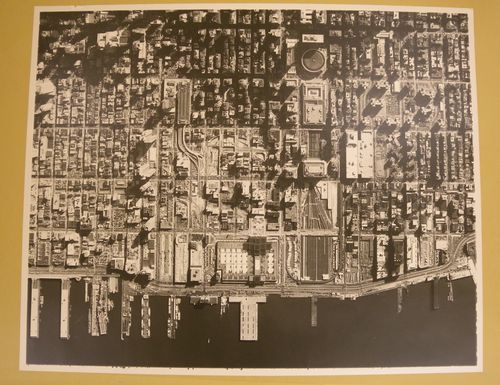
Actions:
Reference number:
ARCH286107
ARCH286107
People:
Form:
photographs
photographs
People:
Form:
photographs
photographs
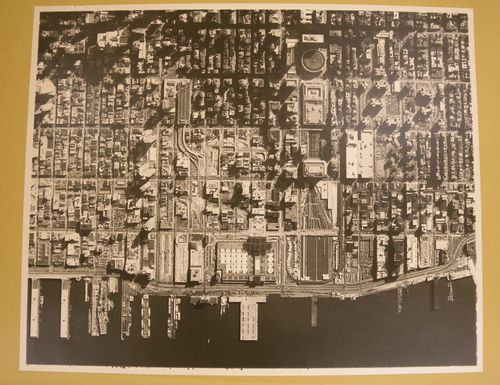
Actions:
Reference number:
ARCH183722
Description:
1” = 200'
ARCH183722
Description:
1” = 200'
People:
Form:
photographs
photographs
People:


