


2267 Results
Form:
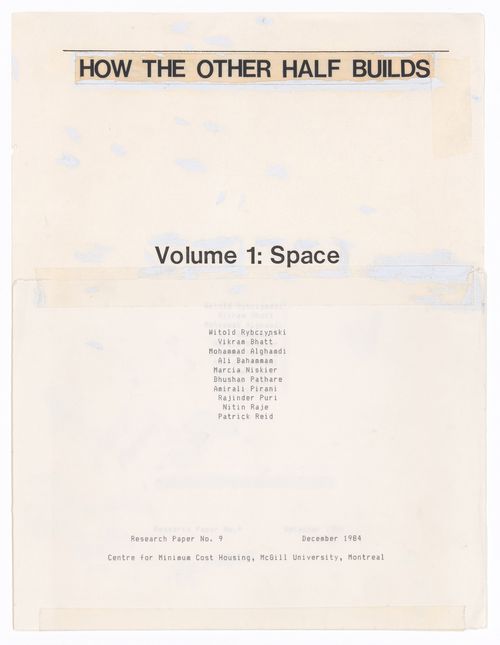
textual records
textual records
Actions:
Reference number:
ARCH292693
ARCH292693
People:
Date:
1984
1984
Form:
textual records
textual records
Date:
1984
1984
People:
Form:
archives
Level of archival description:
Fonds
archives
Level of archival description:
Fonds
Title:
Jean Michaud fonds
Jean Michaud fonds
Actions:
Reference number:
AP012
Synopsis:
Le Fonds Jean Michaud est constitué autour de 5 projets étudiants, 79 projets professionnels, 6 projets non identifiés, 13 projets réalisés par d'autres architectes, ainsi que divers documents visuels et textuels. Les projets de l'architecte sont répartis en 42 projets résidentiels, 4 pour les loisirs et l'animation sociale, 9 éducatifs, 7 commerciaux et administratifs, 3 industriels et manufacturiers, 1 pour le transport routier, 9 gouvernementales, 1 médical, 2 religieux et 1 projet d'aménagement urbain. Ces projets sont principalement concentrés dans quatre régions du Québec. Il y en a 29 dans la région de Montréal (incluant Laval et Vaudreuil-Dorion; dont 17 à Montréal), 20 dans la région du Bas-Saint-Laurent et Gaspésie (11 à Rimouski), 12 en Montérégie (8 à Saint-Marc-sur-Richelieu) et 7 dans les Laurentides. Le fonds Jean Michaud comprend 1613 dessins, 959 reprographies, 271 documents photographiques, 43 documents graphiques, 1 maquette, ainsi que 2.805 m.l. de documents textuels. Ces documents ont été principalement produits entre 1950 et 1970.
AP012
Synopsis:
Le Fonds Jean Michaud est constitué autour de 5 projets étudiants, 79 projets professionnels, 6 projets non identifiés, 13 projets réalisés par d'autres architectes, ainsi que divers documents visuels et textuels. Les projets de l'architecte sont répartis en 42 projets résidentiels, 4 pour les loisirs et l'animation sociale, 9 éducatifs, 7 commerciaux et administratifs, 3 industriels et manufacturiers, 1 pour le transport routier, 9 gouvernementales, 1 médical, 2 religieux et 1 projet d'aménagement urbain. Ces projets sont principalement concentrés dans quatre régions du Québec. Il y en a 29 dans la région de Montréal (incluant Laval et Vaudreuil-Dorion; dont 17 à Montréal), 20 dans la région du Bas-Saint-Laurent et Gaspésie (11 à Rimouski), 12 en Montérégie (8 à Saint-Marc-sur-Richelieu) et 7 dans les Laurentides. Le fonds Jean Michaud comprend 1613 dessins, 959 reprographies, 271 documents photographiques, 43 documents graphiques, 1 maquette, ainsi que 2.805 m.l. de documents textuels. Ces documents ont été principalement produits entre 1950 et 1970.
People:
Date:
1852, 1916, 1938-1981, surtout 1950-1974
1852, 1916, 1938-1981, surtout 1950-1974
Title:
Jean Michaud fonds
Actions:
AP012
Synopsis:
Le Fonds Jean Michaud est constitué autour de 5 projets étudiants, 79 projets professionnels, 6 projets non identifiés, 13 projets réalisés par d'autres architectes, ainsi que divers documents visuels et textuels. Les projets de l'architecte sont répartis en 42 projets résidentiels, 4 pour les loisirs et l'animation sociale, 9 éducatifs, 7 commerciaux et administratifs, 3 industriels et manufacturiers, 1 pour le transport routier, 9 gouvernementales, 1 médical, 2 religieux et 1 projet d'aménagement urbain. Ces projets sont principalement concentrés dans quatre régions du Québec. Il y en a 29 dans la région de Montréal (incluant Laval et Vaudreuil-Dorion; dont 17 à Montréal), 20 dans la région du Bas-Saint-Laurent et Gaspésie (11 à Rimouski), 12 en Montérégie (8 à Saint-Marc-sur-Richelieu) et 7 dans les Laurentides. Le fonds Jean Michaud comprend 1613 dessins, 959 reprographies, 271 documents photographiques, 43 documents graphiques, 1 maquette, ainsi que 2.805 m.l. de documents textuels. Ces documents ont été principalement produits entre 1950 et 1970.
Jean Michaud fonds
Actions:
AP012
Synopsis:
Le Fonds Jean Michaud est constitué autour de 5 projets étudiants, 79 projets professionnels, 6 projets non identifiés, 13 projets réalisés par d'autres architectes, ainsi que divers documents visuels et textuels. Les projets de l'architecte sont répartis en 42 projets résidentiels, 4 pour les loisirs et l'animation sociale, 9 éducatifs, 7 commerciaux et administratifs, 3 industriels et manufacturiers, 1 pour le transport routier, 9 gouvernementales, 1 médical, 2 religieux et 1 projet d'aménagement urbain. Ces projets sont principalement concentrés dans quatre régions du Québec. Il y en a 29 dans la région de Montréal (incluant Laval et Vaudreuil-Dorion; dont 17 à Montréal), 20 dans la région du Bas-Saint-Laurent et Gaspésie (11 à Rimouski), 12 en Montérégie (8 à Saint-Marc-sur-Richelieu) et 7 dans les Laurentides. Le fonds Jean Michaud comprend 1613 dessins, 959 reprographies, 271 documents photographiques, 43 documents graphiques, 1 maquette, ainsi que 2.805 m.l. de documents textuels. Ces documents ont été principalement produits entre 1950 et 1970.
Form:
archives
Level of archival description:
Fonds
archives
Level of archival description:
Fonds
Date:
1852, 1916, 1938-1981, surtout 1950-1974
1852, 1916, 1938-1981, surtout 1950-1974
People:
Form:
textual records
textual records
Actions:
Reference number:
AP075.S3.SS1.019
Description:
Contains typescript text for the following lectures by Cornelia Hahn Oberlander: - The Magic of Sand - Indoors and Out - Planning for Play Everywhere. Play in Hospitals, 1984. - Landscape Architecture in the 20th Century: The Relationship of Architecture and - Landscape Architecture. Museum of Modern Art October 21-22. - Lecture given at the Vancouver Art Gallery, 1954. - The TVA as creator of a Regional Landscape. - Greening the City. University of Texas. November 18, 1994. - The Garden in My Life and My Work. Western Washington University. June 14, 1988. - Nature in the City: or, the City in Nature. Architecture and Urban Studies Alliance, Calgary, Alberta. February 11, 1987. - Address to the Graduating Classes in Agrcultural Sciences, Applied Science, Architecture, Landscape Architecture, Community and Regional Planning, Forestry, - Interdisciplinary Studies. The University of British Columbia. May 29, 1991. - The Garden as Art. Van Dusen Botanical Garden. October 2, 1990. - Landscapes that Shaped Vancouver. The Society of Architectural Historians. October 13, 2000. - Breaking Ground. Smith College. March 26, 2001. - Green Spaces: Inspiring Landscapes by Women - Landscape Architecture in the Next Millenium. Hotel Vancouver. March 29, 1999. - Landscape Architecture: Bridge Between Buliding and Nature. Toronto, ON. November 26, 1999. - Limiting Footprints: An Ecological Approach to Landscape Architecture. Harvard University. March 27, 2001. - Leadership in Landscape: Sustainable Development Directions for the Future. Smith College. March 18, 1998. - Linking Places to Design: An Ecological Approach. Alaska Design Forum Lecture. April 1999. - Limiting Footprints: An Ecological Approach to Landscape Architecture. February 22, 2001. - The Meanings of Gardens… Transformed. University of Virginia. March 23, 2001. - Landscape Architecture North of the Arctic Circle. University of Massachusetts, Amherst. March 26, 2007. - Landscape Architecture Aesthetics and Sustainability. Palm Springs, CA. March 15, 2008. - Limiting Footprints: Low Impact Technologies. University of Arkansas. February 20, 2005. - Conservation of 20th Century Canadian Landscapes. ASLA CSLA Montreal. September 22, 2001. - Government Complex of the Province of British Columbia, Vancouver, BC: Changes of a City. October 11, 1979. - Heritage of Green Spaces: Robson Square. Vancouver Heritage Foundation. April 21, 2010. - Where Architecture Meets the Trees. Smith College. February 29, 1992. - Green Roofs and Sustainable Development: Ideas into Action. McGill University. October 21, 2005.
AP075.S3.SS1.019
Description:
Contains typescript text for the following lectures by Cornelia Hahn Oberlander: - The Magic of Sand - Indoors and Out - Planning for Play Everywhere. Play in Hospitals, 1984. - Landscape Architecture in the 20th Century: The Relationship of Architecture and - Landscape Architecture. Museum of Modern Art October 21-22. - Lecture given at the Vancouver Art Gallery, 1954. - The TVA as creator of a Regional Landscape. - Greening the City. University of Texas. November 18, 1994. - The Garden in My Life and My Work. Western Washington University. June 14, 1988. - Nature in the City: or, the City in Nature. Architecture and Urban Studies Alliance, Calgary, Alberta. February 11, 1987. - Address to the Graduating Classes in Agrcultural Sciences, Applied Science, Architecture, Landscape Architecture, Community and Regional Planning, Forestry, - Interdisciplinary Studies. The University of British Columbia. May 29, 1991. - The Garden as Art. Van Dusen Botanical Garden. October 2, 1990. - Landscapes that Shaped Vancouver. The Society of Architectural Historians. October 13, 2000. - Breaking Ground. Smith College. March 26, 2001. - Green Spaces: Inspiring Landscapes by Women - Landscape Architecture in the Next Millenium. Hotel Vancouver. March 29, 1999. - Landscape Architecture: Bridge Between Buliding and Nature. Toronto, ON. November 26, 1999. - Limiting Footprints: An Ecological Approach to Landscape Architecture. Harvard University. March 27, 2001. - Leadership in Landscape: Sustainable Development Directions for the Future. Smith College. March 18, 1998. - Linking Places to Design: An Ecological Approach. Alaska Design Forum Lecture. April 1999. - Limiting Footprints: An Ecological Approach to Landscape Architecture. February 22, 2001. - The Meanings of Gardens… Transformed. University of Virginia. March 23, 2001. - Landscape Architecture North of the Arctic Circle. University of Massachusetts, Amherst. March 26, 2007. - Landscape Architecture Aesthetics and Sustainability. Palm Springs, CA. March 15, 2008. - Limiting Footprints: Low Impact Technologies. University of Arkansas. February 20, 2005. - Conservation of 20th Century Canadian Landscapes. ASLA CSLA Montreal. September 22, 2001. - Government Complex of the Province of British Columbia, Vancouver, BC: Changes of a City. October 11, 1979. - Heritage of Green Spaces: Robson Square. Vancouver Heritage Foundation. April 21, 2010. - Where Architecture Meets the Trees. Smith College. February 29, 1992. - Green Roofs and Sustainable Development: Ideas into Action. McGill University. October 21, 2005.
People:
Date:
1954-2010
1954-2010
Title:
Texts of Cornelia Hahn Oberlander for various lectures
Actions:
AP075.S3.SS1.019
Description:
Contains typescript text for the following lectures by Cornelia Hahn Oberlander: - The Magic of Sand - Indoors and Out - Planning for Play Everywhere. Play in Hospitals, 1984. - Landscape Architecture in the 20th Century: The Relationship of Architecture and - Landscape Architecture. Museum of Modern Art October 21-22. - Lecture given at the Vancouver Art Gallery, 1954. - The TVA as creator of a Regional Landscape. - Greening the City. University of Texas. November 18, 1994. - The Garden in My Life and My Work. Western Washington University. June 14, 1988. - Nature in the City: or, the City in Nature. Architecture and Urban Studies Alliance, Calgary, Alberta. February 11, 1987. - Address to the Graduating Classes in Agrcultural Sciences, Applied Science, Architecture, Landscape Architecture, Community and Regional Planning, Forestry, - Interdisciplinary Studies. The University of British Columbia. May 29, 1991. - The Garden as Art. Van Dusen Botanical Garden. October 2, 1990. - Landscapes that Shaped Vancouver. The Society of Architectural Historians. October 13, 2000. - Breaking Ground. Smith College. March 26, 2001. - Green Spaces: Inspiring Landscapes by Women - Landscape Architecture in the Next Millenium. Hotel Vancouver. March 29, 1999. - Landscape Architecture: Bridge Between Buliding and Nature. Toronto, ON. November 26, 1999. - Limiting Footprints: An Ecological Approach to Landscape Architecture. Harvard University. March 27, 2001. - Leadership in Landscape: Sustainable Development Directions for the Future. Smith College. March 18, 1998. - Linking Places to Design: An Ecological Approach. Alaska Design Forum Lecture. April 1999. - Limiting Footprints: An Ecological Approach to Landscape Architecture. February 22, 2001. - The Meanings of Gardens… Transformed. University of Virginia. March 23, 2001. - Landscape Architecture North of the Arctic Circle. University of Massachusetts, Amherst. March 26, 2007. - Landscape Architecture Aesthetics and Sustainability. Palm Springs, CA. March 15, 2008. - Limiting Footprints: Low Impact Technologies. University of Arkansas. February 20, 2005. - Conservation of 20th Century Canadian Landscapes. ASLA CSLA Montreal. September 22, 2001. - Government Complex of the Province of British Columbia, Vancouver, BC: Changes of a City. October 11, 1979. - Heritage of Green Spaces: Robson Square. Vancouver Heritage Foundation. April 21, 2010. - Where Architecture Meets the Trees. Smith College. February 29, 1992. - Green Roofs and Sustainable Development: Ideas into Action. McGill University. October 21, 2005.
Texts of Cornelia Hahn Oberlander for various lectures
Actions:
AP075.S3.SS1.019
Description:
Contains typescript text for the following lectures by Cornelia Hahn Oberlander: - The Magic of Sand - Indoors and Out - Planning for Play Everywhere. Play in Hospitals, 1984. - Landscape Architecture in the 20th Century: The Relationship of Architecture and - Landscape Architecture. Museum of Modern Art October 21-22. - Lecture given at the Vancouver Art Gallery, 1954. - The TVA as creator of a Regional Landscape. - Greening the City. University of Texas. November 18, 1994. - The Garden in My Life and My Work. Western Washington University. June 14, 1988. - Nature in the City: or, the City in Nature. Architecture and Urban Studies Alliance, Calgary, Alberta. February 11, 1987. - Address to the Graduating Classes in Agrcultural Sciences, Applied Science, Architecture, Landscape Architecture, Community and Regional Planning, Forestry, - Interdisciplinary Studies. The University of British Columbia. May 29, 1991. - The Garden as Art. Van Dusen Botanical Garden. October 2, 1990. - Landscapes that Shaped Vancouver. The Society of Architectural Historians. October 13, 2000. - Breaking Ground. Smith College. March 26, 2001. - Green Spaces: Inspiring Landscapes by Women - Landscape Architecture in the Next Millenium. Hotel Vancouver. March 29, 1999. - Landscape Architecture: Bridge Between Buliding and Nature. Toronto, ON. November 26, 1999. - Limiting Footprints: An Ecological Approach to Landscape Architecture. Harvard University. March 27, 2001. - Leadership in Landscape: Sustainable Development Directions for the Future. Smith College. March 18, 1998. - Linking Places to Design: An Ecological Approach. Alaska Design Forum Lecture. April 1999. - Limiting Footprints: An Ecological Approach to Landscape Architecture. February 22, 2001. - The Meanings of Gardens… Transformed. University of Virginia. March 23, 2001. - Landscape Architecture North of the Arctic Circle. University of Massachusetts, Amherst. March 26, 2007. - Landscape Architecture Aesthetics and Sustainability. Palm Springs, CA. March 15, 2008. - Limiting Footprints: Low Impact Technologies. University of Arkansas. February 20, 2005. - Conservation of 20th Century Canadian Landscapes. ASLA CSLA Montreal. September 22, 2001. - Government Complex of the Province of British Columbia, Vancouver, BC: Changes of a City. October 11, 1979. - Heritage of Green Spaces: Robson Square. Vancouver Heritage Foundation. April 21, 2010. - Where Architecture Meets the Trees. Smith College. February 29, 1992. - Green Roofs and Sustainable Development: Ideas into Action. McGill University. October 21, 2005.
Form:
textual records
textual records
Date:
1954-2010
1954-2010
People:
Form:
archives
Level of archival description:
Fonds
archives
Level of archival description:
Fonds
Title:
Van Ginkel Associates fonds
Van Ginkel Associates fonds
Reference number:
AP027
Synopsis:
The Van Ginkel Associates fonds is comprised of documents concerning van Ginkel Associates, van Ginkel Associates Ltd., Ecos Ltd., van Ginkel Partners, Ginkelvan Ltd, van Ginkel Associates Ltd. (1977), the styles under which H.P. van Ginkel and Blanche Lemco van Ginkel practiced as a multidisciplinary planning, management and architecture firm. Much of the van Ginkels' work was done in the Montréal area and nation-wide. The fonds contains approximately 1 985 drawings (1 420 originals plus 565 reproductions), 41 boards, 3 photographs, 2 collages, 2 typescripts, 1 model, 1 sketchbook and approximately 12.23 meters of textual documents. The documents were primarily produced between 1955 and 1980.
AP027
Synopsis:
The Van Ginkel Associates fonds is comprised of documents concerning van Ginkel Associates, van Ginkel Associates Ltd., Ecos Ltd., van Ginkel Partners, Ginkelvan Ltd, van Ginkel Associates Ltd. (1977), the styles under which H.P. van Ginkel and Blanche Lemco van Ginkel practiced as a multidisciplinary planning, management and architecture firm. Much of the van Ginkels' work was done in the Montréal area and nation-wide. The fonds contains approximately 1 985 drawings (1 420 originals plus 565 reproductions), 41 boards, 3 photographs, 2 collages, 2 typescripts, 1 model, 1 sketchbook and approximately 12.23 meters of textual documents. The documents were primarily produced between 1955 and 1980.
People:
Date:
1944-1992
1944-1992
Title:
Van Ginkel Associates fonds
Actions:
AP027
Synopsis:
The Van Ginkel Associates fonds is comprised of documents concerning van Ginkel Associates, van Ginkel Associates Ltd., Ecos Ltd., van Ginkel Partners, Ginkelvan Ltd, van Ginkel Associates Ltd. (1977), the styles under which H.P. van Ginkel and Blanche Lemco van Ginkel practiced as a multidisciplinary planning, management and architecture firm. Much of the van Ginkels' work was done in the Montréal area and nation-wide. The fonds contains approximately 1 985 drawings (1 420 originals plus 565 reproductions), 41 boards, 3 photographs, 2 collages, 2 typescripts, 1 model, 1 sketchbook and approximately 12.23 meters of textual documents. The documents were primarily produced between 1955 and 1980.
Van Ginkel Associates fonds
Actions:
AP027
Synopsis:
The Van Ginkel Associates fonds is comprised of documents concerning van Ginkel Associates, van Ginkel Associates Ltd., Ecos Ltd., van Ginkel Partners, Ginkelvan Ltd, van Ginkel Associates Ltd. (1977), the styles under which H.P. van Ginkel and Blanche Lemco van Ginkel practiced as a multidisciplinary planning, management and architecture firm. Much of the van Ginkels' work was done in the Montréal area and nation-wide. The fonds contains approximately 1 985 drawings (1 420 originals plus 565 reproductions), 41 boards, 3 photographs, 2 collages, 2 typescripts, 1 model, 1 sketchbook and approximately 12.23 meters of textual documents. The documents were primarily produced between 1955 and 1980.
Form:
archives
Level of archival description:
Fonds
archives
Level of archival description:
Fonds
Date:
1944-1992
1944-1992
People:
Form:
archives
Level of archival description:
Fonds
archives
Level of archival description:
Fonds
Reference number:
AP146
Synopsis:
Le Fonds Giovanni de Paoli et Pierlucio Pellissier est constitué de 4 projets de bâtiments solaires actifs et passifs développés ou réalisés par l'agence, en Ontario, au Québec et en Colombie entre 1977 et 1983. Il contient des esquisses, des dessins, des ozalids, ainsi que de la documentation comprenant des publications, des diapositives, et des outils de références. Ces documents nous renseignent sur deux projets agro industriels soit un projet de serre à Petawawa (1977), non réalisé, et un projet de distillateur solaire construit en Colombie (1981), et deux maisons au Québec, toutes deux construites, l'une au Lac Nominingue (1978), l'autre à St-Benoît, Municipalité de Mirabel (1982). Le fonds comprend 734 documents photographiques, 61 publications, 56 reprographies, 41 dessins, 0.21 m.l. de documents textuels, 9 fichiers numériques (32 MB) et 1 vidéocassette U-matic.
AP146
Synopsis:
Le Fonds Giovanni de Paoli et Pierlucio Pellissier est constitué de 4 projets de bâtiments solaires actifs et passifs développés ou réalisés par l'agence, en Ontario, au Québec et en Colombie entre 1977 et 1983. Il contient des esquisses, des dessins, des ozalids, ainsi que de la documentation comprenant des publications, des diapositives, et des outils de références. Ces documents nous renseignent sur deux projets agro industriels soit un projet de serre à Petawawa (1977), non réalisé, et un projet de distillateur solaire construit en Colombie (1981), et deux maisons au Québec, toutes deux construites, l'une au Lac Nominingue (1978), l'autre à St-Benoît, Municipalité de Mirabel (1982). Le fonds comprend 734 documents photographiques, 61 publications, 56 reprographies, 41 dessins, 0.21 m.l. de documents textuels, 9 fichiers numériques (32 MB) et 1 vidéocassette U-matic.
People:
Date:
1954-2004
1954-2004
Title:
Giovanni de Paoli and Pierlucio Pellissier fonds
Actions:
AP146
Synopsis:
Le Fonds Giovanni de Paoli et Pierlucio Pellissier est constitué de 4 projets de bâtiments solaires actifs et passifs développés ou réalisés par l'agence, en Ontario, au Québec et en Colombie entre 1977 et 1983. Il contient des esquisses, des dessins, des ozalids, ainsi que de la documentation comprenant des publications, des diapositives, et des outils de références. Ces documents nous renseignent sur deux projets agro industriels soit un projet de serre à Petawawa (1977), non réalisé, et un projet de distillateur solaire construit en Colombie (1981), et deux maisons au Québec, toutes deux construites, l'une au Lac Nominingue (1978), l'autre à St-Benoît, Municipalité de Mirabel (1982). Le fonds comprend 734 documents photographiques, 61 publications, 56 reprographies, 41 dessins, 0.21 m.l. de documents textuels, 9 fichiers numériques (32 MB) et 1 vidéocassette U-matic.
Giovanni de Paoli and Pierlucio Pellissier fonds
Actions:
AP146
Synopsis:
Le Fonds Giovanni de Paoli et Pierlucio Pellissier est constitué de 4 projets de bâtiments solaires actifs et passifs développés ou réalisés par l'agence, en Ontario, au Québec et en Colombie entre 1977 et 1983. Il contient des esquisses, des dessins, des ozalids, ainsi que de la documentation comprenant des publications, des diapositives, et des outils de références. Ces documents nous renseignent sur deux projets agro industriels soit un projet de serre à Petawawa (1977), non réalisé, et un projet de distillateur solaire construit en Colombie (1981), et deux maisons au Québec, toutes deux construites, l'une au Lac Nominingue (1978), l'autre à St-Benoît, Municipalité de Mirabel (1982). Le fonds comprend 734 documents photographiques, 61 publications, 56 reprographies, 41 dessins, 0.21 m.l. de documents textuels, 9 fichiers numériques (32 MB) et 1 vidéocassette U-matic.
Form:
archives
Level of archival description:
Fonds
archives
Level of archival description:
Fonds
Date:
1954-2004
1954-2004
People:
Form:
archives
Level of archival description:
Fonds
archives
Level of archival description:
Fonds
Actions:
Reference number:
AP002
Synopsis:
The Ludger and Paul M. Lemieux fonds, 1897-1966, documents the built projects of Québec architectural firm, Ludger & Paul M. Lemieux. The 500 projects that are represented in this fonds are divided by the architectural works of Macduff & Lemieux (1897-1917), Ludger Lemieux (1910-1950), Ludger & Paul M. Lemieux (1929-1951), and Paul M. Lemieux (1934-1966). Materials in this fonds consist of 4988 drawings (including reprographic prints), 320 photographic materials and 5 l.m. of textual records.
AP002
Synopsis:
The Ludger and Paul M. Lemieux fonds, 1897-1966, documents the built projects of Québec architectural firm, Ludger & Paul M. Lemieux. The 500 projects that are represented in this fonds are divided by the architectural works of Macduff & Lemieux (1897-1917), Ludger Lemieux (1910-1950), Ludger & Paul M. Lemieux (1929-1951), and Paul M. Lemieux (1934-1966). Materials in this fonds consist of 4988 drawings (including reprographic prints), 320 photographic materials and 5 l.m. of textual records.
People:
Date:
1897-1966
1897-1966
Title:
Ludger and Paul M. Lemieux fonds
Actions:
AP002
Synopsis:
The Ludger and Paul M. Lemieux fonds, 1897-1966, documents the built projects of Québec architectural firm, Ludger & Paul M. Lemieux. The 500 projects that are represented in this fonds are divided by the architectural works of Macduff & Lemieux (1897-1917), Ludger Lemieux (1910-1950), Ludger & Paul M. Lemieux (1929-1951), and Paul M. Lemieux (1934-1966). Materials in this fonds consist of 4988 drawings (including reprographic prints), 320 photographic materials and 5 l.m. of textual records.
Ludger and Paul M. Lemieux fonds
Actions:
AP002
Synopsis:
The Ludger and Paul M. Lemieux fonds, 1897-1966, documents the built projects of Québec architectural firm, Ludger & Paul M. Lemieux. The 500 projects that are represented in this fonds are divided by the architectural works of Macduff & Lemieux (1897-1917), Ludger Lemieux (1910-1950), Ludger & Paul M. Lemieux (1929-1951), and Paul M. Lemieux (1934-1966). Materials in this fonds consist of 4988 drawings (including reprographic prints), 320 photographic materials and 5 l.m. of textual records.
Form:
archives
Level of archival description:
Fonds
archives
Level of archival description:
Fonds
Date:
1897-1966
1897-1966
People:
Form:
archives
Level of archival description:
Fonds
archives
Level of archival description:
Fonds
Title:
PGL architectes fonds
PGL architectes fonds
Actions:
Reference number:
AP014
Synopsis:
Le fonds PGL architectes, 1959 – 1994, témoigne des activités de la firme d’architecture montréalaise, Papineau Gérin-Lajoie Le Blanc architectes, autant que ses sociétés affiliées et firmes remplaçantes. La majorité du fonds comprend des documents qui représentent 70 projets architecturaux, incluant des projets entrepris à travers le Québec, à Ottawa, à de multiples endroits au Nunavut, ainsi que des projets internationaux. Le fonds met en évidence la participation du PGL dans la construction d'infrastructure coloniale au Nunavik et au Nunavut, y compris les travaux sur des écoles associées avec des foyers fédéraux, qui sont reconnus comme faisant partie du système des pensionnats autochtones du Canada. De plus, le fonds documente l’utilisation des panneaux de fibre de verre modulaires employés par PGL. Pour la plupart, les documents dans ce fonds se composent des dessins, des documents photographiques, et des documents textuels. _____________________________________________________________________________________________________________ The PGL architectes fonds, 1959 - 1994, documents the work and activities of the Montréal-based architecture firm, Papineau Gérin-Lajoie Le Blanc architectes, and its successor and affiliate companies. The records within this fonds represent 70 architectural projects undertaken by the firm, which include projects throughout Québec, Ottawa, and various locations in Nunavut, as well as some international projects. The fonds offers evidence of PGL’s participation in the construction of colonial infrastructure in Nunavik and Nunavut, including work on schools that are connected to Federal Hostels which are recognised as part of Canada's Indian Residential School system. The fonds also contains records documenting PGL’s use of modular, fiberglass-reinforced plastic panels in construction. The records within this fonds largely consist of drawings, photographic materials, and textual records.
AP014
Synopsis:
Le fonds PGL architectes, 1959 – 1994, témoigne des activités de la firme d’architecture montréalaise, Papineau Gérin-Lajoie Le Blanc architectes, autant que ses sociétés affiliées et firmes remplaçantes. La majorité du fonds comprend des documents qui représentent 70 projets architecturaux, incluant des projets entrepris à travers le Québec, à Ottawa, à de multiples endroits au Nunavut, ainsi que des projets internationaux. Le fonds met en évidence la participation du PGL dans la construction d'infrastructure coloniale au Nunavik et au Nunavut, y compris les travaux sur des écoles associées avec des foyers fédéraux, qui sont reconnus comme faisant partie du système des pensionnats autochtones du Canada. De plus, le fonds documente l’utilisation des panneaux de fibre de verre modulaires employés par PGL. Pour la plupart, les documents dans ce fonds se composent des dessins, des documents photographiques, et des documents textuels. _____________________________________________________________________________________________________________ The PGL architectes fonds, 1959 - 1994, documents the work and activities of the Montréal-based architecture firm, Papineau Gérin-Lajoie Le Blanc architectes, and its successor and affiliate companies. The records within this fonds represent 70 architectural projects undertaken by the firm, which include projects throughout Québec, Ottawa, and various locations in Nunavut, as well as some international projects. The fonds offers evidence of PGL’s participation in the construction of colonial infrastructure in Nunavik and Nunavut, including work on schools that are connected to Federal Hostels which are recognised as part of Canada's Indian Residential School system. The fonds also contains records documenting PGL’s use of modular, fiberglass-reinforced plastic panels in construction. The records within this fonds largely consist of drawings, photographic materials, and textual records.
People:
Date:
1959 - 1994
1959 - 1994
Title:
PGL architectes fonds
Actions:
AP014
Synopsis:
Le fonds PGL architectes, 1959 – 1994, témoigne des activités de la firme d’architecture montréalaise, Papineau Gérin-Lajoie Le Blanc architectes, autant que ses sociétés affiliées et firmes remplaçantes. La majorité du fonds comprend des documents qui représentent 70 projets architecturaux, incluant des projets entrepris à travers le Québec, à Ottawa, à de multiples endroits au Nunavut, ainsi que des projets internationaux. Le fonds met en évidence la participation du PGL dans la construction d'infrastructure coloniale au Nunavik et au Nunavut, y compris les travaux sur des écoles associées avec des foyers fédéraux, qui sont reconnus comme faisant partie du système des pensionnats autochtones du Canada. De plus, le fonds documente l’utilisation des panneaux de fibre de verre modulaires employés par PGL. Pour la plupart, les documents dans ce fonds se composent des dessins, des documents photographiques, et des documents textuels. _____________________________________________________________________________________________________________ The PGL architectes fonds, 1959 - 1994, documents the work and activities of the Montréal-based architecture firm, Papineau Gérin-Lajoie Le Blanc architectes, and its successor and affiliate companies. The records within this fonds represent 70 architectural projects undertaken by the firm, which include projects throughout Québec, Ottawa, and various locations in Nunavut, as well as some international projects. The fonds offers evidence of PGL’s participation in the construction of colonial infrastructure in Nunavik and Nunavut, including work on schools that are connected to Federal Hostels which are recognised as part of Canada's Indian Residential School system. The fonds also contains records documenting PGL’s use of modular, fiberglass-reinforced plastic panels in construction. The records within this fonds largely consist of drawings, photographic materials, and textual records.
PGL architectes fonds
Actions:
AP014
Synopsis:
Le fonds PGL architectes, 1959 – 1994, témoigne des activités de la firme d’architecture montréalaise, Papineau Gérin-Lajoie Le Blanc architectes, autant que ses sociétés affiliées et firmes remplaçantes. La majorité du fonds comprend des documents qui représentent 70 projets architecturaux, incluant des projets entrepris à travers le Québec, à Ottawa, à de multiples endroits au Nunavut, ainsi que des projets internationaux. Le fonds met en évidence la participation du PGL dans la construction d'infrastructure coloniale au Nunavik et au Nunavut, y compris les travaux sur des écoles associées avec des foyers fédéraux, qui sont reconnus comme faisant partie du système des pensionnats autochtones du Canada. De plus, le fonds documente l’utilisation des panneaux de fibre de verre modulaires employés par PGL. Pour la plupart, les documents dans ce fonds se composent des dessins, des documents photographiques, et des documents textuels. _____________________________________________________________________________________________________________ The PGL architectes fonds, 1959 - 1994, documents the work and activities of the Montréal-based architecture firm, Papineau Gérin-Lajoie Le Blanc architectes, and its successor and affiliate companies. The records within this fonds represent 70 architectural projects undertaken by the firm, which include projects throughout Québec, Ottawa, and various locations in Nunavut, as well as some international projects. The fonds offers evidence of PGL’s participation in the construction of colonial infrastructure in Nunavik and Nunavut, including work on schools that are connected to Federal Hostels which are recognised as part of Canada's Indian Residential School system. The fonds also contains records documenting PGL’s use of modular, fiberglass-reinforced plastic panels in construction. The records within this fonds largely consist of drawings, photographic materials, and textual records.
Form:
archives
Level of archival description:
Fonds
archives
Level of archival description:
Fonds
Date:
1959 - 1994
1959 - 1994
People:
Form:
archives
Level of archival description:
Fonds
archives
Level of archival description:
Fonds
Reference number:
AP140
Synopsis:
The James Stirling/Michael Wilford fonds documents the personal activities and professional practice of architects James Stirling and Michael Wilford. It pertains to their work as architectural students, and to the architectural and urban planning projects by the successive firms of Stirling and Gowan; James Stirling; James Stirling and Partner; James Stirling, Michael Wilford, and Associates; Michael Wilford and Partners; Michael Wilford GmbH; and Wilford Schupp Architekten GmbH, as well as by the firms of Michael Wilford Architects and Michael Wilford + MUMA. Significant British and German projects designed by the firms of James Stirling and Partner and successive firms are particularly well represented in the fonds.
AP140
Synopsis:
The James Stirling/Michael Wilford fonds documents the personal activities and professional practice of architects James Stirling and Michael Wilford. It pertains to their work as architectural students, and to the architectural and urban planning projects by the successive firms of Stirling and Gowan; James Stirling; James Stirling and Partner; James Stirling, Michael Wilford, and Associates; Michael Wilford and Partners; Michael Wilford GmbH; and Wilford Schupp Architekten GmbH, as well as by the firms of Michael Wilford Architects and Michael Wilford + MUMA. Significant British and German projects designed by the firms of James Stirling and Partner and successive firms are particularly well represented in the fonds.
People:
Date:
circa 1939-2004
circa 1939-2004
Title:
James Stirling / Michael Wilford fonds
Actions:
AP140
Synopsis:
The James Stirling/Michael Wilford fonds documents the personal activities and professional practice of architects James Stirling and Michael Wilford. It pertains to their work as architectural students, and to the architectural and urban planning projects by the successive firms of Stirling and Gowan; James Stirling; James Stirling and Partner; James Stirling, Michael Wilford, and Associates; Michael Wilford and Partners; Michael Wilford GmbH; and Wilford Schupp Architekten GmbH, as well as by the firms of Michael Wilford Architects and Michael Wilford + MUMA. Significant British and German projects designed by the firms of James Stirling and Partner and successive firms are particularly well represented in the fonds.
James Stirling / Michael Wilford fonds
Actions:
AP140
Synopsis:
The James Stirling/Michael Wilford fonds documents the personal activities and professional practice of architects James Stirling and Michael Wilford. It pertains to their work as architectural students, and to the architectural and urban planning projects by the successive firms of Stirling and Gowan; James Stirling; James Stirling and Partner; James Stirling, Michael Wilford, and Associates; Michael Wilford and Partners; Michael Wilford GmbH; and Wilford Schupp Architekten GmbH, as well as by the firms of Michael Wilford Architects and Michael Wilford + MUMA. Significant British and German projects designed by the firms of James Stirling and Partner and successive firms are particularly well represented in the fonds.
Form:
archives
Level of archival description:
Fonds
archives
Level of archival description:
Fonds
Date:
circa 1939-2004
circa 1939-2004
People:
Form:
books
books
Holdings:
Description:
135 pages illustrations (some color), portraits 25 cm
Description:
135 pages illustrations (some color), portraits 25 cm
Author:
Subject:
Publication:
London, Allen & Unwin [©1960]
London, Allen & Unwin [©1960]
Title:
McGill; the story of a university. Illustrated by John Gilroy.
Actions:
Holdings:
Description:
135 pages illustrations (some color), portraits 25 cm
McGill; the story of a university. Illustrated by John Gilroy.
Actions:
Holdings:
Description:
135 pages illustrations (some color), portraits 25 cm
Form:
books
books
Publication:
London, Allen & Unwin [©1960]
London, Allen & Unwin [©1960]
Author:
Subject:
Form:
books
books
Title:
Station McGill.
Station McGill.
Actions:
Holdings:
Description:
1 folded sheet (4 pages) : illustrations (some color), 1 map, plans ; 20 cm
Description:
1 folded sheet (4 pages) : illustrations (some color), 1 map, plans ; 20 cm
Author:
Subject:
Publication:
[Montréal] : Bureau de transport métropolitain de la communauté urbaine de Montréal, 1982.
[Montréal] : Bureau de transport métropolitain de la communauté urbaine de Montréal, 1982.
Title:
Station McGill.
Actions:
Holdings:
Description:
1 folded sheet (4 pages) : illustrations (some color), 1 map, plans ; 20 cm
Station McGill.
Actions:
Holdings:
Description:
1 folded sheet (4 pages) : illustrations (some color), 1 map, plans ; 20 cm
Form:
books
books
Publication:
[Montréal] : Bureau de transport métropolitain de la communauté urbaine de Montréal, 1982.
[Montréal] : Bureau de transport métropolitain de la communauté urbaine de Montréal, 1982.
Author:
Subject:


