


12679 Results
Form:
drawings
drawings
Title:
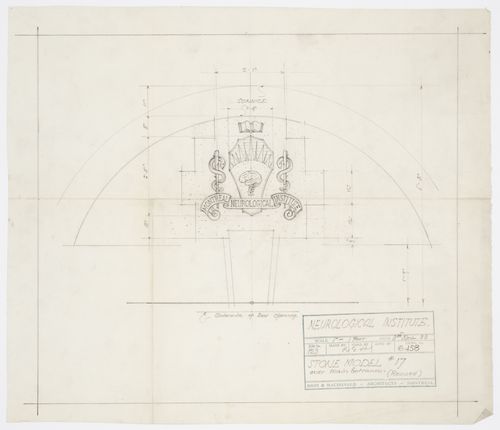
Montréal Neurological Institute, Montréal, Québec: drawing for stone model over main entrance
Montréal Neurological Institute, Montréal, Québec: drawing for stone model over main entrance
Actions:
Reference number:
ARCH33549
Description:
Drawing 6.158, Nov 3, 1933, Stone model #17, over main entrance, revised Checked by R.G.H.
ARCH33549
Description:
Drawing 6.158, Nov 3, 1933, Stone model #17, over main entrance, revised Checked by R.G.H.
People:
Date:
1933
1933
Title:
Montréal Neurological Institute, Montréal, Québec: drawing for stone model over main entrance
Actions:
ARCH33549
Description:
Drawing 6.158, Nov 3, 1933, Stone model #17, over main entrance, revised Checked by R.G.H.
Montréal Neurological Institute, Montréal, Québec: drawing for stone model over main entrance
Actions:
ARCH33549
Description:
Drawing 6.158, Nov 3, 1933, Stone model #17, over main entrance, revised Checked by R.G.H.
Form:
drawings
drawings
Date:
1933
1933
People:
Form:
drawings
drawings
Reference number:
AP140.S1.SS1.D2.P1
Description:
Rendered floor plans, elevations and sections, six mounted photographs of different views of a no longer extant presentation model for the building
AP140.S1.SS1.D2.P1
Description:
Rendered floor plans, elevations and sections, six mounted photographs of different views of a no longer extant presentation model for the building
People:
Date:
1949 or after
1949 or after
Title:
Photographs of the model and plans, Organic Chemistry Laboratories for a Northern University, England
Actions:
AP140.S1.SS1.D2.P1
Description:
Rendered floor plans, elevations and sections, six mounted photographs of different views of a no longer extant presentation model for the building
Photographs of the model and plans, Organic Chemistry Laboratories for a Northern University, England
Actions:
AP140.S1.SS1.D2.P1
Description:
Rendered floor plans, elevations and sections, six mounted photographs of different views of a no longer extant presentation model for the building
Form:
drawings
drawings
Date:
1949 or after
1949 or after
People:
Form:
textual records
textual records
Actions:
Reference number:
ARCH272386
ARCH272386
People:
Date:
19 September 1968
19 September 1968
Form:
textual records
textual records
Date:
19 September 1968
19 September 1968
People:
Form:
photographs
photographs
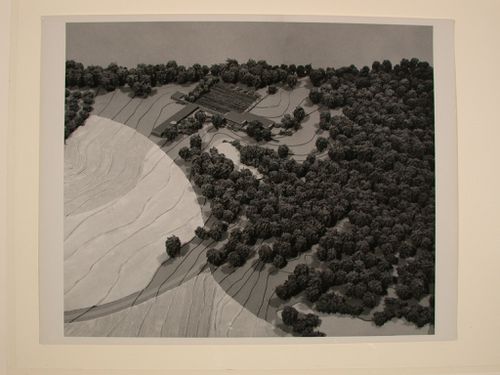
Reference number:
DR1983:1133
DR1983:1133
People:
Subject:
landscape architecture, urban planning
landscape architecture, urban planning
Date:
negative exposed between 1950 and 1984
negative exposed between 1950 and 1984
Form:
photographs
photographs
Date:
negative exposed between 1950 and 1984
negative exposed between 1950 and 1984
People:
Subject:
landscape architecture, urban planning
landscape architecture, urban planning
Form:
photographs
photographs
Reference number:
DR1983:1134
DR1983:1134
People:
Subject:
landscape architecture, urban planning
landscape architecture, urban planning
Date:
negative exposed between 1950 and 1984
negative exposed between 1950 and 1984
Form:
photographs
photographs
Date:
negative exposed between 1950 and 1984
negative exposed between 1950 and 1984
People:
Subject:
landscape architecture, urban planning
landscape architecture, urban planning
Form:
photographs
photographs
Reference number:
DR1983:1135
DR1983:1135
People:
Subject:
landscape architecture, urban planning
landscape architecture, urban planning
Date:
negative exposed between 1950 and 1984
negative exposed between 1950 and 1984
Form:
photographs
photographs
Date:
negative exposed between 1950 and 1984
negative exposed between 1950 and 1984
People:
Subject:
landscape architecture, urban planning
landscape architecture, urban planning
Form:
photographs
photographs
Actions:
Reference number:
DR2003:0009:007
DR2003:0009:007
People:
Date:
circa 1975
circa 1975
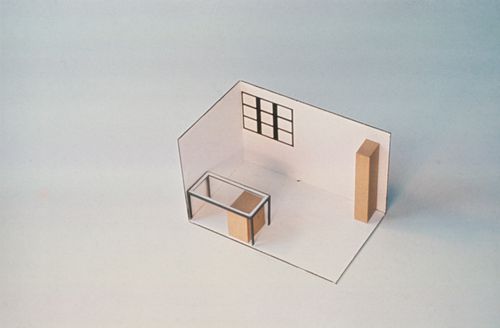
Title:
McAppy: view of a model for the interior of a portable enclosure ("Terrapin")
Actions:
DR2003:0009:007
McAppy: view of a model for the interior of a portable enclosure ("Terrapin")
Actions:
DR2003:0009:007
Form:
photographs
photographs
Date:
circa 1975
circa 1975
People:
Form:
photographs
photographs
Actions:
Reference number:
PH1998:0019:013
PH1998:0019:013
People:
Subject:
architecture
architecture
Date:
between 1936 and 1 February 1937
between 1936 and 1 February 1937
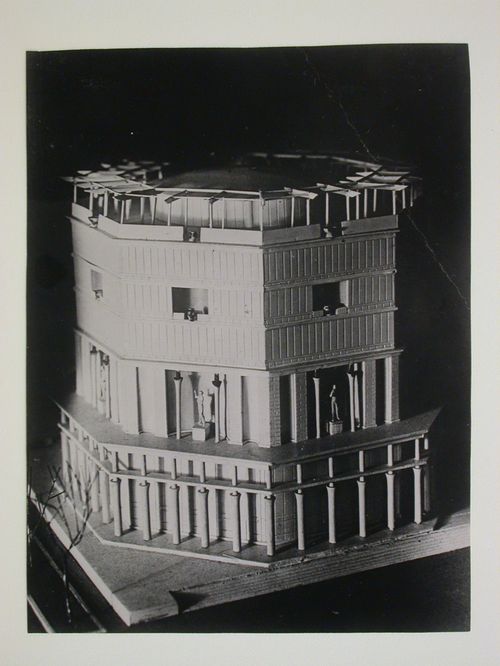
Title:
Photograph of a model for the club of the Izvestiia newspaper combine, Moscow
Actions:
PH1998:0019:013
Photograph of a model for the club of the Izvestiia newspaper combine, Moscow
Actions:
PH1998:0019:013
Form:
photographs
photographs
Date:
between 1936 and 1 February 1937
between 1936 and 1 February 1937
People:
Subject:
architecture
architecture
Form:
photographs
photographs
Actions:
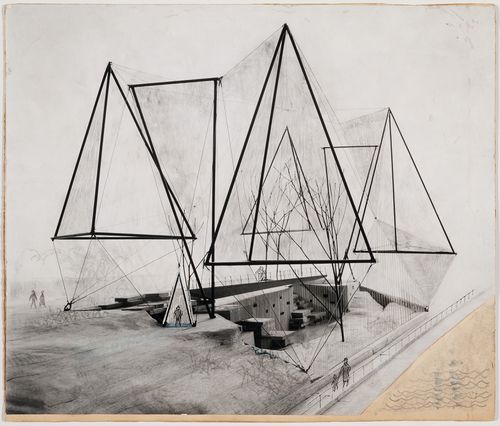
Reference number:
DR2004:0050:001
DR2004:0050:001
People:
Date:
1961?
1961?
Form:
photographs
photographs
Date:
1961?
1961?
People:
Form:
models
models
Actions:
Reference number:
AP046.S1.1983.PR01.625
Description:
SIte model of the Canadian Centre for Architecture Centre. The model was displayed at the Canadian Centre for Architecture exhibition "Canadian Centre for Architecture: Building and Gardens" (1989).
AP046.S1.1983.PR01.625
Description:
SIte model of the Canadian Centre for Architecture Centre. The model was displayed at the Canadian Centre for Architecture exhibition "Canadian Centre for Architecture: Building and Gardens" (1989).
People:
Date:
circa 1980-1988
circa 1980-1988
Title:
Site Model of the Canadian Centre for Architecture with proposed public park across Boulevard René Lévesque
Actions:
AP046.S1.1983.PR01.625
Description:
SIte model of the Canadian Centre for Architecture Centre. The model was displayed at the Canadian Centre for Architecture exhibition "Canadian Centre for Architecture: Building and Gardens" (1989).
Site Model of the Canadian Centre for Architecture with proposed public park across Boulevard René Lévesque
Actions:
AP046.S1.1983.PR01.625
Description:
SIte model of the Canadian Centre for Architecture Centre. The model was displayed at the Canadian Centre for Architecture exhibition "Canadian Centre for Architecture: Building and Gardens" (1989).
Form:
models
models
Date:
circa 1980-1988
circa 1980-1988
People:


