


3234 Results
Form:
drawings
drawings
Actions:
Reference number:
DR1974:0002:015:028
DR1974:0002:015:028
People:
Subject:
architecture
architecture
Date:
1819 ?
1819 ?
Form:
drawings
drawings
Date:
1819 ?
1819 ?
People:
Subject:
architecture
architecture
Form:
drawings
drawings
Title:
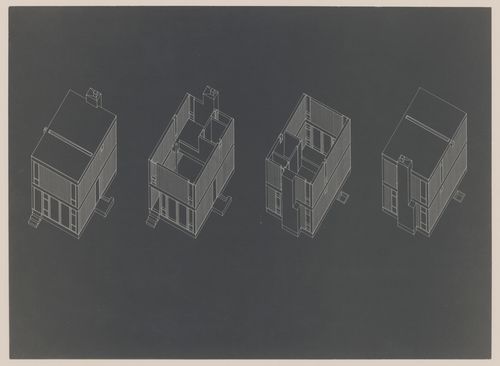
Axonometrics, One-Half House
Axonometrics, One-Half House
Reference number:
DR1998:0073:021-029
Description:
This file also includes axonometrics for 1/4 House D.
DR1998:0073:021-029
Description:
This file also includes axonometrics for 1/4 House D.
People:
Date:
1966
1966
Title:
Axonometrics, One-Half House
Actions:
DR1998:0073:021-029
Description:
This file also includes axonometrics for 1/4 House D.
Axonometrics, One-Half House
Actions:
DR1998:0073:021-029
Description:
This file also includes axonometrics for 1/4 House D.
Form:
drawings
drawings
Date:
1966
1966
People:
Form:
drawings
drawings

Title:
ICA Furniture: axonometrics
ICA Furniture: axonometrics
Actions:
Reference number:
AP140.S2.SS1.D1.P1.6
AP140.S2.SS1.D1.P1.6
People:
Date:
1952
1952
Form:
drawings
drawings
Date:
1952
1952
People:
Form:
drawings
drawings
Actions:
Reference number:
DR1998:0039:004
DR1998:0039:004
People:
Date:
circa 1959
circa 1959
Form:
drawings
drawings
Date:
circa 1959
circa 1959
People:
Form:
drawings
drawings

Actions:
Reference number:
DR1998:0064:009
DR1998:0064:009
People:
Date:
1968
1968
Form:
drawings
drawings
Date:
1968
1968
People:
Form:
drawings
drawings

Actions:
Reference number:
DR1994:0154:144
DR1994:0154:144
People:
Form:
drawings
Quantity:
3 drawing(s)
drawings
Quantity:
3 drawing(s)
Reference number:
DR1994:0163:001-003
Description:
- This group of conceptual axonometrics by Eisenman are for an unidentified large scale project, possibly housing.
DR1994:0163:001-003
Description:
- This group of conceptual axonometrics by Eisenman are for an unidentified large scale project, possibly housing.
People:
Subject:
architecture
architecture
Date:
1951-1978
1951-1978
Title:
Conceptual axonometrics, possibly for housing
Actions:
DR1994:0163:001-003
Description:
- This group of conceptual axonometrics by Eisenman are for an unidentified large scale project, possibly housing.
Conceptual axonometrics, possibly for housing
Actions:
DR1994:0163:001-003
Description:
- This group of conceptual axonometrics by Eisenman are for an unidentified large scale project, possibly housing.
Form:
drawings
Quantity:
3 drawing(s)
drawings
Quantity:
3 drawing(s)
Date:
1951-1978
1951-1978
People:
Subject:
architecture
architecture
Form:
textual records
textual records
Reference number:
AP140.S2.SS1.D88.P21
AP140.S2.SS1.D88.P21
People:
Date:
1989
1989
Form:
textual records
textual records
Date:
1989
1989
People:
Form:
drawings
Quantity:
2 design development drawing(s)
drawings
Quantity:
2 design development drawing(s)
Actions:
Reference number:
DR1995:0291:012-013
DR1995:0291:012-013
People:
Form:
drawings
Quantity:
2 design development drawing(s)
drawings
Quantity:
2 design development drawing(s)
People:
Form:
drawings
Quantity:
4 design development drawing(s)
drawings
Quantity:
4 design development drawing(s)
Actions:
Reference number:
DR2004:0395
DR2004:0395
People:
Form:
drawings
Quantity:
4 design development drawing(s)
drawings
Quantity:
4 design development drawing(s)
People:


