


15453 Results
Form:
drawings
drawings
Actions:
Reference number:
AP178.S1.1991.PR01.001.3
Description:
Original file title: Vitra desenhos
AP178.S1.1991.PR01.001.3
Description:
Original file title: Vitra desenhos
People:
Date:
1991-1994
1991-1994
Title:
Original plans and design development drawings, Vitra International, Weil am Rhein, Germany (folder 3 of 3)
Actions:
AP178.S1.1991.PR01.001.3
Description:
Original file title: Vitra desenhos
Original plans and design development drawings, Vitra International, Weil am Rhein, Germany (folder 3 of 3)
Actions:
AP178.S1.1991.PR01.001.3
Description:
Original file title: Vitra desenhos
Form:
drawings
drawings
Date:
1991-1994
1991-1994
People:
Form:
drawings
drawings
Reference number:
AP178.S1.1991.PR01.002.1
Description:
Original file title: Vitra International Desenhos 1
AP178.S1.1991.PR01.002.1
Description:
Original file title: Vitra International Desenhos 1
People:
Date:
1991-1994
1991-1994
Title:
Original plans and design development drawings, Vitra International, Weil am Rhein, Germany (folder 1 of 2)
Actions:
AP178.S1.1991.PR01.002.1
Description:
Original file title: Vitra International Desenhos 1
Original plans and design development drawings, Vitra International, Weil am Rhein, Germany (folder 1 of 2)
Actions:
AP178.S1.1991.PR01.002.1
Description:
Original file title: Vitra International Desenhos 1
Form:
drawings
drawings
Date:
1991-1994
1991-1994
People:
Form:
drawings
drawings
Actions:
Reference number:
AP178.S1.1991.PR01.002.2
Description:
Original file title: Vitra International Desenhos 1
AP178.S1.1991.PR01.002.2
Description:
Original file title: Vitra International Desenhos 1
People:
Date:
1991-1994
1991-1994
Title:
Original plans and design development drawings, Vitra International, Weil am Rhein, Germany (folder 2 of 2)
Actions:
AP178.S1.1991.PR01.002.2
Description:
Original file title: Vitra International Desenhos 1
Original plans and design development drawings, Vitra International, Weil am Rhein, Germany (folder 2 of 2)
Actions:
AP178.S1.1991.PR01.002.2
Description:
Original file title: Vitra International Desenhos 1
Form:
drawings
drawings
Date:
1991-1994
1991-1994
People:
Form:
drawings
drawings
Actions:
Reference number:
ARCH277361
Description:
Contains 6 bound volumes. Two volumes are related to the project APTM Construmat (AP164.S1.2004.D14). Includes as well project descriptions.
ARCH277361
Description:
Contains 6 bound volumes. Two volumes are related to the project APTM Construmat (AP164.S1.2004.D14). Includes as well project descriptions.
People:
Date:
2002-2005
2002-2005
Title:
Bound design development drawings, second iteration, 10JH, Sant Andreu viviendas para jóvenes, Barcelona, Spain (2002)
Actions:
ARCH277361
Description:
Contains 6 bound volumes. Two volumes are related to the project APTM Construmat (AP164.S1.2004.D14). Includes as well project descriptions.
Bound design development drawings, second iteration, 10JH, Sant Andreu viviendas para jóvenes, Barcelona, Spain (2002)
Actions:
ARCH277361
Description:
Contains 6 bound volumes. Two volumes are related to the project APTM Construmat (AP164.S1.2004.D14). Includes as well project descriptions.
Form:
drawings
drawings
Date:
2002-2005
2002-2005
People:
Form:
drawings
drawings
Actions:
Reference number:
ARCH277048
ARCH277048
People:
Date:
2001
2001
Form:
drawings
drawings
Date:
2001
2001
People:
Form:
drawings
drawings
Actions:
Reference number:
AP140.S2.SS1.D63.P7
Description:
Measured, reference and design development drawings including elevations of existing buildings, cadastral maps and topographic surveys, and maps, some rendered for the Collegetown urban design study
AP140.S2.SS1.D63.P7
Description:
Measured, reference and design development drawings including elevations of existing buildings, cadastral maps and topographic surveys, and maps, some rendered for the Collegetown urban design study
People:
Date:
circa 1971-1989
circa 1971-1989
Title:
Measured, reference and design development drawings including elevations of existing buildings, Performing Arts Centre, Cornell University, Ithaca, New York
Actions:
AP140.S2.SS1.D63.P7
Description:
Measured, reference and design development drawings including elevations of existing buildings, cadastral maps and topographic surveys, and maps, some rendered for the Collegetown urban design study
Measured, reference and design development drawings including elevations of existing buildings, Performing Arts Centre, Cornell University, Ithaca, New York
Actions:
AP140.S2.SS1.D63.P7
Description:
Measured, reference and design development drawings including elevations of existing buildings, cadastral maps and topographic surveys, and maps, some rendered for the Collegetown urban design study
Form:
drawings
drawings
Date:
circa 1971-1989
circa 1971-1989
People:
Form:
drawings
Quantity:
5 reprographic copy(ies)
drawings
Quantity:
5 reprographic copy(ies)
Actions:
Reference number:
ARCH265629
Description:
This group consists of elevations, floor plans and sections for the development of Île St-Paul (present-day Île-des-Soeurs) in Verdun, Québec.
ARCH265629
Description:
This group consists of elevations, floor plans and sections for the development of Île St-Paul (present-day Île-des-Soeurs) in Verdun, Québec.
People:
Title:
Elevations, floor plans and sections for the development of Île St-Paul (present-day Île-des-Soeurs) in Verdun, Québec
Actions:
ARCH265629
Description:
This group consists of elevations, floor plans and sections for the development of Île St-Paul (present-day Île-des-Soeurs) in Verdun, Québec.
Elevations, floor plans and sections for the development of Île St-Paul (present-day Île-des-Soeurs) in Verdun, Québec
Actions:
ARCH265629
Description:
This group consists of elevations, floor plans and sections for the development of Île St-Paul (present-day Île-des-Soeurs) in Verdun, Québec.
Form:
drawings
Quantity:
5 reprographic copy(ies)
drawings
Quantity:
5 reprographic copy(ies)
People:
Form:
drawings
drawings
Actions:
Reference number:
AP140.S2.SS1.D60.SD2.P24
Description:
schedules, early design development drawings including several sketch and schematic plans, axonometrics and perspectives for the Museum of New Art and Sculpture
AP140.S2.SS1.D60.SD2.P24
Description:
schedules, early design development drawings including several sketch and schematic plans, axonometrics and perspectives for the Museum of New Art and Sculpture
People:
Date:
circa 1979-1988
circa 1979-1988
Title:
Schedules, early design development drawings including several sketch and schematic plans, Tate Gallery New Museums, London, United Kingdom
Actions:
AP140.S2.SS1.D60.SD2.P24
Description:
schedules, early design development drawings including several sketch and schematic plans, axonometrics and perspectives for the Museum of New Art and Sculpture
Schedules, early design development drawings including several sketch and schematic plans, Tate Gallery New Museums, London, United Kingdom
Actions:
AP140.S2.SS1.D60.SD2.P24
Description:
schedules, early design development drawings including several sketch and schematic plans, axonometrics and perspectives for the Museum of New Art and Sculpture
Form:
drawings
drawings
Date:
circa 1979-1988
circa 1979-1988
People:
Form:
photographs
Quantity:
20 photograph(s)
photographs
Quantity:
20 photograph(s)
Actions:
Reference number:
ARCH267297
Description:
This group consists of aerial views of Verdun and photographs taken on Île-des-Sœurs before construction for the development of Île St-Paul (present-day Île-des-Soeurs) in Verdun, Québec.There is also a photograph of a model for a sports center for the City of Verdun and a photograph of the model for Île-des-Sœurs by Victor Prus.
ARCH267297
Description:
This group consists of aerial views of Verdun and photographs taken on Île-des-Sœurs before construction for the development of Île St-Paul (present-day Île-des-Soeurs) in Verdun, Québec.There is also a photograph of a model for a sports center for the City of Verdun and a photograph of the model for Île-des-Sœurs by Victor Prus.
People:
Title:
Aerial views of Verdun and photographs taken on Île-des-Sœurs before construction for the development of Île St-Paul
Actions:
ARCH267297
Description:
This group consists of aerial views of Verdun and photographs taken on Île-des-Sœurs before construction for the development of Île St-Paul (present-day Île-des-Soeurs) in Verdun, Québec.There is also a photograph of a model for a sports center for the City of Verdun and a photograph of the model for Île-des-Sœurs by Victor Prus.
Aerial views of Verdun and photographs taken on Île-des-Sœurs before construction for the development of Île St-Paul
Actions:
ARCH267297
Description:
This group consists of aerial views of Verdun and photographs taken on Île-des-Sœurs before construction for the development of Île St-Paul (present-day Île-des-Soeurs) in Verdun, Québec.There is also a photograph of a model for a sports center for the City of Verdun and a photograph of the model for Île-des-Sœurs by Victor Prus.
Form:
photographs
Quantity:
20 photograph(s)
photographs
Quantity:
20 photograph(s)
People:
Form:
photographs
photographs
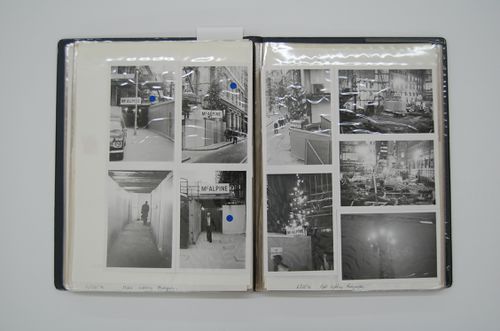
Reference number:
DR1995:0263:032:006:001
DR1995:0263:032:006:001
People:
Date:
1974-1975
1974-1975
Form:
photographs
photographs
Date:
1974-1975
1974-1975
People:


