


11496 Results
Form:
drawings
drawings

Actions:
Reference number:
DR1984:1081
DR1984:1081
People:
Subject:
architecture
architecture
Date:
7 March 1929
7 March 1929
Title:
Ground floor plan for a type DL2 store, Hellerhof Housing Estate, Frankfurt am Main, Germany
Actions:
DR1984:1081
Ground floor plan for a type DL2 store, Hellerhof Housing Estate, Frankfurt am Main, Germany
Actions:
DR1984:1081
Form:
drawings
drawings
Date:
7 March 1929
7 March 1929
People:
Subject:
architecture
architecture
Form:
drawings
drawings
Actions:
Reference number:
DR1984:1082
DR1984:1082
People:
Subject:
architecture
architecture
Date:
6 March 1929
6 March 1929
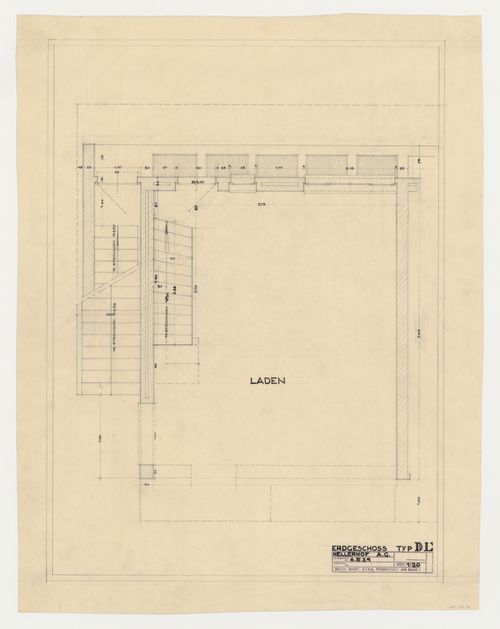
Title:
Ground floor plan for a type DL1 store, Hellerhof Housing Estate, Frankfurt am Main, Germany
Actions:
DR1984:1082
Ground floor plan for a type DL1 store, Hellerhof Housing Estate, Frankfurt am Main, Germany
Actions:
DR1984:1082
Form:
drawings
drawings
Date:
6 March 1929
6 March 1929
People:
Subject:
architecture
architecture
Form:
textual records
textual records
Actions:
Reference number:
ARCH401255
ARCH401255
People:
Date:
18 January 1972
18 January 1972
Form:
textual records
textual records
Date:
18 January 1972
18 January 1972
People:
Form:
textual records, photographs
textual records, photographs
Actions:
Reference number:
PH1998:0013:037:001-004
PH1998:0013:037:001-004
People:
Subject:
architecture
architecture
Date:
before 1938
before 1938
Title:
Photographs of drawings for housing constructed from larger stone blocks [krupnye kamennye bloki], Soviet Union
Actions:
PH1998:0013:037:001-004
Photographs of drawings for housing constructed from larger stone blocks [krupnye kamennye bloki], Soviet Union
Actions:
PH1998:0013:037:001-004
Form:
textual records, photographs
textual records, photographs
Date:
before 1938
before 1938
People:
Subject:
architecture
architecture
Form:
drawings
drawings
Actions:
Reference number:
AP206.S1.1985.PR07.001
AP206.S1.1985.PR07.001
People:
Date:
circa 1985
circa 1985
Title:
Site, floor and landscaping plans, and elevations, Dr. Bhimrao Ambedker University, housing study, Lucknow, India
Actions:
AP206.S1.1985.PR07.001
Site, floor and landscaping plans, and elevations, Dr. Bhimrao Ambedker University, housing study, Lucknow, India
Actions:
AP206.S1.1985.PR07.001
Form:
drawings
drawings
Date:
circa 1985
circa 1985
People:
Form:
photographs
photographs
Reference number:
AP075.S1.1961.PR01.005
AP075.S1.1961.PR01.005
People:
Date:
1962-1963
1962-1963
Form:
photographs
photographs
Date:
1962-1963
1962-1963
People:
Form:
photographs
photographs
Actions:
Reference number:
AP140.S2.SS1.D33.P10
AP140.S2.SS1.D33.P10
People:
Title:
Views of models (not otherwise present in the project documents) showing different layouts for the site and housing
Actions:
AP140.S2.SS1.D33.P10
Views of models (not otherwise present in the project documents) showing different layouts for the site and housing
Actions:
AP140.S2.SS1.D33.P10
Form:
photographs
photographs
People:
Form:
photographs
photographs
![Photograph of a site plan for industrial housing and related services, Mashinostroiteli [?], Soviet Union (now in Russia)](/img-collection/Ul5uYiL0PvCPaLBMuhvjY4MVnb0=/500x375/8762.jpg)
Actions:
Reference number:
PH1989:0012:064
PH1989:0012:064
People:
Subject:
architecture
architecture
Date:
1920s - 1930s or later
1920s - 1930s or later
Form:
photographs
photographs
Date:
1920s - 1930s or later
1920s - 1930s or later
People:
Subject:
architecture
architecture
Form:
photographs
photographs
![View of the First Block showing housing and a grocery store [?], Magnitogorsk, Soviet Union (now in Russia)](/img-collection/3AqD4mils5jlpwj2Ev6gKM2nqfA=/500x368/9782.jpg)
Actions:
Reference number:
PH1998:0020:109
PH1998:0020:109
People:
Subject:
architecture
architecture
Date:
after 1932-1935
after 1932-1935
Title:
View of the First Block showing housing and a grocery store [?], Magnitogorsk, Soviet Union (now in Russia)
Actions:
PH1998:0020:109
View of the First Block showing housing and a grocery store [?], Magnitogorsk, Soviet Union (now in Russia)
Actions:
PH1998:0020:109
Form:
photographs
photographs
Date:
after 1932-1935
after 1932-1935
People:
Subject:
architecture
architecture
Form:
drawings
drawings
Actions:
Reference number:
DR1974:0002:033:019
DR1974:0002:033:019
People:
Subject:
architecture
architecture
Date:
1839
1839
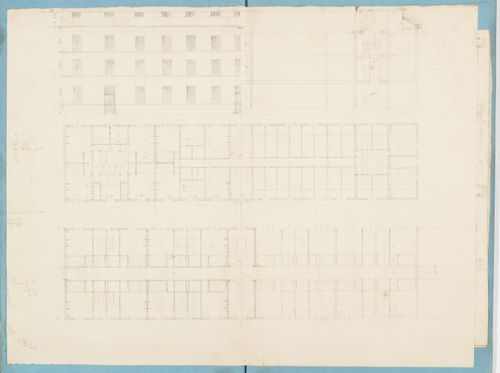
Title:
Project for housing for M. Busche: Plans, partial elevation and section for a three-storey apartment house
Actions:
DR1974:0002:033:019
Project for housing for M. Busche: Plans, partial elevation and section for a three-storey apartment house
Actions:
DR1974:0002:033:019
Form:
drawings
drawings
Date:
1839
1839
People:
Subject:
architecture
architecture


