


7056 Results
Form:
photographs
photographs
Actions:
Reference number:
PH1990:0146
Description:
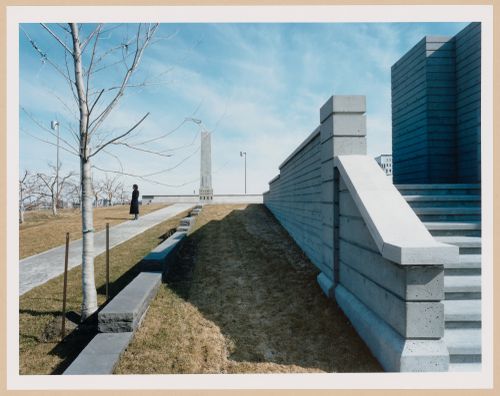
- Photographs PH1990:0146, PH1990:0151, and PH1990:0153 show the cadastral walls which represent rural "rangs" or property lines (CCA: Building and Gardens, p. 94).
PH1990:0146
Description:
- Photographs PH1990:0146, PH1990:0151, and PH1990:0153 show the cadastral walls which represent rural "rangs" or property lines (CCA: Building and Gardens, p. 94).
People:
Subject:
architecture, landscape architecture, sculpture
architecture, landscape architecture, sculpture
Date:
1990
1990
Title:
CCA Garden: Partial view of the Orchard and cadastral walls which represent rural "rangs" or property lines with the Arcade and the Obelisk-Chimney Allegorical Column in the background, Montréal, Québec, Canada
Actions:
PH1990:0146
Description:
- Photographs PH1990:0146, PH1990:0151, and PH1990:0153 show the cadastral walls which represent rural "rangs" or property lines (CCA: Building and Gardens, p. 94).
CCA Garden: Partial view of the Orchard and cadastral walls which represent rural "rangs" or property lines with the Arcade and the Obelisk-Chimney Allegorical Column in the background, Montréal, Québec, Canada
Actions:
PH1990:0146
Description:
- Photographs PH1990:0146, PH1990:0151, and PH1990:0153 show the cadastral walls which represent rural "rangs" or property lines (CCA: Building and Gardens, p. 94).
Form:
photographs
photographs
Date:
1990
1990
People:
Subject:
architecture, landscape architecture, sculpture
architecture, landscape architecture, sculpture
Form:
photographs
photographs
Actions:
Reference number:
PH1990:0151
Description:
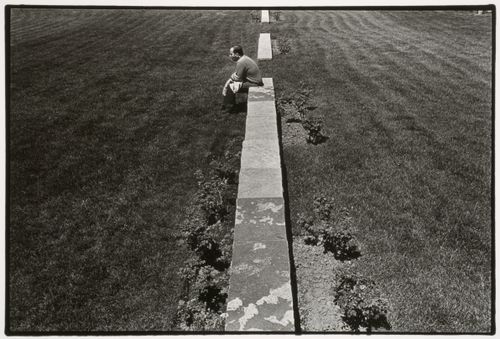
- Photographs PH1990:0146, PH1990:0151, and PH1990:0153 show the cadastral walls which represent rural "rangs" or property lines (CCA: Building and Gardens, p. 94).
PH1990:0151
Description:
- Photographs PH1990:0146, PH1990:0151, and PH1990:0153 show the cadastral walls which represent rural "rangs" or property lines (CCA: Building and Gardens, p. 94).
People:
Subject:
architecture, landscape architecture, sculpture
architecture, landscape architecture, sculpture
Date:
1990
1990
Title:
View of a man sitting on one of the cadastral walls which represent rural "rangs" or property lines, CCA garden, Montréal, Québec, Canada
Actions:
PH1990:0151
Description:
- Photographs PH1990:0146, PH1990:0151, and PH1990:0153 show the cadastral walls which represent rural "rangs" or property lines (CCA: Building and Gardens, p. 94).
View of a man sitting on one of the cadastral walls which represent rural "rangs" or property lines, CCA garden, Montréal, Québec, Canada
Actions:
PH1990:0151
Description:
- Photographs PH1990:0146, PH1990:0151, and PH1990:0153 show the cadastral walls which represent rural "rangs" or property lines (CCA: Building and Gardens, p. 94).
Form:
photographs
photographs
Date:
1990
1990
People:
Subject:
architecture, landscape architecture, sculpture
architecture, landscape architecture, sculpture
Form:
photographs
photographs
Actions:
Reference number:
PH1990:0153
Description:
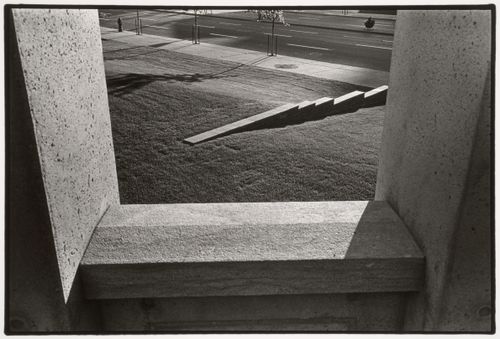
Photographs PH1990:0146, PH1990:0151, and PH1990:0153 show the cadastral walls which represent rural "rangs" or property lines (CCA: Building and Gardens, p. 94).
PH1990:0153
Description:
Photographs PH1990:0146, PH1990:0151, and PH1990:0153 show the cadastral walls which represent rural "rangs" or property lines (CCA: Building and Gardens, p. 94).
People:
Subject:
architecture, landscape architecture, sculpture
architecture, landscape architecture, sculpture
Date:
1990
1990
Title:
View of one of the cadastral walls which represent rural "rangs" or property lines through an opening in the arcade, CCA garden, Montréal, Québec, Canada
Actions:
PH1990:0153
Description:
Photographs PH1990:0146, PH1990:0151, and PH1990:0153 show the cadastral walls which represent rural "rangs" or property lines (CCA: Building and Gardens, p. 94).
View of one of the cadastral walls which represent rural "rangs" or property lines through an opening in the arcade, CCA garden, Montréal, Québec, Canada
Actions:
PH1990:0153
Description:
Photographs PH1990:0146, PH1990:0151, and PH1990:0153 show the cadastral walls which represent rural "rangs" or property lines (CCA: Building and Gardens, p. 94).
Form:
photographs
photographs
Date:
1990
1990
People:
Subject:
architecture, landscape architecture, sculpture
architecture, landscape architecture, sculpture
Form:
exhibitions
exhibitions
Actions:
Description:
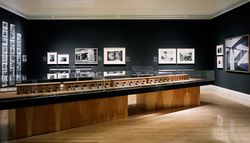
Marking the 10th anniversary of the CCA’s public opening, the exhibition spotlights and juxtaposes acquisitions from its first decade. Over 350 prints, drawings, photographs, rare books, manuscripts, toys, and models spanning five centuries of architectural history reflect how the built world has been imagined, conceived, and reflected upon. Dedicated to the many donors(...)
Marking the 10th anniversary of the CCA’s public opening, the exhibition spotlights and juxtaposes acquisitions from its first decade. Over 350 prints, drawings, photographs, rare books, manuscripts, toys, and models spanning five centuries of architectural history reflect how the built world has been imagined, conceived, and reflected upon. Dedicated to the many donors(...)
Location:
Main galleries and hall cases
Main galleries and hall cases
Date:
24 November 1999 to 30 April 2000
24 November 1999 to 30 April 2000
Title:
En chantier: The Collections of the CCA, 1989-1999
Actions:
Description:
Marking the 10th anniversary of the CCA’s public opening, the exhibition spotlights and juxtaposes acquisitions from its first decade. Over 350 prints, drawings, photographs, rare books, manuscripts, toys, and models spanning five centuries of architectural history reflect how the built world has been imagined, conceived, and reflected upon. Dedicated to the many donors(...)
En chantier: The Collections of the CCA, 1989-1999
Actions:
Description:
Marking the 10th anniversary of the CCA’s public opening, the exhibition spotlights and juxtaposes acquisitions from its first decade. Over 350 prints, drawings, photographs, rare books, manuscripts, toys, and models spanning five centuries of architectural history reflect how the built world has been imagined, conceived, and reflected upon. Dedicated to the many donors(...)
Form:
exhibitions
exhibitions
Date:
24 November 1999 to
30 April 2000
24 November 1999 to
30 April 2000
Location:
Main galleries and hall cases
Main galleries and hall cases
Level of archival description:
Series
Series
Title:
Personal documents
Personal documents
Actions:
Reference number:
AP108.S2
Description:
Series consists of a portfolio of works by John Bird and 1 photograph of the McGill University School of Architecture class, 1942.
AP108.S2
Description:
Series consists of a portfolio of works by John Bird and 1 photograph of the McGill University School of Architecture class, 1942.
People:
Date:
1942 - circa 1968
1942 - circa 1968
Title:
Personal documents
Actions:
AP108.S2
Description:
Series consists of a portfolio of works by John Bird and 1 photograph of the McGill University School of Architecture class, 1942.
Personal documents
Actions:
AP108.S2
Description:
Series consists of a portfolio of works by John Bird and 1 photograph of the McGill University School of Architecture class, 1942.
Level of archival description:
Series 2
Series 2
Date:
1942 - circa 1968
1942 - circa 1968
People:
Form:
archives
Level of archival description:
Fonds
archives
Level of archival description:
Fonds
Title:
Douglas Kelbaugh fonds
Douglas Kelbaugh fonds
Reference number:
AP153
Synopsis:
The Douglas Kelbaugh fonds documents the professional practice of architect Douglas Kelbaugh from the beginning of his carreer in 1973, his partnership in the Kelbaugh + Lee Architects firm, in 1978, to his late projects in the 1990s. The documents in the fonds consist of drawings, textual records, photographs and panels relating to over 20 projects, predominantly his work in sustainable architecture in the United States from the early 1970s to the mid 1990s.
AP153
Synopsis:
The Douglas Kelbaugh fonds documents the professional practice of architect Douglas Kelbaugh from the beginning of his carreer in 1973, his partnership in the Kelbaugh + Lee Architects firm, in 1978, to his late projects in the 1990s. The documents in the fonds consist of drawings, textual records, photographs and panels relating to over 20 projects, predominantly his work in sustainable architecture in the United States from the early 1970s to the mid 1990s.
People:
Date:
1970-2008
1970-2008
Title:
Douglas Kelbaugh fonds
Actions:
AP153
Synopsis:
The Douglas Kelbaugh fonds documents the professional practice of architect Douglas Kelbaugh from the beginning of his carreer in 1973, his partnership in the Kelbaugh + Lee Architects firm, in 1978, to his late projects in the 1990s. The documents in the fonds consist of drawings, textual records, photographs and panels relating to over 20 projects, predominantly his work in sustainable architecture in the United States from the early 1970s to the mid 1990s.
Douglas Kelbaugh fonds
Actions:
AP153
Synopsis:
The Douglas Kelbaugh fonds documents the professional practice of architect Douglas Kelbaugh from the beginning of his carreer in 1973, his partnership in the Kelbaugh + Lee Architects firm, in 1978, to his late projects in the 1990s. The documents in the fonds consist of drawings, textual records, photographs and panels relating to over 20 projects, predominantly his work in sustainable architecture in the United States from the early 1970s to the mid 1990s.
Form:
archives
Level of archival description:
Fonds
archives
Level of archival description:
Fonds
Date:
1970-2008
1970-2008
People:
Form:
photographs
photographs
Actions:
Reference number:
AP046.S1.1983.PR02.215
Description:
This file includes photographs of existing conditions of the Old Port of Montreal as used in the Progressive Architecture Award program. See AP046.S1.1983.PR02.109.
AP046.S1.1983.PR02.215
Description:
This file includes photographs of existing conditions of the Old Port of Montreal as used in the Progressive Architecture Award program. See AP046.S1.1983.PR02.109.
People:
Date:
ca 1989
ca 1989
Title:
Existing condition photographs, Old Port of Montreal Master Plan, Montréal, Québec
Actions:
AP046.S1.1983.PR02.215
Description:
This file includes photographs of existing conditions of the Old Port of Montreal as used in the Progressive Architecture Award program. See AP046.S1.1983.PR02.109.
Existing condition photographs, Old Port of Montreal Master Plan, Montréal, Québec
Actions:
AP046.S1.1983.PR02.215
Description:
This file includes photographs of existing conditions of the Old Port of Montreal as used in the Progressive Architecture Award program. See AP046.S1.1983.PR02.109.
Form:
photographs
photographs
Date:
ca 1989
ca 1989
People:
Form:
photographs
photographs
Actions:
Reference number:
AP046.S1.1983.PR02.216
Description:
This file includes photographs of existing conditions of the Old Port of Montreal as used in the Progressive Architecture Award program. See AP046.S1.1983.PR02.109.
AP046.S1.1983.PR02.216
Description:
This file includes photographs of existing conditions of the Old Port of Montreal as used in the Progressive Architecture Award program. See AP046.S1.1983.PR02.109.
People:
Date:
ca 1989
ca 1989
Title:
Existing condition photographs, Old Port of Montreal Master Plan, Montréal, Québec
Actions:
AP046.S1.1983.PR02.216
Description:
This file includes photographs of existing conditions of the Old Port of Montreal as used in the Progressive Architecture Award program. See AP046.S1.1983.PR02.109.
Existing condition photographs, Old Port of Montreal Master Plan, Montréal, Québec
Actions:
AP046.S1.1983.PR02.216
Description:
This file includes photographs of existing conditions of the Old Port of Montreal as used in the Progressive Architecture Award program. See AP046.S1.1983.PR02.109.
Form:
photographs
photographs
Date:
ca 1989
ca 1989
People:
Form:
photographs
Quantity:
7 photograph(s)
photographs
Quantity:
7 photograph(s)
Actions:
Reference number:
ARCH269578
Description:
Group consists of photographs of schools and colleges in Chandigarh, india, including photographs of the interior of the College of Architecture in sector 12 and Higher secondary schools in sector 16, 20, 21 and 22.
ARCH269578
Description:
Group consists of photographs of schools and colleges in Chandigarh, india, including photographs of the interior of the College of Architecture in sector 12 and Higher secondary schools in sector 16, 20, 21 and 22.
People:
Date:
between 1955 and 1963
between 1955 and 1963
Title:
Photographs of schools and colleges in Chandigarh, India
Actions:
ARCH269578
Description:
Group consists of photographs of schools and colleges in Chandigarh, india, including photographs of the interior of the College of Architecture in sector 12 and Higher secondary schools in sector 16, 20, 21 and 22.
Photographs of schools and colleges in Chandigarh, India
Actions:
ARCH269578
Description:
Group consists of photographs of schools and colleges in Chandigarh, india, including photographs of the interior of the College of Architecture in sector 12 and Higher secondary schools in sector 16, 20, 21 and 22.
Form:
photographs
Quantity:
7 photograph(s)
photographs
Quantity:
7 photograph(s)
Date:
between 1955 and 1963
between 1955 and 1963
People:
Level of archival description:
Project
Project
Reference number:
AP207.S1.1973.PR01
Description:
The project series documents "Already Seen Portable Landscape", a performance imagined by Pettena as an aftermath of the "About Non-conscious Architecture" series of photographs. "Once the experience of critical interpretation and documentation of “non-conscious” architecture was concluded, the “already seen” landscapes were kept in a suitcase, in the form of photographs, as baggage that served as a reminder, above all for the person who had had that experience, of the story of a particular moment of readiness to look at physical space in an unconventional way." [1] The project series contains a photograph montage of the pages of the photo album showing the photographs of the project "Non-conscious Architecture" (1972) and a photograph of Pettena with the suitcase containing the album. Source: [1] Gianni Pettena website, https://www.giannipettena.it/italiano/opere-1/perf-already-seen-1973-1/ (last accessed 12 November 2019).
AP207.S1.1973.PR01
Description:
The project series documents "Already Seen Portable Landscape", a performance imagined by Pettena as an aftermath of the "About Non-conscious Architecture" series of photographs. "Once the experience of critical interpretation and documentation of “non-conscious” architecture was concluded, the “already seen” landscapes were kept in a suitcase, in the form of photographs, as baggage that served as a reminder, above all for the person who had had that experience, of the story of a particular moment of readiness to look at physical space in an unconventional way." [1] The project series contains a photograph montage of the pages of the photo album showing the photographs of the project "Non-conscious Architecture" (1972) and a photograph of Pettena with the suitcase containing the album. Source: [1] Gianni Pettena website, https://www.giannipettena.it/italiano/opere-1/perf-already-seen-1973-1/ (last accessed 12 November 2019).
People:
Date:
1973-2015
1973-2015
Title:
Already Seen Portable Landscape (1973)
Actions:
AP207.S1.1973.PR01
Description:
The project series documents "Already Seen Portable Landscape", a performance imagined by Pettena as an aftermath of the "About Non-conscious Architecture" series of photographs. "Once the experience of critical interpretation and documentation of “non-conscious” architecture was concluded, the “already seen” landscapes were kept in a suitcase, in the form of photographs, as baggage that served as a reminder, above all for the person who had had that experience, of the story of a particular moment of readiness to look at physical space in an unconventional way." [1] The project series contains a photograph montage of the pages of the photo album showing the photographs of the project "Non-conscious Architecture" (1972) and a photograph of Pettena with the suitcase containing the album. Source: [1] Gianni Pettena website, https://www.giannipettena.it/italiano/opere-1/perf-already-seen-1973-1/ (last accessed 12 November 2019).
Already Seen Portable Landscape (1973)
Actions:
AP207.S1.1973.PR01
Description:
The project series documents "Already Seen Portable Landscape", a performance imagined by Pettena as an aftermath of the "About Non-conscious Architecture" series of photographs. "Once the experience of critical interpretation and documentation of “non-conscious” architecture was concluded, the “already seen” landscapes were kept in a suitcase, in the form of photographs, as baggage that served as a reminder, above all for the person who had had that experience, of the story of a particular moment of readiness to look at physical space in an unconventional way." [1] The project series contains a photograph montage of the pages of the photo album showing the photographs of the project "Non-conscious Architecture" (1972) and a photograph of Pettena with the suitcase containing the album. Source: [1] Gianni Pettena website, https://www.giannipettena.it/italiano/opere-1/perf-already-seen-1973-1/ (last accessed 12 November 2019).
Level of archival description:
Project
Project
Date:
1973-2015
1973-2015
People:


