


5570 Results
Form:
books
books
Actions:
Reference number:
ARCH286649
Description:
Notebook reproduced from digital scans (ARCH276525). Reproduction created by the CCA for the exhibition Rooms You May Have Missed, held at the CCA November 4, 2014-April 19, 2015.
ARCH286649
Description:
Notebook reproduced from digital scans (ARCH276525). Reproduction created by the CCA for the exhibition Rooms You May Have Missed, held at the CCA November 4, 2014-April 19, 2015.
People:
Date:
November 2009-January 2010
November 2009-January 2010
Title:
Copper House II : notebook of carpenter sketches and calculations
Actions:
ARCH286649
Description:
Notebook reproduced from digital scans (ARCH276525). Reproduction created by the CCA for the exhibition Rooms You May Have Missed, held at the CCA November 4, 2014-April 19, 2015.
Copper House II : notebook of carpenter sketches and calculations
Actions:
ARCH286649
Description:
Notebook reproduced from digital scans (ARCH276525). Reproduction created by the CCA for the exhibition Rooms You May Have Missed, held at the CCA November 4, 2014-April 19, 2015.
Form:
books
books
Date:
November 2009-January 2010
November 2009-January 2010
People:
Form:
events
events

Description:
What can be done to support Indigenous experiences of the built environment? Join landscape architect Naomi Ratte and architect Jason Surkan to learn more about the projects they are pursuing as the inaugural Indigenous-led Design Fellows at the CCA. Over the course of the week of February 20, Naomi and Jason will engage with CCA staff to create moments of learning and(...)
What can be done to support Indigenous experiences of the built environment? Join landscape architect Naomi Ratte and architect Jason Surkan to learn more about the projects they are pursuing as the inaugural Indigenous-led Design Fellows at the CCA. Over the course of the week of February 20, Naomi and Jason will engage with CCA staff to create moments of learning and(...)
Location:
Shaughnessy House and online Keyword(s):
Indigenous-led design, fellow, Peguis First Nation, land rehabilitation, historical Métis housing
Shaughnessy House and online Keyword(s):
Indigenous-led design, fellow, Peguis First Nation, land rehabilitation, historical Métis housing
Date:
23 February 2023, 6:00 to 7:30 p.m.
23 February 2023, 6:00 to 7:30 p.m.
Title:
Indigenous-led Design: Methods, Practices, Communities, Experiences
Actions:
Description:
What can be done to support Indigenous experiences of the built environment? Join landscape architect Naomi Ratte and architect Jason Surkan to learn more about the projects they are pursuing as the inaugural Indigenous-led Design Fellows at the CCA. Over the course of the week of February 20, Naomi and Jason will engage with CCA staff to create moments of learning and(...)
Indigenous-led Design: Methods, Practices, Communities, Experiences
Actions:
Description:
What can be done to support Indigenous experiences of the built environment? Join landscape architect Naomi Ratte and architect Jason Surkan to learn more about the projects they are pursuing as the inaugural Indigenous-led Design Fellows at the CCA. Over the course of the week of February 20, Naomi and Jason will engage with CCA staff to create moments of learning and(...)
Form:
events
events
Date:
23 February 2023
6:00 to 7:30 p.m.
23 February 2023
6:00 to 7:30 p.m.
Location:
Shaughnessy House and online Keyword(s):
Indigenous-led design, fellow, Peguis First Nation, land rehabilitation, historical Métis housing
Shaughnessy House and online Keyword(s):
Indigenous-led design, fellow, Peguis First Nation, land rehabilitation, historical Métis housing
Quantity:
6 artefact(s)
6 artefact(s)
Title:
RDS tent linkage prototypes
RDS tent linkage prototypes
Reference number:
ARCH271058
Description:
RDS tent linkage prototypes; molecular geodesics prototypes designed to be used for endoscopic surgery. In ms. on box at time of cataloguing: Box 9; CCA Prototypes #49, 51, 57 // CCA M7
ARCH271058
Description:
RDS tent linkage prototypes; molecular geodesics prototypes designed to be used for endoscopic surgery. In ms. on box at time of cataloguing: Box 9; CCA Prototypes #49, 51, 57 // CCA M7
People:
Date:
mid 1990s
mid 1990s
Title:
RDS tent linkage prototypes
Actions:
ARCH271058
Description:
RDS tent linkage prototypes; molecular geodesics prototypes designed to be used for endoscopic surgery. In ms. on box at time of cataloguing: Box 9; CCA Prototypes #49, 51, 57 // CCA M7
RDS tent linkage prototypes
Actions:
ARCH271058
Description:
RDS tent linkage prototypes; molecular geodesics prototypes designed to be used for endoscopic surgery. In ms. on box at time of cataloguing: Box 9; CCA Prototypes #49, 51, 57 // CCA M7
Quantity:
6 artefact(s)
6 artefact(s)
Date:
mid 1990s
mid 1990s
People:
Form:
events
events
Actions:
Description:
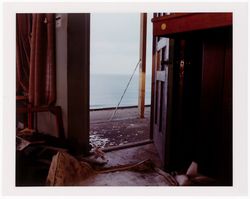
Maurice Cox and Mio Tsuneyama draw on diverse experiences and concrete realities of vacancy across borders and urban contexts.
Maurice Cox and Mio Tsuneyama draw on diverse experiences and concrete realities of vacancy across borders and urban contexts.
Title:
What places get to define vacancy?
Actions:
Description:
Maurice Cox and Mio Tsuneyama draw on diverse experiences and concrete realities of vacancy across borders and urban contexts.
What places get to define vacancy?
Actions:
Description:
Maurice Cox and Mio Tsuneyama draw on diverse experiences and concrete realities of vacancy across borders and urban contexts.
Form:
events
events
Date:
15 January 2026
6pm to 7:30pm
15 January 2026
6pm to 7:30pm
Form:
events
events
Actions:
Description:

In the summer of 2026, the CCA day camp offers children aged 7 to 10 an immersive introduction to the world of architecture, the built environment, and design. Supervised by the CCA public programs team, participants will be able to explore and become familiar with all the CCA’s spaces, from the Paul-Desmarais Theatre to the Study Room, including the Shaughnessy House and(...)
In the summer of 2026, the CCA day camp offers children aged 7 to 10 an immersive introduction to the world of architecture, the built environment, and design. Supervised by the CCA public programs team, participants will be able to explore and become familiar with all the CCA’s spaces, from the Paul-Desmarais Theatre to the Study Room, including the Shaughnessy House and(...)
Keyword(s):
summer camp
summer camp
Date:
17 August 2026 to 21 August 2026
17 August 2026 to 21 August 2026
Title:
Summer Camp 2026
Actions:
Description:
In the summer of 2026, the CCA day camp offers children aged 7 to 10 an immersive introduction to the world of architecture, the built environment, and design. Supervised by the CCA public programs team, participants will be able to explore and become familiar with all the CCA’s spaces, from the Paul-Desmarais Theatre to the Study Room, including the Shaughnessy House and(...)
Summer Camp 2026
Actions:
Description:
In the summer of 2026, the CCA day camp offers children aged 7 to 10 an immersive introduction to the world of architecture, the built environment, and design. Supervised by the CCA public programs team, participants will be able to explore and become familiar with all the CCA’s spaces, from the Paul-Desmarais Theatre to the Study Room, including the Shaughnessy House and(...)
Form:
events
events
Date:
17 August 2026 to
21 August 2026
17 August 2026 to
21 August 2026
Keyword(s):
summer camp
summer camp
Form:
archives
Level of archival description:
Collection
archives
Level of archival description:
Collection
Actions:
Reference number:
AP172
Description:
The Mies in America Research Collection documents an exhibition and publication project produced by Curator and Architectural Historian, Phyllis Lambert (1927-), and associated researchers between 1996-2002. The project explored German-born architect Ludwig Mies van der Rohe's (1886-1969) contributions to the American architectural landscape following his immigration from Germany to Chicago in 1938. The resulting book, a collaboration between the Canadian Centre for Architecture and the Whitney Museum of American Art, was published in 2001. The exhibition ran from 2001-2002 with stops at the Whitney Museum of American Art (New York), the Canadian Centre for Architecture, (Montreal), and the Museum of Contemporary Art (Chicago). The Mies in America research collection consists of correspondence, research, and administrative, manuscript, and curatorial files created by Phyllis Lambert and the project team for the book and exhibition project Mies in America, originally housed in the Mies research office at the Canadian Centre for Architecture. Throughout the process, the team of researchers consulted previously unstudied material on Mies van der Rhoe from major repositories across North America, including drawings, collages, photographs, project documents, letters, and extensive interviews , which are represented in photocopy throughout the collection to document the research activities as well as curatorial choices and manuscript development. Subsequent curatorial decisions based on this research are detailed through notes, correspondence, manuscript drafts, and object lists as the book and exhibition projects took shape. Original annotations, edits, and comments made by Phyllis Lambert and her research associates are present throughout. The administrative activities of the research team are also documented through correspondence, research assistant assignments, research trips, and photography requests. Files from the assistant curator (Cammie McAtee), and research assistants (primarily Elspeth Cowell, Nathalie Senecal, and Deborah Miller) are integrated throughout the collection.
AP172
Description:
The Mies in America Research Collection documents an exhibition and publication project produced by Curator and Architectural Historian, Phyllis Lambert (1927-), and associated researchers between 1996-2002. The project explored German-born architect Ludwig Mies van der Rohe's (1886-1969) contributions to the American architectural landscape following his immigration from Germany to Chicago in 1938. The resulting book, a collaboration between the Canadian Centre for Architecture and the Whitney Museum of American Art, was published in 2001. The exhibition ran from 2001-2002 with stops at the Whitney Museum of American Art (New York), the Canadian Centre for Architecture, (Montreal), and the Museum of Contemporary Art (Chicago). The Mies in America research collection consists of correspondence, research, and administrative, manuscript, and curatorial files created by Phyllis Lambert and the project team for the book and exhibition project Mies in America, originally housed in the Mies research office at the Canadian Centre for Architecture. Throughout the process, the team of researchers consulted previously unstudied material on Mies van der Rhoe from major repositories across North America, including drawings, collages, photographs, project documents, letters, and extensive interviews , which are represented in photocopy throughout the collection to document the research activities as well as curatorial choices and manuscript development. Subsequent curatorial decisions based on this research are detailed through notes, correspondence, manuscript drafts, and object lists as the book and exhibition projects took shape. Original annotations, edits, and comments made by Phyllis Lambert and her research associates are present throughout. The administrative activities of the research team are also documented through correspondence, research assistant assignments, research trips, and photography requests. Files from the assistant curator (Cammie McAtee), and research assistants (primarily Elspeth Cowell, Nathalie Senecal, and Deborah Miller) are integrated throughout the collection.
People:
Date:
1957-2002
1957-2002
Title:
Mies in America Research Collection
Actions:
AP172
Description:
The Mies in America Research Collection documents an exhibition and publication project produced by Curator and Architectural Historian, Phyllis Lambert (1927-), and associated researchers between 1996-2002. The project explored German-born architect Ludwig Mies van der Rohe's (1886-1969) contributions to the American architectural landscape following his immigration from Germany to Chicago in 1938. The resulting book, a collaboration between the Canadian Centre for Architecture and the Whitney Museum of American Art, was published in 2001. The exhibition ran from 2001-2002 with stops at the Whitney Museum of American Art (New York), the Canadian Centre for Architecture, (Montreal), and the Museum of Contemporary Art (Chicago). The Mies in America research collection consists of correspondence, research, and administrative, manuscript, and curatorial files created by Phyllis Lambert and the project team for the book and exhibition project Mies in America, originally housed in the Mies research office at the Canadian Centre for Architecture. Throughout the process, the team of researchers consulted previously unstudied material on Mies van der Rhoe from major repositories across North America, including drawings, collages, photographs, project documents, letters, and extensive interviews , which are represented in photocopy throughout the collection to document the research activities as well as curatorial choices and manuscript development. Subsequent curatorial decisions based on this research are detailed through notes, correspondence, manuscript drafts, and object lists as the book and exhibition projects took shape. Original annotations, edits, and comments made by Phyllis Lambert and her research associates are present throughout. The administrative activities of the research team are also documented through correspondence, research assistant assignments, research trips, and photography requests. Files from the assistant curator (Cammie McAtee), and research assistants (primarily Elspeth Cowell, Nathalie Senecal, and Deborah Miller) are integrated throughout the collection.
Mies in America Research Collection
Actions:
AP172
Description:
The Mies in America Research Collection documents an exhibition and publication project produced by Curator and Architectural Historian, Phyllis Lambert (1927-), and associated researchers between 1996-2002. The project explored German-born architect Ludwig Mies van der Rohe's (1886-1969) contributions to the American architectural landscape following his immigration from Germany to Chicago in 1938. The resulting book, a collaboration between the Canadian Centre for Architecture and the Whitney Museum of American Art, was published in 2001. The exhibition ran from 2001-2002 with stops at the Whitney Museum of American Art (New York), the Canadian Centre for Architecture, (Montreal), and the Museum of Contemporary Art (Chicago). The Mies in America research collection consists of correspondence, research, and administrative, manuscript, and curatorial files created by Phyllis Lambert and the project team for the book and exhibition project Mies in America, originally housed in the Mies research office at the Canadian Centre for Architecture. Throughout the process, the team of researchers consulted previously unstudied material on Mies van der Rhoe from major repositories across North America, including drawings, collages, photographs, project documents, letters, and extensive interviews , which are represented in photocopy throughout the collection to document the research activities as well as curatorial choices and manuscript development. Subsequent curatorial decisions based on this research are detailed through notes, correspondence, manuscript drafts, and object lists as the book and exhibition projects took shape. Original annotations, edits, and comments made by Phyllis Lambert and her research associates are present throughout. The administrative activities of the research team are also documented through correspondence, research assistant assignments, research trips, and photography requests. Files from the assistant curator (Cammie McAtee), and research assistants (primarily Elspeth Cowell, Nathalie Senecal, and Deborah Miller) are integrated throughout the collection.
Form:
archives
Level of archival description:
Collection 172
archives
Level of archival description:
Collection 172
Date:
1957-2002
1957-2002
People:
Level of archival description:
Series
Series
Title:
Writings and documentation
Writings and documentation
Actions:
Reference number:
AP166.S2
Description:
Series 2, Writings and documentation (1976-2014, predominant 2000-2014) is composed of publications by and about Shoei Yoh and the firm Shoei Yoh + Architects. The documents in this series include descriptions of the firm’s projects as well as theoretical texts about the architecture of Shoei Yoh. The series also includes minimal correspondence. Some of the documents in this series served as research material during preparation of the CCA exhibition Archaeology of the Digital (May 7-October 27, 2013).
AP166.S2
Description:
Series 2, Writings and documentation (1976-2014, predominant 2000-2014) is composed of publications by and about Shoei Yoh and the firm Shoei Yoh + Architects. The documents in this series include descriptions of the firm’s projects as well as theoretical texts about the architecture of Shoei Yoh. The series also includes minimal correspondence. Some of the documents in this series served as research material during preparation of the CCA exhibition Archaeology of the Digital (May 7-October 27, 2013).
People:
Date:
1976-2014, predominant 2000-2014
1976-2014, predominant 2000-2014
Title:
Writings and documentation
Actions:
AP166.S2
Description:
Series 2, Writings and documentation (1976-2014, predominant 2000-2014) is composed of publications by and about Shoei Yoh and the firm Shoei Yoh + Architects. The documents in this series include descriptions of the firm’s projects as well as theoretical texts about the architecture of Shoei Yoh. The series also includes minimal correspondence. Some of the documents in this series served as research material during preparation of the CCA exhibition Archaeology of the Digital (May 7-October 27, 2013).
Writings and documentation
Actions:
AP166.S2
Description:
Series 2, Writings and documentation (1976-2014, predominant 2000-2014) is composed of publications by and about Shoei Yoh and the firm Shoei Yoh + Architects. The documents in this series include descriptions of the firm’s projects as well as theoretical texts about the architecture of Shoei Yoh. The series also includes minimal correspondence. Some of the documents in this series served as research material during preparation of the CCA exhibition Archaeology of the Digital (May 7-October 27, 2013).
Level of archival description:
series
series
Date:
1976-2014, predominant 2000-2014
1976-2014, predominant 2000-2014
People:
Form:
textual records
textual records
Actions:
Reference number:
ARCH277456
Description:
The documents in this group may have been highlighted by CCA staff.
ARCH277456
Description:
The documents in this group may have been highlighted by CCA staff.
People:
Date:
2004-2013?
2004-2013?
Title:
Photocopies of articles about Shoei Yoh with text that has been highlighted
Actions:
ARCH277456
Description:
The documents in this group may have been highlighted by CCA staff.
Photocopies of articles about Shoei Yoh with text that has been highlighted
Actions:
ARCH277456
Description:
The documents in this group may have been highlighted by CCA staff.
Form:
textual records
textual records
Date:
2004-2013?
2004-2013?
People:
Form:
textual records
Quantity:
5 file
textual records
Quantity:
5 file
Title:
Named files
Named files
Reference number:
ARCH242195
Description:
Participant Correspondence Anyplace Correspondence Anyplace - CCA Correspondence Anyplace material Anyplace poster
ARCH242195
Description:
Participant Correspondence Anyplace Correspondence Anyplace - CCA Correspondence Anyplace material Anyplace poster
People:
Date:
1993-1994
1993-1994
Title:
Named files
Actions:
ARCH242195
Description:
Participant Correspondence Anyplace Correspondence Anyplace - CCA Correspondence Anyplace material Anyplace poster
Named files
Actions:
ARCH242195
Description:
Participant Correspondence Anyplace Correspondence Anyplace - CCA Correspondence Anyplace material Anyplace poster
Form:
textual records
Quantity:
5 file
textual records
Quantity:
5 file
Date:
1993-1994
1993-1994
People:
Level of archival description:
Sub-series
Sub-series
Reference number:
AP116.S2.SS5
Description:
Sub-series documents the planning and execution of the Anyplace Conference and Journal, taking place 16-18 June, 1994, Canadian Centre for Architecture, Montreal, Canada. Sub-series is arranged into seven files by object type. Material in sub-series was produced between 1993 and 1996. Sub-series contains correspondence with conference participants, poster, photographs and illustrations of conference and for journal, video and audio cassettes of conference proceedings, transcripts of conference proceedings, texts for journal and the publication itself.
AP116.S2.SS5
Description:
Sub-series documents the planning and execution of the Anyplace Conference and Journal, taking place 16-18 June, 1994, Canadian Centre for Architecture, Montreal, Canada. Sub-series is arranged into seven files by object type. Material in sub-series was produced between 1993 and 1996. Sub-series contains correspondence with conference participants, poster, photographs and illustrations of conference and for journal, video and audio cassettes of conference proceedings, transcripts of conference proceedings, texts for journal and the publication itself.
People:
Date:
1993-1996
1993-1996
Title:
Anyplace Conference and Journal
Actions:
AP116.S2.SS5
Description:
Sub-series documents the planning and execution of the Anyplace Conference and Journal, taking place 16-18 June, 1994, Canadian Centre for Architecture, Montreal, Canada. Sub-series is arranged into seven files by object type. Material in sub-series was produced between 1993 and 1996. Sub-series contains correspondence with conference participants, poster, photographs and illustrations of conference and for journal, video and audio cassettes of conference proceedings, transcripts of conference proceedings, texts for journal and the publication itself.
Anyplace Conference and Journal
Actions:
AP116.S2.SS5
Description:
Sub-series documents the planning and execution of the Anyplace Conference and Journal, taking place 16-18 June, 1994, Canadian Centre for Architecture, Montreal, Canada. Sub-series is arranged into seven files by object type. Material in sub-series was produced between 1993 and 1996. Sub-series contains correspondence with conference participants, poster, photographs and illustrations of conference and for journal, video and audio cassettes of conference proceedings, transcripts of conference proceedings, texts for journal and the publication itself.
Level of archival description:
Sub-series 5
Sub-series 5
Date:
1993-1996
1993-1996
People:


