


9278 Results
Form:
drawings
drawings
Actions:
Reference number:
ARCH279986
Description:
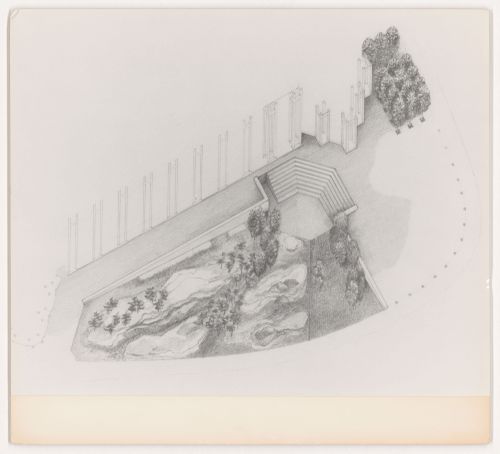
Panel with perspective view of the Taiga garden for the National Gallery of Canada, Ottawa, Ontario, Canada.
ARCH279986
Description:
Panel with perspective view of the Taiga garden for the National Gallery of Canada, Ottawa, Ontario, Canada.
People:
Date:
ca. 1983
ca. 1983
Title:
Presentation panel for National Gallery of Canada, Ottawa, Ontario
Actions:
ARCH279986
Description:
Panel with perspective view of the Taiga garden for the National Gallery of Canada, Ottawa, Ontario, Canada.
Presentation panel for National Gallery of Canada, Ottawa, Ontario
Actions:
ARCH279986
Description:
Panel with perspective view of the Taiga garden for the National Gallery of Canada, Ottawa, Ontario, Canada.
Form:
drawings
drawings
Date:
ca. 1983
ca. 1983
People:
Level of archival description:
Project
Project
Title:
Furniture, Worthing
Furniture, Worthing
Actions:
Reference number:
AP144.S2.D49
Description:
File documents an executed project for children's furniture, in Worthing, West Sussex, England, United Kingdom, and shows designs for custom furniture units for sleeping, working, washing, dressing, and storage for a 9' x 12' room. The project was for the same clients, Mr and Mrs T. L. Blau, who commissioned the garden pavilion, which Price designed in 1962 (AP144.S2.D32). Drawings include fabrication drawings for a bunk bed, dresser, bunk bed tables, wardrobe and retractable desk; perspective and isometric views of proposed bedroom layouts; and construction details of manufactured "Dexion slotted aluminum angle hardware." (Price with Murray 1971, 35). Material from this file was published in "Cedric Price Supplement No. 2", 'Architectural Design', vol. 41, (January 1971), 35. Material in this file was produced between 1963 and 1964. File contains working drawings, textual records, and photographic materials.
AP144.S2.D49
Description:
File documents an executed project for children's furniture, in Worthing, West Sussex, England, United Kingdom, and shows designs for custom furniture units for sleeping, working, washing, dressing, and storage for a 9' x 12' room. The project was for the same clients, Mr and Mrs T. L. Blau, who commissioned the garden pavilion, which Price designed in 1962 (AP144.S2.D32). Drawings include fabrication drawings for a bunk bed, dresser, bunk bed tables, wardrobe and retractable desk; perspective and isometric views of proposed bedroom layouts; and construction details of manufactured "Dexion slotted aluminum angle hardware." (Price with Murray 1971, 35). Material from this file was published in "Cedric Price Supplement No. 2", 'Architectural Design', vol. 41, (January 1971), 35. Material in this file was produced between 1963 and 1964. File contains working drawings, textual records, and photographic materials.
People:
Date:
1963-1964
1963-1964
Title:
Furniture, Worthing
Actions:
AP144.S2.D49
Description:
File documents an executed project for children's furniture, in Worthing, West Sussex, England, United Kingdom, and shows designs for custom furniture units for sleeping, working, washing, dressing, and storage for a 9' x 12' room. The project was for the same clients, Mr and Mrs T. L. Blau, who commissioned the garden pavilion, which Price designed in 1962 (AP144.S2.D32). Drawings include fabrication drawings for a bunk bed, dresser, bunk bed tables, wardrobe and retractable desk; perspective and isometric views of proposed bedroom layouts; and construction details of manufactured "Dexion slotted aluminum angle hardware." (Price with Murray 1971, 35). Material from this file was published in "Cedric Price Supplement No. 2", 'Architectural Design', vol. 41, (January 1971), 35. Material in this file was produced between 1963 and 1964. File contains working drawings, textual records, and photographic materials.
Furniture, Worthing
Actions:
AP144.S2.D49
Description:
File documents an executed project for children's furniture, in Worthing, West Sussex, England, United Kingdom, and shows designs for custom furniture units for sleeping, working, washing, dressing, and storage for a 9' x 12' room. The project was for the same clients, Mr and Mrs T. L. Blau, who commissioned the garden pavilion, which Price designed in 1962 (AP144.S2.D32). Drawings include fabrication drawings for a bunk bed, dresser, bunk bed tables, wardrobe and retractable desk; perspective and isometric views of proposed bedroom layouts; and construction details of manufactured "Dexion slotted aluminum angle hardware." (Price with Murray 1971, 35). Material from this file was published in "Cedric Price Supplement No. 2", 'Architectural Design', vol. 41, (January 1971), 35. Material in this file was produced between 1963 and 1964. File contains working drawings, textual records, and photographic materials.
Level of archival description:
File 49
File 49
Date:
1963-1964
1963-1964
People:
Form:
articles
articles
Actions:
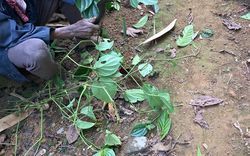
Pujita Guha on how Khasis build worlds in the forest
Keyword(s):
Khasi, Khasis, forest, Zomia, living root bridge, Tyrna, Pujita Guha, Meghalaya, ficus elastica, bamboo, Zomia Garden, Emerging Curator Residency Program, Yutong Lin
Khasi, Khasis, forest, Zomia, living root bridge, Tyrna, Pujita Guha, Meghalaya, ficus elastica, bamboo, Zomia Garden, Emerging Curator Residency Program, Yutong Lin
Published:
23 June 2025
23 June 2025
Title:
Siej, Jri Bramon, and other plants
Pujita Guha on how Khasis build worlds in the forest
Actions:
Siej, Jri Bramon, and other plants
Pujita Guha on how Khasis build worlds in the forest
Actions:
Form:
textual records
textual records
Actions:
Reference number:
ARCH257130
Description:
30 Permanent Files: Block 80 vancouver, Fraser Valley College, Mount Royal College expansion (Calgary), Greening Downtown (Vancouver), Arabian Gulf University Project, Saskatoon Urban Design Study, National Gallery of Canada competition, Riverbend Estates, Discovery Square (Vancouver), Kuwait Coastal Strip Housing, King Saud University, NBBJ Group, State of Brahain New Town masterplan, Abu Nuwas, ALRT Sattion Design (Vancouver), B.C. Place, Baghdad Rapid Transit Authority, City of Calgary Chinatown Design Workshp (1982), Carillon Gardens Retirement Community (Lynnwood, Washington State), Washington State Convention and Trade Centre, King' Landing Marketing brochure (includes photos)
ARCH257130
Description:
30 Permanent Files: Block 80 vancouver, Fraser Valley College, Mount Royal College expansion (Calgary), Greening Downtown (Vancouver), Arabian Gulf University Project, Saskatoon Urban Design Study, National Gallery of Canada competition, Riverbend Estates, Discovery Square (Vancouver), Kuwait Coastal Strip Housing, King Saud University, NBBJ Group, State of Brahain New Town masterplan, Abu Nuwas, ALRT Sattion Design (Vancouver), B.C. Place, Baghdad Rapid Transit Authority, City of Calgary Chinatown Design Workshp (1982), Carillon Gardens Retirement Community (Lynnwood, Washington State), Washington State Convention and Trade Centre, King' Landing Marketing brochure (includes photos)
People:
Date:
1981-1982
1981-1982
Title:
Permanent Files for various projects
Actions:
ARCH257130
Description:
30 Permanent Files: Block 80 vancouver, Fraser Valley College, Mount Royal College expansion (Calgary), Greening Downtown (Vancouver), Arabian Gulf University Project, Saskatoon Urban Design Study, National Gallery of Canada competition, Riverbend Estates, Discovery Square (Vancouver), Kuwait Coastal Strip Housing, King Saud University, NBBJ Group, State of Brahain New Town masterplan, Abu Nuwas, ALRT Sattion Design (Vancouver), B.C. Place, Baghdad Rapid Transit Authority, City of Calgary Chinatown Design Workshp (1982), Carillon Gardens Retirement Community (Lynnwood, Washington State), Washington State Convention and Trade Centre, King' Landing Marketing brochure (includes photos)
Permanent Files for various projects
Actions:
ARCH257130
Description:
30 Permanent Files: Block 80 vancouver, Fraser Valley College, Mount Royal College expansion (Calgary), Greening Downtown (Vancouver), Arabian Gulf University Project, Saskatoon Urban Design Study, National Gallery of Canada competition, Riverbend Estates, Discovery Square (Vancouver), Kuwait Coastal Strip Housing, King Saud University, NBBJ Group, State of Brahain New Town masterplan, Abu Nuwas, ALRT Sattion Design (Vancouver), B.C. Place, Baghdad Rapid Transit Authority, City of Calgary Chinatown Design Workshp (1982), Carillon Gardens Retirement Community (Lynnwood, Washington State), Washington State Convention and Trade Centre, King' Landing Marketing brochure (includes photos)
Form:
textual records
textual records
Date:
1981-1982
1981-1982
People:
Form:
textual records
textual records

Actions:
Reference number:
ARCH280704
Description:
Correspondence stating concepts and historical references for the landscape design of the roof garden; page 11 is missing.
ARCH280704
Description:
Correspondence stating concepts and historical references for the landscape design of the roof garden; page 11 is missing.
People:
Date:
27 January 1992
27 January 1992
Title:
Letter from Cornelia Hahn Oberlander to Moshe Safdie about landscape design for Library Square, Vancouver, British Columbia, Canada
Actions:
ARCH280704
Description:
Correspondence stating concepts and historical references for the landscape design of the roof garden; page 11 is missing.
Letter from Cornelia Hahn Oberlander to Moshe Safdie about landscape design for Library Square, Vancouver, British Columbia, Canada
Actions:
ARCH280704
Description:
Correspondence stating concepts and historical references for the landscape design of the roof garden; page 11 is missing.
Form:
textual records
textual records
Date:
27 January 1992
27 January 1992
People:
Level of archival description:
Project
Project
Reference number:
CI005.S1.1921.PR1
Description:
German architectural critic, Adolf Behne, requested Oud submit a design for a private house that was to be built for private clients in Berlin-Grünewald in 1921. Although Oud's designs never came to fruition, the project promoted his international reputation, with his designs circulating in lectures and publications. Behn, who maintained a correspondence with Oud, helped introduce Oud to the international scene with a positive review of his designs, including one for Villa Kallenbach. Oud's design was in stark contrast to the prevailing contemporary German aesthetic of Expressionism. Oud created a functional symmetric design for a detached, spacious country dwelling; he placed the building toward the anterior of the site and angled the front away from the street to take advantage of the sunlight and garden space (Taverne et al. 2001, 312-317). Oud made some modifications based on the client's desire to enlarge the ground floor in February, 1922. Project series includes drawings of plans and elevations.
CI005.S1.1921.PR1
Description:
German architectural critic, Adolf Behne, requested Oud submit a design for a private house that was to be built for private clients in Berlin-Grünewald in 1921. Although Oud's designs never came to fruition, the project promoted his international reputation, with his designs circulating in lectures and publications. Behn, who maintained a correspondence with Oud, helped introduce Oud to the international scene with a positive review of his designs, including one for Villa Kallenbach. Oud's design was in stark contrast to the prevailing contemporary German aesthetic of Expressionism. Oud created a functional symmetric design for a detached, spacious country dwelling; he placed the building toward the anterior of the site and angled the front away from the street to take advantage of the sunlight and garden space (Taverne et al. 2001, 312-317). Oud made some modifications based on the client's desire to enlarge the ground floor in February, 1922. Project series includes drawings of plans and elevations.
People:
Date:
1921-1922
1921-1922
Title:
Project for the Kallenbach House, Berlin, Germany (1921-1922)
Actions:
CI005.S1.1921.PR1
Description:
German architectural critic, Adolf Behne, requested Oud submit a design for a private house that was to be built for private clients in Berlin-Grünewald in 1921. Although Oud's designs never came to fruition, the project promoted his international reputation, with his designs circulating in lectures and publications. Behn, who maintained a correspondence with Oud, helped introduce Oud to the international scene with a positive review of his designs, including one for Villa Kallenbach. Oud's design was in stark contrast to the prevailing contemporary German aesthetic of Expressionism. Oud created a functional symmetric design for a detached, spacious country dwelling; he placed the building toward the anterior of the site and angled the front away from the street to take advantage of the sunlight and garden space (Taverne et al. 2001, 312-317). Oud made some modifications based on the client's desire to enlarge the ground floor in February, 1922. Project series includes drawings of plans and elevations.
Project for the Kallenbach House, Berlin, Germany (1921-1922)
Actions:
CI005.S1.1921.PR1
Description:
German architectural critic, Adolf Behne, requested Oud submit a design for a private house that was to be built for private clients in Berlin-Grünewald in 1921. Although Oud's designs never came to fruition, the project promoted his international reputation, with his designs circulating in lectures and publications. Behn, who maintained a correspondence with Oud, helped introduce Oud to the international scene with a positive review of his designs, including one for Villa Kallenbach. Oud's design was in stark contrast to the prevailing contemporary German aesthetic of Expressionism. Oud created a functional symmetric design for a detached, spacious country dwelling; he placed the building toward the anterior of the site and angled the front away from the street to take advantage of the sunlight and garden space (Taverne et al. 2001, 312-317). Oud made some modifications based on the client's desire to enlarge the ground floor in February, 1922. Project series includes drawings of plans and elevations.
Level of archival description:
project
project
Date:
1921-1922
1921-1922
People:
Level of archival description:
Project
Project
Actions:
Reference number:
CI005.S1.1937.PR1
Description:
In 1937, the Bataafsche Import Maatschappij (The Batavian Import Company), established a building programme for new headquarters within The Hague. The company wished to create office space for 600 employees. The company invited competition entries from four architects, including Oud. Oud's design was approved in 1939 and included a rectangular block of rooms oriented around a central corridor with office spaces separated by partitions. The building was surrounded by a garden. Oud also created designs for a possible future expansion and later designed office furnishings. While construction was interrupted by the war, the company proceeded with minimum construction until its restoration and continued expansion. Oud assisted with restoration after its bombing by Allied forces in 1945. The erected building was criticised for its traditional decorative patterns (Taverne et al. 2001, 411-414). Project series includes plans for the Shell Building, as well as a photograph of the building facades and one of the furniture.
CI005.S1.1937.PR1
Description:
In 1937, the Bataafsche Import Maatschappij (The Batavian Import Company), established a building programme for new headquarters within The Hague. The company wished to create office space for 600 employees. The company invited competition entries from four architects, including Oud. Oud's design was approved in 1939 and included a rectangular block of rooms oriented around a central corridor with office spaces separated by partitions. The building was surrounded by a garden. Oud also created designs for a possible future expansion and later designed office furnishings. While construction was interrupted by the war, the company proceeded with minimum construction until its restoration and continued expansion. Oud assisted with restoration after its bombing by Allied forces in 1945. The erected building was criticised for its traditional decorative patterns (Taverne et al. 2001, 411-414). Project series includes plans for the Shell Building, as well as a photograph of the building facades and one of the furniture.
People:
Date:
1937-1942
1937-1942
Title:
Head Office of the Bataafsche Import Maatschappij (Shell Building), The Hague, Netherlands (1937-1942)
Actions:
CI005.S1.1937.PR1
Description:
In 1937, the Bataafsche Import Maatschappij (The Batavian Import Company), established a building programme for new headquarters within The Hague. The company wished to create office space for 600 employees. The company invited competition entries from four architects, including Oud. Oud's design was approved in 1939 and included a rectangular block of rooms oriented around a central corridor with office spaces separated by partitions. The building was surrounded by a garden. Oud also created designs for a possible future expansion and later designed office furnishings. While construction was interrupted by the war, the company proceeded with minimum construction until its restoration and continued expansion. Oud assisted with restoration after its bombing by Allied forces in 1945. The erected building was criticised for its traditional decorative patterns (Taverne et al. 2001, 411-414). Project series includes plans for the Shell Building, as well as a photograph of the building facades and one of the furniture.
Head Office of the Bataafsche Import Maatschappij (Shell Building), The Hague, Netherlands (1937-1942)
Actions:
CI005.S1.1937.PR1
Description:
In 1937, the Bataafsche Import Maatschappij (The Batavian Import Company), established a building programme for new headquarters within The Hague. The company wished to create office space for 600 employees. The company invited competition entries from four architects, including Oud. Oud's design was approved in 1939 and included a rectangular block of rooms oriented around a central corridor with office spaces separated by partitions. The building was surrounded by a garden. Oud also created designs for a possible future expansion and later designed office furnishings. While construction was interrupted by the war, the company proceeded with minimum construction until its restoration and continued expansion. Oud assisted with restoration after its bombing by Allied forces in 1945. The erected building was criticised for its traditional decorative patterns (Taverne et al. 2001, 411-414). Project series includes plans for the Shell Building, as well as a photograph of the building facades and one of the furniture.
Level of archival description:
project
project
Date:
1937-1942
1937-1942
People:
Form:
drawings
drawings
Actions:
Reference number:
DR1991:0060:098-110
Description:
Final design and working drawings; the contract drawings used for the execution of the work at the CCA garden.
DR1991:0060:098-110
Description:
Final design and working drawings; the contract drawings used for the execution of the work at the CCA garden.
People:
Date:
1988-1991
1988-1991
Title:
Final design and working drawings
Actions:
DR1991:0060:098-110
Description:
Final design and working drawings; the contract drawings used for the execution of the work at the CCA garden.
Final design and working drawings
Actions:
DR1991:0060:098-110
Description:
Final design and working drawings; the contract drawings used for the execution of the work at the CCA garden.
Form:
drawings
drawings
Date:
1988-1991
1988-1991
People:
Form:
drawings
drawings
Actions:
Reference number:
DR1991:0060:076-078
Description:
Final design and working drawings; the contract drawings used for the execution of the work at the CCA garden.
DR1991:0060:076-078
Description:
Final design and working drawings; the contract drawings used for the execution of the work at the CCA garden.
People:
Date:
1988
1988
Title:
Final design and working drawings
Actions:
DR1991:0060:076-078
Description:
Final design and working drawings; the contract drawings used for the execution of the work at the CCA garden.
Final design and working drawings
Actions:
DR1991:0060:076-078
Description:
Final design and working drawings; the contract drawings used for the execution of the work at the CCA garden.
Form:
drawings
drawings
Date:
1988
1988
People:
Form:
drawings
drawings
Actions:
Reference number:
DR1991:0060:087-097
Description:
Final design and working drawings; the contract drawings used for the execution of the work at the CCA garden.
DR1991:0060:087-097
Description:
Final design and working drawings; the contract drawings used for the execution of the work at the CCA garden.
People:
Date:
1988-1990
1988-1990
Title:
Final design and working drawings
Actions:
DR1991:0060:087-097
Description:
Final design and working drawings; the contract drawings used for the execution of the work at the CCA garden.
Final design and working drawings
Actions:
DR1991:0060:087-097
Description:
Final design and working drawings; the contract drawings used for the execution of the work at the CCA garden.
Form:
drawings
drawings
Date:
1988-1990
1988-1990
People:


