


119442 Results
Form:
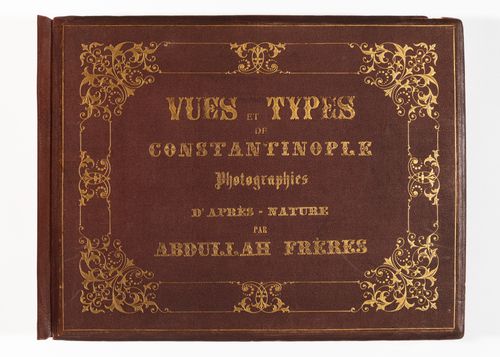
photographs
photographs
Actions:
Reference number:
PH1981:0348:001-049
PH1981:0348:001-049
People:
Subject:
architecture, military, sculpture, topographic
architecture, military, sculpture, topographic
Date:
between 1858 and 1899
between 1858 and 1899
Form:
photographs
photographs
Date:
between 1858 and 1899
between 1858 and 1899
People:
Subject:
architecture, military, sculpture, topographic
architecture, military, sculpture, topographic
Form:
textual records
textual records
Actions:
Reference number:
AP197.S1.SS8.118
AP197.S1.SS8.118
People:
Date:
circa 2013-2015
circa 2013-2015
Form:
textual records
textual records
Date:
circa 2013-2015
circa 2013-2015
People:
Form:
drawings
drawings
Title:
Architectural drawing set including drawing list, Canadian Centre for Architecture, Montréal, Québec
Architectural drawing set including drawing list, Canadian Centre for Architecture, Montréal, Québec
Actions:
Reference number:
AP046.S1.1983.PR01.398
Description:
This file includes drawings for the CCA auditorium, library, scholar's wing and galleries.
AP046.S1.1983.PR01.398
Description:
This file includes drawings for the CCA auditorium, library, scholar's wing and galleries.
People:
Date:
April 19, 1988
April 19, 1988
Title:
Architectural drawing set including drawing list, Canadian Centre for Architecture, Montréal, Québec
Actions:
AP046.S1.1983.PR01.398
Description:
This file includes drawings for the CCA auditorium, library, scholar's wing and galleries.
Architectural drawing set including drawing list, Canadian Centre for Architecture, Montréal, Québec
Actions:
AP046.S1.1983.PR01.398
Description:
This file includes drawings for the CCA auditorium, library, scholar's wing and galleries.
Form:
drawings
drawings
Date:
April 19, 1988
April 19, 1988
People:
Form:
drawings
drawings
Actions:
Reference number:
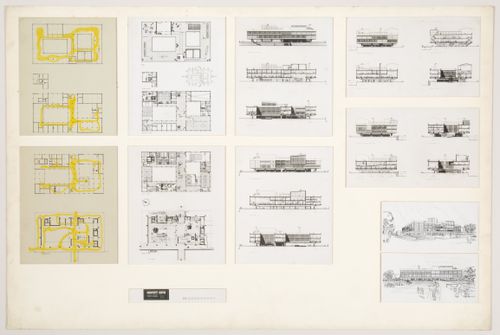
AP140.S1.SS1.D6.P1.8
AP140.S1.SS1.D6.P1.8
People:
Date:
1949-1950
1949-1950
Form:
drawings
drawings
Date:
1949-1950
1949-1950
People:
Form:
drawings
drawings
Actions:
Reference number:
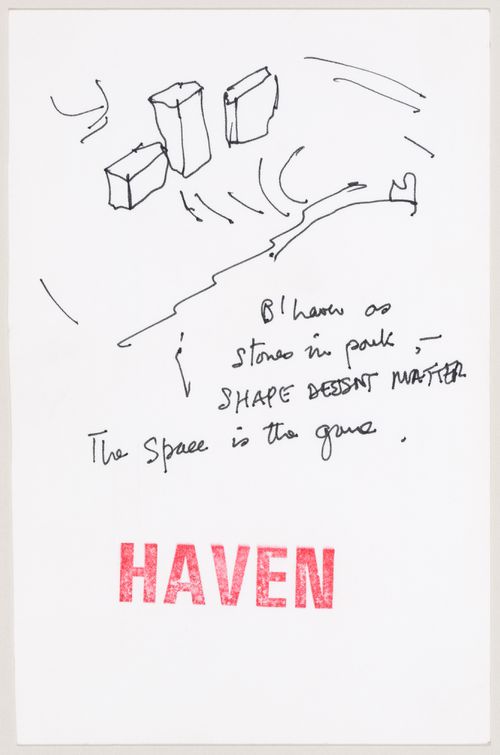
DR2004:0994:002
DR2004:0994:002
People:
Date:
1993
1993
Form:
drawings
drawings
Date:
1993
1993
People:
Form:
born digital, photographs
born digital, photographs
Actions:
Reference number:
AP193.S4.002
Description:
Original directory name: "02 research by phases". Most common file formats: JPEG File Interchange Format, Unidentified, Graphics Interchange Format, Tagged Image File Format, Audio/Video Interleaved Format
AP193.S4.002
Description:
Original directory name: "02 research by phases". Most common file formats: JPEG File Interchange Format, Unidentified, Graphics Interchange Format, Tagged Image File Format, Audio/Video Interleaved Format
People:
Date:
2007-2015
2007-2015
Title:
Photographs of algorithm graphics, print screen of 3D modelling, material research, still and animated renderings, physical models, Une Architecture des Humeurs
Actions:
AP193.S4.002
Description:
Original directory name: "02 research by phases". Most common file formats: JPEG File Interchange Format, Unidentified, Graphics Interchange Format, Tagged Image File Format, Audio/Video Interleaved Format
Photographs of algorithm graphics, print screen of 3D modelling, material research, still and animated renderings, physical models, Une Architecture des Humeurs
Actions:
AP193.S4.002
Description:
Original directory name: "02 research by phases". Most common file formats: JPEG File Interchange Format, Unidentified, Graphics Interchange Format, Tagged Image File Format, Audio/Video Interleaved Format
Form:
born digital, photographs
born digital, photographs
Date:
2007-2015
2007-2015
People:
Form:
drawings
drawings

Form:
drawings
drawings
Date:
18th century
18th century
People:
Form:
drawings
drawings
Title:
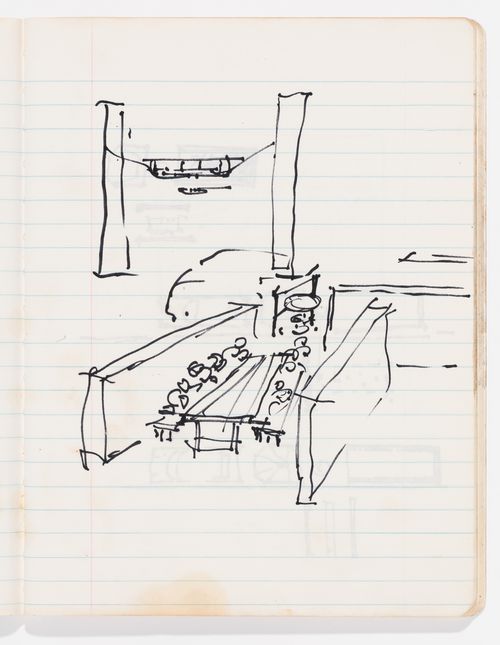
Architectural sketch
Architectural sketch
Actions:
Reference number:
PHCON2002:0016:025:043
Description:
From green composition notebook with Gargage Wall instructions
PHCON2002:0016:025:043
Description:
From green composition notebook with Gargage Wall instructions
People:
Date:
1970
1970
Title:
Architectural sketch
Actions:
PHCON2002:0016:025:043
Description:
From green composition notebook with Gargage Wall instructions
Architectural sketch
Actions:
PHCON2002:0016:025:043
Description:
From green composition notebook with Gargage Wall instructions
Form:
drawings
drawings
Date:
1970
1970
People:
Form:
drawings
drawings
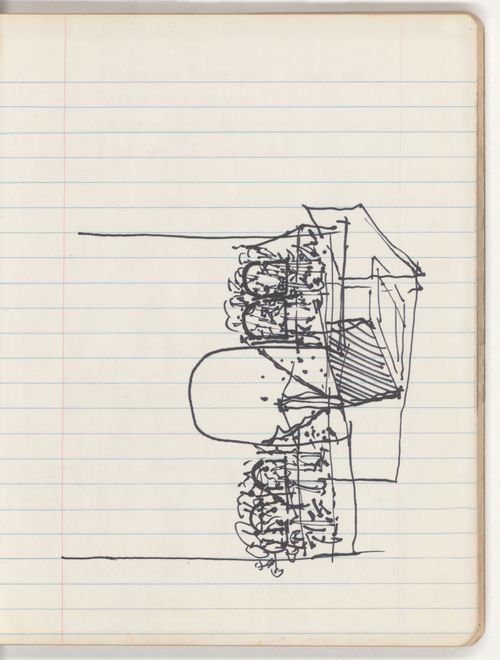
Title:
Architectural sketch
Architectural sketch
Actions:
Reference number:
PHCON2002:0016:025:040
Description:
From green composition notebook with Garbage Wall instructions
PHCON2002:0016:025:040
Description:
From green composition notebook with Garbage Wall instructions
People:
Date:
1970
1970
Title:
Architectural sketch
Actions:
PHCON2002:0016:025:040
Description:
From green composition notebook with Garbage Wall instructions
Architectural sketch
Actions:
PHCON2002:0016:025:040
Description:
From green composition notebook with Garbage Wall instructions
Form:
drawings
drawings
Date:
1970
1970
People:
Form:
drawings
drawings
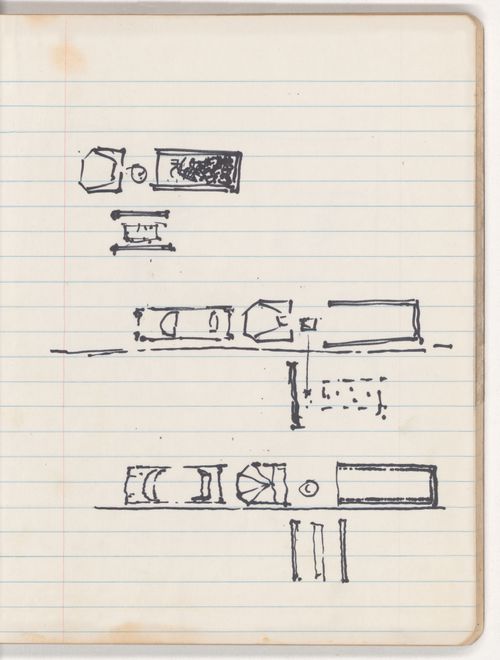
Title:
Architectural sketches
Architectural sketches
Actions:
Reference number:
PHCON2002:0016:025:044
Description:
From green composition notebook with Garbage Wall instructions
PHCON2002:0016:025:044
Description:
From green composition notebook with Garbage Wall instructions
People:
Date:
1970
1970
Title:
Architectural sketches
Actions:
PHCON2002:0016:025:044
Description:
From green composition notebook with Garbage Wall instructions
Architectural sketches
Actions:
PHCON2002:0016:025:044
Description:
From green composition notebook with Garbage Wall instructions
Form:
drawings
drawings
Date:
1970
1970
People:


