


31545 Results
Form:
drawings
Quantity:
277 design drawing(s)
drawings
Quantity:
277 design drawing(s)
Actions:
Reference number:
AP142.S1.D86.P19
Description:
conceptual drawings and design development drawings, including site plans, floor plans, elevations, sections, perspectives and axonometrics
AP142.S1.D86.P19
Description:
conceptual drawings and design development drawings, including site plans, floor plans, elevations, sections, perspectives and axonometrics
People:
Title:
Conceptual drawings and design development drawings
Actions:
AP142.S1.D86.P19
Description:
conceptual drawings and design development drawings, including site plans, floor plans, elevations, sections, perspectives and axonometrics
Conceptual drawings and design development drawings
Actions:
AP142.S1.D86.P19
Description:
conceptual drawings and design development drawings, including site plans, floor plans, elevations, sections, perspectives and axonometrics
Form:
drawings
Quantity:
277 design drawing(s)
drawings
Quantity:
277 design drawing(s)
People:
Form:
drawings
Quantity:
11 design drawing(s)
drawings
Quantity:
11 design drawing(s)
Actions:
Reference number:
AP142.S1.D82.P2
Description:
conceptual drawings and design development drawings, including elevations, sections, perspectives, detail of column capital and textual document
AP142.S1.D82.P2
Description:
conceptual drawings and design development drawings, including elevations, sections, perspectives, detail of column capital and textual document
People:
Title:
Conceptual drawings and design development drawings
Actions:
AP142.S1.D82.P2
Description:
conceptual drawings and design development drawings, including elevations, sections, perspectives, detail of column capital and textual document
Conceptual drawings and design development drawings
Actions:
AP142.S1.D82.P2
Description:
conceptual drawings and design development drawings, including elevations, sections, perspectives, detail of column capital and textual document
Form:
drawings
Quantity:
11 design drawing(s)
drawings
Quantity:
11 design drawing(s)
People:
Form:
drawings
Quantity:
81 design drawing(s)
drawings
Quantity:
81 design drawing(s)
Reference number:
AP142.S1.D81.P8
Description:
conceptual drawings and design development drawings, including site plans, plans, elevations, sections, axonometrics, perspectives and details of wall
AP142.S1.D81.P8
Description:
conceptual drawings and design development drawings, including site plans, plans, elevations, sections, axonometrics, perspectives and details of wall
People:
Title:
Conceptual drawings and design development drawings
Actions:
AP142.S1.D81.P8
Description:
conceptual drawings and design development drawings, including site plans, plans, elevations, sections, axonometrics, perspectives and details of wall
Conceptual drawings and design development drawings
Actions:
AP142.S1.D81.P8
Description:
conceptual drawings and design development drawings, including site plans, plans, elevations, sections, axonometrics, perspectives and details of wall
Form:
drawings
Quantity:
81 design drawing(s)
drawings
Quantity:
81 design drawing(s)
People:
Form:
drawings
Quantity:
38 design drawing(s)
drawings
Quantity:
38 design drawing(s)
Actions:
Reference number:
AP142.S1.D122.P13
Description:
conceptual drawings and design development drawings, including several site plans, floor and roof plans, elevations, perspectives and axonometrics
AP142.S1.D122.P13
Description:
conceptual drawings and design development drawings, including several site plans, floor and roof plans, elevations, perspectives and axonometrics
People:
Title:
Conceptual drawings and design development drawings
Actions:
AP142.S1.D122.P13
Description:
conceptual drawings and design development drawings, including several site plans, floor and roof plans, elevations, perspectives and axonometrics
Conceptual drawings and design development drawings
Actions:
AP142.S1.D122.P13
Description:
conceptual drawings and design development drawings, including several site plans, floor and roof plans, elevations, perspectives and axonometrics
Form:
drawings
Quantity:
38 design drawing(s)
drawings
Quantity:
38 design drawing(s)
People:
Form:
drawings
Quantity:
11 design drawing(s)
drawings
Quantity:
11 design drawing(s)
Actions:
Reference number:
AP142.S1.D122.P11
Description:
conceptual drawings and design development drawings, including a plan, a section, a perspective, an elevation, site plans and floor plans
AP142.S1.D122.P11
Description:
conceptual drawings and design development drawings, including a plan, a section, a perspective, an elevation, site plans and floor plans
People:
Title:
Conceptual drawings and design development drawings
Actions:
AP142.S1.D122.P11
Description:
conceptual drawings and design development drawings, including a plan, a section, a perspective, an elevation, site plans and floor plans
Conceptual drawings and design development drawings
Actions:
AP142.S1.D122.P11
Description:
conceptual drawings and design development drawings, including a plan, a section, a perspective, an elevation, site plans and floor plans
Form:
drawings
Quantity:
11 design drawing(s)
drawings
Quantity:
11 design drawing(s)
People:
Form:
photographs
photographs
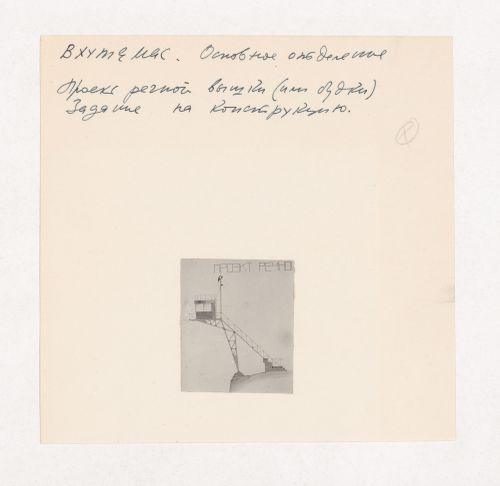
Actions:
Reference number:
PH1998:0014:363
PH1998:0014:363
People:
Subject:
architecture
architecture
Date:
between 1926 and 1930
between 1926 and 1930
Form:
photographs
photographs
Date:
between 1926 and 1930
between 1926 and 1930
People:
Subject:
architecture
architecture
Form:
photographs
photographs
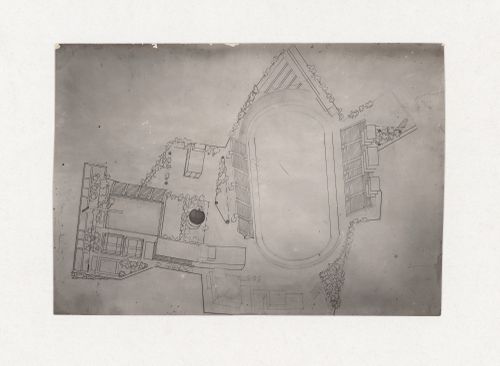
Actions:
Reference number:
PH1998:0014:434
PH1998:0014:434
People:
Subject:
architecture
architecture
Date:
between 1928 and 1930
between 1928 and 1930
Form:
photographs
photographs
Date:
between 1928 and 1930
between 1928 and 1930
People:
Subject:
architecture
architecture
Form:
textual records, photographs
textual records, photographs
Actions:
Reference number:
PH1998:0013:044:001-002
PH1998:0013:044:001-002
People:
Subject:
architecture
architecture
Date:
ca. 1935
ca. 1935
Form:
textual records, photographs
textual records, photographs
Date:
ca. 1935
ca. 1935
People:
Subject:
architecture
architecture
Form:
drawings
Quantity:
99 design drawing(s)
drawings
Quantity:
99 design drawing(s)
Actions:
Reference number:
AP142.S1.D55.P1
Description:
conceptual drawings and design development drawings, including plans, perspectives, several elevations, sections and details of architrave, cornice, capital and frieze
AP142.S1.D55.P1
Description:
conceptual drawings and design development drawings, including plans, perspectives, several elevations, sections and details of architrave, cornice, capital and frieze
People:
Title:
Conceptual drawings and design development drawings
Actions:
AP142.S1.D55.P1
Description:
conceptual drawings and design development drawings, including plans, perspectives, several elevations, sections and details of architrave, cornice, capital and frieze
Conceptual drawings and design development drawings
Actions:
AP142.S1.D55.P1
Description:
conceptual drawings and design development drawings, including plans, perspectives, several elevations, sections and details of architrave, cornice, capital and frieze
Form:
drawings
Quantity:
99 design drawing(s)
drawings
Quantity:
99 design drawing(s)
People:
Form:
textual records
textual records
Actions:
Reference number:
AP142.S2.D5.P1
Description:
drawings, photographs of drawings and models, correspondence, an architect's statement, a proposal, estimates, appraisals, administrative records, financial records, flyers, exhibition plans and layouts, lists of exhibited works, and photocopies of views of drawings and models, of pages of a book, and of an exhibition
AP142.S2.D5.P1
Description:
drawings, photographs of drawings and models, correspondence, an architect's statement, a proposal, estimates, appraisals, administrative records, financial records, flyers, exhibition plans and layouts, lists of exhibited works, and photocopies of views of drawings and models, of pages of a book, and of an exhibition
People:
Title:
Drawings, photographs of drawings and models, correspondence
Actions:
AP142.S2.D5.P1
Description:
drawings, photographs of drawings and models, correspondence, an architect's statement, a proposal, estimates, appraisals, administrative records, financial records, flyers, exhibition plans and layouts, lists of exhibited works, and photocopies of views of drawings and models, of pages of a book, and of an exhibition
Drawings, photographs of drawings and models, correspondence
Actions:
AP142.S2.D5.P1
Description:
drawings, photographs of drawings and models, correspondence, an architect's statement, a proposal, estimates, appraisals, administrative records, financial records, flyers, exhibition plans and layouts, lists of exhibited works, and photocopies of views of drawings and models, of pages of a book, and of an exhibition
Form:
textual records
textual records
People:


