


9278 Results
Form:
drawings
Quantity:
36 File
drawings
Quantity:
36 File
Actions:
Reference number:
ARCH255933
Description:
preliminary landscape plans and details, promenade deck sections, floor plans, recreation area plans, sections, roof garden sections
ARCH255933
Description:
preliminary landscape plans and details, promenade deck sections, floor plans, recreation area plans, sections, roof garden sections
People:
Date:
circa 1947-2002
circa 1947-2002
Title:
Preliminary landscape plans and details, promenade deck sections
Actions:
ARCH255933
Description:
preliminary landscape plans and details, promenade deck sections, floor plans, recreation area plans, sections, roof garden sections
Preliminary landscape plans and details, promenade deck sections
Actions:
ARCH255933
Description:
preliminary landscape plans and details, promenade deck sections, floor plans, recreation area plans, sections, roof garden sections
Form:
drawings
Quantity:
36 File
drawings
Quantity:
36 File
Date:
circa 1947-2002
circa 1947-2002
People:
Form:
drawings
drawings
Actions:
Reference number:
DR1966:0001:063
Description:
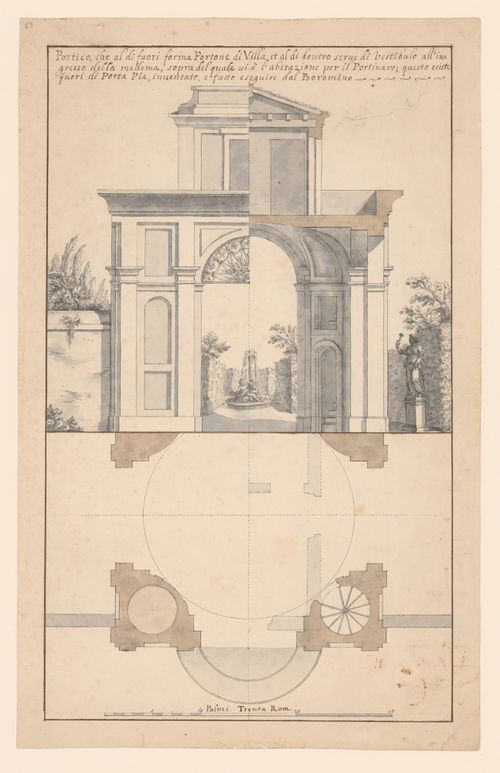
- Half section of a gateway to a villa with a plan below. The upper drawing includes the view through the gateway into the garden.
DR1966:0001:063
Description:
- Half section of a gateway to a villa with a plan below. The upper drawing includes the view through the gateway into the garden.
People:
Subject:
architecture, landscape architecture
architecture, landscape architecture
Date:
between 1715 and 1773
between 1715 and 1773
Title:
Elevation, section, and plan for Borromini's portal for the Vigna of Bernardino Missori outside the Porta Pia, Rome
Actions:
DR1966:0001:063
Description:
- Half section of a gateway to a villa with a plan below. The upper drawing includes the view through the gateway into the garden.
Elevation, section, and plan for Borromini's portal for the Vigna of Bernardino Missori outside the Porta Pia, Rome
Actions:
DR1966:0001:063
Description:
- Half section of a gateway to a villa with a plan below. The upper drawing includes the view through the gateway into the garden.
Form:
drawings
drawings
Date:
between 1715 and 1773
between 1715 and 1773
People:
Subject:
architecture, landscape architecture
architecture, landscape architecture
Form:
textual records
textual records
Actions:
Reference number:
ARCH255690
Description:
31 files - requests for additional fees, Specifications (Canadian Government Specification Board), revisions to costs and budgets, budget reports, client/architect correspondence, correspondence with Marani Rounthwaite & Dick Architects, interview reports, interior estimates, change notices (architectural, electrical, furniture), acoustical consultants correspondence, garden court and garden link.
ARCH255690
Description:
31 files - requests for additional fees, Specifications (Canadian Government Specification Board), revisions to costs and budgets, budget reports, client/architect correspondence, correspondence with Marani Rounthwaite & Dick Architects, interview reports, interior estimates, change notices (architectural, electrical, furniture), acoustical consultants correspondence, garden court and garden link.
People:
Date:
1973-1976
1973-1976
Title:
Requests for additional fees, specifications, revisions to costs and budgets, budget reports
Actions:
ARCH255690
Description:
31 files - requests for additional fees, Specifications (Canadian Government Specification Board), revisions to costs and budgets, budget reports, client/architect correspondence, correspondence with Marani Rounthwaite & Dick Architects, interview reports, interior estimates, change notices (architectural, electrical, furniture), acoustical consultants correspondence, garden court and garden link.
Requests for additional fees, specifications, revisions to costs and budgets, budget reports
Actions:
ARCH255690
Description:
31 files - requests for additional fees, Specifications (Canadian Government Specification Board), revisions to costs and budgets, budget reports, client/architect correspondence, correspondence with Marani Rounthwaite & Dick Architects, interview reports, interior estimates, change notices (architectural, electrical, furniture), acoustical consultants correspondence, garden court and garden link.
Form:
textual records
textual records
Date:
1973-1976
1973-1976
People:
Form:
textual records
textual records
Actions:
Reference number:
ARCH256255
Description:
carpeting, cost, memos, correspondence, scheduling, system description, program, reports, minutes, architectural instructions and roof garden research, subway feasibility study, photocopies of sketches, interior correspondence and fabric samples, press clipping about sunken garden. notes, meetings, detail drawings, transmittals, instructions to bidders (exterior signs), product brochures.
ARCH256255
Description:
carpeting, cost, memos, correspondence, scheduling, system description, program, reports, minutes, architectural instructions and roof garden research, subway feasibility study, photocopies of sketches, interior correspondence and fabric samples, press clipping about sunken garden. notes, meetings, detail drawings, transmittals, instructions to bidders (exterior signs), product brochures.
People:
Date:
1977-1984
1977-1984
Title:
Carpeting, cost, memos, correspondence, scheduling, system description, program, reports
Actions:
ARCH256255
Description:
carpeting, cost, memos, correspondence, scheduling, system description, program, reports, minutes, architectural instructions and roof garden research, subway feasibility study, photocopies of sketches, interior correspondence and fabric samples, press clipping about sunken garden. notes, meetings, detail drawings, transmittals, instructions to bidders (exterior signs), product brochures.
Carpeting, cost, memos, correspondence, scheduling, system description, program, reports
Actions:
ARCH256255
Description:
carpeting, cost, memos, correspondence, scheduling, system description, program, reports, minutes, architectural instructions and roof garden research, subway feasibility study, photocopies of sketches, interior correspondence and fabric samples, press clipping about sunken garden. notes, meetings, detail drawings, transmittals, instructions to bidders (exterior signs), product brochures.
Form:
textual records
textual records
Date:
1977-1984
1977-1984
People:
Actions:
Reference number:
AP075.S3.SS1.097
Description:
Includes the recording of a possible lecture by Cornelia Hahn Oberlander for the American Society of Landscape Architecture in 1997, a recording of a lecture for te Myles Thaler Lecture in 2001 in Virginia and a recording of the TV show "Garden Architecture 4", episode 4-009 "Modernist Garden" possibly on Cornelia Hahn Oberlander.
AP075.S3.SS1.097
Description:
Includes the recording of a possible lecture by Cornelia Hahn Oberlander for the American Society of Landscape Architecture in 1997, a recording of a lecture for te Myles Thaler Lecture in 2001 in Virginia and a recording of the TV show "Garden Architecture 4", episode 4-009 "Modernist Garden" possibly on Cornelia Hahn Oberlander.
People:
Date:
1997-2001
1997-2001
Title:
Videorecording of Cornelia Hahn Oberlander's interviews or lectures
Actions:
AP075.S3.SS1.097
Description:
Includes the recording of a possible lecture by Cornelia Hahn Oberlander for the American Society of Landscape Architecture in 1997, a recording of a lecture for te Myles Thaler Lecture in 2001 in Virginia and a recording of the TV show "Garden Architecture 4", episode 4-009 "Modernist Garden" possibly on Cornelia Hahn Oberlander.
Videorecording of Cornelia Hahn Oberlander's interviews or lectures
Actions:
AP075.S3.SS1.097
Description:
Includes the recording of a possible lecture by Cornelia Hahn Oberlander for the American Society of Landscape Architecture in 1997, a recording of a lecture for te Myles Thaler Lecture in 2001 in Virginia and a recording of the TV show "Garden Architecture 4", episode 4-009 "Modernist Garden" possibly on Cornelia Hahn Oberlander.
Date:
1997-2001
1997-2001
People:
Form:
textual records
textual records
Actions:
Reference number:
ARCH276333
Description:
File contains documents related to the Arthur Erickson Home and Garden Foundation, newspaper clippings about Erickson's garden, the offering memorandum for the film, "Arthur Erickson's Vancouver" (1982) and snapshot photographs from the Presentation and International Jury Conference for Design and Proposals of Construction Projects in Shenzhen City Center (ca. 1997).
ARCH276333
Description:
File contains documents related to the Arthur Erickson Home and Garden Foundation, newspaper clippings about Erickson's garden, the offering memorandum for the film, "Arthur Erickson's Vancouver" (1982) and snapshot photographs from the Presentation and International Jury Conference for Design and Proposals of Construction Projects in Shenzhen City Center (ca. 1997).
People:
Date:
ca. 1982-1997
ca. 1982-1997
Title:
Newspaper clippings, photographs, proposals, and correspondance related to various Arthur Erickson's activities
Actions:
ARCH276333
Description:
File contains documents related to the Arthur Erickson Home and Garden Foundation, newspaper clippings about Erickson's garden, the offering memorandum for the film, "Arthur Erickson's Vancouver" (1982) and snapshot photographs from the Presentation and International Jury Conference for Design and Proposals of Construction Projects in Shenzhen City Center (ca. 1997).
Newspaper clippings, photographs, proposals, and correspondance related to various Arthur Erickson's activities
Actions:
ARCH276333
Description:
File contains documents related to the Arthur Erickson Home and Garden Foundation, newspaper clippings about Erickson's garden, the offering memorandum for the film, "Arthur Erickson's Vancouver" (1982) and snapshot photographs from the Presentation and International Jury Conference for Design and Proposals of Construction Projects in Shenzhen City Center (ca. 1997).
Form:
textual records
textual records
Date:
ca. 1982-1997
ca. 1982-1997
People:
Form:
photographs
photographs
Reference number:
PH1984:0977:454
Description:
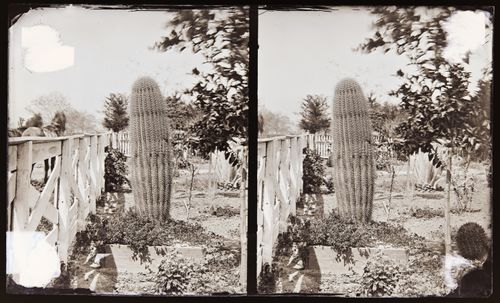
A large barrel cactus in garden surrounded by other cacti. Two horses standing behind elaborate wooden fence on the left of the frame.
PH1984:0977:454
Description:
A large barrel cactus in garden surrounded by other cacti. Two horses standing behind elaborate wooden fence on the left of the frame.
People:
Date:
ca. 1860-1880
ca. 1860-1880
Title:
Stereograph of a barrel cactus, California, United States of America
Actions:
PH1984:0977:454
Description:
A large barrel cactus in garden surrounded by other cacti. Two horses standing behind elaborate wooden fence on the left of the frame.
Stereograph of a barrel cactus, California, United States of America
Actions:
PH1984:0977:454
Description:
A large barrel cactus in garden surrounded by other cacti. Two horses standing behind elaborate wooden fence on the left of the frame.
Form:
photographs
photographs
Date:
ca. 1860-1880
ca. 1860-1880
People:
Form:
drawings
drawings
Actions:
Reference number:
AP140.S2.SS1.D70.P122
Description:
Plans, sections and details for second Abando Passenger Interchange project, including for parking garage, bus station, spine, garden and benches
AP140.S2.SS1.D70.P122
Description:
Plans, sections and details for second Abando Passenger Interchange project, including for parking garage, bus station, spine, garden and benches
People:
Date:
circa 1974-1990
circa 1974-1990
Title:
Plans, sections and details for second Abando Passenger Interchange project, Abando Passenger Interchange, Bilbao, Spain
Actions:
AP140.S2.SS1.D70.P122
Description:
Plans, sections and details for second Abando Passenger Interchange project, including for parking garage, bus station, spine, garden and benches
Plans, sections and details for second Abando Passenger Interchange project, Abando Passenger Interchange, Bilbao, Spain
Actions:
AP140.S2.SS1.D70.P122
Description:
Plans, sections and details for second Abando Passenger Interchange project, including for parking garage, bus station, spine, garden and benches
Form:
drawings
drawings
Date:
circa 1974-1990
circa 1974-1990
People:
Level of archival description:
Project
Project
Reference number:
CI005.S1.1931.PR1
Description:
Oud's international reputation was cemented due in part to his work on the Weissenhofsiedlung, in Stuttgart, as well as to the praise of contemporary American art historian, Henry-Russell Hitchcock. Oud was commissioned in 1931 to design a private home for the mother of Oud's American friend, Philip Johnson, although the project was never realized due to the client's financial struggles in the economic Depression. Oud submitted drawings and a model of the design for Mrs H.H. Johnson's home to the Museum of Modern Art's 1932 "Modern Architecture – International Exhibition." Although Oud was generally praised for his exhibition entries, especially photographs of Hoek van Holland, he received little positive attention with his model submission of the House of Mrs H.H. Johnson. Oud began design for the house late in 1931 and designed a large villa with an open, spacious living room and dining room, strategic garden views, and a detached sunroom with a retractable roof (Taverne et al. 2001, 320). Project series includes photographs of the model of House for Mrs H.H. Johnson, as well as drawings of plans for the house.
CI005.S1.1931.PR1
Description:
Oud's international reputation was cemented due in part to his work on the Weissenhofsiedlung, in Stuttgart, as well as to the praise of contemporary American art historian, Henry-Russell Hitchcock. Oud was commissioned in 1931 to design a private home for the mother of Oud's American friend, Philip Johnson, although the project was never realized due to the client's financial struggles in the economic Depression. Oud submitted drawings and a model of the design for Mrs H.H. Johnson's home to the Museum of Modern Art's 1932 "Modern Architecture – International Exhibition." Although Oud was generally praised for his exhibition entries, especially photographs of Hoek van Holland, he received little positive attention with his model submission of the House of Mrs H.H. Johnson. Oud began design for the house late in 1931 and designed a large villa with an open, spacious living room and dining room, strategic garden views, and a detached sunroom with a retractable roof (Taverne et al. 2001, 320). Project series includes photographs of the model of House for Mrs H.H. Johnson, as well as drawings of plans for the house.
People:
Date:
1931
1931
Title:
House for Mrs H. H. Johnson, Pinehurst, North Carolina (1931)
Actions:
CI005.S1.1931.PR1
Description:
Oud's international reputation was cemented due in part to his work on the Weissenhofsiedlung, in Stuttgart, as well as to the praise of contemporary American art historian, Henry-Russell Hitchcock. Oud was commissioned in 1931 to design a private home for the mother of Oud's American friend, Philip Johnson, although the project was never realized due to the client's financial struggles in the economic Depression. Oud submitted drawings and a model of the design for Mrs H.H. Johnson's home to the Museum of Modern Art's 1932 "Modern Architecture – International Exhibition." Although Oud was generally praised for his exhibition entries, especially photographs of Hoek van Holland, he received little positive attention with his model submission of the House of Mrs H.H. Johnson. Oud began design for the house late in 1931 and designed a large villa with an open, spacious living room and dining room, strategic garden views, and a detached sunroom with a retractable roof (Taverne et al. 2001, 320). Project series includes photographs of the model of House for Mrs H.H. Johnson, as well as drawings of plans for the house.
House for Mrs H. H. Johnson, Pinehurst, North Carolina (1931)
Actions:
CI005.S1.1931.PR1
Description:
Oud's international reputation was cemented due in part to his work on the Weissenhofsiedlung, in Stuttgart, as well as to the praise of contemporary American art historian, Henry-Russell Hitchcock. Oud was commissioned in 1931 to design a private home for the mother of Oud's American friend, Philip Johnson, although the project was never realized due to the client's financial struggles in the economic Depression. Oud submitted drawings and a model of the design for Mrs H.H. Johnson's home to the Museum of Modern Art's 1932 "Modern Architecture – International Exhibition." Although Oud was generally praised for his exhibition entries, especially photographs of Hoek van Holland, he received little positive attention with his model submission of the House of Mrs H.H. Johnson. Oud began design for the house late in 1931 and designed a large villa with an open, spacious living room and dining room, strategic garden views, and a detached sunroom with a retractable roof (Taverne et al. 2001, 320). Project series includes photographs of the model of House for Mrs H.H. Johnson, as well as drawings of plans for the house.
Level of archival description:
project
project
Date:
1931
1931
People:
Level of archival description:
Project
Project
Title:
Edificio de servicios generales para la Universidad de Extremadura, Mérida, Spain (1999-2001)
Edificio de servicios generales para la Universidad de Extremadura, Mérida, Spain (1999-2001)
Actions:
Reference number:
AP164.S1.1999.D4
Description:
The project series documents the design and construction of the general services building for the Universidad de Extremadura. In 1999, Abalos & Herreros in collaboration with Fomento won first prize at a competition held for enterprises. The firm identified this project as number 117. “Giving the hard climatic conditions, the building is wrapped in an artificial and natural dual filter of adjustable lattices surrounded by a ring a trees (Ginkos Bilobas) […] On the roof, two turrets house relaxation rooms for the teaching staff, rooms that open onto a garden surrounded by a training track, thus creating an open-air area with views over the lowlands of the [River] Guadiana and the city” (ARCH270971). In the documentation, the project is often referred to as “Edificio administrativo y de nuevas titulaciones de la Universidad de Extremadura” or “Administration building and new graduate facilities for the University of Extremadura”. The firm worked with Ángel Jaramillo, Uriel Fogué, Renata Sentkiewicz, Jacob Hense and Obiol y Moya for the account of the Consejería de Educación, Ciencia y Tecnología, Junta de Extremadura. Documenting the project are presentation and working drawings, and photographic materials.
AP164.S1.1999.D4
Description:
The project series documents the design and construction of the general services building for the Universidad de Extremadura. In 1999, Abalos & Herreros in collaboration with Fomento won first prize at a competition held for enterprises. The firm identified this project as number 117. “Giving the hard climatic conditions, the building is wrapped in an artificial and natural dual filter of adjustable lattices surrounded by a ring a trees (Ginkos Bilobas) […] On the roof, two turrets house relaxation rooms for the teaching staff, rooms that open onto a garden surrounded by a training track, thus creating an open-air area with views over the lowlands of the [River] Guadiana and the city” (ARCH270971). In the documentation, the project is often referred to as “Edificio administrativo y de nuevas titulaciones de la Universidad de Extremadura” or “Administration building and new graduate facilities for the University of Extremadura”. The firm worked with Ángel Jaramillo, Uriel Fogué, Renata Sentkiewicz, Jacob Hense and Obiol y Moya for the account of the Consejería de Educación, Ciencia y Tecnología, Junta de Extremadura. Documenting the project are presentation and working drawings, and photographic materials.
People:
Date:
1999, 2001
1999, 2001
Title:
Edificio de servicios generales para la Universidad de Extremadura, Mérida, Spain (1999-2001)
Actions:
AP164.S1.1999.D4
Description:
The project series documents the design and construction of the general services building for the Universidad de Extremadura. In 1999, Abalos & Herreros in collaboration with Fomento won first prize at a competition held for enterprises. The firm identified this project as number 117. “Giving the hard climatic conditions, the building is wrapped in an artificial and natural dual filter of adjustable lattices surrounded by a ring a trees (Ginkos Bilobas) […] On the roof, two turrets house relaxation rooms for the teaching staff, rooms that open onto a garden surrounded by a training track, thus creating an open-air area with views over the lowlands of the [River] Guadiana and the city” (ARCH270971). In the documentation, the project is often referred to as “Edificio administrativo y de nuevas titulaciones de la Universidad de Extremadura” or “Administration building and new graduate facilities for the University of Extremadura”. The firm worked with Ángel Jaramillo, Uriel Fogué, Renata Sentkiewicz, Jacob Hense and Obiol y Moya for the account of the Consejería de Educación, Ciencia y Tecnología, Junta de Extremadura. Documenting the project are presentation and working drawings, and photographic materials.
Edificio de servicios generales para la Universidad de Extremadura, Mérida, Spain (1999-2001)
Actions:
AP164.S1.1999.D4
Description:
The project series documents the design and construction of the general services building for the Universidad de Extremadura. In 1999, Abalos & Herreros in collaboration with Fomento won first prize at a competition held for enterprises. The firm identified this project as number 117. “Giving the hard climatic conditions, the building is wrapped in an artificial and natural dual filter of adjustable lattices surrounded by a ring a trees (Ginkos Bilobas) […] On the roof, two turrets house relaxation rooms for the teaching staff, rooms that open onto a garden surrounded by a training track, thus creating an open-air area with views over the lowlands of the [River] Guadiana and the city” (ARCH270971). In the documentation, the project is often referred to as “Edificio administrativo y de nuevas titulaciones de la Universidad de Extremadura” or “Administration building and new graduate facilities for the University of Extremadura”. The firm worked with Ángel Jaramillo, Uriel Fogué, Renata Sentkiewicz, Jacob Hense and Obiol y Moya for the account of the Consejería de Educación, Ciencia y Tecnología, Junta de Extremadura. Documenting the project are presentation and working drawings, and photographic materials.
Level of archival description:
Project
Project
Date:
1999, 2001
1999, 2001
People:


