


15453 Results
Form:
drawings
drawings
Actions:
Reference number:
DR1987:0683
Description:
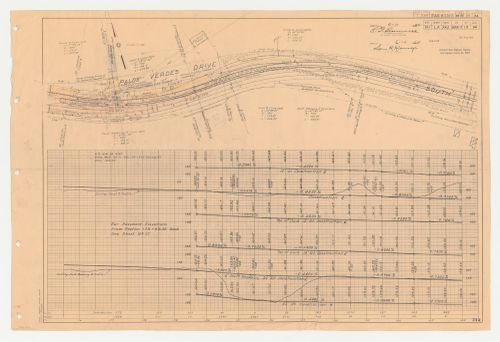
- This reprographic copy of a Los Angeles county road department site plan and graph shows the proposed changes to Palos Verdes Drive below Wayfarers' Chapel, Palos Verdes, California. A draughtsman, possibly Lloyd Wright, has coloured in part the reprographic copy to clarify the relationship between the chapel, its berm walls, and the proposed highway.
DR1987:0683
Description:
- This reprographic copy of a Los Angeles county road department site plan and graph shows the proposed changes to Palos Verdes Drive below Wayfarers' Chapel, Palos Verdes, California. A draughtsman, possibly Lloyd Wright, has coloured in part the reprographic copy to clarify the relationship between the chapel, its berm walls, and the proposed highway.
People:
Subject:
architecture, topographic
architecture, topographic
Date:
printed after 14 June 1954
printed after 14 June 1954
Title:
Wayfarers' Chapel, Palos Verdes, California: Survey and curve data for the development of Palos Verdes Drive South into a highway
Actions:
DR1987:0683
Description:
- This reprographic copy of a Los Angeles county road department site plan and graph shows the proposed changes to Palos Verdes Drive below Wayfarers' Chapel, Palos Verdes, California. A draughtsman, possibly Lloyd Wright, has coloured in part the reprographic copy to clarify the relationship between the chapel, its berm walls, and the proposed highway.
Wayfarers' Chapel, Palos Verdes, California: Survey and curve data for the development of Palos Verdes Drive South into a highway
Actions:
DR1987:0683
Description:
- This reprographic copy of a Los Angeles county road department site plan and graph shows the proposed changes to Palos Verdes Drive below Wayfarers' Chapel, Palos Verdes, California. A draughtsman, possibly Lloyd Wright, has coloured in part the reprographic copy to clarify the relationship between the chapel, its berm walls, and the proposed highway.
Form:
drawings
drawings
Date:
printed after 14 June 1954
printed after 14 June 1954
People:
Subject:
architecture, topographic
architecture, topographic
Form:
drawings, textual records
drawings, textual records
Actions:
Reference number:
ARCH278394
Description:
File's title: Expo AA: contemporary techniques = new landscape [...] four competitions. It includes the following projects: - Barcelona Forum 2004 (AP164.S1.2000.D9); - Parque Cristina Enea (AP164.S1.2002.D3); - New Museum de Arte Contemporáneo, New York (AP164.S1.2003.D1); - Sagüés (AP164.S1.2003.D5). Documents are in English and Spanish.
ARCH278394
Description:
File's title: Expo AA: contemporary techniques = new landscape [...] four competitions. It includes the following projects: - Barcelona Forum 2004 (AP164.S1.2000.D9); - Parque Cristina Enea (AP164.S1.2002.D3); - New Museum de Arte Contemporáneo, New York (AP164.S1.2003.D1); - Sagüés (AP164.S1.2003.D5). Documents are in English and Spanish.
People:
Date:
ca. 2003
ca. 2003
Title:
Correspondence, design development drawings and project description for an exhibition held at Architectural Association School of Architecture, in London, England
Actions:
ARCH278394
Description:
File's title: Expo AA: contemporary techniques = new landscape [...] four competitions. It includes the following projects: - Barcelona Forum 2004 (AP164.S1.2000.D9); - Parque Cristina Enea (AP164.S1.2002.D3); - New Museum de Arte Contemporáneo, New York (AP164.S1.2003.D1); - Sagüés (AP164.S1.2003.D5). Documents are in English and Spanish.
Correspondence, design development drawings and project description for an exhibition held at Architectural Association School of Architecture, in London, England
Actions:
ARCH278394
Description:
File's title: Expo AA: contemporary techniques = new landscape [...] four competitions. It includes the following projects: - Barcelona Forum 2004 (AP164.S1.2000.D9); - Parque Cristina Enea (AP164.S1.2002.D3); - New Museum de Arte Contemporáneo, New York (AP164.S1.2003.D1); - Sagüés (AP164.S1.2003.D5). Documents are in English and Spanish.
Form:
drawings, textual records
drawings, textual records
Date:
ca. 2003
ca. 2003
People:
Form:
photographs
photographs
Actions:
Reference number:
ARCH293270
ARCH293270
People:
Date:
circa 1988
circa 1988
Form:
photographs
photographs
Date:
circa 1988
circa 1988
People:
Form:
drawings
drawings

Actions:
Reference number:
DR1984:0319
DR1984:0319
People:
Subject:
architecture, urban planning
architecture, urban planning
Date:
January - May 1944
January - May 1944
Form:
drawings
drawings
Date:
January - May 1944
January - May 1944
People:
Subject:
architecture, urban planning
architecture, urban planning
Form:
drawings
drawings

Actions:
Reference number:
DR1984:0343
DR1984:0343
People:
Subject:
architecture, urban planning
architecture, urban planning
Date:
January - May 1944
January - May 1944
Form:
drawings
drawings
Date:
January - May 1944
January - May 1944
People:
Subject:
architecture, urban planning
architecture, urban planning
Form:
textual records
textual records
Actions:
Reference number:
ARCH257646
ARCH257646
People:
Date:
1988-1990
1988-1990
Form:
textual records
textual records
Date:
1988-1990
1988-1990
People:
Form:
drawings
drawings
Actions:
Reference number:
AP075.S1.1965.PR02.001
AP075.S1.1965.PR02.001
People:
Date:
1965
1965
Form:
drawings
drawings
Date:
1965
1965
People:
Form:
drawings
Quantity:
11 File
drawings
Quantity:
11 File
Actions:
Reference number:
ARCH50585
ARCH50585
People:
Form:
drawings
Quantity:
11 File
drawings
Quantity:
11 File
People:
Form:
textual records
textual records
Actions:
Reference number:
AP075.S1.2000.PR03.001
Description:
Original folder entitled: "VHG / DESIGN DRAWINGS / CONCEPT".
AP075.S1.2000.PR03.001
Description:
Original folder entitled: "VHG / DESIGN DRAWINGS / CONCEPT".
People:
Date:
2000-2002
2000-2002
Title:
Concept and design development for the Vancouver General Hospital, Burns and Plastics Unit Therapeutic Roof Garden, Vancouver, British Columbia
Actions:
AP075.S1.2000.PR03.001
Description:
Original folder entitled: "VHG / DESIGN DRAWINGS / CONCEPT".
Concept and design development for the Vancouver General Hospital, Burns and Plastics Unit Therapeutic Roof Garden, Vancouver, British Columbia
Actions:
AP075.S1.2000.PR03.001
Description:
Original folder entitled: "VHG / DESIGN DRAWINGS / CONCEPT".
Form:
textual records
textual records
Date:
2000-2002
2000-2002
People:
Form:
textual records
textual records
Actions:
Reference number:
AP075.S1.1984.PR04.002
Description:
Original folder entitled "BANK OF BC BUILDING / DESIGN DRAWINGS, CORRESPONDENCE, PLANT SELECTION".
AP075.S1.1984.PR04.002
Description:
Original folder entitled "BANK OF BC BUILDING / DESIGN DRAWINGS, CORRESPONDENCE, PLANT SELECTION".
People:
Date:
1986-1987
1986-1987
Title:
Design development and plant selection for the Bank of British Columbia Building, 885 West Georgia Street, Vancouver, British Columbia
Actions:
AP075.S1.1984.PR04.002
Description:
Original folder entitled "BANK OF BC BUILDING / DESIGN DRAWINGS, CORRESPONDENCE, PLANT SELECTION".
Design development and plant selection for the Bank of British Columbia Building, 885 West Georgia Street, Vancouver, British Columbia
Actions:
AP075.S1.1984.PR04.002
Description:
Original folder entitled "BANK OF BC BUILDING / DESIGN DRAWINGS, CORRESPONDENCE, PLANT SELECTION".
Form:
textual records
textual records
Date:
1986-1987
1986-1987
People:


