


9278 Results
Form:
drawings
drawings
Actions:
Reference number:
ARCH254497
Description:
late plan study showing Tower One and filnal entrance design to Dance Gallery, variant plan study showing Tower One footprint and "Tivoli" garden location
ARCH254497
Description:
late plan study showing Tower One and filnal entrance design to Dance Gallery, variant plan study showing Tower One footprint and "Tivoli" garden location
People:
Date:
1985-1986
1985-1986
Title:
Late plan study showing Tower One and filnal entrance design to Dance Gallery
Actions:
ARCH254497
Description:
late plan study showing Tower One and filnal entrance design to Dance Gallery, variant plan study showing Tower One footprint and "Tivoli" garden location
Late plan study showing Tower One and filnal entrance design to Dance Gallery
Actions:
ARCH254497
Description:
late plan study showing Tower One and filnal entrance design to Dance Gallery, variant plan study showing Tower One footprint and "Tivoli" garden location
Form:
drawings
drawings
Date:
1985-1986
1985-1986
People:
Level of archival description:
Project
Project
Reference number:
AP178.S1.1988.PR03
Description:
This project series documents the Centro Galego de Arte Contemporânea in Santiago de Compostela, Spain. While the records were held in the office’s archives this project was assigned the number 54/80. The office assigned the date 1988 for this project. This project was commissioned by the Xunta de Galicia for the autonomous community of Galicia in Spain. The building was located near the Galego Pobo Museum and the Convento de Santo Domingo de Bonaval. The museum was approximately 75,000 square feet and divided into two L-shaped structures. The building had four floors and included exhibition halls, a terrace, a cafeteria, administrative spaces, an auditorium, and a library. The exterior was principally made of granite panels. The exhibition spaces were very bright, principally due to the natural light that came from multiple openings in the building as well as the white walls. The floors of the public spaces and exhibition rooms were made of Greek marble. Siza also transformed the Convento de Santo Domingo de Bonaval garden into a public park. The park was understood as an extension of the museum. Documenting this project are sketches, studies, preliminary drawings, plans and working drawings. Textual materials include project documentation and correspondence. Photographic materials document the models, project site and built project.
AP178.S1.1988.PR03
Description:
This project series documents the Centro Galego de Arte Contemporânea in Santiago de Compostela, Spain. While the records were held in the office’s archives this project was assigned the number 54/80. The office assigned the date 1988 for this project. This project was commissioned by the Xunta de Galicia for the autonomous community of Galicia in Spain. The building was located near the Galego Pobo Museum and the Convento de Santo Domingo de Bonaval. The museum was approximately 75,000 square feet and divided into two L-shaped structures. The building had four floors and included exhibition halls, a terrace, a cafeteria, administrative spaces, an auditorium, and a library. The exterior was principally made of granite panels. The exhibition spaces were very bright, principally due to the natural light that came from multiple openings in the building as well as the white walls. The floors of the public spaces and exhibition rooms were made of Greek marble. Siza also transformed the Convento de Santo Domingo de Bonaval garden into a public park. The park was understood as an extension of the museum. Documenting this project are sketches, studies, preliminary drawings, plans and working drawings. Textual materials include project documentation and correspondence. Photographic materials document the models, project site and built project.
People:
Date:
1988-1995
1988-1995
Title:
Centro Galego de Arte Contemporânea [Galician Centre of Contemporary Art], Santiago de Compostela, Spain, 1988-1993
Actions:
AP178.S1.1988.PR03
Description:
This project series documents the Centro Galego de Arte Contemporânea in Santiago de Compostela, Spain. While the records were held in the office’s archives this project was assigned the number 54/80. The office assigned the date 1988 for this project. This project was commissioned by the Xunta de Galicia for the autonomous community of Galicia in Spain. The building was located near the Galego Pobo Museum and the Convento de Santo Domingo de Bonaval. The museum was approximately 75,000 square feet and divided into two L-shaped structures. The building had four floors and included exhibition halls, a terrace, a cafeteria, administrative spaces, an auditorium, and a library. The exterior was principally made of granite panels. The exhibition spaces were very bright, principally due to the natural light that came from multiple openings in the building as well as the white walls. The floors of the public spaces and exhibition rooms were made of Greek marble. Siza also transformed the Convento de Santo Domingo de Bonaval garden into a public park. The park was understood as an extension of the museum. Documenting this project are sketches, studies, preliminary drawings, plans and working drawings. Textual materials include project documentation and correspondence. Photographic materials document the models, project site and built project.
Centro Galego de Arte Contemporânea [Galician Centre of Contemporary Art], Santiago de Compostela, Spain, 1988-1993
Actions:
AP178.S1.1988.PR03
Description:
This project series documents the Centro Galego de Arte Contemporânea in Santiago de Compostela, Spain. While the records were held in the office’s archives this project was assigned the number 54/80. The office assigned the date 1988 for this project. This project was commissioned by the Xunta de Galicia for the autonomous community of Galicia in Spain. The building was located near the Galego Pobo Museum and the Convento de Santo Domingo de Bonaval. The museum was approximately 75,000 square feet and divided into two L-shaped structures. The building had four floors and included exhibition halls, a terrace, a cafeteria, administrative spaces, an auditorium, and a library. The exterior was principally made of granite panels. The exhibition spaces were very bright, principally due to the natural light that came from multiple openings in the building as well as the white walls. The floors of the public spaces and exhibition rooms were made of Greek marble. Siza also transformed the Convento de Santo Domingo de Bonaval garden into a public park. The park was understood as an extension of the museum. Documenting this project are sketches, studies, preliminary drawings, plans and working drawings. Textual materials include project documentation and correspondence. Photographic materials document the models, project site and built project.
Level of archival description:
Project
Project
Date:
1988-1995
1988-1995
People:
Form:
textual records
textual records
Actions:
Reference number:
AP149.S1.2004.PR01.142
Description:
Contains the another version of the report "Participatory Planning Design and Development of Garden Neighbourhoods: First Technical Report" for the IDRC grant. Group separated in two folders.
AP149.S1.2004.PR01.142
Description:
Contains the another version of the report "Participatory Planning Design and Development of Garden Neighbourhoods: First Technical Report" for the IDRC grant. Group separated in two folders.
People:
Date:
2004
2004
Title:
Grant report for the Making Edible Landscape project
Actions:
AP149.S1.2004.PR01.142
Description:
Contains the another version of the report "Participatory Planning Design and Development of Garden Neighbourhoods: First Technical Report" for the IDRC grant. Group separated in two folders.
Grant report for the Making Edible Landscape project
Actions:
AP149.S1.2004.PR01.142
Description:
Contains the another version of the report "Participatory Planning Design and Development of Garden Neighbourhoods: First Technical Report" for the IDRC grant. Group separated in two folders.
Form:
textual records
textual records
Date:
2004
2004
People:
Form:
articles
articles
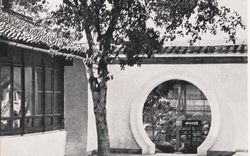
Title:
White Walls and Black Tiles
White Walls and Black Tiles
Actions:
Taro Cai and Peter Sealy on how travel photography reframed Chinese garden aesthetics
Title:
White Walls and Black Tiles
Taro Cai and Peter Sealy on how travel photography reframed Chinese garden aesthetics
Actions:
White Walls and Black Tiles
Taro Cai and Peter Sealy on how travel photography reframed Chinese garden aesthetics
Actions:
Issue:
Acts of Looking
Acts of Looking
Form:
books
books
Actions:
Reference number:
AP110.S1.D17.P24
Description:
Bound set of reduced copies of drawings. Contents: Sketch design/design development: Master's Lodging Garden; West gate; West college entry; Cloakroom; Robertson Davies Library.
AP110.S1.D17.P24
Description:
Bound set of reduced copies of drawings. Contents: Sketch design/design development: Master's Lodging Garden; West gate; West college entry; Cloakroom; Robertson Davies Library.
People:
Title:
Massey College. [Volume] 1 of 2
Actions:
AP110.S1.D17.P24
Description:
Bound set of reduced copies of drawings. Contents: Sketch design/design development: Master's Lodging Garden; West gate; West college entry; Cloakroom; Robertson Davies Library.
Massey College. [Volume] 1 of 2
Actions:
AP110.S1.D17.P24
Description:
Bound set of reduced copies of drawings. Contents: Sketch design/design development: Master's Lodging Garden; West gate; West college entry; Cloakroom; Robertson Davies Library.
Form:
books
books
People:
Form:
textual records
textual records
Actions:
Reference number:
AP075.S3.SS3.020
Description:
Contains: . Award from the International Green Roof Association for the VanDusen Botanical Garden Visitor Centre in 2013 . Dreamers and Builders Award grom the Temple Sholom in 2017
AP075.S3.SS3.020
Description:
Contains: . Award from the International Green Roof Association for the VanDusen Botanical Garden Visitor Centre in 2013 . Dreamers and Builders Award grom the Temple Sholom in 2017
People:
Date:
2013-2017
2013-2017
Title:
Awards to Cornelia Hahn Oberlander from various associations
Actions:
AP075.S3.SS3.020
Description:
Contains: . Award from the International Green Roof Association for the VanDusen Botanical Garden Visitor Centre in 2013 . Dreamers and Builders Award grom the Temple Sholom in 2017
Awards to Cornelia Hahn Oberlander from various associations
Actions:
AP075.S3.SS3.020
Description:
Contains: . Award from the International Green Roof Association for the VanDusen Botanical Garden Visitor Centre in 2013 . Dreamers and Builders Award grom the Temple Sholom in 2017
Form:
textual records
textual records
Date:
2013-2017
2013-2017
People:
Level of archival description:
Project
Project
Actions:
Reference number:
AP164.S1.2005.D1
Description:
The project series documents the renovation of the Télévision Suisse Romande (TSR) tower in Geneva, Switzerland. There were two competition finalists: Abalos & Herreros received the second phase of the project which was not realised. The firm identified this project as number 197. "The project approaches the two presented problems in a single way: the image change of the existing complex and the extension of the floor area at the roof top. […] [A] single type of curtain wall has been developed with windows of reasonable shape and format which curve at the top floor to take advantage of the maximum volume allowed by local building laws, generating an image of the building which is completely different than the actual one. The use of silk printed glass in the whole building, with motives from plants, creates an impression from the interior to be situated in a garden. At the same time the exterior appearance underlines the building’s singularity at the pedestrian level. […] The created extension of the building has a trae [sic] singular shape which one day could host a possible showroom or multifunctional rooms or as executive floor.” (ARCH270975) Abalos & Herreros worked with Blaise Sahy. Documenting the project are conceptual, design development, presentation and working drawings, digital, graphic, presentation and reference materials, correspondence, notes, and a model.
AP164.S1.2005.D1
Description:
The project series documents the renovation of the Télévision Suisse Romande (TSR) tower in Geneva, Switzerland. There were two competition finalists: Abalos & Herreros received the second phase of the project which was not realised. The firm identified this project as number 197. "The project approaches the two presented problems in a single way: the image change of the existing complex and the extension of the floor area at the roof top. […] [A] single type of curtain wall has been developed with windows of reasonable shape and format which curve at the top floor to take advantage of the maximum volume allowed by local building laws, generating an image of the building which is completely different than the actual one. The use of silk printed glass in the whole building, with motives from plants, creates an impression from the interior to be situated in a garden. At the same time the exterior appearance underlines the building’s singularity at the pedestrian level. […] The created extension of the building has a trae [sic] singular shape which one day could host a possible showroom or multifunctional rooms or as executive floor.” (ARCH270975) Abalos & Herreros worked with Blaise Sahy. Documenting the project are conceptual, design development, presentation and working drawings, digital, graphic, presentation and reference materials, correspondence, notes, and a model.
People:
Date:
1967-1973, 1996-2005, predominant 2004-2005
1967-1973, 1996-2005, predominant 2004-2005
Title:
Tour TSR, Geneva, Switzerland (2005)
Actions:
AP164.S1.2005.D1
Description:
The project series documents the renovation of the Télévision Suisse Romande (TSR) tower in Geneva, Switzerland. There were two competition finalists: Abalos & Herreros received the second phase of the project which was not realised. The firm identified this project as number 197. "The project approaches the two presented problems in a single way: the image change of the existing complex and the extension of the floor area at the roof top. […] [A] single type of curtain wall has been developed with windows of reasonable shape and format which curve at the top floor to take advantage of the maximum volume allowed by local building laws, generating an image of the building which is completely different than the actual one. The use of silk printed glass in the whole building, with motives from plants, creates an impression from the interior to be situated in a garden. At the same time the exterior appearance underlines the building’s singularity at the pedestrian level. […] The created extension of the building has a trae [sic] singular shape which one day could host a possible showroom or multifunctional rooms or as executive floor.” (ARCH270975) Abalos & Herreros worked with Blaise Sahy. Documenting the project are conceptual, design development, presentation and working drawings, digital, graphic, presentation and reference materials, correspondence, notes, and a model.
Tour TSR, Geneva, Switzerland (2005)
Actions:
AP164.S1.2005.D1
Description:
The project series documents the renovation of the Télévision Suisse Romande (TSR) tower in Geneva, Switzerland. There were two competition finalists: Abalos & Herreros received the second phase of the project which was not realised. The firm identified this project as number 197. "The project approaches the two presented problems in a single way: the image change of the existing complex and the extension of the floor area at the roof top. […] [A] single type of curtain wall has been developed with windows of reasonable shape and format which curve at the top floor to take advantage of the maximum volume allowed by local building laws, generating an image of the building which is completely different than the actual one. The use of silk printed glass in the whole building, with motives from plants, creates an impression from the interior to be situated in a garden. At the same time the exterior appearance underlines the building’s singularity at the pedestrian level. […] The created extension of the building has a trae [sic] singular shape which one day could host a possible showroom or multifunctional rooms or as executive floor.” (ARCH270975) Abalos & Herreros worked with Blaise Sahy. Documenting the project are conceptual, design development, presentation and working drawings, digital, graphic, presentation and reference materials, correspondence, notes, and a model.
Level of archival description:
Project
Project
Date:
1967-1973, 1996-2005, predominant 2004-2005
1967-1973, 1996-2005, predominant 2004-2005
People:
Form:
photographs
photographs
Reference number:
ARCH276903
Description:
Binder contains documentation for projects filed under, "Hotels." Includes project information sheet, views of models and renderings for Stockton St. Hotel, Criswell Hotel and Winter Garden.
ARCH276903
Description:
Binder contains documentation for projects filed under, "Hotels." Includes project information sheet, views of models and renderings for Stockton St. Hotel, Criswell Hotel and Winter Garden.
People:
Date:
1990
1990
Title:
Documentation for various hotels projects
Actions:
ARCH276903
Description:
Binder contains documentation for projects filed under, "Hotels." Includes project information sheet, views of models and renderings for Stockton St. Hotel, Criswell Hotel and Winter Garden.
Documentation for various hotels projects
Actions:
ARCH276903
Description:
Binder contains documentation for projects filed under, "Hotels." Includes project information sheet, views of models and renderings for Stockton St. Hotel, Criswell Hotel and Winter Garden.
Form:
photographs
photographs
Date:
1990
1990
People:
Form:
textual records
textual records
Actions:
Reference number:
ARCH273597
Description:
AIA Gold Medal 1986 publication confering the highest award offered by the American Institute of Architects on Arthur Erickson; correspondence from the Arthur Erickson House and Garden Foundation.
ARCH273597
Description:
AIA Gold Medal 1986 publication confering the highest award offered by the American Institute of Architects on Arthur Erickson; correspondence from the Arthur Erickson House and Garden Foundation.
People:
Date:
1986-2003
1986-2003
Title:
Awards and related correspondence
Actions:
ARCH273597
Description:
AIA Gold Medal 1986 publication confering the highest award offered by the American Institute of Architects on Arthur Erickson; correspondence from the Arthur Erickson House and Garden Foundation.
Awards and related correspondence
Actions:
ARCH273597
Description:
AIA Gold Medal 1986 publication confering the highest award offered by the American Institute of Architects on Arthur Erickson; correspondence from the Arthur Erickson House and Garden Foundation.
Form:
textual records
textual records
Date:
1986-2003
1986-2003
People:
Form:
drawings, textual records, photographs
drawings, textual records, photographs
Actions:
Reference number:
AP178.S1.2002.PR06.SS1.007.1
Description:
Original file title: Projecto Geral de Architectura-Memoria, desenhos, processo This file includes documentation and drawings for the water garden, photographs of models, as well as visit reports.
AP178.S1.2002.PR06.SS1.007.1
Description:
Original file title: Projecto Geral de Architectura-Memoria, desenhos, processo This file includes documentation and drawings for the water garden, photographs of models, as well as visit reports.
People:
Date:
2004-2007
2004-2007
Title:
Project documentation and plans, Parque de Pedras Salgadas, Hotel Avelames, Spa e Casa de Chá, Pedras Salgadas (folder 1 of 2)
Actions:
AP178.S1.2002.PR06.SS1.007.1
Description:
Original file title: Projecto Geral de Architectura-Memoria, desenhos, processo This file includes documentation and drawings for the water garden, photographs of models, as well as visit reports.
Project documentation and plans, Parque de Pedras Salgadas, Hotel Avelames, Spa e Casa de Chá, Pedras Salgadas (folder 1 of 2)
Actions:
AP178.S1.2002.PR06.SS1.007.1
Description:
Original file title: Projecto Geral de Architectura-Memoria, desenhos, processo This file includes documentation and drawings for the water garden, photographs of models, as well as visit reports.
Form:
drawings, textual records, photographs
drawings, textual records, photographs
Date:
2004-2007
2004-2007
People:


