


33582 Results
Form:
events
events

Actions:
Description:
Architects are traditionally uncomfortable with acknowledging their dependence on other actors, so My Invisible Friend invites them to present projects made with non-architects and to reveal the invisible friends without whom their work would be impossible.
Architects are traditionally uncomfortable with acknowledging their dependence on other actors, so My Invisible Friend invites them to present projects made with non-architects and to reveal the invisible friends without whom their work would be impossible.
Location:
YouTube and Instagram
YouTube and Instagram
Date:
29 July 2020 to 30 July 2020
29 July 2020 to 30 July 2020
Title:
Video release and next-day live Q&A: My Invisible Friend: Galo Canizares and Stephanie Sang Delgado on “office ca” and a theatre director
Actions:
Description:
Architects are traditionally uncomfortable with acknowledging their dependence on other actors, so My Invisible Friend invites them to present projects made with non-architects and to reveal the invisible friends without whom their work would be impossible.
Video release and next-day live Q&A: My Invisible Friend: Galo Canizares and Stephanie Sang Delgado on “office ca” and a theatre director
Actions:
Description:
Architects are traditionally uncomfortable with acknowledging their dependence on other actors, so My Invisible Friend invites them to present projects made with non-architects and to reveal the invisible friends without whom their work would be impossible.
Form:
events
events
Date:
29 July 2020 to
30 July 2020
29 July 2020 to
30 July 2020
Location:
YouTube and Instagram
YouTube and Instagram
Form:
events
events
Actions:
Description:
Architects are traditionally uncomfortable with acknowledging their dependence on other actors, so My Invisible Friend invites them to present projects made with non-architects and to reveal the invisible friends without whom their work would be impossible.
Architects are traditionally uncomfortable with acknowledging their dependence on other actors, so My Invisible Friend invites them to present projects made with non-architects and to reveal the invisible friends without whom their work would be impossible.
Location:
YouTube and Instagram
YouTube and Instagram
Date:
2 July 2020 to 3 July 2020
2 July 2020 to 3 July 2020
Title:
Video release and next-day live Q&A: My Invisible Friend: Kim Courrèges and Felipe De Ferrari on “Plan Común” and a young politician
Actions:
Description:
Architects are traditionally uncomfortable with acknowledging their dependence on other actors, so My Invisible Friend invites them to present projects made with non-architects and to reveal the invisible friends without whom their work would be impossible.
Video release and next-day live Q&A: My Invisible Friend: Kim Courrèges and Felipe De Ferrari on “Plan Común” and a young politician
Actions:
Description:
Architects are traditionally uncomfortable with acknowledging their dependence on other actors, so My Invisible Friend invites them to present projects made with non-architects and to reveal the invisible friends without whom their work would be impossible.
Form:
events
events
Date:
2 July 2020 to
3 July 2020
2 July 2020 to
3 July 2020
Location:
YouTube and Instagram
YouTube and Instagram
Form:
events
events
Title:
My Invisible Friend: Sebastián Adamo and Marcelo Faiden on “Adamo-Faiden” and a savings account
My Invisible Friend: Sebastián Adamo and Marcelo Faiden on “Adamo-Faiden” and a savings account
Actions:
Description:
Architects are traditionally uncomfortable with acknowledging their dependence on other actors, so My Invisible Friend invites them to present projects made with non-architects and to reveal the invisible friends without whom their work would be impossible.
Architects are traditionally uncomfortable with acknowledging their dependence on other actors, so My Invisible Friend invites them to present projects made with non-architects and to reveal the invisible friends without whom their work would be impossible.
Location:
Paul-Desmarais Theater
Paul-Desmarais Theater
Date:
17 October 2019, 6:30pm
17 October 2019, 6:30pm
Title:
My Invisible Friend: Sebastián Adamo and Marcelo Faiden on “Adamo-Faiden” and a savings account
Actions:
Description:
Architects are traditionally uncomfortable with acknowledging their dependence on other actors, so My Invisible Friend invites them to present projects made with non-architects and to reveal the invisible friends without whom their work would be impossible.
My Invisible Friend: Sebastián Adamo and Marcelo Faiden on “Adamo-Faiden” and a savings account
Actions:
Description:
Architects are traditionally uncomfortable with acknowledging their dependence on other actors, so My Invisible Friend invites them to present projects made with non-architects and to reveal the invisible friends without whom their work would be impossible.
Form:
events
events
Date:
17 October 2019
6:30pm
17 October 2019
6:30pm
Location:
Paul-Desmarais Theater
Paul-Desmarais Theater
Form:
events
events
Actions:
Description:
Architects are traditionally uncomfortable with acknowledging their dependence on other actors, so My Invisible Friend invites them to present projects made with non-architects and to reveal the invisible friends without whom their work would be impossible.
Architects are traditionally uncomfortable with acknowledging their dependence on other actors, so My Invisible Friend invites them to present projects made with non-architects and to reveal the invisible friends without whom their work would be impossible.
Location:
Paul-Desmarais Theater
Paul-Desmarais Theater
Date:
11 April 2019, 6:30pm
11 April 2019, 6:30pm
Title:
My Invisible Friend: Michiel van Iersel on "Failed Architecture" and a DJ
Actions:
Description:
Architects are traditionally uncomfortable with acknowledging their dependence on other actors, so My Invisible Friend invites them to present projects made with non-architects and to reveal the invisible friends without whom their work would be impossible.
My Invisible Friend: Michiel van Iersel on "Failed Architecture" and a DJ
Actions:
Description:
Architects are traditionally uncomfortable with acknowledging their dependence on other actors, so My Invisible Friend invites them to present projects made with non-architects and to reveal the invisible friends without whom their work would be impossible.
Form:
events
events
Date:
11 April 2019
6:30pm
11 April 2019
6:30pm
Location:
Paul-Desmarais Theater
Paul-Desmarais Theater
Form:
exhibitions
exhibitions
Title:
With an Acre
With an Acre
Actions:
Description:
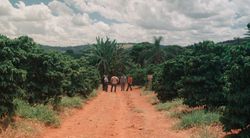
With an Acre follows architect Carla Juaçaba as she develops a museum in solidarity with Flor de Café, a collective of smallholder farmers in Minas Gerais. Inspired by the temporality of Indigenous collective structures and the form of highway billboards that mark the extended rural landscape in the region, Juaçaba proposes a landmark on an elevated plantation overlooking(...)
With an Acre follows architect Carla Juaçaba as she develops a museum in solidarity with Flor de Café, a collective of smallholder farmers in Minas Gerais. Inspired by the temporality of Indigenous collective structures and the form of highway billboards that mark the extended rural landscape in the region, Juaçaba proposes a landmark on an elevated plantation overlooking(...)
Location:
Main Galleries Keyword(s):
Brazil, Carla Juacaba, Groundwork, coffee, Nepomuceno, Minas Gerais, Irene Chin, Francesco Garutti, Joshua Frank
Main Galleries Keyword(s):
Brazil, Carla Juacaba, Groundwork, coffee, Nepomuceno, Minas Gerais, Irene Chin, Francesco Garutti, Joshua Frank
Date:
19 June 2025 to 12 October 2025
19 June 2025 to 12 October 2025
Title:
With an Acre
Actions:
Description:
With an Acre follows architect Carla Juaçaba as she develops a museum in solidarity with Flor de Café, a collective of smallholder farmers in Minas Gerais. Inspired by the temporality of Indigenous collective structures and the form of highway billboards that mark the extended rural landscape in the region, Juaçaba proposes a landmark on an elevated plantation overlooking(...)
With an Acre
Actions:
Description:
With an Acre follows architect Carla Juaçaba as she develops a museum in solidarity with Flor de Café, a collective of smallholder farmers in Minas Gerais. Inspired by the temporality of Indigenous collective structures and the form of highway billboards that mark the extended rural landscape in the region, Juaçaba proposes a landmark on an elevated plantation overlooking(...)
Form:
exhibitions
exhibitions
Date:
19 June 2025 to
12 October 2025
19 June 2025 to
12 October 2025
Location:
Main Galleries Keyword(s):
Brazil, Carla Juacaba, Groundwork, coffee, Nepomuceno, Minas Gerais, Irene Chin, Francesco Garutti, Joshua Frank
Main Galleries Keyword(s):
Brazil, Carla Juacaba, Groundwork, coffee, Nepomuceno, Minas Gerais, Irene Chin, Francesco Garutti, Joshua Frank
Level of archival description:
Project
Project
Title:
Maison Coloniale
Maison Coloniale
Reference number:
AP066.S2.D19
Description:
Le dossier documente le projet de construction de la Maison Coloniale, une habitation associée à un atelier d'architecture et un hall d'exposition, situé au 4333 avenue Coloniale, à Montréal, Québec. Les matériaux utilisés pour réaliser cette construction sont le béton armé, l'acier et le bois. Le budget alloué pour ce projet était de 300 000$ et la superficie est de 340 mètres carrés. Aussi, le projet s'est mérité le Prix d'architecture du Gouverneur général du Canada. Le dossier contient des dessins, des reprographies, des photographies, des documents textuels, des maquettes et un négatif. Description du projet par l'architecte: "En concevant la Maison Coloniale, entre autres choses qui s'y trouvent inscrites, j'ai pensé à l'état des métiers. La solidarité qui nous lie est tellement ténue, les savoir-faire se déplacent, les langages s'autonomisent. Ici la structure de béton n'aura pour but structural que de survivre à sa peine : le squelette est dehors, qu'est-ce que cela veut nous dire? Partout la division, la séparation des éléments. La juxtaposition, la superposition et la répétition forment un langage dans le langage. Tout y est contact de points et de surface, d'appuis et d'ancrages. Le squelette est dehors, le corps est dedans. Qu'est-ce que cela veut nous dire? La Maison nous dit la nature de notre côtoiement. Elle nous rappelle nos liens possibles et nous apprend qu'à force de séparation, tout s'unit. Elle nous indique la distance qu'il nous reste à franchir pour se toucher et s'émouvoir. Elle est comme vous et moi, un peu résistante et prête à tout donner. Elle nous dit la convivialité et nous rappelle nos moyens d'humains. Elle nous rappelle que c'est nous qui l'avons faite!" Jacques Rousseau, "Éthique et tact", dans Architecture, éthique et technologie, édité par Louise Pelletier et Alberto Pérez-Gómez, McGill-Queen's University Press, Montréal, 1994, p. 137-150.
AP066.S2.D19
Description:
Le dossier documente le projet de construction de la Maison Coloniale, une habitation associée à un atelier d'architecture et un hall d'exposition, situé au 4333 avenue Coloniale, à Montréal, Québec. Les matériaux utilisés pour réaliser cette construction sont le béton armé, l'acier et le bois. Le budget alloué pour ce projet était de 300 000$ et la superficie est de 340 mètres carrés. Aussi, le projet s'est mérité le Prix d'architecture du Gouverneur général du Canada. Le dossier contient des dessins, des reprographies, des photographies, des documents textuels, des maquettes et un négatif. Description du projet par l'architecte: "En concevant la Maison Coloniale, entre autres choses qui s'y trouvent inscrites, j'ai pensé à l'état des métiers. La solidarité qui nous lie est tellement ténue, les savoir-faire se déplacent, les langages s'autonomisent. Ici la structure de béton n'aura pour but structural que de survivre à sa peine : le squelette est dehors, qu'est-ce que cela veut nous dire? Partout la division, la séparation des éléments. La juxtaposition, la superposition et la répétition forment un langage dans le langage. Tout y est contact de points et de surface, d'appuis et d'ancrages. Le squelette est dehors, le corps est dedans. Qu'est-ce que cela veut nous dire? La Maison nous dit la nature de notre côtoiement. Elle nous rappelle nos liens possibles et nous apprend qu'à force de séparation, tout s'unit. Elle nous indique la distance qu'il nous reste à franchir pour se toucher et s'émouvoir. Elle est comme vous et moi, un peu résistante et prête à tout donner. Elle nous dit la convivialité et nous rappelle nos moyens d'humains. Elle nous rappelle que c'est nous qui l'avons faite!" Jacques Rousseau, "Éthique et tact", dans Architecture, éthique et technologie, édité par Louise Pelletier et Alberto Pérez-Gómez, McGill-Queen's University Press, Montréal, 1994, p. 137-150.
People:
Date:
1986-1990
1986-1990
Title:
Maison Coloniale
Actions:
AP066.S2.D19
Description:
Le dossier documente le projet de construction de la Maison Coloniale, une habitation associée à un atelier d'architecture et un hall d'exposition, situé au 4333 avenue Coloniale, à Montréal, Québec. Les matériaux utilisés pour réaliser cette construction sont le béton armé, l'acier et le bois. Le budget alloué pour ce projet était de 300 000$ et la superficie est de 340 mètres carrés. Aussi, le projet s'est mérité le Prix d'architecture du Gouverneur général du Canada. Le dossier contient des dessins, des reprographies, des photographies, des documents textuels, des maquettes et un négatif. Description du projet par l'architecte: "En concevant la Maison Coloniale, entre autres choses qui s'y trouvent inscrites, j'ai pensé à l'état des métiers. La solidarité qui nous lie est tellement ténue, les savoir-faire se déplacent, les langages s'autonomisent. Ici la structure de béton n'aura pour but structural que de survivre à sa peine : le squelette est dehors, qu'est-ce que cela veut nous dire? Partout la division, la séparation des éléments. La juxtaposition, la superposition et la répétition forment un langage dans le langage. Tout y est contact de points et de surface, d'appuis et d'ancrages. Le squelette est dehors, le corps est dedans. Qu'est-ce que cela veut nous dire? La Maison nous dit la nature de notre côtoiement. Elle nous rappelle nos liens possibles et nous apprend qu'à force de séparation, tout s'unit. Elle nous indique la distance qu'il nous reste à franchir pour se toucher et s'émouvoir. Elle est comme vous et moi, un peu résistante et prête à tout donner. Elle nous dit la convivialité et nous rappelle nos moyens d'humains. Elle nous rappelle que c'est nous qui l'avons faite!" Jacques Rousseau, "Éthique et tact", dans Architecture, éthique et technologie, édité par Louise Pelletier et Alberto Pérez-Gómez, McGill-Queen's University Press, Montréal, 1994, p. 137-150.
Maison Coloniale
Actions:
AP066.S2.D19
Description:
Le dossier documente le projet de construction de la Maison Coloniale, une habitation associée à un atelier d'architecture et un hall d'exposition, situé au 4333 avenue Coloniale, à Montréal, Québec. Les matériaux utilisés pour réaliser cette construction sont le béton armé, l'acier et le bois. Le budget alloué pour ce projet était de 300 000$ et la superficie est de 340 mètres carrés. Aussi, le projet s'est mérité le Prix d'architecture du Gouverneur général du Canada. Le dossier contient des dessins, des reprographies, des photographies, des documents textuels, des maquettes et un négatif. Description du projet par l'architecte: "En concevant la Maison Coloniale, entre autres choses qui s'y trouvent inscrites, j'ai pensé à l'état des métiers. La solidarité qui nous lie est tellement ténue, les savoir-faire se déplacent, les langages s'autonomisent. Ici la structure de béton n'aura pour but structural que de survivre à sa peine : le squelette est dehors, qu'est-ce que cela veut nous dire? Partout la division, la séparation des éléments. La juxtaposition, la superposition et la répétition forment un langage dans le langage. Tout y est contact de points et de surface, d'appuis et d'ancrages. Le squelette est dehors, le corps est dedans. Qu'est-ce que cela veut nous dire? La Maison nous dit la nature de notre côtoiement. Elle nous rappelle nos liens possibles et nous apprend qu'à force de séparation, tout s'unit. Elle nous indique la distance qu'il nous reste à franchir pour se toucher et s'émouvoir. Elle est comme vous et moi, un peu résistante et prête à tout donner. Elle nous dit la convivialité et nous rappelle nos moyens d'humains. Elle nous rappelle que c'est nous qui l'avons faite!" Jacques Rousseau, "Éthique et tact", dans Architecture, éthique et technologie, édité par Louise Pelletier et Alberto Pérez-Gómez, McGill-Queen's University Press, Montréal, 1994, p. 137-150.
Level of archival description:
Projet
Projet
Date:
1986-1990
1986-1990
People:
Form:
research
research
Actions:
Description:
The 2025 edition of the Virtual Fellowship Program sought to gauge what research questions matter most to architects, landscape architects, urban planners, and other design professionals under the surface of the day to day. We were looking for persistent questions—those that resonate with practitioners navigating various pressures including those of time, cost, and skewed(...)
The 2025 edition of the Virtual Fellowship Program sought to gauge what research questions matter most to architects, landscape architects, urban planners, and other design professionals under the surface of the day to day. We were looking for persistent questions—those that resonate with practitioners navigating various pressures including those of time, cost, and skewed(...)
Date:
September 2025 to December 2025
September 2025 to December 2025
Title:
Virtual Research Fellows 2025
Actions:
Description:
The 2025 edition of the Virtual Fellowship Program sought to gauge what research questions matter most to architects, landscape architects, urban planners, and other design professionals under the surface of the day to day. We were looking for persistent questions—those that resonate with practitioners navigating various pressures including those of time, cost, and skewed(...)
Virtual Research Fellows 2025
Actions:
Description:
The 2025 edition of the Virtual Fellowship Program sought to gauge what research questions matter most to architects, landscape architects, urban planners, and other design professionals under the surface of the day to day. We were looking for persistent questions—those that resonate with practitioners navigating various pressures including those of time, cost, and skewed(...)
Form:
research
research
Date:
September 2025 to
December 2025
September 2025 to
December 2025
Form:
archives
Level of archival description:
Fonds
archives
Level of archival description:
Fonds
Title:
Pierre Jeanneret fonds
Pierre Jeanneret fonds
Reference number:
AP156
Synopsis:
Le Fonds Pierre Jeanneret documente la pratique professionnelle et la vie personnelle de l'architect Pierre Jeanneret de ses études et ses projets professionels en Europe à ses projets architecturaux à Chandigarh, en Inde. Les documents du Fonds consistent en des photographies, des dessins et des documents textuels relatifs à plus de 100 projets, principalement son travail pour le projet de la nouvelle ville de Chandigarh, en Inde, en 1951 à 1965. *** The Pierre Jeanneret fonds documents the professional practice and the personal life of architect Pierre Jeanneret from student and professional work in Europe to architectural projects in Chandigarh, India. The documents in the fonds consist of photographs, drawings and textual records relating to over 100 projects, predominantly his work for the project of the new city of Chandigarh, in India, in 1951 to 1965.
AP156
Synopsis:
Le Fonds Pierre Jeanneret documente la pratique professionnelle et la vie personnelle de l'architect Pierre Jeanneret de ses études et ses projets professionels en Europe à ses projets architecturaux à Chandigarh, en Inde. Les documents du Fonds consistent en des photographies, des dessins et des documents textuels relatifs à plus de 100 projets, principalement son travail pour le projet de la nouvelle ville de Chandigarh, en Inde, en 1951 à 1965. *** The Pierre Jeanneret fonds documents the professional practice and the personal life of architect Pierre Jeanneret from student and professional work in Europe to architectural projects in Chandigarh, India. The documents in the fonds consist of photographs, drawings and textual records relating to over 100 projects, predominantly his work for the project of the new city of Chandigarh, in India, in 1951 to 1965.
People:
Date:
1870s-2011
1870s-2011
Title:
Pierre Jeanneret fonds
Actions:
AP156
Synopsis:
Le Fonds Pierre Jeanneret documente la pratique professionnelle et la vie personnelle de l'architect Pierre Jeanneret de ses études et ses projets professionels en Europe à ses projets architecturaux à Chandigarh, en Inde. Les documents du Fonds consistent en des photographies, des dessins et des documents textuels relatifs à plus de 100 projets, principalement son travail pour le projet de la nouvelle ville de Chandigarh, en Inde, en 1951 à 1965. *** The Pierre Jeanneret fonds documents the professional practice and the personal life of architect Pierre Jeanneret from student and professional work in Europe to architectural projects in Chandigarh, India. The documents in the fonds consist of photographs, drawings and textual records relating to over 100 projects, predominantly his work for the project of the new city of Chandigarh, in India, in 1951 to 1965.
Pierre Jeanneret fonds
Actions:
AP156
Synopsis:
Le Fonds Pierre Jeanneret documente la pratique professionnelle et la vie personnelle de l'architect Pierre Jeanneret de ses études et ses projets professionels en Europe à ses projets architecturaux à Chandigarh, en Inde. Les documents du Fonds consistent en des photographies, des dessins et des documents textuels relatifs à plus de 100 projets, principalement son travail pour le projet de la nouvelle ville de Chandigarh, en Inde, en 1951 à 1965. *** The Pierre Jeanneret fonds documents the professional practice and the personal life of architect Pierre Jeanneret from student and professional work in Europe to architectural projects in Chandigarh, India. The documents in the fonds consist of photographs, drawings and textual records relating to over 100 projects, predominantly his work for the project of the new city of Chandigarh, in India, in 1951 to 1965.
Form:
archives
Level of archival description:
Fonds
archives
Level of archival description:
Fonds
Date:
1870s-2011
1870s-2011
People:
Form:
events
events

Actions:
Description:
Visiting Scholar Katie Lloyd Thomas presents her research: In the United Kingdom, the naming and selection of building products—or ‘shopping’ on behalf of the client—only became part of the architect’s role during the vast expansion of mass manufacturing in the 1930s. These radical transformations, largely overlooked today, were enthusiastically embraced and debated by(...)
Visiting Scholar Katie Lloyd Thomas presents her research: In the United Kingdom, the naming and selection of building products—or ‘shopping’ on behalf of the client—only became part of the architect’s role during the vast expansion of mass manufacturing in the 1930s. These radical transformations, largely overlooked today, were enthusiastically embraced and debated by(...)
Location:
Shaughnessy House
Shaughnessy House
Date:
20 July 2017, 6pm
20 July 2017, 6pm
Title:
Visiting Scholar Seminar: Katie Lloyd Thomas
Actions:
Description:
Visiting Scholar Katie Lloyd Thomas presents her research: In the United Kingdom, the naming and selection of building products—or ‘shopping’ on behalf of the client—only became part of the architect’s role during the vast expansion of mass manufacturing in the 1930s. These radical transformations, largely overlooked today, were enthusiastically embraced and debated by(...)
Visiting Scholar Seminar: Katie Lloyd Thomas
Actions:
Description:
Visiting Scholar Katie Lloyd Thomas presents her research: In the United Kingdom, the naming and selection of building products—or ‘shopping’ on behalf of the client—only became part of the architect’s role during the vast expansion of mass manufacturing in the 1930s. These radical transformations, largely overlooked today, were enthusiastically embraced and debated by(...)
Form:
events
events
Date:
20 July 2017
6pm
20 July 2017
6pm
Location:
Shaughnessy House
Shaughnessy House
Form:
events
events

Actions:
Description:
Visiting Scholar Susanne Bauer presents her research: The theoretical debates which took place in American architecture circles—predominantly those on the east coast—as of the early 1960s were often concerned with questions of formal analysis of architectural space and, more broadly, with the present state of architecture and the disciplines future. Some of these debates(...)
Visiting Scholar Susanne Bauer presents her research: The theoretical debates which took place in American architecture circles—predominantly those on the east coast—as of the early 1960s were often concerned with questions of formal analysis of architectural space and, more broadly, with the present state of architecture and the disciplines future. Some of these debates(...)
Location:
Shaughnessy House
Shaughnessy House
Date:
21 July 2016, 6pm
21 July 2016, 6pm
Title:
Visiting Scholar Seminar: Susanne Bauer
Actions:
Description:
Visiting Scholar Susanne Bauer presents her research: The theoretical debates which took place in American architecture circles—predominantly those on the east coast—as of the early 1960s were often concerned with questions of formal analysis of architectural space and, more broadly, with the present state of architecture and the disciplines future. Some of these debates(...)
Visiting Scholar Seminar: Susanne Bauer
Actions:
Description:
Visiting Scholar Susanne Bauer presents her research: The theoretical debates which took place in American architecture circles—predominantly those on the east coast—as of the early 1960s were often concerned with questions of formal analysis of architectural space and, more broadly, with the present state of architecture and the disciplines future. Some of these debates(...)
Form:
events
events
Date:
21 July 2016
6pm
21 July 2016
6pm
Location:
Shaughnessy House
Shaughnessy House


