


3649 Results
Level of archival description:
Series
Series
Title:
Architectural projects
Architectural projects
Reference number:
AP164.S1
Description:
This series documents the architectural projects of Ábalos&Herreros from 1986 to 2006 and represents over 150 projects, including exhibitions. The firm worked on a wide variety of projects from commercial and residential structures to libraries and sewage treatment plants. The firm's design process was research oriented and involved conversations between Ábalos and Herreros, office collaborators, artists who partook in the projects, as well as other architects. Several projects found in this series were developed in collaboration with other architects including: José Manuel Ábalos; Salvador Pérez Arroyo; Filippo Costi; Ángel Jaramillo Esteban; Javier Fresneda; Eduardo Horta; Martín Marciano; Ángel Jaramillo Sánchez; Renata Sentkiewicz; and Héctor Vigliecca. Most projects were designed for the city of Madrid and the Community of Madrid. Projects were also developed for other sites in Spain, including the Canary Islands, as well as for sites in Portugal, Germany, the United States, and Brazil. Ábalos & Herreros often created new projects from the firm's existing work. The firm also identified their projects numerically. These identification numbers are documented at the project series level for each project. Among the materials documenting the firm's projects are conceptual, design development, presentation, and working drawings, as well as panels. There are also several CAD drawings and prints of born digital drawings. Documenting the firms conceptual process are collages and photomontages. Photographic materials included in this series depict project sites and built projects. Also included are a variety of research reference materials, correspondence, project documentation, and project submissions. Although creating models was not a common practice for the firm, there are a few project series which include models.
AP164.S1
Description:
This series documents the architectural projects of Ábalos&Herreros from 1986 to 2006 and represents over 150 projects, including exhibitions. The firm worked on a wide variety of projects from commercial and residential structures to libraries and sewage treatment plants. The firm's design process was research oriented and involved conversations between Ábalos and Herreros, office collaborators, artists who partook in the projects, as well as other architects. Several projects found in this series were developed in collaboration with other architects including: José Manuel Ábalos; Salvador Pérez Arroyo; Filippo Costi; Ángel Jaramillo Esteban; Javier Fresneda; Eduardo Horta; Martín Marciano; Ángel Jaramillo Sánchez; Renata Sentkiewicz; and Héctor Vigliecca. Most projects were designed for the city of Madrid and the Community of Madrid. Projects were also developed for other sites in Spain, including the Canary Islands, as well as for sites in Portugal, Germany, the United States, and Brazil. Ábalos & Herreros often created new projects from the firm's existing work. The firm also identified their projects numerically. These identification numbers are documented at the project series level for each project. Among the materials documenting the firm's projects are conceptual, design development, presentation, and working drawings, as well as panels. There are also several CAD drawings and prints of born digital drawings. Documenting the firms conceptual process are collages and photomontages. Photographic materials included in this series depict project sites and built projects. Also included are a variety of research reference materials, correspondence, project documentation, and project submissions. Although creating models was not a common practice for the firm, there are a few project series which include models.
People:
Date:
1953-2009
1953-2009
Title:
Architectural projects
Actions:
AP164.S1
Description:
This series documents the architectural projects of Ábalos&Herreros from 1986 to 2006 and represents over 150 projects, including exhibitions. The firm worked on a wide variety of projects from commercial and residential structures to libraries and sewage treatment plants. The firm's design process was research oriented and involved conversations between Ábalos and Herreros, office collaborators, artists who partook in the projects, as well as other architects. Several projects found in this series were developed in collaboration with other architects including: José Manuel Ábalos; Salvador Pérez Arroyo; Filippo Costi; Ángel Jaramillo Esteban; Javier Fresneda; Eduardo Horta; Martín Marciano; Ángel Jaramillo Sánchez; Renata Sentkiewicz; and Héctor Vigliecca. Most projects were designed for the city of Madrid and the Community of Madrid. Projects were also developed for other sites in Spain, including the Canary Islands, as well as for sites in Portugal, Germany, the United States, and Brazil. Ábalos & Herreros often created new projects from the firm's existing work. The firm also identified their projects numerically. These identification numbers are documented at the project series level for each project. Among the materials documenting the firm's projects are conceptual, design development, presentation, and working drawings, as well as panels. There are also several CAD drawings and prints of born digital drawings. Documenting the firms conceptual process are collages and photomontages. Photographic materials included in this series depict project sites and built projects. Also included are a variety of research reference materials, correspondence, project documentation, and project submissions. Although creating models was not a common practice for the firm, there are a few project series which include models.
Architectural projects
Actions:
AP164.S1
Description:
This series documents the architectural projects of Ábalos&Herreros from 1986 to 2006 and represents over 150 projects, including exhibitions. The firm worked on a wide variety of projects from commercial and residential structures to libraries and sewage treatment plants. The firm's design process was research oriented and involved conversations between Ábalos and Herreros, office collaborators, artists who partook in the projects, as well as other architects. Several projects found in this series were developed in collaboration with other architects including: José Manuel Ábalos; Salvador Pérez Arroyo; Filippo Costi; Ángel Jaramillo Esteban; Javier Fresneda; Eduardo Horta; Martín Marciano; Ángel Jaramillo Sánchez; Renata Sentkiewicz; and Héctor Vigliecca. Most projects were designed for the city of Madrid and the Community of Madrid. Projects were also developed for other sites in Spain, including the Canary Islands, as well as for sites in Portugal, Germany, the United States, and Brazil. Ábalos & Herreros often created new projects from the firm's existing work. The firm also identified their projects numerically. These identification numbers are documented at the project series level for each project. Among the materials documenting the firm's projects are conceptual, design development, presentation, and working drawings, as well as panels. There are also several CAD drawings and prints of born digital drawings. Documenting the firms conceptual process are collages and photomontages. Photographic materials included in this series depict project sites and built projects. Also included are a variety of research reference materials, correspondence, project documentation, and project submissions. Although creating models was not a common practice for the firm, there are a few project series which include models.
Level of archival description:
Series
Series
Date:
1953-2009
1953-2009
People:
Level of archival description:
Project
Project
Reference number:
AP164.S1.2001.D7
Description:
The project series documents the competition, design, and construction of the Plaza and Tower Woermann, on the Canary Islands. The competition was organised by the City Council of Las Palmas. Abalos & Herreros and Renata Sentkiewicz in collaboration with Joaquín Casariego and Elsa Guerra won first place for their entry. They also worked with Ferrovial Inmobiliaria, Irene Zúñiga, David Sobrino and Obiol y Moya. The firm identified the project as number 142. The building includes offices, residential and retail units, and a public library. The square was designed with collaborating artist Albert Oehlen using Portuguese stone. Both the tower and the plaza were designed with the idea of integrating them in a hybrid-natural and artificial-landscape. In 2005, the firm was a finalist at the Premios FAD de Arquitectura e Interiorismo for this project. Documenting the project are contains design development and working drawings, graphic and photographic materials, correspondence, notes and a model.
AP164.S1.2001.D7
Description:
The project series documents the competition, design, and construction of the Plaza and Tower Woermann, on the Canary Islands. The competition was organised by the City Council of Las Palmas. Abalos & Herreros and Renata Sentkiewicz in collaboration with Joaquín Casariego and Elsa Guerra won first place for their entry. They also worked with Ferrovial Inmobiliaria, Irene Zúñiga, David Sobrino and Obiol y Moya. The firm identified the project as number 142. The building includes offices, residential and retail units, and a public library. The square was designed with collaborating artist Albert Oehlen using Portuguese stone. Both the tower and the plaza were designed with the idea of integrating them in a hybrid-natural and artificial-landscape. In 2005, the firm was a finalist at the Premios FAD de Arquitectura e Interiorismo for this project. Documenting the project are contains design development and working drawings, graphic and photographic materials, correspondence, notes and a model.
People:
Date:
2001-2005
2001-2005
Title:
Plaza y torre Woermann, Las Palmas de Gran Canaria, Spain (2001-2005)
Actions:
AP164.S1.2001.D7
Description:
The project series documents the competition, design, and construction of the Plaza and Tower Woermann, on the Canary Islands. The competition was organised by the City Council of Las Palmas. Abalos & Herreros and Renata Sentkiewicz in collaboration with Joaquín Casariego and Elsa Guerra won first place for their entry. They also worked with Ferrovial Inmobiliaria, Irene Zúñiga, David Sobrino and Obiol y Moya. The firm identified the project as number 142. The building includes offices, residential and retail units, and a public library. The square was designed with collaborating artist Albert Oehlen using Portuguese stone. Both the tower and the plaza were designed with the idea of integrating them in a hybrid-natural and artificial-landscape. In 2005, the firm was a finalist at the Premios FAD de Arquitectura e Interiorismo for this project. Documenting the project are contains design development and working drawings, graphic and photographic materials, correspondence, notes and a model.
Plaza y torre Woermann, Las Palmas de Gran Canaria, Spain (2001-2005)
Actions:
AP164.S1.2001.D7
Description:
The project series documents the competition, design, and construction of the Plaza and Tower Woermann, on the Canary Islands. The competition was organised by the City Council of Las Palmas. Abalos & Herreros and Renata Sentkiewicz in collaboration with Joaquín Casariego and Elsa Guerra won first place for their entry. They also worked with Ferrovial Inmobiliaria, Irene Zúñiga, David Sobrino and Obiol y Moya. The firm identified the project as number 142. The building includes offices, residential and retail units, and a public library. The square was designed with collaborating artist Albert Oehlen using Portuguese stone. Both the tower and the plaza were designed with the idea of integrating them in a hybrid-natural and artificial-landscape. In 2005, the firm was a finalist at the Premios FAD de Arquitectura e Interiorismo for this project. Documenting the project are contains design development and working drawings, graphic and photographic materials, correspondence, notes and a model.
Level of archival description:
Project
Project
Date:
2001-2005
2001-2005
People:
Form:
textual records
textual records
Title:
Project guidance manual, Recualificación del espacio público de Ramos, Rio de Janeiro, Brazil
Project guidance manual, Recualificación del espacio público de Ramos, Rio de Janeiro, Brazil
Actions:
Reference number:
ARCH271030
Description:
In Portuguese.
ARCH271030
Description:
In Portuguese.
People:
Date:
October 1997
October 1997
Title:
Project guidance manual, Recualificación del espacio público de Ramos, Rio de Janeiro, Brazil
Actions:
ARCH271030
Description:
In Portuguese.
Project guidance manual, Recualificación del espacio público de Ramos, Rio de Janeiro, Brazil
Actions:
ARCH271030
Description:
In Portuguese.
Form:
textual records
textual records
Date:
October 1997
October 1997
People:
Form:
events
events
Title:
Siza Speaks
Siza Speaks
Actions:
Description:
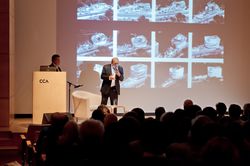
Portuguese architect and Pritzker prize-winner Álvaro Siza presents a rare lecture in North America on the design development of the Iberê Camargo Museum in Porto Alegre, a structure noted for its sculptural volumes and tight integration with a coastal escarpment. He discusses the key role of hand sketches in the design process, from massing studies to fine-tuning(...)
Portuguese architect and Pritzker prize-winner Álvaro Siza presents a rare lecture in North America on the design development of the Iberê Camargo Museum in Porto Alegre, a structure noted for its sculptural volumes and tight integration with a coastal escarpment. He discusses the key role of hand sketches in the design process, from massing studies to fine-tuning(...)
Location:
Paul-Desmarais Theater
Paul-Desmarais Theater
Date:
26 April 2012 , 7pm
26 April 2012 , 7pm
Title:
Siza Speaks
Actions:
Description:
Portuguese architect and Pritzker prize-winner Álvaro Siza presents a rare lecture in North America on the design development of the Iberê Camargo Museum in Porto Alegre, a structure noted for its sculptural volumes and tight integration with a coastal escarpment. He discusses the key role of hand sketches in the design process, from massing studies to fine-tuning(...)
Siza Speaks
Actions:
Description:
Portuguese architect and Pritzker prize-winner Álvaro Siza presents a rare lecture in North America on the design development of the Iberê Camargo Museum in Porto Alegre, a structure noted for its sculptural volumes and tight integration with a coastal escarpment. He discusses the key role of hand sketches in the design process, from massing studies to fine-tuning(...)
Form:
events
events
Date:
26 April 2012
7pm
26 April 2012
7pm
Location:
Paul-Desmarais Theater
Paul-Desmarais Theater
Form:
drawings, photographs
drawings, photographs
Actions:
Reference number:
ARCH271026
Description:
The document is in Portuguese.
ARCH271026
Description:
The document is in Portuguese.
People:
Date:
ca. 1997
ca. 1997
Title:
Physical and photographic survey for the Recualificación del espacio público de Ramos, Río de Janeiro, Brasil
Actions:
ARCH271026
Description:
The document is in Portuguese.
Physical and photographic survey for the Recualificación del espacio público de Ramos, Río de Janeiro, Brasil
Actions:
ARCH271026
Description:
The document is in Portuguese.
Form:
drawings, photographs
drawings, photographs
Date:
ca. 1997
ca. 1997
People:
Level of archival description:
Project
Project
Reference number:
AP178.S1.1980.PR02
Description:
The project series documents Block 121, better known as Bonjour Tristesse. While the records were held in the office’s archives this project was assigned the number 2/80. This project was one of several projects Siza submitted to the International Architectural Exhibition Berlin competition (International Bauaustellung, IBA, circa 1979-1987), and was Siza’s first international built project. The IBA was an urban renewal strategy for West Berlin and received submissions from several international architects. The IBA divided West Berlin into two parts: IBA Neubau ('new building'), led by Josef Paul Kleihues and IBA Altbau ('old building') led by Hardt-Walherr Hämer. IBA Nuebau's focus was to build new buildings while IBA Altbau's was to renovate existing buildings. The project site for Block 121 was in the district of Kreuzberg, a district on the eastern side of then West Berlin. Due to low rents, there was an influx of immigrants and students to Kreuzberg in the late 1970s. Bonjour Tristesse would serve as a residential complex for a predominantly Turkish immigrant population. In 1980, Hämer invited Siza to submit an entry for this complex to be built on the east side of Kreuzberg beside the Schlesisches Tor train station. Hämer encouraged the participatory model which Siza had become known for from his work with the Servicio Ambulatorio de Apoio Local (SAAL) in Portugal. This project series is arranged in four subseries: AP178.S1.1980.PR02.SS1, Competition, Block 121 (identified as 2/80); AP178.S1.1980.PR02.SS2, Bonjour Tristesse (identified as 2/80 A); AP178.S1.1980.PR02.SS3, Kita [Kindergarten] (identified as 2/80 B); and AP178.S1.1980.PR02.SS4, Senior Club Anziani [Senior citizens’ clubhouse] (identified as 2/80 C). The office’s archivist assigned the number 2/80 to materials related to the competition phase of this project; letters (A, B, and C) were then assigned to each subsequent portion of the project following the competition. All documentation for this project series, including the project subseries, has been kept together to maintain the order of the office’s arrangement.
AP178.S1.1980.PR02
Description:
The project series documents Block 121, better known as Bonjour Tristesse. While the records were held in the office’s archives this project was assigned the number 2/80. This project was one of several projects Siza submitted to the International Architectural Exhibition Berlin competition (International Bauaustellung, IBA, circa 1979-1987), and was Siza’s first international built project. The IBA was an urban renewal strategy for West Berlin and received submissions from several international architects. The IBA divided West Berlin into two parts: IBA Neubau ('new building'), led by Josef Paul Kleihues and IBA Altbau ('old building') led by Hardt-Walherr Hämer. IBA Nuebau's focus was to build new buildings while IBA Altbau's was to renovate existing buildings. The project site for Block 121 was in the district of Kreuzberg, a district on the eastern side of then West Berlin. Due to low rents, there was an influx of immigrants and students to Kreuzberg in the late 1970s. Bonjour Tristesse would serve as a residential complex for a predominantly Turkish immigrant population. In 1980, Hämer invited Siza to submit an entry for this complex to be built on the east side of Kreuzberg beside the Schlesisches Tor train station. Hämer encouraged the participatory model which Siza had become known for from his work with the Servicio Ambulatorio de Apoio Local (SAAL) in Portugal. This project series is arranged in four subseries: AP178.S1.1980.PR02.SS1, Competition, Block 121 (identified as 2/80); AP178.S1.1980.PR02.SS2, Bonjour Tristesse (identified as 2/80 A); AP178.S1.1980.PR02.SS3, Kita [Kindergarten] (identified as 2/80 B); and AP178.S1.1980.PR02.SS4, Senior Club Anziani [Senior citizens’ clubhouse] (identified as 2/80 C). The office’s archivist assigned the number 2/80 to materials related to the competition phase of this project; letters (A, B, and C) were then assigned to each subsequent portion of the project following the competition. All documentation for this project series, including the project subseries, has been kept together to maintain the order of the office’s arrangement.
People:
Date:
circa 1980-1990
circa 1980-1990
Title:
Block 121, Schlesisches Tor [Block 121, Schlesisches Tor residential complex], Berlin, Germany (1980-1990)
Actions:
AP178.S1.1980.PR02
Description:
The project series documents Block 121, better known as Bonjour Tristesse. While the records were held in the office’s archives this project was assigned the number 2/80. This project was one of several projects Siza submitted to the International Architectural Exhibition Berlin competition (International Bauaustellung, IBA, circa 1979-1987), and was Siza’s first international built project. The IBA was an urban renewal strategy for West Berlin and received submissions from several international architects. The IBA divided West Berlin into two parts: IBA Neubau ('new building'), led by Josef Paul Kleihues and IBA Altbau ('old building') led by Hardt-Walherr Hämer. IBA Nuebau's focus was to build new buildings while IBA Altbau's was to renovate existing buildings. The project site for Block 121 was in the district of Kreuzberg, a district on the eastern side of then West Berlin. Due to low rents, there was an influx of immigrants and students to Kreuzberg in the late 1970s. Bonjour Tristesse would serve as a residential complex for a predominantly Turkish immigrant population. In 1980, Hämer invited Siza to submit an entry for this complex to be built on the east side of Kreuzberg beside the Schlesisches Tor train station. Hämer encouraged the participatory model which Siza had become known for from his work with the Servicio Ambulatorio de Apoio Local (SAAL) in Portugal. This project series is arranged in four subseries: AP178.S1.1980.PR02.SS1, Competition, Block 121 (identified as 2/80); AP178.S1.1980.PR02.SS2, Bonjour Tristesse (identified as 2/80 A); AP178.S1.1980.PR02.SS3, Kita [Kindergarten] (identified as 2/80 B); and AP178.S1.1980.PR02.SS4, Senior Club Anziani [Senior citizens’ clubhouse] (identified as 2/80 C). The office’s archivist assigned the number 2/80 to materials related to the competition phase of this project; letters (A, B, and C) were then assigned to each subsequent portion of the project following the competition. All documentation for this project series, including the project subseries, has been kept together to maintain the order of the office’s arrangement.
Block 121, Schlesisches Tor [Block 121, Schlesisches Tor residential complex], Berlin, Germany (1980-1990)
Actions:
AP178.S1.1980.PR02
Description:
The project series documents Block 121, better known as Bonjour Tristesse. While the records were held in the office’s archives this project was assigned the number 2/80. This project was one of several projects Siza submitted to the International Architectural Exhibition Berlin competition (International Bauaustellung, IBA, circa 1979-1987), and was Siza’s first international built project. The IBA was an urban renewal strategy for West Berlin and received submissions from several international architects. The IBA divided West Berlin into two parts: IBA Neubau ('new building'), led by Josef Paul Kleihues and IBA Altbau ('old building') led by Hardt-Walherr Hämer. IBA Nuebau's focus was to build new buildings while IBA Altbau's was to renovate existing buildings. The project site for Block 121 was in the district of Kreuzberg, a district on the eastern side of then West Berlin. Due to low rents, there was an influx of immigrants and students to Kreuzberg in the late 1970s. Bonjour Tristesse would serve as a residential complex for a predominantly Turkish immigrant population. In 1980, Hämer invited Siza to submit an entry for this complex to be built on the east side of Kreuzberg beside the Schlesisches Tor train station. Hämer encouraged the participatory model which Siza had become known for from his work with the Servicio Ambulatorio de Apoio Local (SAAL) in Portugal. This project series is arranged in four subseries: AP178.S1.1980.PR02.SS1, Competition, Block 121 (identified as 2/80); AP178.S1.1980.PR02.SS2, Bonjour Tristesse (identified as 2/80 A); AP178.S1.1980.PR02.SS3, Kita [Kindergarten] (identified as 2/80 B); and AP178.S1.1980.PR02.SS4, Senior Club Anziani [Senior citizens’ clubhouse] (identified as 2/80 C). The office’s archivist assigned the number 2/80 to materials related to the competition phase of this project; letters (A, B, and C) were then assigned to each subsequent portion of the project following the competition. All documentation for this project series, including the project subseries, has been kept together to maintain the order of the office’s arrangement.
Level of archival description:
Project
Project
Date:
circa 1980-1990
circa 1980-1990
People:
Level of archival description:
Project
Project
Reference number:
AP178.S1.1983.PR08
Description:
This project series documents the Plano de Expansão da Cidade de Macau (Areia P. e Porto E.) in Macau, China. While the records were held in the office’s archives this project was assigned the number 16/80. The office assigned the date 1982 to this project. Macau is a Chinese-Portuguese peninsula near the Pear River Delta on the south coast of China. After 1950, the speedy industrial growth caused massive waves of immigration and created housing problems. Macau's governement wanted to reorganize the urban landscape in order to readapt the territory to the economic and political realities. Siza was hired by the P&T Group as part of a team of specialist-consultants to rethink the districts of Areia Preta and Porto Exterior. A first proposal was submitted in 1984. The proposed plans were accepted by the authorities years later, but never realized due to the construction of hotels and casinos instead of housing. Documenting this project are studies, plans and project site plans. Textual materials include project documentation and correspondence. Photographic materials document the models and project site. These materials date from 1981-2012.
AP178.S1.1983.PR08
Description:
This project series documents the Plano de Expansão da Cidade de Macau (Areia P. e Porto E.) in Macau, China. While the records were held in the office’s archives this project was assigned the number 16/80. The office assigned the date 1982 to this project. Macau is a Chinese-Portuguese peninsula near the Pear River Delta on the south coast of China. After 1950, the speedy industrial growth caused massive waves of immigration and created housing problems. Macau's governement wanted to reorganize the urban landscape in order to readapt the territory to the economic and political realities. Siza was hired by the P&T Group as part of a team of specialist-consultants to rethink the districts of Areia Preta and Porto Exterior. A first proposal was submitted in 1984. The proposed plans were accepted by the authorities years later, but never realized due to the construction of hotels and casinos instead of housing. Documenting this project are studies, plans and project site plans. Textual materials include project documentation and correspondence. Photographic materials document the models and project site. These materials date from 1981-2012.
People:
Date:
1981-2012
1981-2012
Title:
Plano de Expansão da Cidade de Macau (Areia P. e Porto E.) [Macau City expansion plan], Macau, China (1982)
Actions:
AP178.S1.1983.PR08
Description:
This project series documents the Plano de Expansão da Cidade de Macau (Areia P. e Porto E.) in Macau, China. While the records were held in the office’s archives this project was assigned the number 16/80. The office assigned the date 1982 to this project. Macau is a Chinese-Portuguese peninsula near the Pear River Delta on the south coast of China. After 1950, the speedy industrial growth caused massive waves of immigration and created housing problems. Macau's governement wanted to reorganize the urban landscape in order to readapt the territory to the economic and political realities. Siza was hired by the P&T Group as part of a team of specialist-consultants to rethink the districts of Areia Preta and Porto Exterior. A first proposal was submitted in 1984. The proposed plans were accepted by the authorities years later, but never realized due to the construction of hotels and casinos instead of housing. Documenting this project are studies, plans and project site plans. Textual materials include project documentation and correspondence. Photographic materials document the models and project site. These materials date from 1981-2012.
Plano de Expansão da Cidade de Macau (Areia P. e Porto E.) [Macau City expansion plan], Macau, China (1982)
Actions:
AP178.S1.1983.PR08
Description:
This project series documents the Plano de Expansão da Cidade de Macau (Areia P. e Porto E.) in Macau, China. While the records were held in the office’s archives this project was assigned the number 16/80. The office assigned the date 1982 to this project. Macau is a Chinese-Portuguese peninsula near the Pear River Delta on the south coast of China. After 1950, the speedy industrial growth caused massive waves of immigration and created housing problems. Macau's governement wanted to reorganize the urban landscape in order to readapt the territory to the economic and political realities. Siza was hired by the P&T Group as part of a team of specialist-consultants to rethink the districts of Areia Preta and Porto Exterior. A first proposal was submitted in 1984. The proposed plans were accepted by the authorities years later, but never realized due to the construction of hotels and casinos instead of housing. Documenting this project are studies, plans and project site plans. Textual materials include project documentation and correspondence. Photographic materials document the models and project site. These materials date from 1981-2012.
Level of archival description:
Project
Project
Date:
1981-2012
1981-2012
People:
Form:
events
events
Title:
Inter / Faces
Inter / Faces
Actions:
Description:
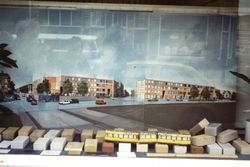
How can architecture respond to a specific urban context? How can the various typologies and cultural needs of diverse inhabitants influence design? How to capture the character of a city through its buildings? Portuguese architect Álvaro Siza’s social housing projects Bonjour Tristesse and Punt en Komma, designed for immigrant communities in Berlin and The Hague(...)
How can architecture respond to a specific urban context? How can the various typologies and cultural needs of diverse inhabitants influence design? How to capture the character of a city through its buildings? Portuguese architect Álvaro Siza’s social housing projects Bonjour Tristesse and Punt en Komma, designed for immigrant communities in Berlin and The Hague(...)
Date:
29 November 2015, 2:30pm - 4:30pm
29 November 2015, 2:30pm - 4:30pm
Title:
Inter / Faces
Actions:
Description:
How can architecture respond to a specific urban context? How can the various typologies and cultural needs of diverse inhabitants influence design? How to capture the character of a city through its buildings? Portuguese architect Álvaro Siza’s social housing projects Bonjour Tristesse and Punt en Komma, designed for immigrant communities in Berlin and The Hague(...)
Inter / Faces
Actions:
Description:
How can architecture respond to a specific urban context? How can the various typologies and cultural needs of diverse inhabitants influence design? How to capture the character of a city through its buildings? Portuguese architect Álvaro Siza’s social housing projects Bonjour Tristesse and Punt en Komma, designed for immigrant communities in Berlin and The Hague(...)
Form:
events
events
Date:
29 November 2015
2:30pm - 4:30pm
29 November 2015
2:30pm - 4:30pm
Form:
textual records
textual records
Actions:
Reference number:
ARCH278435
Description:
File's title: Paniletos 2005/2006 / Exposiciones, conferencias (...) 2005/2006 / Jurados. Documents are in English, French, Italian, Portuguese and Spanish.
ARCH278435
Description:
File's title: Paniletos 2005/2006 / Exposiciones, conferencias (...) 2005/2006 / Jurados. Documents are in English, French, Italian, Portuguese and Spanish.
People:
Date:
2003, 2005
2003, 2005
Title:
Brochures on conferences, exhibitions and competition entries
Actions:
ARCH278435
Description:
File's title: Paniletos 2005/2006 / Exposiciones, conferencias (...) 2005/2006 / Jurados. Documents are in English, French, Italian, Portuguese and Spanish.
Brochures on conferences, exhibitions and competition entries
Actions:
ARCH278435
Description:
File's title: Paniletos 2005/2006 / Exposiciones, conferencias (...) 2005/2006 / Jurados. Documents are in English, French, Italian, Portuguese and Spanish.
Form:
textual records
textual records
Date:
2003, 2005
2003, 2005
People:
Title:
CONTRABIENAL
CONTRABIENAL
Actions:
Reference number:
PH2006:0279
Description:
Paperbound book of statements in Spanish, Portuguese, and English put together by New York artists as a "counter-bienal," as a protest against the San Paulo bienal in 1971.
PH2006:0279
Description:
Paperbound book of statements in Spanish, Portuguese, and English put together by New York artists as a "counter-bienal," as a protest against the San Paulo bienal in 1971.
People:
Date:
1971
1971
Title:
CONTRABIENAL
Actions:
PH2006:0279
Description:
Paperbound book of statements in Spanish, Portuguese, and English put together by New York artists as a "counter-bienal," as a protest against the San Paulo bienal in 1971.
CONTRABIENAL
Actions:
PH2006:0279
Description:
Paperbound book of statements in Spanish, Portuguese, and English put together by New York artists as a "counter-bienal," as a protest against the San Paulo bienal in 1971.
Date:
1971
1971
People:


