


9148 Results
Form:
textual records
textual records
Title:
Awards and certificates to Cornelia Hahn Oberlander from architecture and landscape associations
Awards and certificates to Cornelia Hahn Oberlander from architecture and landscape associations
Actions:
Reference number:
AP075.S3.SS3.013
Description:
Contains: . Merit in design award from the Canadian Society of Lanscape Architects (CSLA) for the North Shore Neighbourhood House Playground in 1969 . Honour award and Merit award from the Canadian Society of Lanscape Architects (CSLA) for the Canthedral Place in 1992 . Certificat of life membership to the British Columbia Society of Lanscape Architects in 2001 . Lifetime Achivement Award from the Canadian Society of Lanscape Architects (CSLA) in 2006 . Honor Award from the New York Chapter of the American Society of Lanscape Architects (ASLA) for the New York Time Building Lobby Garden in New York in 2010
AP075.S3.SS3.013
Description:
Contains: . Merit in design award from the Canadian Society of Lanscape Architects (CSLA) for the North Shore Neighbourhood House Playground in 1969 . Honour award and Merit award from the Canadian Society of Lanscape Architects (CSLA) for the Canthedral Place in 1992 . Certificat of life membership to the British Columbia Society of Lanscape Architects in 2001 . Lifetime Achivement Award from the Canadian Society of Lanscape Architects (CSLA) in 2006 . Honor Award from the New York Chapter of the American Society of Lanscape Architects (ASLA) for the New York Time Building Lobby Garden in New York in 2010
People:
Date:
1969-2010
1969-2010
Title:
Awards and certificates to Cornelia Hahn Oberlander from architecture and landscape associations
Actions:
AP075.S3.SS3.013
Description:
Contains: . Merit in design award from the Canadian Society of Lanscape Architects (CSLA) for the North Shore Neighbourhood House Playground in 1969 . Honour award and Merit award from the Canadian Society of Lanscape Architects (CSLA) for the Canthedral Place in 1992 . Certificat of life membership to the British Columbia Society of Lanscape Architects in 2001 . Lifetime Achivement Award from the Canadian Society of Lanscape Architects (CSLA) in 2006 . Honor Award from the New York Chapter of the American Society of Lanscape Architects (ASLA) for the New York Time Building Lobby Garden in New York in 2010
Awards and certificates to Cornelia Hahn Oberlander from architecture and landscape associations
Actions:
AP075.S3.SS3.013
Description:
Contains: . Merit in design award from the Canadian Society of Lanscape Architects (CSLA) for the North Shore Neighbourhood House Playground in 1969 . Honour award and Merit award from the Canadian Society of Lanscape Architects (CSLA) for the Canthedral Place in 1992 . Certificat of life membership to the British Columbia Society of Lanscape Architects in 2001 . Lifetime Achivement Award from the Canadian Society of Lanscape Architects (CSLA) in 2006 . Honor Award from the New York Chapter of the American Society of Lanscape Architects (ASLA) for the New York Time Building Lobby Garden in New York in 2010
Form:
textual records
textual records
Date:
1969-2010
1969-2010
People:
Level of archival description:
Project
Project
Reference number:
AP164.S1.2000.D9
Description:
The project series documents the competition entry and infrastructure development of the northeast coast park (Parque litoral nord-est, Barcelona Forum 2004, Sant Adrià de Besòs) and adjoining recycling plant (Edificio de oficinas y planta integral de RSU) in Santa Adriá de Besòs, Barcelona, Spain. The firm identified this project as number 133. The competition was organized by the Barcelona City Council and was part of a larger plan to develop new infrastructure for Barcelona, as the Host City for the International Forum of Cultures held in 2004. A number of architects and firms were involved in other projects related to the infrastructure plan, like the South East Coastal Park & Auditoriums by the Foreign Office Architects (See AP171.S1.2000.D6). The park included several other features, like the design of urban furniture (Pep and Xurret benches, and a fence), an artificial mountain, a youth hostel, a small security building and a pier. Only the park, the artificial mountain and the benches were built. The firm arranged work for this project with the following numbers: 133-1, 133-2, 133-6 to 133-8, and 133-10. The CCA did not receive materials classified under numbers 133-9 and 133-11. The recycling plant includes, among other things, office space, an ecomuseum, and a garden. Abalos and Herreros won the competition for design, construction and exploitation of the plant. The firm worked in collaboration with the firm Tersa, S.A. The firm assigned numbers 133-3 to 133-5 to identify this work. Documenting the project are design development and working drawings, correspondence, invoices, minutes, project descriptions, studies, budgets, contracts, reference, photographic and digital materials, and a videocassette.
AP164.S1.2000.D9
Description:
The project series documents the competition entry and infrastructure development of the northeast coast park (Parque litoral nord-est, Barcelona Forum 2004, Sant Adrià de Besòs) and adjoining recycling plant (Edificio de oficinas y planta integral de RSU) in Santa Adriá de Besòs, Barcelona, Spain. The firm identified this project as number 133. The competition was organized by the Barcelona City Council and was part of a larger plan to develop new infrastructure for Barcelona, as the Host City for the International Forum of Cultures held in 2004. A number of architects and firms were involved in other projects related to the infrastructure plan, like the South East Coastal Park & Auditoriums by the Foreign Office Architects (See AP171.S1.2000.D6). The park included several other features, like the design of urban furniture (Pep and Xurret benches, and a fence), an artificial mountain, a youth hostel, a small security building and a pier. Only the park, the artificial mountain and the benches were built. The firm arranged work for this project with the following numbers: 133-1, 133-2, 133-6 to 133-8, and 133-10. The CCA did not receive materials classified under numbers 133-9 and 133-11. The recycling plant includes, among other things, office space, an ecomuseum, and a garden. Abalos and Herreros won the competition for design, construction and exploitation of the plant. The firm worked in collaboration with the firm Tersa, S.A. The firm assigned numbers 133-3 to 133-5 to identify this work. Documenting the project are design development and working drawings, correspondence, invoices, minutes, project descriptions, studies, budgets, contracts, reference, photographic and digital materials, and a videocassette.
People:
Date:
1994-2007
1994-2007
Title:
Barcelona Forum 2004, Santa Adrià de Besòs, Barcelona, Spain (2000)
Actions:
AP164.S1.2000.D9
Description:
The project series documents the competition entry and infrastructure development of the northeast coast park (Parque litoral nord-est, Barcelona Forum 2004, Sant Adrià de Besòs) and adjoining recycling plant (Edificio de oficinas y planta integral de RSU) in Santa Adriá de Besòs, Barcelona, Spain. The firm identified this project as number 133. The competition was organized by the Barcelona City Council and was part of a larger plan to develop new infrastructure for Barcelona, as the Host City for the International Forum of Cultures held in 2004. A number of architects and firms were involved in other projects related to the infrastructure plan, like the South East Coastal Park & Auditoriums by the Foreign Office Architects (See AP171.S1.2000.D6). The park included several other features, like the design of urban furniture (Pep and Xurret benches, and a fence), an artificial mountain, a youth hostel, a small security building and a pier. Only the park, the artificial mountain and the benches were built. The firm arranged work for this project with the following numbers: 133-1, 133-2, 133-6 to 133-8, and 133-10. The CCA did not receive materials classified under numbers 133-9 and 133-11. The recycling plant includes, among other things, office space, an ecomuseum, and a garden. Abalos and Herreros won the competition for design, construction and exploitation of the plant. The firm worked in collaboration with the firm Tersa, S.A. The firm assigned numbers 133-3 to 133-5 to identify this work. Documenting the project are design development and working drawings, correspondence, invoices, minutes, project descriptions, studies, budgets, contracts, reference, photographic and digital materials, and a videocassette.
Barcelona Forum 2004, Santa Adrià de Besòs, Barcelona, Spain (2000)
Actions:
AP164.S1.2000.D9
Description:
The project series documents the competition entry and infrastructure development of the northeast coast park (Parque litoral nord-est, Barcelona Forum 2004, Sant Adrià de Besòs) and adjoining recycling plant (Edificio de oficinas y planta integral de RSU) in Santa Adriá de Besòs, Barcelona, Spain. The firm identified this project as number 133. The competition was organized by the Barcelona City Council and was part of a larger plan to develop new infrastructure for Barcelona, as the Host City for the International Forum of Cultures held in 2004. A number of architects and firms were involved in other projects related to the infrastructure plan, like the South East Coastal Park & Auditoriums by the Foreign Office Architects (See AP171.S1.2000.D6). The park included several other features, like the design of urban furniture (Pep and Xurret benches, and a fence), an artificial mountain, a youth hostel, a small security building and a pier. Only the park, the artificial mountain and the benches were built. The firm arranged work for this project with the following numbers: 133-1, 133-2, 133-6 to 133-8, and 133-10. The CCA did not receive materials classified under numbers 133-9 and 133-11. The recycling plant includes, among other things, office space, an ecomuseum, and a garden. Abalos and Herreros won the competition for design, construction and exploitation of the plant. The firm worked in collaboration with the firm Tersa, S.A. The firm assigned numbers 133-3 to 133-5 to identify this work. Documenting the project are design development and working drawings, correspondence, invoices, minutes, project descriptions, studies, budgets, contracts, reference, photographic and digital materials, and a videocassette.
Level of archival description:
Project
Project
Date:
1994-2007
1994-2007
People:
Form:
drawings
drawings
Actions:
Reference number:
DR1988:0380
Description:
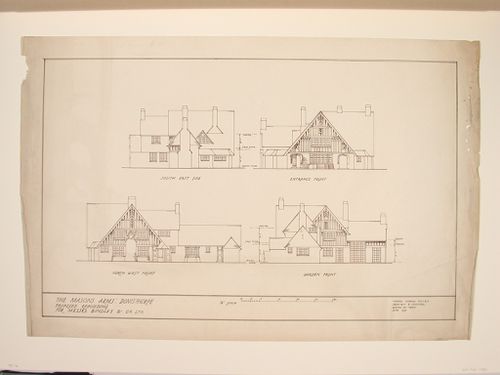
- This reprographic copy shows four elevations for the proposed rebuilding of the Mason's Arms in Donisthorpe: the south east side, entrance front, northwest front, and garden front. - The style of many of these drawings and reprographic copies by Henry Hyams (DR1988:0332 - DR1988:0414) suggests that they were possibly for periodical illustrations. Hyams contributed articles to the periodicals 'The Builder' and 'The Architect'. Two objects in the CCA collections can be linked to the article "Music in Stone" published prior to 1926 in 'The Architect'; a reprographic copy (DR1988:0357) and a drawing (DR1988:0364) (Who's Who in Architecture, 161).
DR1988:0380
Description:
- This reprographic copy shows four elevations for the proposed rebuilding of the Mason's Arms in Donisthorpe: the south east side, entrance front, northwest front, and garden front. - The style of many of these drawings and reprographic copies by Henry Hyams (DR1988:0332 - DR1988:0414) suggests that they were possibly for periodical illustrations. Hyams contributed articles to the periodicals 'The Builder' and 'The Architect'. Two objects in the CCA collections can be linked to the article "Music in Stone" published prior to 1926 in 'The Architect'; a reprographic copy (DR1988:0357) and a drawing (DR1988:0364) (Who's Who in Architecture, 161).
People:
Subject:
architecture
architecture
Date:
printed June 1937
printed June 1937
Title:
Elevations for the proposed rebuilding of the Mason's Arms, Donisthorpe
Actions:
DR1988:0380
Description:
- This reprographic copy shows four elevations for the proposed rebuilding of the Mason's Arms in Donisthorpe: the south east side, entrance front, northwest front, and garden front. - The style of many of these drawings and reprographic copies by Henry Hyams (DR1988:0332 - DR1988:0414) suggests that they were possibly for periodical illustrations. Hyams contributed articles to the periodicals 'The Builder' and 'The Architect'. Two objects in the CCA collections can be linked to the article "Music in Stone" published prior to 1926 in 'The Architect'; a reprographic copy (DR1988:0357) and a drawing (DR1988:0364) (Who's Who in Architecture, 161).
Elevations for the proposed rebuilding of the Mason's Arms, Donisthorpe
Actions:
DR1988:0380
Description:
- This reprographic copy shows four elevations for the proposed rebuilding of the Mason's Arms in Donisthorpe: the south east side, entrance front, northwest front, and garden front. - The style of many of these drawings and reprographic copies by Henry Hyams (DR1988:0332 - DR1988:0414) suggests that they were possibly for periodical illustrations. Hyams contributed articles to the periodicals 'The Builder' and 'The Architect'. Two objects in the CCA collections can be linked to the article "Music in Stone" published prior to 1926 in 'The Architect'; a reprographic copy (DR1988:0357) and a drawing (DR1988:0364) (Who's Who in Architecture, 161).
Form:
drawings
drawings
Date:
printed June 1937
printed June 1937
People:
Subject:
architecture
architecture
Level of archival description:
Project
Project
Reference number:
AP178.S1.1996.PR01
Description:
This project series documents the Kolonihaven - Exposição ao ar livre in Copenhagen, Denmark. While the records were held in the office’s archives this project was assigned the number 73/90 The office assigned the date 1996 to this project. At the end of the 19th century, there was an important migration of people from the rural areas to the cities in Denmark. Some migrants missed the contact with the soil and decided to built small houses with gardens to help them to adapt to their new urban life. These small Danish houses we're later named Kolonihavehus and became emblematic in Denmark. The exhibition Kolonihaven - The International challenge was held in Copenhagen by the Arken Museum of Modern Art. Fourteen international architects, including Álvaro Siza, Aldo Rossi, Mario Botta, Michael Graves, Arata Isozaki, and Leon Krier were invited to design a 7.5 square meter Danish house. Siza's design was based on his idea of a house as a child mixed with his memories of a trip to Scandinavia. The fourteen architects also participated in the exhibition "Major Projects" at the Køge Museum, in Køge, Danmark. The exhibition focused on the sketches and preliminary drawings of majort projects by each architect. Documenting this project are sketches and documentation.
AP178.S1.1996.PR01
Description:
This project series documents the Kolonihaven - Exposição ao ar livre in Copenhagen, Denmark. While the records were held in the office’s archives this project was assigned the number 73/90 The office assigned the date 1996 to this project. At the end of the 19th century, there was an important migration of people from the rural areas to the cities in Denmark. Some migrants missed the contact with the soil and decided to built small houses with gardens to help them to adapt to their new urban life. These small Danish houses we're later named Kolonihavehus and became emblematic in Denmark. The exhibition Kolonihaven - The International challenge was held in Copenhagen by the Arken Museum of Modern Art. Fourteen international architects, including Álvaro Siza, Aldo Rossi, Mario Botta, Michael Graves, Arata Isozaki, and Leon Krier were invited to design a 7.5 square meter Danish house. Siza's design was based on his idea of a house as a child mixed with his memories of a trip to Scandinavia. The fourteen architects also participated in the exhibition "Major Projects" at the Køge Museum, in Køge, Danmark. The exhibition focused on the sketches and preliminary drawings of majort projects by each architect. Documenting this project are sketches and documentation.
People:
Date:
1996
1996
Title:
Kolonihaven - The International Challenge, Copenhagen, Denmark (1996)
Actions:
AP178.S1.1996.PR01
Description:
This project series documents the Kolonihaven - Exposição ao ar livre in Copenhagen, Denmark. While the records were held in the office’s archives this project was assigned the number 73/90 The office assigned the date 1996 to this project. At the end of the 19th century, there was an important migration of people from the rural areas to the cities in Denmark. Some migrants missed the contact with the soil and decided to built small houses with gardens to help them to adapt to their new urban life. These small Danish houses we're later named Kolonihavehus and became emblematic in Denmark. The exhibition Kolonihaven - The International challenge was held in Copenhagen by the Arken Museum of Modern Art. Fourteen international architects, including Álvaro Siza, Aldo Rossi, Mario Botta, Michael Graves, Arata Isozaki, and Leon Krier were invited to design a 7.5 square meter Danish house. Siza's design was based on his idea of a house as a child mixed with his memories of a trip to Scandinavia. The fourteen architects also participated in the exhibition "Major Projects" at the Køge Museum, in Køge, Danmark. The exhibition focused on the sketches and preliminary drawings of majort projects by each architect. Documenting this project are sketches and documentation.
Kolonihaven - The International Challenge, Copenhagen, Denmark (1996)
Actions:
AP178.S1.1996.PR01
Description:
This project series documents the Kolonihaven - Exposição ao ar livre in Copenhagen, Denmark. While the records were held in the office’s archives this project was assigned the number 73/90 The office assigned the date 1996 to this project. At the end of the 19th century, there was an important migration of people from the rural areas to the cities in Denmark. Some migrants missed the contact with the soil and decided to built small houses with gardens to help them to adapt to their new urban life. These small Danish houses we're later named Kolonihavehus and became emblematic in Denmark. The exhibition Kolonihaven - The International challenge was held in Copenhagen by the Arken Museum of Modern Art. Fourteen international architects, including Álvaro Siza, Aldo Rossi, Mario Botta, Michael Graves, Arata Isozaki, and Leon Krier were invited to design a 7.5 square meter Danish house. Siza's design was based on his idea of a house as a child mixed with his memories of a trip to Scandinavia. The fourteen architects also participated in the exhibition "Major Projects" at the Køge Museum, in Køge, Danmark. The exhibition focused on the sketches and preliminary drawings of majort projects by each architect. Documenting this project are sketches and documentation.
Level of archival description:
Project
Project
Date:
1996
1996
People:
Form:
photographs
photographs
Actions:
Reference number:
PH1987:1193.06:001-051
Description:
Volume six of twelve; contains primarily views of monuments, gardens, alleys, national and thematic pavilions, including the Eiffel Tower, Paris World Exposition of 1889.
PH1987:1193.06:001-051
Description:
Volume six of twelve; contains primarily views of monuments, gardens, alleys, national and thematic pavilions, including the Eiffel Tower, Paris World Exposition of 1889.
People:
Date:
1889
1889
Title:
Exposition universelle de 1889: Jardins
Actions:
PH1987:1193.06:001-051
Description:
Volume six of twelve; contains primarily views of monuments, gardens, alleys, national and thematic pavilions, including the Eiffel Tower, Paris World Exposition of 1889.
Exposition universelle de 1889: Jardins
Actions:
PH1987:1193.06:001-051
Description:
Volume six of twelve; contains primarily views of monuments, gardens, alleys, national and thematic pavilions, including the Eiffel Tower, Paris World Exposition of 1889.
Form:
photographs
photographs
Date:
1889
1889
People:
Form:
drawings
Quantity:
7 drawing(s)
drawings
Quantity:
7 drawing(s)
Actions:
Reference number:
DR1995:0166:001-007
Description:
Presentation drawings for Oldham Pub, including plans, sections, elevations, details, measured sketches, and site plan. The project for Oldham Pub includes a public pub, bar-related facilities, and boarding facilities such as sitting rooms, bedrooms, and a common kitchen and dining area. Materials and construction details for the interior are indicated on a detailed plan and section of the cocktail bar. The exterior of the pub is shown to be constructed of brick with concrete banding. A long covered colonnade at the front provides a sheltered entrance. A housing complex, garden, shops, and parking, are adjacent to the pub.
DR1995:0166:001-007
Description:
Presentation drawings for Oldham Pub, including plans, sections, elevations, details, measured sketches, and site plan. The project for Oldham Pub includes a public pub, bar-related facilities, and boarding facilities such as sitting rooms, bedrooms, and a common kitchen and dining area. Materials and construction details for the interior are indicated on a detailed plan and section of the cocktail bar. The exterior of the pub is shown to be constructed of brick with concrete banding. A long covered colonnade at the front provides a sheltered entrance. A housing complex, garden, shops, and parking, are adjacent to the pub.
People:
Title:
Presentation drawings for Oldham Pub, including plans
Actions:
DR1995:0166:001-007
Description:
Presentation drawings for Oldham Pub, including plans, sections, elevations, details, measured sketches, and site plan. The project for Oldham Pub includes a public pub, bar-related facilities, and boarding facilities such as sitting rooms, bedrooms, and a common kitchen and dining area. Materials and construction details for the interior are indicated on a detailed plan and section of the cocktail bar. The exterior of the pub is shown to be constructed of brick with concrete banding. A long covered colonnade at the front provides a sheltered entrance. A housing complex, garden, shops, and parking, are adjacent to the pub.
Presentation drawings for Oldham Pub, including plans
Actions:
DR1995:0166:001-007
Description:
Presentation drawings for Oldham Pub, including plans, sections, elevations, details, measured sketches, and site plan. The project for Oldham Pub includes a public pub, bar-related facilities, and boarding facilities such as sitting rooms, bedrooms, and a common kitchen and dining area. Materials and construction details for the interior are indicated on a detailed plan and section of the cocktail bar. The exterior of the pub is shown to be constructed of brick with concrete banding. A long covered colonnade at the front provides a sheltered entrance. A housing complex, garden, shops, and parking, are adjacent to the pub.
Form:
drawings
Quantity:
7 drawing(s)
drawings
Quantity:
7 drawing(s)
People:
Form:
photographs
Quantity:
12 photograph(s)
photographs
Quantity:
12 photograph(s)
Reference number:
ARCH269447
Description:
Group consists of photographs of Pierre Jeanneret and others at Chandigarh, India, including photographs of Jeet Malhotra and a child using the boat designed by Pierre Jeanneret at Chandigarh Lake in 1960, Jeet Malhotra with Nehru in 1954 or with Le Corbusier at the Secretariat in construction in 1958. There are also photographs of Pierre Jeanneret with Nehry and other government officials in 1956 or with his architects' team in 1960 and 1961. The group also includes a photograph of Jane Drew and Maxwell Fry at Chandigarh in 1951 and a photograph of Jacqueline Jeanneret and her family at Punjab Garden in 1964.
ARCH269447
Description:
Group consists of photographs of Pierre Jeanneret and others at Chandigarh, India, including photographs of Jeet Malhotra and a child using the boat designed by Pierre Jeanneret at Chandigarh Lake in 1960, Jeet Malhotra with Nehru in 1954 or with Le Corbusier at the Secretariat in construction in 1958. There are also photographs of Pierre Jeanneret with Nehry and other government officials in 1956 or with his architects' team in 1960 and 1961. The group also includes a photograph of Jane Drew and Maxwell Fry at Chandigarh in 1951 and a photograph of Jacqueline Jeanneret and her family at Punjab Garden in 1964.
People:
Date:
between 1951 and 1964
between 1951 and 1964
Title:
Photographs of Pierre Jeanneret and others at Chandigarh, India
Actions:
ARCH269447
Description:
Group consists of photographs of Pierre Jeanneret and others at Chandigarh, India, including photographs of Jeet Malhotra and a child using the boat designed by Pierre Jeanneret at Chandigarh Lake in 1960, Jeet Malhotra with Nehru in 1954 or with Le Corbusier at the Secretariat in construction in 1958. There are also photographs of Pierre Jeanneret with Nehry and other government officials in 1956 or with his architects' team in 1960 and 1961. The group also includes a photograph of Jane Drew and Maxwell Fry at Chandigarh in 1951 and a photograph of Jacqueline Jeanneret and her family at Punjab Garden in 1964.
Photographs of Pierre Jeanneret and others at Chandigarh, India
Actions:
ARCH269447
Description:
Group consists of photographs of Pierre Jeanneret and others at Chandigarh, India, including photographs of Jeet Malhotra and a child using the boat designed by Pierre Jeanneret at Chandigarh Lake in 1960, Jeet Malhotra with Nehru in 1954 or with Le Corbusier at the Secretariat in construction in 1958. There are also photographs of Pierre Jeanneret with Nehry and other government officials in 1956 or with his architects' team in 1960 and 1961. The group also includes a photograph of Jane Drew and Maxwell Fry at Chandigarh in 1951 and a photograph of Jacqueline Jeanneret and her family at Punjab Garden in 1964.
Form:
photographs
Quantity:
12 photograph(s)
photographs
Quantity:
12 photograph(s)
Date:
between 1951 and 1964
between 1951 and 1964
People:
Level of archival description:
Sub-series
Sub-series
Title:
Miscellanea
Miscellanea
Reference number:
CI001.S1.D4
Description:
The three portfolios of "Croquis", originally attributed to Hubert Rohault de Fleury, but probably also including work by Charles, are particularly informative of the range of artistic and architectural interests of these architects. While some of the drawings in these portfolios may be travel sketches or based on travel sketches (Charles is known to have visited some of the locations depicted (1)), the majority are probably copied or adapted from books and prints. In some cases, these sources have been identified. The stylistic range of the drawings is eclectic; in addition to the expected Classical material, Gothic, Romanesque, Islamic, Exotic Revival (namely Etruscan and Egyptian), Renaissance and Baroque periods and styles as well as contemporary 19th century architecture are all represented. The subject matter is equally varied. DR1974:0002:032:001-066, two portfolios, includes arabesque ornament (some from Palazzo del Te and Palazzo Ducal in Mantua (2)), Islamic ornament motifs, tile patterns, Sicilian architectural subjects - mainly church interiors, and stonework and woodwork from Romanesque and Gothic structures . DR1974:0002:031:001-055, three portfolios, contains drawings of classical figures, Christian imagery and architectural sculpture from antique, medieval [?] and 19th century sources, sculpture from the 16th century sepulchral monument of Maximillian I, Italian Classical structures and contemporary classically-inspired subject matter including a number of Parisian fountains and monuments, and several English townhouses. DR1974:0002:030:001-065, four portfolios, includes drawings of Classical, Gothic and Exotic Revival buildings and interiors as well as a number of drawings of non-architectural subject matter including military subjects - fortification, armaments, soldiers, and revolutionary battle scenes - and topographic views. A folder of Italian views and buildings in this portfolio may have been intended for publication. The designs for interiors, Empire furniture, garden structures and several of the buildings are probably original designs by Hubert. (1) A description of Charles' travels based on his sketchbooks held by the Académie d'architecture is found in Académie d'architecture, 'Catalogue des collection' (Paris: Académie d'architecture, 1988) 35-36 and 230-241. (2) These drawings were copied from Wilhelm Zahn, 'Gemalte Ornamente von Julio Romano' (s.l., s.n, ca. 1833)., The three portfolios of "Croquis" were originally attributed to Hubert Rohault de Fleury, but probably also including work by Charles. The source and purpose of many of these drawings is unclear; some may be record drawings and travel sketches or based on travel sketches, but the majority are probably copied or adapted from books and prints. The stylistic range and subject matter of the drawings is broad and eclectic: arabesques, Islamic ornament, stonework and woodwork from Romanesque and Gothic structures (DR1974:0002:032:001-066); classical and Christian imagery, architectural sculpture from antique, medieval [?] and 19th century sources, Italian Classical structures, nineteenth century classically-inspired subject matter (DR1974:0002:031:001-055); non-architectural subject matter including military subjects, topographic views, and Italian views and buildings, possibly intended for publication (DR1974:0002:030:001-065). Portfolio, DR1974:0002:030:001-065 also includes interiors, Empire furniture, garden structures and Classical, Gothic and Exotic Revival buildings, some of which are probably original designs by Hubert Rohault de Fleury. Bibliography: - Bergdoll, Barry. "Hubert Rohault de Fleury: Cinquième Partie: Équisses et Dessins d'Ornament." 'CCA Research Report.' n.d. - Académie d'architecture (France). 'Catalogue des collections' (Paris: L'Academie, 1988), 35-37 and 230-241.
CI001.S1.D4
Description:
The three portfolios of "Croquis", originally attributed to Hubert Rohault de Fleury, but probably also including work by Charles, are particularly informative of the range of artistic and architectural interests of these architects. While some of the drawings in these portfolios may be travel sketches or based on travel sketches (Charles is known to have visited some of the locations depicted (1)), the majority are probably copied or adapted from books and prints. In some cases, these sources have been identified. The stylistic range of the drawings is eclectic; in addition to the expected Classical material, Gothic, Romanesque, Islamic, Exotic Revival (namely Etruscan and Egyptian), Renaissance and Baroque periods and styles as well as contemporary 19th century architecture are all represented. The subject matter is equally varied. DR1974:0002:032:001-066, two portfolios, includes arabesque ornament (some from Palazzo del Te and Palazzo Ducal in Mantua (2)), Islamic ornament motifs, tile patterns, Sicilian architectural subjects - mainly church interiors, and stonework and woodwork from Romanesque and Gothic structures . DR1974:0002:031:001-055, three portfolios, contains drawings of classical figures, Christian imagery and architectural sculpture from antique, medieval [?] and 19th century sources, sculpture from the 16th century sepulchral monument of Maximillian I, Italian Classical structures and contemporary classically-inspired subject matter including a number of Parisian fountains and monuments, and several English townhouses. DR1974:0002:030:001-065, four portfolios, includes drawings of Classical, Gothic and Exotic Revival buildings and interiors as well as a number of drawings of non-architectural subject matter including military subjects - fortification, armaments, soldiers, and revolutionary battle scenes - and topographic views. A folder of Italian views and buildings in this portfolio may have been intended for publication. The designs for interiors, Empire furniture, garden structures and several of the buildings are probably original designs by Hubert. (1) A description of Charles' travels based on his sketchbooks held by the Académie d'architecture is found in Académie d'architecture, 'Catalogue des collection' (Paris: Académie d'architecture, 1988) 35-36 and 230-241. (2) These drawings were copied from Wilhelm Zahn, 'Gemalte Ornamente von Julio Romano' (s.l., s.n, ca. 1833)., The three portfolios of "Croquis" were originally attributed to Hubert Rohault de Fleury, but probably also including work by Charles. The source and purpose of many of these drawings is unclear; some may be record drawings and travel sketches or based on travel sketches, but the majority are probably copied or adapted from books and prints. The stylistic range and subject matter of the drawings is broad and eclectic: arabesques, Islamic ornament, stonework and woodwork from Romanesque and Gothic structures (DR1974:0002:032:001-066); classical and Christian imagery, architectural sculpture from antique, medieval [?] and 19th century sources, Italian Classical structures, nineteenth century classically-inspired subject matter (DR1974:0002:031:001-055); non-architectural subject matter including military subjects, topographic views, and Italian views and buildings, possibly intended for publication (DR1974:0002:030:001-065). Portfolio, DR1974:0002:030:001-065 also includes interiors, Empire furniture, garden structures and Classical, Gothic and Exotic Revival buildings, some of which are probably original designs by Hubert Rohault de Fleury. Bibliography: - Bergdoll, Barry. "Hubert Rohault de Fleury: Cinquième Partie: Équisses et Dessins d'Ornament." 'CCA Research Report.' n.d. - Académie d'architecture (France). 'Catalogue des collections' (Paris: L'Academie, 1988), 35-37 and 230-241.
People:
Date:
[1800-1868]
[1800-1868]
Title:
Miscellanea
CI001.S1.D4
Description:
The three portfolios of "Croquis", originally attributed to Hubert Rohault de Fleury, but probably also including work by Charles, are particularly informative of the range of artistic and architectural interests of these architects. While some of the drawings in these portfolios may be travel sketches or based on travel sketches (Charles is known to have visited some of the locations depicted (1)), the majority are probably copied or adapted from books and prints. In some cases, these sources have been identified. The stylistic range of the drawings is eclectic; in addition to the expected Classical material, Gothic, Romanesque, Islamic, Exotic Revival (namely Etruscan and Egyptian), Renaissance and Baroque periods and styles as well as contemporary 19th century architecture are all represented. The subject matter is equally varied. DR1974:0002:032:001-066, two portfolios, includes arabesque ornament (some from Palazzo del Te and Palazzo Ducal in Mantua (2)), Islamic ornament motifs, tile patterns, Sicilian architectural subjects - mainly church interiors, and stonework and woodwork from Romanesque and Gothic structures . DR1974:0002:031:001-055, three portfolios, contains drawings of classical figures, Christian imagery and architectural sculpture from antique, medieval [?] and 19th century sources, sculpture from the 16th century sepulchral monument of Maximillian I, Italian Classical structures and contemporary classically-inspired subject matter including a number of Parisian fountains and monuments, and several English townhouses. DR1974:0002:030:001-065, four portfolios, includes drawings of Classical, Gothic and Exotic Revival buildings and interiors as well as a number of drawings of non-architectural subject matter including military subjects - fortification, armaments, soldiers, and revolutionary battle scenes - and topographic views. A folder of Italian views and buildings in this portfolio may have been intended for publication. The designs for interiors, Empire furniture, garden structures and several of the buildings are probably original designs by Hubert. (1) A description of Charles' travels based on his sketchbooks held by the Académie d'architecture is found in Académie d'architecture, 'Catalogue des collection' (Paris: Académie d'architecture, 1988) 35-36 and 230-241. (2) These drawings were copied from Wilhelm Zahn, 'Gemalte Ornamente von Julio Romano' (s.l., s.n, ca. 1833)., The three portfolios of "Croquis" were originally attributed to Hubert Rohault de Fleury, but probably also including work by Charles. The source and purpose of many of these drawings is unclear; some may be record drawings and travel sketches or based on travel sketches, but the majority are probably copied or adapted from books and prints. The stylistic range and subject matter of the drawings is broad and eclectic: arabesques, Islamic ornament, stonework and woodwork from Romanesque and Gothic structures (DR1974:0002:032:001-066); classical and Christian imagery, architectural sculpture from antique, medieval [?] and 19th century sources, Italian Classical structures, nineteenth century classically-inspired subject matter (DR1974:0002:031:001-055); non-architectural subject matter including military subjects, topographic views, and Italian views and buildings, possibly intended for publication (DR1974:0002:030:001-065). Portfolio, DR1974:0002:030:001-065 also includes interiors, Empire furniture, garden structures and Classical, Gothic and Exotic Revival buildings, some of which are probably original designs by Hubert Rohault de Fleury. Bibliography: - Bergdoll, Barry. "Hubert Rohault de Fleury: Cinquième Partie: Équisses et Dessins d'Ornament." 'CCA Research Report.' n.d. - Académie d'architecture (France). 'Catalogue des collections' (Paris: L'Academie, 1988), 35-37 and 230-241.
Miscellanea
CI001.S1.D4
Description:
The three portfolios of "Croquis", originally attributed to Hubert Rohault de Fleury, but probably also including work by Charles, are particularly informative of the range of artistic and architectural interests of these architects. While some of the drawings in these portfolios may be travel sketches or based on travel sketches (Charles is known to have visited some of the locations depicted (1)), the majority are probably copied or adapted from books and prints. In some cases, these sources have been identified. The stylistic range of the drawings is eclectic; in addition to the expected Classical material, Gothic, Romanesque, Islamic, Exotic Revival (namely Etruscan and Egyptian), Renaissance and Baroque periods and styles as well as contemporary 19th century architecture are all represented. The subject matter is equally varied. DR1974:0002:032:001-066, two portfolios, includes arabesque ornament (some from Palazzo del Te and Palazzo Ducal in Mantua (2)), Islamic ornament motifs, tile patterns, Sicilian architectural subjects - mainly church interiors, and stonework and woodwork from Romanesque and Gothic structures . DR1974:0002:031:001-055, three portfolios, contains drawings of classical figures, Christian imagery and architectural sculpture from antique, medieval [?] and 19th century sources, sculpture from the 16th century sepulchral monument of Maximillian I, Italian Classical structures and contemporary classically-inspired subject matter including a number of Parisian fountains and monuments, and several English townhouses. DR1974:0002:030:001-065, four portfolios, includes drawings of Classical, Gothic and Exotic Revival buildings and interiors as well as a number of drawings of non-architectural subject matter including military subjects - fortification, armaments, soldiers, and revolutionary battle scenes - and topographic views. A folder of Italian views and buildings in this portfolio may have been intended for publication. The designs for interiors, Empire furniture, garden structures and several of the buildings are probably original designs by Hubert. (1) A description of Charles' travels based on his sketchbooks held by the Académie d'architecture is found in Académie d'architecture, 'Catalogue des collection' (Paris: Académie d'architecture, 1988) 35-36 and 230-241. (2) These drawings were copied from Wilhelm Zahn, 'Gemalte Ornamente von Julio Romano' (s.l., s.n, ca. 1833)., The three portfolios of "Croquis" were originally attributed to Hubert Rohault de Fleury, but probably also including work by Charles. The source and purpose of many of these drawings is unclear; some may be record drawings and travel sketches or based on travel sketches, but the majority are probably copied or adapted from books and prints. The stylistic range and subject matter of the drawings is broad and eclectic: arabesques, Islamic ornament, stonework and woodwork from Romanesque and Gothic structures (DR1974:0002:032:001-066); classical and Christian imagery, architectural sculpture from antique, medieval [?] and 19th century sources, Italian Classical structures, nineteenth century classically-inspired subject matter (DR1974:0002:031:001-055); non-architectural subject matter including military subjects, topographic views, and Italian views and buildings, possibly intended for publication (DR1974:0002:030:001-065). Portfolio, DR1974:0002:030:001-065 also includes interiors, Empire furniture, garden structures and Classical, Gothic and Exotic Revival buildings, some of which are probably original designs by Hubert Rohault de Fleury. Bibliography: - Bergdoll, Barry. "Hubert Rohault de Fleury: Cinquième Partie: Équisses et Dessins d'Ornament." 'CCA Research Report.' n.d. - Académie d'architecture (France). 'Catalogue des collections' (Paris: L'Academie, 1988), 35-37 and 230-241.
Level of archival description:
File 4
File 4
Date:
[1800-1868]
[1800-1868]
People:
Form:
works of art
works of art
Reference number:
DR1988:0437:033
Description:
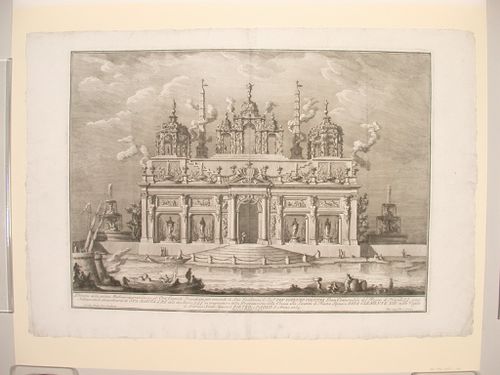
- This etching for a fireworks construction or macchina is in the form of an elaborate pavilion representing the Gardens of the Hesperides. The pavilion is flanked by two fountains and surrounded by water.
DR1988:0437:033
Description:
- This etching for a fireworks construction or macchina is in the form of an elaborate pavilion representing the Gardens of the Hesperides. The pavilion is flanked by two fountains and surrounded by water.
People:
Subject:
temporary architecture
temporary architecture
Date:
printed 1765
printed 1765
Title:
Etching of Posi's design for the "prima macchina" of 1765
Actions:
DR1988:0437:033
Description:
- This etching for a fireworks construction or macchina is in the form of an elaborate pavilion representing the Gardens of the Hesperides. The pavilion is flanked by two fountains and surrounded by water.
Etching of Posi's design for the "prima macchina" of 1765
Actions:
DR1988:0437:033
Description:
- This etching for a fireworks construction or macchina is in the form of an elaborate pavilion representing the Gardens of the Hesperides. The pavilion is flanked by two fountains and surrounded by water.
Form:
works of art
works of art
Date:
printed 1765
printed 1765
People:
Subject:
temporary architecture
temporary architecture
Form:
photographs
photographs
Reference number:
ARCH276581
Description:
2 binders - presentation slides for projects filed under, "Housing." Contains hotels, condominiums and apartments. Includes: C.P. Hotel, Hotel and Convention Centre, Victoria, B.C., Madinah Hotel/Residential Development, Georgian Court Hotel, Stockton Street Hotel, Warner Center Marriot Hotel, Criswell Hotel, Winter Garden, Anchorage, Alaska, Garmisch Resort and Hotel, Tokyo Hotel, Whistler B.C., Laurel Point Inn, Prince Courts Condominiums, Ukay Club Villas, Ampang Hilir Condominiums, Noel Developments Offices and Residential, 1800 West Georgia Street, 1300 West Pender Street, Mikage Housing, 1301 West Georgia Street. Also includes projects lists (1956-1990).
ARCH276581
Description:
2 binders - presentation slides for projects filed under, "Housing." Contains hotels, condominiums and apartments. Includes: C.P. Hotel, Hotel and Convention Centre, Victoria, B.C., Madinah Hotel/Residential Development, Georgian Court Hotel, Stockton Street Hotel, Warner Center Marriot Hotel, Criswell Hotel, Winter Garden, Anchorage, Alaska, Garmisch Resort and Hotel, Tokyo Hotel, Whistler B.C., Laurel Point Inn, Prince Courts Condominiums, Ukay Club Villas, Ampang Hilir Condominiums, Noel Developments Offices and Residential, 1800 West Georgia Street, 1300 West Pender Street, Mikage Housing, 1301 West Georgia Street. Also includes projects lists (1956-1990).
People:
Date:
1973-1990
1973-1990
Title:
Presentation slides for various housing projects
Actions:
ARCH276581
Description:
2 binders - presentation slides for projects filed under, "Housing." Contains hotels, condominiums and apartments. Includes: C.P. Hotel, Hotel and Convention Centre, Victoria, B.C., Madinah Hotel/Residential Development, Georgian Court Hotel, Stockton Street Hotel, Warner Center Marriot Hotel, Criswell Hotel, Winter Garden, Anchorage, Alaska, Garmisch Resort and Hotel, Tokyo Hotel, Whistler B.C., Laurel Point Inn, Prince Courts Condominiums, Ukay Club Villas, Ampang Hilir Condominiums, Noel Developments Offices and Residential, 1800 West Georgia Street, 1300 West Pender Street, Mikage Housing, 1301 West Georgia Street. Also includes projects lists (1956-1990).
Presentation slides for various housing projects
Actions:
ARCH276581
Description:
2 binders - presentation slides for projects filed under, "Housing." Contains hotels, condominiums and apartments. Includes: C.P. Hotel, Hotel and Convention Centre, Victoria, B.C., Madinah Hotel/Residential Development, Georgian Court Hotel, Stockton Street Hotel, Warner Center Marriot Hotel, Criswell Hotel, Winter Garden, Anchorage, Alaska, Garmisch Resort and Hotel, Tokyo Hotel, Whistler B.C., Laurel Point Inn, Prince Courts Condominiums, Ukay Club Villas, Ampang Hilir Condominiums, Noel Developments Offices and Residential, 1800 West Georgia Street, 1300 West Pender Street, Mikage Housing, 1301 West Georgia Street. Also includes projects lists (1956-1990).
Form:
photographs
photographs
Date:
1973-1990
1973-1990
People:


