


18239 Results
Form:
drawings
drawings
Actions:
Reference number:
AP018.S1.1977.PR08.122
AP018.S1.1977.PR08.122
People:
Date:
circa 1977
circa 1977
Form:
drawings
drawings
Date:
circa 1977
circa 1977
People:
Form:
drawings
drawings
Actions:
Reference number:
AP018.S1.1977.PR08.039
AP018.S1.1977.PR08.039
People:
Date:
circa 1978
circa 1978
Title:
Site plans and surveys, floor plans, details, elevations and sketches, Bank of Montreal Computer Complex Two, Scarborough, Ontario
Actions:
AP018.S1.1977.PR08.039
Site plans and surveys, floor plans, details, elevations and sketches, Bank of Montreal Computer Complex Two, Scarborough, Ontario
Actions:
AP018.S1.1977.PR08.039
Form:
drawings
drawings
Date:
circa 1978
circa 1978
People:
Form:
drawings
drawings
Actions:
Reference number:
ARCH33571
Description:
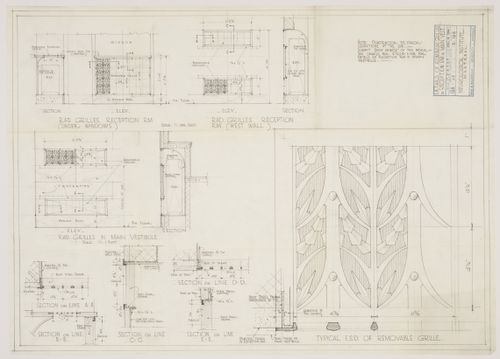
Drawing 8.123, Details of Aluminum Grilles Made by J.F. 13 April 1934
ARCH33571
Description:
Drawing 8.123, Details of Aluminum Grilles Made by J.F. 13 April 1934
People:
Date:
1934
1934
Title:
Montréal Neurological Institute, Montréal, Québec: detail drawing for aluminium grilles in reception room and main vestibule
Actions:
ARCH33571
Description:
Drawing 8.123, Details of Aluminum Grilles Made by J.F. 13 April 1934
Montréal Neurological Institute, Montréal, Québec: detail drawing for aluminium grilles in reception room and main vestibule
Actions:
ARCH33571
Description:
Drawing 8.123, Details of Aluminum Grilles Made by J.F. 13 April 1934
Form:
drawings
drawings
Date:
1934
1934
People:
Form:
drawings
drawings
Actions:
Reference number:
ARCH33572
Description:
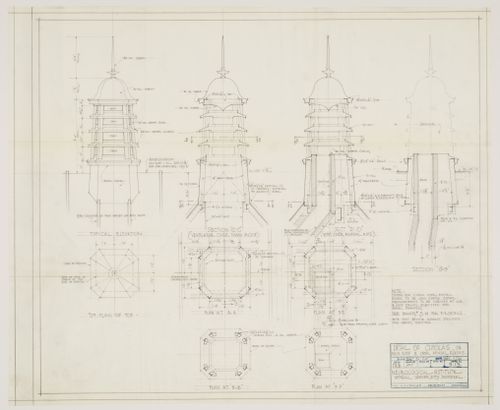
Drawing 9.13, Detail of Cupolas, on Main Roof and Over Animal Rooms, drawing made by HMP, 11 Sept. 1933
ARCH33572
Description:
Drawing 9.13, Detail of Cupolas, on Main Roof and Over Animal Rooms, drawing made by HMP, 11 Sept. 1933
People:
Date:
1933
1933
Title:
Montréal Neurological Institute, Montréal, Québec: detail drawing for cupolas on main roof and over animal rooms
Actions:
ARCH33572
Description:
Drawing 9.13, Detail of Cupolas, on Main Roof and Over Animal Rooms, drawing made by HMP, 11 Sept. 1933
Montréal Neurological Institute, Montréal, Québec: detail drawing for cupolas on main roof and over animal rooms
Actions:
ARCH33572
Description:
Drawing 9.13, Detail of Cupolas, on Main Roof and Over Animal Rooms, drawing made by HMP, 11 Sept. 1933
Form:
drawings
drawings
Date:
1933
1933
People:
Form:
works of art
works of art
Reference number:
DR1982:0262 R/V
DR1982:0262 R/V
People:
Date:
1885
1885
Form:
works of art
works of art
Date:
1885
1885
People:
Form:
drawings
drawings
Actions:
Reference number:
ARCH279195
ARCH279195
People:
Date:
1920-1927
1920-1927
Form:
drawings
drawings
Date:
1920-1927
1920-1927
People:
Form:
drawings
drawings
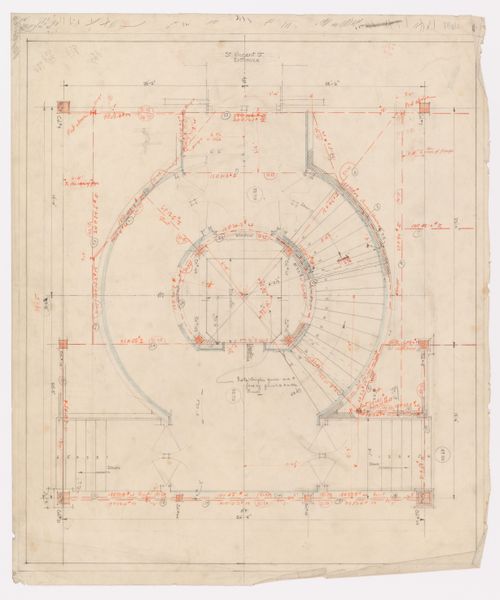
Actions:
Reference number:
ARCH279196
ARCH279196
People:
Date:
1920-1927
1920-1927
Form:
drawings
drawings
Date:
1920-1927
1920-1927
People:
Form:
drawings
drawings
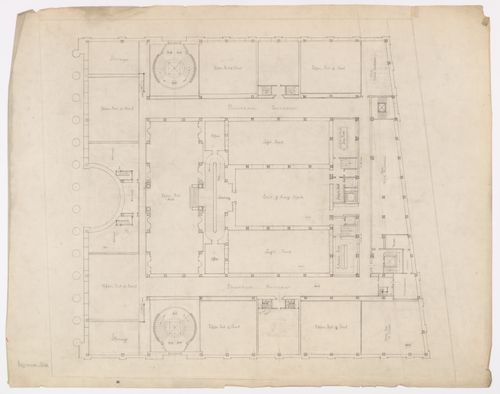
Actions:
Reference number:
ARCH279197
ARCH279197
People:
Date:
1920-1927
1920-1927
Form:
drawings
drawings
Date:
1920-1927
1920-1927
People:
Form:
drawings
drawings
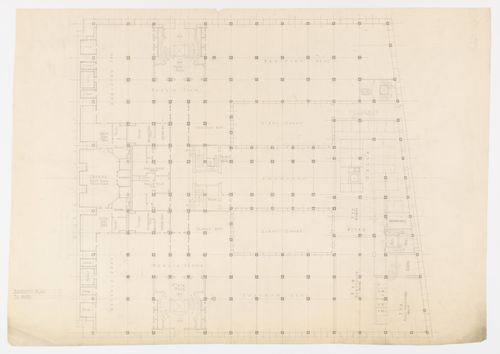
Actions:
Reference number:
ARCH279198
ARCH279198
People:
Date:
1920-1927
1920-1927
Form:
drawings
drawings
Date:
1920-1927
1920-1927
People:
Form:
drawings
drawings
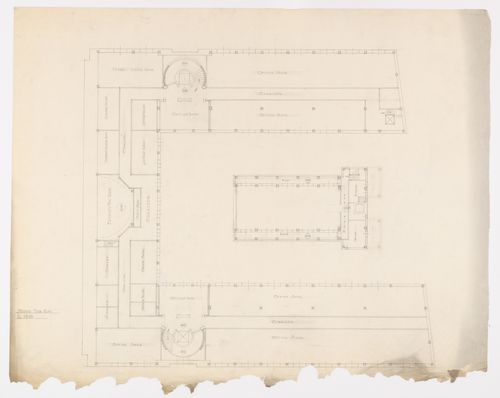
Title:
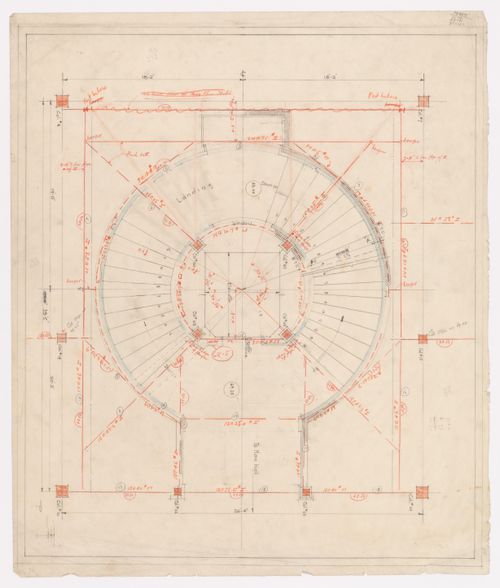
Plan préliminaire du deuxième étage, Annexe au Palais de Justice de Montréal, Montréal, Canada
Plan préliminaire du deuxième étage, Annexe au Palais de Justice de Montréal, Montréal, Canada
Actions:
Reference number:
ARCH279200
ARCH279200
People:
Date:
1920-1927
1920-1927
Form:
drawings
drawings
Date:
1920-1927
1920-1927
People:


