


9278 Results
Level of archival description:
Project
Project
Reference number:
AP075.S1.1974.PR01
Description:
Project series documents Cornelia Hahn Oberlander's project for the landscape of Robson Square Provincial Government Complex in Vancouver, British Columbia. Oberlander worked on this project in 1974-1982 with architect Arthur Erickson and architect Bing Thom. The project consisted in designing a new provincial civic complex that included a courthouse and provincial government offices. The initial plan consisted in a 55-storey highrise. Arthur Erickson suggested to lay the building on its side and spread it accross three city blocks (known as Block 51, Block 61 and Block 71) and add a green roof to create linear park. Oberlander's ideas for the landscape concept was to create a space accessible for everyone that will be attractive and interesting in all seasons. Her design consisted in a series of pathways, stairs and terraces, mainly situated on Block 61, and rising gradually up to 30 feets above the Robson street level. The design was intented to "encourage pedestrians to cut accross the urban grid". [1] Planters where included to buildings facades to create a hanging garden using hanging plants. The project series contains design development drawings and working drawings for the landscape design, such as landscape plans, landscape sections, elevations and details, grading and irrigation plans, and planting plans. The drawings includes in this project series also comprises plans of the complex buildings used as reference. The majority of the drawings are reprographic copies. The series also comprises five original sketches by Oberlander. The project is also documented through interior and exterior photographs of the building, photographs of the landscape and various views of the completed complex. The project series also includes textual records, including documents related to the plants selection, specifications, financial documents, concept development notes of Oberlander, correspondence with architects, clients and consultants, documentation and research material, and clippings and articles on Robson Square project. Source: [1] Herrington, Susan. Cornelia Hahn Oberlander: Making the Modern Landscape, University of Virginia Press, 2014, 304 pages. p. 123.
AP075.S1.1974.PR01
Description:
Project series documents Cornelia Hahn Oberlander's project for the landscape of Robson Square Provincial Government Complex in Vancouver, British Columbia. Oberlander worked on this project in 1974-1982 with architect Arthur Erickson and architect Bing Thom. The project consisted in designing a new provincial civic complex that included a courthouse and provincial government offices. The initial plan consisted in a 55-storey highrise. Arthur Erickson suggested to lay the building on its side and spread it accross three city blocks (known as Block 51, Block 61 and Block 71) and add a green roof to create linear park. Oberlander's ideas for the landscape concept was to create a space accessible for everyone that will be attractive and interesting in all seasons. Her design consisted in a series of pathways, stairs and terraces, mainly situated on Block 61, and rising gradually up to 30 feets above the Robson street level. The design was intented to "encourage pedestrians to cut accross the urban grid". [1] Planters where included to buildings facades to create a hanging garden using hanging plants. The project series contains design development drawings and working drawings for the landscape design, such as landscape plans, landscape sections, elevations and details, grading and irrigation plans, and planting plans. The drawings includes in this project series also comprises plans of the complex buildings used as reference. The majority of the drawings are reprographic copies. The series also comprises five original sketches by Oberlander. The project is also documented through interior and exterior photographs of the building, photographs of the landscape and various views of the completed complex. The project series also includes textual records, including documents related to the plants selection, specifications, financial documents, concept development notes of Oberlander, correspondence with architects, clients and consultants, documentation and research material, and clippings and articles on Robson Square project. Source: [1] Herrington, Susan. Cornelia Hahn Oberlander: Making the Modern Landscape, University of Virginia Press, 2014, 304 pages. p. 123.
People:
Date:
1970-1995
1970-1995
Title:
Robson Square Provincial Government Complex, Vancouver, British Columbia (1974-1982)
Actions:
AP075.S1.1974.PR01
Description:
Project series documents Cornelia Hahn Oberlander's project for the landscape of Robson Square Provincial Government Complex in Vancouver, British Columbia. Oberlander worked on this project in 1974-1982 with architect Arthur Erickson and architect Bing Thom. The project consisted in designing a new provincial civic complex that included a courthouse and provincial government offices. The initial plan consisted in a 55-storey highrise. Arthur Erickson suggested to lay the building on its side and spread it accross three city blocks (known as Block 51, Block 61 and Block 71) and add a green roof to create linear park. Oberlander's ideas for the landscape concept was to create a space accessible for everyone that will be attractive and interesting in all seasons. Her design consisted in a series of pathways, stairs and terraces, mainly situated on Block 61, and rising gradually up to 30 feets above the Robson street level. The design was intented to "encourage pedestrians to cut accross the urban grid". [1] Planters where included to buildings facades to create a hanging garden using hanging plants. The project series contains design development drawings and working drawings for the landscape design, such as landscape plans, landscape sections, elevations and details, grading and irrigation plans, and planting plans. The drawings includes in this project series also comprises plans of the complex buildings used as reference. The majority of the drawings are reprographic copies. The series also comprises five original sketches by Oberlander. The project is also documented through interior and exterior photographs of the building, photographs of the landscape and various views of the completed complex. The project series also includes textual records, including documents related to the plants selection, specifications, financial documents, concept development notes of Oberlander, correspondence with architects, clients and consultants, documentation and research material, and clippings and articles on Robson Square project. Source: [1] Herrington, Susan. Cornelia Hahn Oberlander: Making the Modern Landscape, University of Virginia Press, 2014, 304 pages. p. 123.
Robson Square Provincial Government Complex, Vancouver, British Columbia (1974-1982)
Actions:
AP075.S1.1974.PR01
Description:
Project series documents Cornelia Hahn Oberlander's project for the landscape of Robson Square Provincial Government Complex in Vancouver, British Columbia. Oberlander worked on this project in 1974-1982 with architect Arthur Erickson and architect Bing Thom. The project consisted in designing a new provincial civic complex that included a courthouse and provincial government offices. The initial plan consisted in a 55-storey highrise. Arthur Erickson suggested to lay the building on its side and spread it accross three city blocks (known as Block 51, Block 61 and Block 71) and add a green roof to create linear park. Oberlander's ideas for the landscape concept was to create a space accessible for everyone that will be attractive and interesting in all seasons. Her design consisted in a series of pathways, stairs and terraces, mainly situated on Block 61, and rising gradually up to 30 feets above the Robson street level. The design was intented to "encourage pedestrians to cut accross the urban grid". [1] Planters where included to buildings facades to create a hanging garden using hanging plants. The project series contains design development drawings and working drawings for the landscape design, such as landscape plans, landscape sections, elevations and details, grading and irrigation plans, and planting plans. The drawings includes in this project series also comprises plans of the complex buildings used as reference. The majority of the drawings are reprographic copies. The series also comprises five original sketches by Oberlander. The project is also documented through interior and exterior photographs of the building, photographs of the landscape and various views of the completed complex. The project series also includes textual records, including documents related to the plants selection, specifications, financial documents, concept development notes of Oberlander, correspondence with architects, clients and consultants, documentation and research material, and clippings and articles on Robson Square project. Source: [1] Herrington, Susan. Cornelia Hahn Oberlander: Making the Modern Landscape, University of Virginia Press, 2014, 304 pages. p. 123.
Level of archival description:
Project
Project
Date:
1970-1995
1970-1995
People:
Form:
drawings
drawings
Actions:
Reference number:
DR1986:0071
Description:
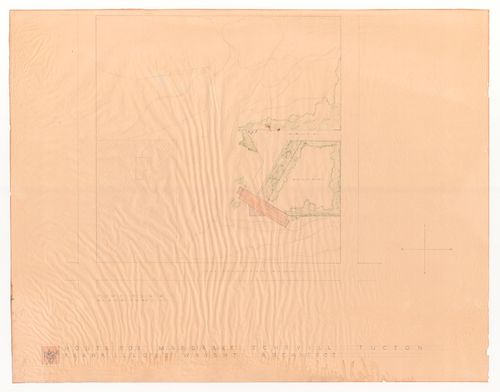
- This site plan indicates the location of the proposed Schevill House, the drive, and the garden, as well as topographical curves. As the streets are aligned with the compass points, Wright has placed the house on the diagonal so that it faces south-west. - This drawing was probably sold to Kenneth Hardgrove in 1967/68 by Helen Blum Schevill (phone conversation with Susie Schevill).
DR1986:0071
Description:
- This site plan indicates the location of the proposed Schevill House, the drive, and the garden, as well as topographical curves. As the streets are aligned with the compass points, Wright has placed the house on the diagonal so that it faces south-west. - This drawing was probably sold to Kenneth Hardgrove in 1967/68 by Helen Blum Schevill (phone conversation with Susie Schevill).
People:
Subject:
architecture
architecture
Date:
before 25 April 1941
before 25 April 1941
Title:
Presentation drawing of the site plan for Margaret Schevill House, Tucson, Arizona
Actions:
DR1986:0071
Description:
- This site plan indicates the location of the proposed Schevill House, the drive, and the garden, as well as topographical curves. As the streets are aligned with the compass points, Wright has placed the house on the diagonal so that it faces south-west. - This drawing was probably sold to Kenneth Hardgrove in 1967/68 by Helen Blum Schevill (phone conversation with Susie Schevill).
Presentation drawing of the site plan for Margaret Schevill House, Tucson, Arizona
Actions:
DR1986:0071
Description:
- This site plan indicates the location of the proposed Schevill House, the drive, and the garden, as well as topographical curves. As the streets are aligned with the compass points, Wright has placed the house on the diagonal so that it faces south-west. - This drawing was probably sold to Kenneth Hardgrove in 1967/68 by Helen Blum Schevill (phone conversation with Susie Schevill).
Form:
drawings
drawings
Date:
before 25 April 1941
before 25 April 1941
People:
Subject:
architecture
architecture
Form:
textual records
textual records
Actions:
Reference number:
DR2012:0015:025:025
Description:
File containing documents in English and French, including notes and correspondence (primarily printouts of emails), related to copyright and reproduction requests for the following projects: - Une célébration... de l'eau à la lumiere; - Gratte-ciel, cascades d'eau, rues, ruissances,... une construction; - CCA garden; - Site/interlude. Original folder inscribed in graphite: COPYRIGHT REQUESTS 2008-11
DR2012:0015:025:025
Description:
File containing documents in English and French, including notes and correspondence (primarily printouts of emails), related to copyright and reproduction requests for the following projects: - Une célébration... de l'eau à la lumiere; - Gratte-ciel, cascades d'eau, rues, ruissances,... une construction; - CCA garden; - Site/interlude. Original folder inscribed in graphite: COPYRIGHT REQUESTS 2008-11
People:
Date:
2009-2011
2009-2011
Title:
Correspondence related to Melvin Charney's projects
Actions:
DR2012:0015:025:025
Description:
File containing documents in English and French, including notes and correspondence (primarily printouts of emails), related to copyright and reproduction requests for the following projects: - Une célébration... de l'eau à la lumiere; - Gratte-ciel, cascades d'eau, rues, ruissances,... une construction; - CCA garden; - Site/interlude. Original folder inscribed in graphite: COPYRIGHT REQUESTS 2008-11
Correspondence related to Melvin Charney's projects
Actions:
DR2012:0015:025:025
Description:
File containing documents in English and French, including notes and correspondence (primarily printouts of emails), related to copyright and reproduction requests for the following projects: - Une célébration... de l'eau à la lumiere; - Gratte-ciel, cascades d'eau, rues, ruissances,... une construction; - CCA garden; - Site/interlude. Original folder inscribed in graphite: COPYRIGHT REQUESTS 2008-11
Form:
textual records
textual records
Date:
2009-2011
2009-2011
People:
Form:
textual records
textual records
Actions:
Reference number:
AP075.S3.SS3.016
Description:
Contains: . Award from the City of Vancouver for the Robson Square, ca 1971 . Certificat of the Commemorative Medal for the 125th Anniversary of the Conferedation of Canada in 1992 . Certificat of the Queen Elizabeth II Diamond Jubilee Medal in 2012 . Merit award from the Lieutenant-Governor of British Columbia for the VanDusen Botanical Garden Visitor Centre in 2012
AP075.S3.SS3.016
Description:
Contains: . Award from the City of Vancouver for the Robson Square, ca 1971 . Certificat of the Commemorative Medal for the 125th Anniversary of the Conferedation of Canada in 1992 . Certificat of the Queen Elizabeth II Diamond Jubilee Medal in 2012 . Merit award from the Lieutenant-Governor of British Columbia for the VanDusen Botanical Garden Visitor Centre in 2012
People:
Date:
circa 1971-2016
circa 1971-2016
Title:
Awards and certificates to Cornelia Hahn Oberlander from governmental entities
Actions:
AP075.S3.SS3.016
Description:
Contains: . Award from the City of Vancouver for the Robson Square, ca 1971 . Certificat of the Commemorative Medal for the 125th Anniversary of the Conferedation of Canada in 1992 . Certificat of the Queen Elizabeth II Diamond Jubilee Medal in 2012 . Merit award from the Lieutenant-Governor of British Columbia for the VanDusen Botanical Garden Visitor Centre in 2012
Awards and certificates to Cornelia Hahn Oberlander from governmental entities
Actions:
AP075.S3.SS3.016
Description:
Contains: . Award from the City of Vancouver for the Robson Square, ca 1971 . Certificat of the Commemorative Medal for the 125th Anniversary of the Conferedation of Canada in 1992 . Certificat of the Queen Elizabeth II Diamond Jubilee Medal in 2012 . Merit award from the Lieutenant-Governor of British Columbia for the VanDusen Botanical Garden Visitor Centre in 2012
Form:
textual records
textual records
Date:
circa 1971-2016
circa 1971-2016
People:
Form:
drawings
drawings
Actions:
Reference number:
DR2012:0015:023:001-001
Description:
Ring binder containing notes and sketches (109 drawings) referring to the following events, locations, and/or projects: - Sable-Castelli exhibition, Toronto; - Cities on the move; - American city: Venice; - Assemblée nationale du Québec [National Assembly of Quebec]; - CCA garden; - Kansas City, Missouri; - One size fits all; - The parade of the engineers; - Stepping out; - Longueuil, Quebec; - Bodyworks.
DR2012:0015:023:001-001
Description:
Ring binder containing notes and sketches (109 drawings) referring to the following events, locations, and/or projects: - Sable-Castelli exhibition, Toronto; - Cities on the move; - American city: Venice; - Assemblée nationale du Québec [National Assembly of Quebec]; - CCA garden; - Kansas City, Missouri; - One size fits all; - The parade of the engineers; - Stepping out; - Longueuil, Quebec; - Bodyworks.
People:
Date:
1997-2010
1997-2010
Title:
Notes and sketches by Melvin Charney on his later works
Actions:
DR2012:0015:023:001-001
Description:
Ring binder containing notes and sketches (109 drawings) referring to the following events, locations, and/or projects: - Sable-Castelli exhibition, Toronto; - Cities on the move; - American city: Venice; - Assemblée nationale du Québec [National Assembly of Quebec]; - CCA garden; - Kansas City, Missouri; - One size fits all; - The parade of the engineers; - Stepping out; - Longueuil, Quebec; - Bodyworks.
Notes and sketches by Melvin Charney on his later works
Actions:
DR2012:0015:023:001-001
Description:
Ring binder containing notes and sketches (109 drawings) referring to the following events, locations, and/or projects: - Sable-Castelli exhibition, Toronto; - Cities on the move; - American city: Venice; - Assemblée nationale du Québec [National Assembly of Quebec]; - CCA garden; - Kansas City, Missouri; - One size fits all; - The parade of the engineers; - Stepping out; - Longueuil, Quebec; - Bodyworks.
Form:
drawings
drawings
Date:
1997-2010
1997-2010
People:
Form:
born digital, photographs
born digital, photographs
Actions:
Reference number:
AP075.S3.SS2.225
Description:
Most common file formats: Tagged Image File Format. Contains photographs of New Canadian Embassy in Berlin (1994-2005), Cathedrale Place (1987-1991), Robson Square (1974-1982), New York Time Building (2001), Portland Hotel (1996-2000), Vancouver General Hospital, Burns and Plastic Unit Therapeutic Roof Garden (2000), and Library Square (1992-1995).
AP075.S3.SS2.225
Description:
Most common file formats: Tagged Image File Format. Contains photographs of New Canadian Embassy in Berlin (1994-2005), Cathedrale Place (1987-1991), Robson Square (1974-1982), New York Time Building (2001), Portland Hotel (1996-2000), Vancouver General Hospital, Burns and Plastic Unit Therapeutic Roof Garden (2000), and Library Square (1992-1995).
People:
Date:
2003
2003
Title:
Promotional photographs on various projects by Cornelia Hahn Oberlander
Actions:
AP075.S3.SS2.225
Description:
Most common file formats: Tagged Image File Format. Contains photographs of New Canadian Embassy in Berlin (1994-2005), Cathedrale Place (1987-1991), Robson Square (1974-1982), New York Time Building (2001), Portland Hotel (1996-2000), Vancouver General Hospital, Burns and Plastic Unit Therapeutic Roof Garden (2000), and Library Square (1992-1995).
Promotional photographs on various projects by Cornelia Hahn Oberlander
Actions:
AP075.S3.SS2.225
Description:
Most common file formats: Tagged Image File Format. Contains photographs of New Canadian Embassy in Berlin (1994-2005), Cathedrale Place (1987-1991), Robson Square (1974-1982), New York Time Building (2001), Portland Hotel (1996-2000), Vancouver General Hospital, Burns and Plastic Unit Therapeutic Roof Garden (2000), and Library Square (1992-1995).
Form:
born digital, photographs
born digital, photographs
Date:
2003
2003
People:
Form:
textual records
textual records
Actions:
Reference number:
DR2012:0015:022:012
Description:
File containing documents in English, including press clippings related to the following projects: - CCA garden; - Skyscraper, waterfall, brooks - a construction; - Une célébration... de l'eau à la lumière; - The American city: out of the heartland, Kansas; - Between observation and intervention: the painted photographs of Melvin Charney; - Canadian tribute to human rights. Original folder inscribed in graphite: DOSSIER DE PRESSE TO FILE
DR2012:0015:022:012
Description:
File containing documents in English, including press clippings related to the following projects: - CCA garden; - Skyscraper, waterfall, brooks - a construction; - Une célébration... de l'eau à la lumière; - The American city: out of the heartland, Kansas; - Between observation and intervention: the painted photographs of Melvin Charney; - Canadian tribute to human rights. Original folder inscribed in graphite: DOSSIER DE PRESSE TO FILE
People:
Date:
1967, 1990, 2008, 2010
1967, 1990, 2008, 2010
Title:
Press clippings related to Melvin Charney's projects
Actions:
DR2012:0015:022:012
Description:
File containing documents in English, including press clippings related to the following projects: - CCA garden; - Skyscraper, waterfall, brooks - a construction; - Une célébration... de l'eau à la lumière; - The American city: out of the heartland, Kansas; - Between observation and intervention: the painted photographs of Melvin Charney; - Canadian tribute to human rights. Original folder inscribed in graphite: DOSSIER DE PRESSE TO FILE
Press clippings related to Melvin Charney's projects
Actions:
DR2012:0015:022:012
Description:
File containing documents in English, including press clippings related to the following projects: - CCA garden; - Skyscraper, waterfall, brooks - a construction; - Une célébration... de l'eau à la lumière; - The American city: out of the heartland, Kansas; - Between observation and intervention: the painted photographs of Melvin Charney; - Canadian tribute to human rights. Original folder inscribed in graphite: DOSSIER DE PRESSE TO FILE
Form:
textual records
textual records
Date:
1967, 1990, 2008, 2010
1967, 1990, 2008, 2010
People:
Form:
archives
Level of archival description:
Fonds
archives
Level of archival description:
Fonds
Title:
Peter Carter fonds
Peter Carter fonds
Actions:
Reference number:
AP047
Synopsis:
The Peter Carter fonds, 1943-1996, documents the professional career of architect Peter Carter. The largest portion of the archive corresponds to projects Carter completed as principal of the office, Peter Carter Architect (1974-96). Materials in this fonds consist of 7263 drawings (including reprographic copies), 2007 photographic materials, approximately 65 panels, 3 l.m. of textual records, 26 models, 1 enclosing unit, 1 carpet sample, 1 graphic design layout for stationery letterhead, 1 brown oak sample, 1 window sample, 1 sign, 1 carioca stone, 1 travertine block and 1 grey carpet tile.
AP047
Synopsis:
The Peter Carter fonds, 1943-1996, documents the professional career of architect Peter Carter. The largest portion of the archive corresponds to projects Carter completed as principal of the office, Peter Carter Architect (1974-96). Materials in this fonds consist of 7263 drawings (including reprographic copies), 2007 photographic materials, approximately 65 panels, 3 l.m. of textual records, 26 models, 1 enclosing unit, 1 carpet sample, 1 graphic design layout for stationery letterhead, 1 brown oak sample, 1 window sample, 1 sign, 1 carioca stone, 1 travertine block and 1 grey carpet tile.
People:
Date:
1943-1996
1943-1996
Title:
Peter Carter fonds
Actions:
AP047
Synopsis:
The Peter Carter fonds, 1943-1996, documents the professional career of architect Peter Carter. The largest portion of the archive corresponds to projects Carter completed as principal of the office, Peter Carter Architect (1974-96). Materials in this fonds consist of 7263 drawings (including reprographic copies), 2007 photographic materials, approximately 65 panels, 3 l.m. of textual records, 26 models, 1 enclosing unit, 1 carpet sample, 1 graphic design layout for stationery letterhead, 1 brown oak sample, 1 window sample, 1 sign, 1 carioca stone, 1 travertine block and 1 grey carpet tile.
Peter Carter fonds
Actions:
AP047
Synopsis:
The Peter Carter fonds, 1943-1996, documents the professional career of architect Peter Carter. The largest portion of the archive corresponds to projects Carter completed as principal of the office, Peter Carter Architect (1974-96). Materials in this fonds consist of 7263 drawings (including reprographic copies), 2007 photographic materials, approximately 65 panels, 3 l.m. of textual records, 26 models, 1 enclosing unit, 1 carpet sample, 1 graphic design layout for stationery letterhead, 1 brown oak sample, 1 window sample, 1 sign, 1 carioca stone, 1 travertine block and 1 grey carpet tile.
Form:
archives
Level of archival description:
Fonds
archives
Level of archival description:
Fonds
Date:
1943-1996
1943-1996
People:
Actions:
Reference number:
DR2013:0002:004
Description:
Box containing awards and honours granted to Melvin Charney, including the following: - Commandeur de l'ordre des arts et des lettres, 2005; - Le Prix Orange, Urbanisme et design urbaine, for the CCA garden, 1989; - Admittance to the Royal Architectural Institute of Canada, 2000; - Diploma di collaborazione, Triennale di Milano, 1973; - Chevalier de l'Ordre national du Québec, 2003; - Prix Paul-Emile-Borduas, 1996.
DR2013:0002:004
Description:
Box containing awards and honours granted to Melvin Charney, including the following: - Commandeur de l'ordre des arts et des lettres, 2005; - Le Prix Orange, Urbanisme et design urbaine, for the CCA garden, 1989; - Admittance to the Royal Architectural Institute of Canada, 2000; - Diploma di collaborazione, Triennale di Milano, 1973; - Chevalier de l'Ordre national du Québec, 2003; - Prix Paul-Emile-Borduas, 1996.
People:
Date:
between 1973 and 2005
between 1973 and 2005
Title:
Various awards and honours granted to Melvin Charney
Actions:
DR2013:0002:004
Description:
Box containing awards and honours granted to Melvin Charney, including the following: - Commandeur de l'ordre des arts et des lettres, 2005; - Le Prix Orange, Urbanisme et design urbaine, for the CCA garden, 1989; - Admittance to the Royal Architectural Institute of Canada, 2000; - Diploma di collaborazione, Triennale di Milano, 1973; - Chevalier de l'Ordre national du Québec, 2003; - Prix Paul-Emile-Borduas, 1996.
Various awards and honours granted to Melvin Charney
Actions:
DR2013:0002:004
Description:
Box containing awards and honours granted to Melvin Charney, including the following: - Commandeur de l'ordre des arts et des lettres, 2005; - Le Prix Orange, Urbanisme et design urbaine, for the CCA garden, 1989; - Admittance to the Royal Architectural Institute of Canada, 2000; - Diploma di collaborazione, Triennale di Milano, 1973; - Chevalier de l'Ordre national du Québec, 2003; - Prix Paul-Emile-Borduas, 1996.
Date:
between 1973 and 2005
between 1973 and 2005
People:
Form:
textual records, born digital
textual records, born digital
Actions:
Reference number:
AP075.S3.SS2.219
Description:
Most common file formats: WordPerfect for MS-DOS Document, WordPerfect for MS-DOS/Windows Document. Contains files related to Cariboo College (1991-1994), Northwest Territories Legislative Assembly Building (1991-1994), Poon Residence (1992), Student Housing for Simon Fraser University (1991-1993), Simkin Residence (1991-1992), Les Terraces (1988), and Environmental Science Building and Walter Ward Garden (1989).
AP075.S3.SS2.219
Description:
Most common file formats: WordPerfect for MS-DOS Document, WordPerfect for MS-DOS/Windows Document. Contains files related to Cariboo College (1991-1994), Northwest Territories Legislative Assembly Building (1991-1994), Poon Residence (1992), Student Housing for Simon Fraser University (1991-1993), Simkin Residence (1991-1992), Les Terraces (1988), and Environmental Science Building and Walter Ward Garden (1989).
People:
Date:
1990 - 1992
1990 - 1992
Title:
Cost estimates, plant lists and specifications for various landscaping projects
Actions:
AP075.S3.SS2.219
Description:
Most common file formats: WordPerfect for MS-DOS Document, WordPerfect for MS-DOS/Windows Document. Contains files related to Cariboo College (1991-1994), Northwest Territories Legislative Assembly Building (1991-1994), Poon Residence (1992), Student Housing for Simon Fraser University (1991-1993), Simkin Residence (1991-1992), Les Terraces (1988), and Environmental Science Building and Walter Ward Garden (1989).
Cost estimates, plant lists and specifications for various landscaping projects
Actions:
AP075.S3.SS2.219
Description:
Most common file formats: WordPerfect for MS-DOS Document, WordPerfect for MS-DOS/Windows Document. Contains files related to Cariboo College (1991-1994), Northwest Territories Legislative Assembly Building (1991-1994), Poon Residence (1992), Student Housing for Simon Fraser University (1991-1993), Simkin Residence (1991-1992), Les Terraces (1988), and Environmental Science Building and Walter Ward Garden (1989).
Form:
textual records, born digital
textual records, born digital
Date:
1990 - 1992
1990 - 1992
People:


