


12005 Results
Form:
photographs
photographs
Actions:
Reference number:
ARCH270068
ARCH270068
People:
Date:
1980s
1980s
Form:
photographs
photographs
Date:
1980s
1980s
People:
Level of archival description:
Project
Project
Reference number:
AP178.S1.1967.PR03
Description:
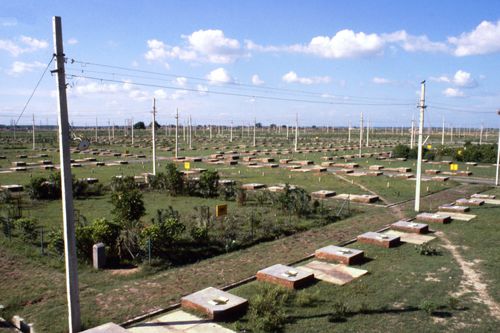
This project series documents the Manuel Pereira Júnior housing in Quinta da Afurada, Vila Nova de Gai, Portugal. While the records were held in the office’s archives this project was assigned the number 28/60. In the past the office identified the project as number 118. The office assigned the date 1967 for this project. Documentation suggests that Manuel Pereira Júnior commissioned a housing complex for touristic and residential use. This project was not in the initial project list provided by the office. The office's archives assembled documentation and added it to the list of projects. Documenting this project are sketches and plans. A small amount of textual documentation is also included.
AP178.S1.1967.PR03
Description:
This project series documents the Manuel Pereira Júnior housing in Quinta da Afurada, Vila Nova de Gai, Portugal. While the records were held in the office’s archives this project was assigned the number 28/60. In the past the office identified the project as number 118. The office assigned the date 1967 for this project. Documentation suggests that Manuel Pereira Júnior commissioned a housing complex for touristic and residential use. This project was not in the initial project list provided by the office. The office's archives assembled documentation and added it to the list of projects. Documenting this project are sketches and plans. A small amount of textual documentation is also included.
People:
Date:
1967
1967
Title:
Manuel Pereira Júnior [Manuel Pereira Júnior housing], Quinta da Afurada, Vila Nova de Gaia, Portugal (1967)
Actions:
AP178.S1.1967.PR03
Description:
This project series documents the Manuel Pereira Júnior housing in Quinta da Afurada, Vila Nova de Gai, Portugal. While the records were held in the office’s archives this project was assigned the number 28/60. In the past the office identified the project as number 118. The office assigned the date 1967 for this project. Documentation suggests that Manuel Pereira Júnior commissioned a housing complex for touristic and residential use. This project was not in the initial project list provided by the office. The office's archives assembled documentation and added it to the list of projects. Documenting this project are sketches and plans. A small amount of textual documentation is also included.
Manuel Pereira Júnior [Manuel Pereira Júnior housing], Quinta da Afurada, Vila Nova de Gaia, Portugal (1967)
Actions:
AP178.S1.1967.PR03
Description:
This project series documents the Manuel Pereira Júnior housing in Quinta da Afurada, Vila Nova de Gai, Portugal. While the records were held in the office’s archives this project was assigned the number 28/60. In the past the office identified the project as number 118. The office assigned the date 1967 for this project. Documentation suggests that Manuel Pereira Júnior commissioned a housing complex for touristic and residential use. This project was not in the initial project list provided by the office. The office's archives assembled documentation and added it to the list of projects. Documenting this project are sketches and plans. A small amount of textual documentation is also included.
Level of archival description:
Project
Project
Date:
1967
1967
People:
Form:
photographs
photographs
Actions:
Reference number:
ARCH293329
ARCH293329
People:
Date:
circa 1990s
circa 1990s
Form:
photographs
photographs
Date:
circa 1990s
circa 1990s
People:
Form:
photographs
photographs
Actions:
Reference number:
ARCH293364
ARCH293364
People:
Date:
circa 1993
circa 1993
Form:
photographs
photographs
Date:
circa 1993
circa 1993
People:
Form:
drawings
drawings
Actions:
Reference number:
DR1984:0503
Description:
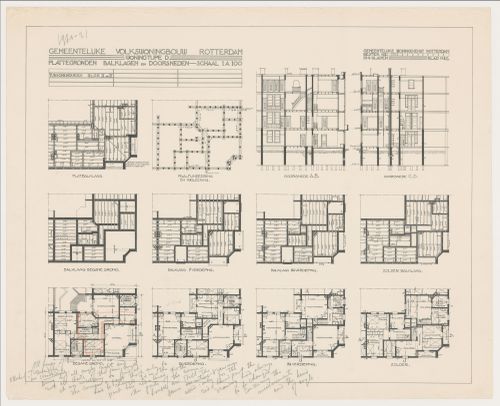
- An inscription at the bottom of the sheet indicates that the plans for the corner units of Tusschendijken Housing Estate, Rotterdam, were revised, apparently because the streets were not identical in length and the street intersections not always at right angles. The inscription refers to the red pencil revisions by an unknown hand over the ground plan at lower left.
DR1984:0503
Description:
- An inscription at the bottom of the sheet indicates that the plans for the corner units of Tusschendijken Housing Estate, Rotterdam, were revised, apparently because the streets were not identical in length and the street intersections not always at right angles. The inscription refers to the red pencil revisions by an unknown hand over the ground plan at lower left.
People:
Subject:
architecture
architecture
Date:
printed 1920-1921, revised after 1920-1921
printed 1920-1921, revised after 1920-1921
Title:
Floor, piling and framing plans and sections for Blocks 3 and 4, Tusschendijken Housing Estate, Rotterdam, Netherlands
Actions:
DR1984:0503
Description:
- An inscription at the bottom of the sheet indicates that the plans for the corner units of Tusschendijken Housing Estate, Rotterdam, were revised, apparently because the streets were not identical in length and the street intersections not always at right angles. The inscription refers to the red pencil revisions by an unknown hand over the ground plan at lower left.
Floor, piling and framing plans and sections for Blocks 3 and 4, Tusschendijken Housing Estate, Rotterdam, Netherlands
Actions:
DR1984:0503
Description:
- An inscription at the bottom of the sheet indicates that the plans for the corner units of Tusschendijken Housing Estate, Rotterdam, were revised, apparently because the streets were not identical in length and the street intersections not always at right angles. The inscription refers to the red pencil revisions by an unknown hand over the ground plan at lower left.
Form:
drawings
drawings
Date:
printed 1920-1921, revised after 1920-1921
printed 1920-1921, revised after 1920-1921
People:
Subject:
architecture
architecture
Form:
drawings
drawings
Actions:
Reference number:
DR1984:1051
DR1984:1051
People:
Subject:
architecture
architecture
Date:
1929
1929
Form:
drawings
drawings
Date:
1929
1929
People:
Subject:
architecture
architecture
Form:
drawings
drawings
Title:
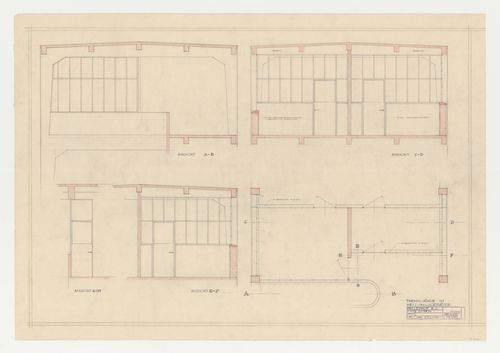
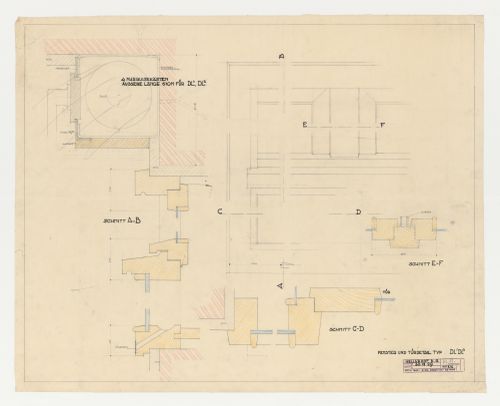
Details for a type DL1DL2 door and window, Hellerhof Housing Estate, Frankfurt am Main, Germany
Details for a type DL1DL2 door and window, Hellerhof Housing Estate, Frankfurt am Main, Germany
Actions:
Reference number:
DR1984:1059
DR1984:1059
People:
Subject:
architecture
architecture
Date:
30 July 1929
30 July 1929
Title:
Details for a type DL1DL2 door and window, Hellerhof Housing Estate, Frankfurt am Main, Germany
Actions:
DR1984:1059
Details for a type DL1DL2 door and window, Hellerhof Housing Estate, Frankfurt am Main, Germany
Actions:
DR1984:1059
Form:
drawings
drawings
Date:
30 July 1929
30 July 1929
People:
Subject:
architecture
architecture
Form:
drawings
drawings
Title:
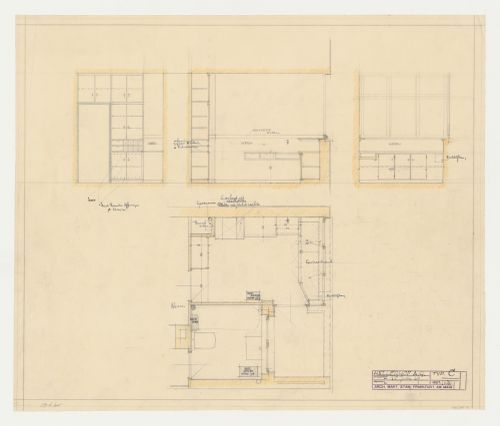
Plan and elevations for a type C kitchen, Hellerhof Housing Estate, Frankfurt am Main, Germany
Plan and elevations for a type C kitchen, Hellerhof Housing Estate, Frankfurt am Main, Germany
Actions:
Reference number:
DR1984:1064
DR1984:1064
People:
Subject:
architecture
architecture
Date:
15 July 1929
15 July 1929
Title:
Plan and elevations for a type C kitchen, Hellerhof Housing Estate, Frankfurt am Main, Germany
Actions:
DR1984:1064
Plan and elevations for a type C kitchen, Hellerhof Housing Estate, Frankfurt am Main, Germany
Actions:
DR1984:1064
Form:
drawings
drawings
Date:
15 July 1929
15 July 1929
People:
Subject:
architecture
architecture
Form:
drawings
drawings
Title:
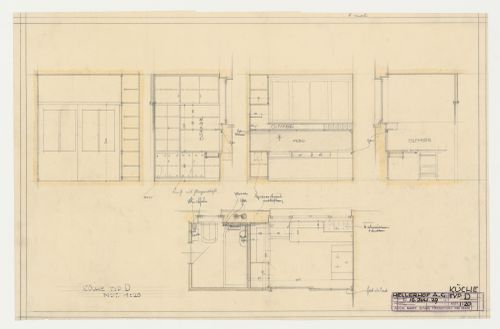
Plan and elevations for a type C kitchen, Hellerhof Housing Estate, Frankfurt am Main, Germany
Plan and elevations for a type C kitchen, Hellerhof Housing Estate, Frankfurt am Main, Germany
Actions:
Reference number:
DR1984:1065
DR1984:1065
People:
Subject:
architecture
architecture
Date:
10 July 1929
10 July 1929
Title:
Plan and elevations for a type C kitchen, Hellerhof Housing Estate, Frankfurt am Main, Germany
Actions:
DR1984:1065
Plan and elevations for a type C kitchen, Hellerhof Housing Estate, Frankfurt am Main, Germany
Actions:
DR1984:1065
Form:
drawings
drawings
Date:
10 July 1929
10 July 1929
People:
Subject:
architecture
architecture
Form:
drawings
drawings
Title:
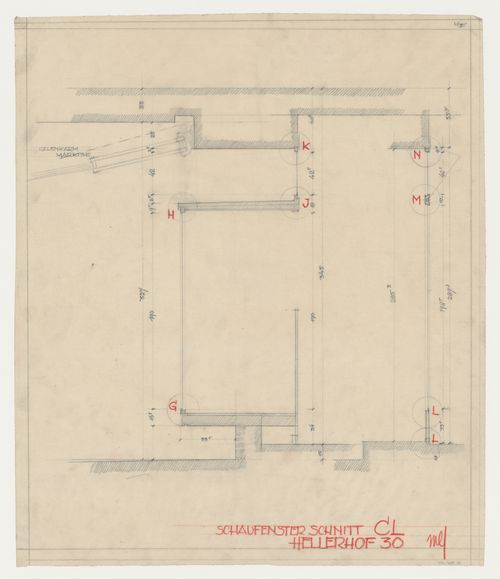
Section for a type CL storefront window for Hellerhof Housing Estate, Frankfurt am Main, Germany
Section for a type CL storefront window for Hellerhof Housing Estate, Frankfurt am Main, Germany
Actions:
Reference number:
DR1984:1135
DR1984:1135
People:
Subject:
architecture
architecture
Date:
1928-1932
1928-1932
Title:
Section for a type CL storefront window for Hellerhof Housing Estate, Frankfurt am Main, Germany
Actions:
DR1984:1135
Section for a type CL storefront window for Hellerhof Housing Estate, Frankfurt am Main, Germany
Actions:
DR1984:1135
Form:
drawings
drawings
Date:
1928-1932
1928-1932
People:
Subject:
architecture
architecture


