


252 Results
Form:
archives
archives
Actions:
Description:
still image
Subject:
Publication:
Embossing Co. [192-]
Embossing Co. [192-]
Form:
archives
archives
Publication:
Embossing Co. [192-]
Embossing Co. [192-]
Subject:
Form:
books
books
Actions:
Holdings:
Description:
[24] pages, XXX, XXI [51] leaves of plates : illustrations, plans, portrait (1) ; 40 cm
Description:
[24] pages, XXX, XXI [51] leaves of plates : illustrations, plans, portrait (1) ; 40 cm
Author:
Subject:
Publication:
In Lione : per Giovan di Tournes, M. D. LI. [1551]
In Lione : per Giovan di Tournes, M. D. LI. [1551]
Title:
Extraordinario libro di architettura di Sebastiano Serlio ... : nel quale si dimostrano trenta porte di opera rustica mista con diuersi ordini : et venti di opera dilicata di diuerse specie con la scrittura dauanti, che narra il tutto.
Actions:
Holdings:
Description:
[24] pages, XXX, XXI [51] leaves of plates : illustrations, plans, portrait (1) ; 40 cm
Extraordinario libro di architettura di Sebastiano Serlio ... : nel quale si dimostrano trenta porte di opera rustica mista con diuersi ordini : et venti di opera dilicata di diuerse specie con la scrittura dauanti, che narra il tutto.
Actions:
Holdings:
Description:
[24] pages, XXX, XXI [51] leaves of plates : illustrations, plans, portrait (1) ; 40 cm
Form:
books
books
Publication:
In Lione : per Giovan di Tournes, M. D. LI. [1551]
In Lione : per Giovan di Tournes, M. D. LI. [1551]
Author:
Subject:
Form:
books
books
Actions:
Holdings:
Description:
77 pages : illustrations ; 22 cm.
Description:
77 pages : illustrations ; 22 cm.
Author:
Subject:
Publication:
New York : Princeton Architectural Press, [2013]
New York : Princeton Architectural Press, [2013]
Title:
Islands & atolls / Luis Callejas, LCLA Office.
Actions:
Holdings:
Description:
77 pages : illustrations ; 22 cm.
Islands & atolls / Luis Callejas, LCLA Office.
Actions:
Holdings:
Description:
77 pages : illustrations ; 22 cm.
Form:
books
books
Publication:
New York : Princeton Architectural Press, [2013]
New York : Princeton Architectural Press, [2013]
Author:
Subject:
Form:
books
books
Actions:
Subject:
Publication:
Open Humanities Press 2023
Open Humanities Press 2023
Form:
books
books
Publication:
Open Humanities Press 2023
Open Humanities Press 2023
Subject:
Form:
books
books
Actions:
Holdings:
Description:
79 pages, 1 unnumbered leaf of plates : 1 portrait (engraving) ; 28 cm (4to)
Description:
79 pages, 1 unnumbered leaf of plates : 1 portrait (engraving) ; 28 cm (4to)
Author:
Subject:
Publication:
In Roma : Nella nuova stamparia di Gaetano degli Zenobj, [1705]
In Roma : Nella nuova stamparia di Gaetano degli Zenobj, [1705]
Title:
Il premio tra gli applausi del Campidoglio per l'Accademia del disegno celebrata il dì 7. maggio 1705. : presedendo il cavalier Carlo Maratti, celebre dipintore / descritto da Giuseppe Ghezzi, pittore, e segretario accademico.
Actions:
Holdings:
Description:
79 pages, 1 unnumbered leaf of plates : 1 portrait (engraving) ; 28 cm (4to)
Il premio tra gli applausi del Campidoglio per l'Accademia del disegno celebrata il dì 7. maggio 1705. : presedendo il cavalier Carlo Maratti, celebre dipintore / descritto da Giuseppe Ghezzi, pittore, e segretario accademico.
Actions:
Holdings:
Description:
79 pages, 1 unnumbered leaf of plates : 1 portrait (engraving) ; 28 cm (4to)
Form:
books
books
Publication:
In Roma : Nella nuova stamparia di Gaetano degli Zenobj, [1705]
In Roma : Nella nuova stamparia di Gaetano degli Zenobj, [1705]
Author:
Subject:
Form:
books
books
Actions:
Holdings:
Description:
273 pages : illustrations (some color), plans ; 32 cm
Description:
273 pages : illustrations (some color), plans ; 32 cm
Author:
Subject:
Publication:
Seoul, Korea : Equal Books, [2015]
Seoul, Korea : Equal Books, [2015]
Title:
Details in Japan architecture. Frame / designed by Joon-hee Lee, In-ae Kang.
Actions:
Holdings:
Description:
273 pages : illustrations (some color), plans ; 32 cm
Details in Japan architecture. Frame / designed by Joon-hee Lee, In-ae Kang.
Actions:
Holdings:
Description:
273 pages : illustrations (some color), plans ; 32 cm
Form:
books
books
Publication:
Seoul, Korea : Equal Books, [2015]
Seoul, Korea : Equal Books, [2015]
Author:
Subject:
Form:
books
books
Actions:
Price:
$63.95
(available to order)
Summary:
The essays selected for this book, presented in chronological order, discuss various aspects of image-making technologies, geometrical knowledge and tools for architectural design, focusing in particular on two historical periods marked by comparable patterns of technological and cultural change. The first is the Renaissance; characterized by the rediscovery of linear(...)
$63.95
(available to order)
Summary:
The essays selected for this book, presented in chronological order, discuss various aspects of image-making technologies, geometrical knowledge and tools for architectural design, focusing in particular on two historical periods marked by comparable patterns of technological and cultural change. The first is the Renaissance; characterized by the rediscovery of linear(...)
Publication:
November 2007, Abingdon, New York
November 2007, Abingdon, New York
Title:
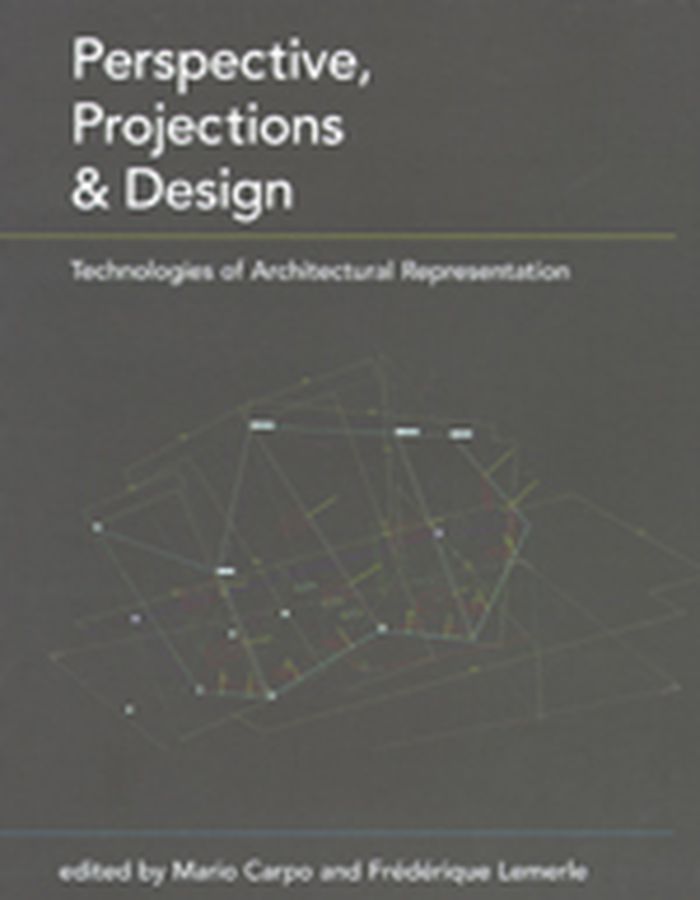
Perspective, projections & design : Technologies of Architectural Representation
Actions:
Price:
$63.95
(available to order)
Summary:
The essays selected for this book, presented in chronological order, discuss various aspects of image-making technologies, geometrical knowledge and tools for architectural design, focusing in particular on two historical periods marked by comparable patterns of technological and cultural change. The first is the Renaissance; characterized by the rediscovery of linear perspectives and the simultaneous rise of new formats for architectural drawing and design on paper; the second, the contemporary rise of digital technologies and the simultaneous rise of virtual reality and computer-based design and manufacturing. Many of the contributing authors explore the parallel between the invention of the perspectival paradigm in early-modern Europe and the recent development of digitized virtual reality. This issue in turn bears on the specific purposes of architectural design, where various representational tools and devices are used to visualize bi-dimensional aspects of objects that must be measured and eventually built in three-dimensional space.
Perspective, projections & design : Technologies of Architectural Representation
Actions:
Price:
$63.95
(available to order)
Summary:
The essays selected for this book, presented in chronological order, discuss various aspects of image-making technologies, geometrical knowledge and tools for architectural design, focusing in particular on two historical periods marked by comparable patterns of technological and cultural change. The first is the Renaissance; characterized by the rediscovery of linear perspectives and the simultaneous rise of new formats for architectural drawing and design on paper; the second, the contemporary rise of digital technologies and the simultaneous rise of virtual reality and computer-based design and manufacturing. Many of the contributing authors explore the parallel between the invention of the perspectival paradigm in early-modern Europe and the recent development of digitized virtual reality. This issue in turn bears on the specific purposes of architectural design, where various representational tools and devices are used to visualize bi-dimensional aspects of objects that must be measured and eventually built in three-dimensional space.
Form:
books
books
Publication:
November 2007, Abingdon, New York
November 2007, Abingdon, New York
Form:
books
books
Holdings:
Description:
128 pages : illustrations (some color), plan ; 31 cm
Description:
128 pages : illustrations (some color), plan ; 31 cm
Author:
Subject:
Publication:
Chichester : Academy Editions, ©1999.
Chichester : Academy Editions, ©1999.
Title:
Port architecture : constructing the littoral / Peter Quartermaine.
Actions:
Holdings:
Description:
128 pages : illustrations (some color), plan ; 31 cm
Port architecture : constructing the littoral / Peter Quartermaine.
Actions:
Holdings:
Description:
128 pages : illustrations (some color), plan ; 31 cm
Form:
books
books
Publication:
Chichester : Academy Editions, ©1999.
Chichester : Academy Editions, ©1999.
Author:
Subject:
Form:
books
books
Actions:
Holdings:
Description:
96 pages : illustrations ; 33 cm
Description:
96 pages : illustrations ; 33 cm
Author:
Subject:
Publication:
Berlin : K. Verlag, [2021], ©2021
Berlin : K. Verlag, [2021], ©2021
Title:
Des-Habitat : revista das artes no Brasil / a project conceived by Paulo Tavares; preface by Marion von Osten.
Actions:
Holdings:
Description:
96 pages : illustrations ; 33 cm
Des-Habitat : revista das artes no Brasil / a project conceived by Paulo Tavares; preface by Marion von Osten.
Actions:
Holdings:
Description:
96 pages : illustrations ; 33 cm
Form:
books
books
Publication:
Berlin : K. Verlag, [2021], ©2021
Berlin : K. Verlag, [2021], ©2021
Author:
Subject:
Form:
books
books
Actions:
Holdings:
Description:
15 pages, 14 leaves of plates : illustrations, plans ; 28 cm
Description:
15 pages, 14 leaves of plates : illustrations, plans ; 28 cm
Author:
Subject:
Publication:
Paris : H. Nicolle, Libraire, Rue de Seine, no. 12 ; Goeury, Libraire de l'École royale des Ponts-et-Chaussées, M.DCCC.XIX [1819], [Paris, France] : De l'imprimerie de Firmin Didot
Paris : H. Nicolle, Libraire, Rue de Seine, no. 12 ; Goeury, Libraire de l'École royale des Ponts-et-Chaussées, M.DCCC.XIX [1819], [Paris, France] : De l'imprimerie de Firmin Didot
Title:
Description accompagnée des plans, coupes et élévations de plusieurs édifices remarquables construits depuis le commencement de ce siècle à Saint Pétersbourg, et dans quelques gouvernements de l'empire de Russie / sur les dessins de Thomas de Thomon, élève de l'Académie Royale d'Architecture de Paris, architecte de S.M. l'empereur de Russie et roi de Pologne, major, chevalier de l'ordre de Saint-Wladimir, professeur d'Architecture à l'Académie impériale des Beaux-Arts de Saint-Pétersbourg, et au Corps des Ingénieurs des communications intérieures, etc.
Actions:
Holdings:
Description:
15 pages, 14 leaves of plates : illustrations, plans ; 28 cm
Description accompagnée des plans, coupes et élévations de plusieurs édifices remarquables construits depuis le commencement de ce siècle à Saint Pétersbourg, et dans quelques gouvernements de l'empire de Russie / sur les dessins de Thomas de Thomon, élève de l'Académie Royale d'Architecture de Paris, architecte de S.M. l'empereur de Russie et roi de Pologne, major, chevalier de l'ordre de Saint-Wladimir, professeur d'Architecture à l'Académie impériale des Beaux-Arts de Saint-Pétersbourg, et au Corps des Ingénieurs des communications intérieures, etc.
Actions:
Holdings:
Description:
15 pages, 14 leaves of plates : illustrations, plans ; 28 cm
Form:
books
books
Publication:
Paris : H. Nicolle, Libraire, Rue de Seine, no. 12 ; Goeury, Libraire de l'École royale des Ponts-et-Chaussées, M.DCCC.XIX [1819], [Paris, France] : De l'imprimerie de Firmin Didot
Paris : H. Nicolle, Libraire, Rue de Seine, no. 12 ; Goeury, Libraire de l'École royale des Ponts-et-Chaussées, M.DCCC.XIX [1819], [Paris, France] : De l'imprimerie de Firmin Didot
Author:
Subject:


