


37208 Results
Form:
exhibitions
exhibitions
Actions:
Description:
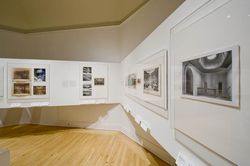
Toplight: Roof Transparencies from 1760 to 1960 traces the evolution of skylights from their origins at the end of the eighteenth century, when this type of fenestration was first explored in Paris’s new Halle au blé (1763–1782), to James Stirling’s History Faculty Building, University of Cambridge (1963–1968). The exhibition is organized around a series of case studies(...)
Toplight: Roof Transparencies from 1760 to 1960 traces the evolution of skylights from their origins at the end of the eighteenth century, when this type of fenestration was first explored in Paris’s new Halle au blé (1763–1782), to James Stirling’s History Faculty Building, University of Cambridge (1963–1968). The exhibition is organized around a series of case studies(...)
Location:
Octagonal gallery
Octagonal gallery
Date:
23 October 2008 to 15 February 2009
23 October 2008 to 15 February 2009
Title:
Toplight: Roof Transparencies from 1760 to 1960
Actions:
Description:
Toplight: Roof Transparencies from 1760 to 1960 traces the evolution of skylights from their origins at the end of the eighteenth century, when this type of fenestration was first explored in Paris’s new Halle au blé (1763–1782), to James Stirling’s History Faculty Building, University of Cambridge (1963–1968). The exhibition is organized around a series of case studies(...)
Toplight: Roof Transparencies from 1760 to 1960
Actions:
Description:
Toplight: Roof Transparencies from 1760 to 1960 traces the evolution of skylights from their origins at the end of the eighteenth century, when this type of fenestration was first explored in Paris’s new Halle au blé (1763–1782), to James Stirling’s History Faculty Building, University of Cambridge (1963–1968). The exhibition is organized around a series of case studies(...)
Form:
exhibitions
exhibitions
Date:
23 October 2008 to
15 February 2009
23 October 2008 to
15 February 2009
Location:
Octagonal gallery
Octagonal gallery
Form:
events
events
Actions:
Description:
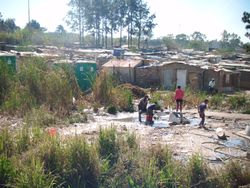
2016 Visiting Scholar Olumuyiwa Adegun presents his research: European cities of the nineteenth century, like African cities today, experienced severe housing problems. Shanty towns marked Berlin and Paris in ways that are similar to how Nairobi and Johannesburg have been characterized by informal settlements in the last few decades. This lecture explores the history of(...)
2016 Visiting Scholar Olumuyiwa Adegun presents his research: European cities of the nineteenth century, like African cities today, experienced severe housing problems. Shanty towns marked Berlin and Paris in ways that are similar to how Nairobi and Johannesburg have been characterized by informal settlements in the last few decades. This lecture explores the history of(...)
Location:
Shaughnessy House
Shaughnessy House
Date:
4 August 2016, 6pm
4 August 2016, 6pm
Title:
Visiting Scholar Seminar: Olumuyiwa Adegun
Actions:
Description:
2016 Visiting Scholar Olumuyiwa Adegun presents his research: European cities of the nineteenth century, like African cities today, experienced severe housing problems. Shanty towns marked Berlin and Paris in ways that are similar to how Nairobi and Johannesburg have been characterized by informal settlements in the last few decades. This lecture explores the history of(...)
Visiting Scholar Seminar: Olumuyiwa Adegun
Actions:
Description:
2016 Visiting Scholar Olumuyiwa Adegun presents his research: European cities of the nineteenth century, like African cities today, experienced severe housing problems. Shanty towns marked Berlin and Paris in ways that are similar to how Nairobi and Johannesburg have been characterized by informal settlements in the last few decades. This lecture explores the history of(...)
Form:
events
events
Date:
4 August 2016
6pm
4 August 2016
6pm
Location:
Shaughnessy House
Shaughnessy House
Form:
events
events
Actions:
Description:
None
None
Date:
14 December 2017
14 December 2017
Title:
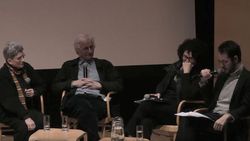
Eve Blau, Richard Pare, and Phyllis Lambert on Photographic Evidence
Actions:
Description:
None
Eve Blau, Richard Pare, and Phyllis Lambert on Photographic Evidence
Actions:
Description:
None
Form:
events
events
Date:
14 December 2017
14 December 2017
Form:
textual records
textual records
Title:
Dossier de présentation
Dossier de présentation
Actions:
Reference number:
ARCH168735
Description:
12 feuilelts: Dossier de présentation photocopies annotées, jusqu'à 28 x 43 cm 22 feuillets: Réponses aux questions des concurrents et demande de modfication du règlement de concours 21,5 x 28 cm 18 feuillets: Schéma d'aménagement de l'École des Hautes Études Commerciales par Peter Jacobs et als avril 1991 46 feuillets: Ébauche du texte de présentation, lettre d'invitation à participer au concours et notes manuscrites 21,5 x 28 cm 6 feuillets: Enquête par Jacques Rousseau auprès de l'Université de Montréal concernant le projet de réaménagement de la Faculté de l'Aménagement 21 feuillets: Télécopie contenant une copie de l'article de Luc Noppen et Lucie K. Morisset intitulé: "Édifier une mémoire des lieux en recyclant l'histoire..." 21,5 x 28 cm 10 feuillets: Résumé des composantes générales et critères d'aménagement du projet format légal 1 dépliant du jardin botanique de Montréal
ARCH168735
Description:
12 feuilelts: Dossier de présentation photocopies annotées, jusqu'à 28 x 43 cm 22 feuillets: Réponses aux questions des concurrents et demande de modfication du règlement de concours 21,5 x 28 cm 18 feuillets: Schéma d'aménagement de l'École des Hautes Études Commerciales par Peter Jacobs et als avril 1991 46 feuillets: Ébauche du texte de présentation, lettre d'invitation à participer au concours et notes manuscrites 21,5 x 28 cm 6 feuillets: Enquête par Jacques Rousseau auprès de l'Université de Montréal concernant le projet de réaménagement de la Faculté de l'Aménagement 21 feuillets: Télécopie contenant une copie de l'article de Luc Noppen et Lucie K. Morisset intitulé: "Édifier une mémoire des lieux en recyclant l'histoire..." 21,5 x 28 cm 10 feuillets: Résumé des composantes générales et critères d'aménagement du projet format légal 1 dépliant du jardin botanique de Montréal
People:
Date:
mars-novembre 1994
mars-novembre 1994
Title:
Dossier de présentation
Actions:
ARCH168735
Description:
12 feuilelts: Dossier de présentation photocopies annotées, jusqu'à 28 x 43 cm 22 feuillets: Réponses aux questions des concurrents et demande de modfication du règlement de concours 21,5 x 28 cm 18 feuillets: Schéma d'aménagement de l'École des Hautes Études Commerciales par Peter Jacobs et als avril 1991 46 feuillets: Ébauche du texte de présentation, lettre d'invitation à participer au concours et notes manuscrites 21,5 x 28 cm 6 feuillets: Enquête par Jacques Rousseau auprès de l'Université de Montréal concernant le projet de réaménagement de la Faculté de l'Aménagement 21 feuillets: Télécopie contenant une copie de l'article de Luc Noppen et Lucie K. Morisset intitulé: "Édifier une mémoire des lieux en recyclant l'histoire..." 21,5 x 28 cm 10 feuillets: Résumé des composantes générales et critères d'aménagement du projet format légal 1 dépliant du jardin botanique de Montréal
Dossier de présentation
Actions:
ARCH168735
Description:
12 feuilelts: Dossier de présentation photocopies annotées, jusqu'à 28 x 43 cm 22 feuillets: Réponses aux questions des concurrents et demande de modfication du règlement de concours 21,5 x 28 cm 18 feuillets: Schéma d'aménagement de l'École des Hautes Études Commerciales par Peter Jacobs et als avril 1991 46 feuillets: Ébauche du texte de présentation, lettre d'invitation à participer au concours et notes manuscrites 21,5 x 28 cm 6 feuillets: Enquête par Jacques Rousseau auprès de l'Université de Montréal concernant le projet de réaménagement de la Faculté de l'Aménagement 21 feuillets: Télécopie contenant une copie de l'article de Luc Noppen et Lucie K. Morisset intitulé: "Édifier une mémoire des lieux en recyclant l'histoire..." 21,5 x 28 cm 10 feuillets: Résumé des composantes générales et critères d'aménagement du projet format légal 1 dépliant du jardin botanique de Montréal
Form:
textual records
textual records
Date:
mars-novembre 1994
mars-novembre 1994
People:
Form:
exhibitions
exhibitions
Actions:
Description:
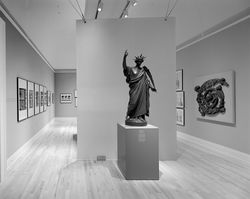
The exhibition examines the important role the Pantheon played in French artistic and political life from its foundation in 1744 well into the twentieth century. Coinciding with the international celebrations of the bicentennial of the French Revolution, the exhibition focuses on one of the central architectural episodes of the Revolution—the transformation of Saint(...)
The exhibition examines the important role the Pantheon played in French artistic and political life from its foundation in 1744 well into the twentieth century. Coinciding with the international celebrations of the bicentennial of the French Revolution, the exhibition focuses on one of the central architectural episodes of the Revolution—the transformation of Saint(...)
Location:
Main galleries
Main galleries
Date:
19 September 1989 to 19 November 1989
19 September 1989 to 19 November 1989
Title:
Le Panthéon: Symbol of Revolution
Actions:
Description:
The exhibition examines the important role the Pantheon played in French artistic and political life from its foundation in 1744 well into the twentieth century. Coinciding with the international celebrations of the bicentennial of the French Revolution, the exhibition focuses on one of the central architectural episodes of the Revolution—the transformation of Saint(...)
Le Panthéon: Symbol of Revolution
Actions:
Description:
The exhibition examines the important role the Pantheon played in French artistic and political life from its foundation in 1744 well into the twentieth century. Coinciding with the international celebrations of the bicentennial of the French Revolution, the exhibition focuses on one of the central architectural episodes of the Revolution—the transformation of Saint(...)
Form:
exhibitions
exhibitions
Date:
19 September 1989 to
19 November 1989
19 September 1989 to
19 November 1989
Location:
Main galleries
Main galleries
Form:
exhibitions
exhibitions
Actions:
Description:
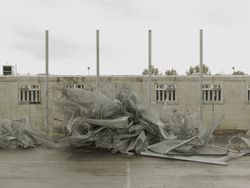
The H-Block buildings of Maze Prison were a potent symbol of the often violent political struggles in Northern Ireland known today as the Troubles. The prison, opened in 1971 by the British government, was designed to keep apart warring loyalist and republican paramilitaries, the latter demanding to be treated as prisoners of war rather than criminals. As part of this(...)
The H-Block buildings of Maze Prison were a potent symbol of the often violent political struggles in Northern Ireland known today as the Troubles. The prison, opened in 1971 by the British government, was designed to keep apart warring loyalist and republican paramilitaries, the latter demanding to be treated as prisoners of war rather than criminals. As part of this(...)
Location:
Octagonal gallery
Octagonal gallery
Date:
5 September 2013 to 12 January 2014
5 September 2013 to 12 January 2014
Title:
H-BLOCK: Prison Housing – Donovan Wylie
Actions:
Description:
The H-Block buildings of Maze Prison were a potent symbol of the often violent political struggles in Northern Ireland known today as the Troubles. The prison, opened in 1971 by the British government, was designed to keep apart warring loyalist and republican paramilitaries, the latter demanding to be treated as prisoners of war rather than criminals. As part of this(...)
H-BLOCK: Prison Housing – Donovan Wylie
Actions:
Description:
The H-Block buildings of Maze Prison were a potent symbol of the often violent political struggles in Northern Ireland known today as the Troubles. The prison, opened in 1971 by the British government, was designed to keep apart warring loyalist and republican paramilitaries, the latter demanding to be treated as prisoners of war rather than criminals. As part of this(...)
Form:
exhibitions
exhibitions
Date:
5 September 2013 to
12 January 2014
5 September 2013 to
12 January 2014
Location:
Octagonal gallery
Octagonal gallery
Form:
exhibitions
exhibitions
Actions:
Description:
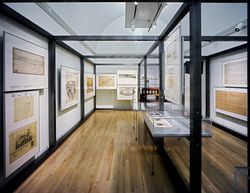
Shaping the Great City explores the role of city-building throughout the Austro-Hungarian Empire, both before and after its dissolution, and expands architectural history by bringing to the fore a rich variety of modernisms. In the years surrounding World War I, these strains of modernism both reflected and shaped the many national and multinational identities of the(...)
Shaping the Great City explores the role of city-building throughout the Austro-Hungarian Empire, both before and after its dissolution, and expands architectural history by bringing to the fore a rich variety of modernisms. In the years surrounding World War I, these strains of modernism both reflected and shaped the many national and multinational identities of the(...)
Location:
Main galleries and hall cases
Main galleries and hall cases
Date:
14 May 2000 to 15 October 2000
14 May 2000 to 15 October 2000
Title:
Shaping the Great City: Modern Architecture in Central Europe, 1890–1937
Actions:
Description:
Shaping the Great City explores the role of city-building throughout the Austro-Hungarian Empire, both before and after its dissolution, and expands architectural history by bringing to the fore a rich variety of modernisms. In the years surrounding World War I, these strains of modernism both reflected and shaped the many national and multinational identities of the(...)
Shaping the Great City: Modern Architecture in Central Europe, 1890–1937
Actions:
Description:
Shaping the Great City explores the role of city-building throughout the Austro-Hungarian Empire, both before and after its dissolution, and expands architectural history by bringing to the fore a rich variety of modernisms. In the years surrounding World War I, these strains of modernism both reflected and shaped the many national and multinational identities of the(...)
Form:
exhibitions
exhibitions
Date:
14 May 2000 to
15 October 2000
14 May 2000 to
15 October 2000
Location:
Main galleries and hall cases
Main galleries and hall cases
Form:
archives
Level of archival description:
Fonds
archives
Level of archival description:
Fonds
Title:
Robert Duchesnay fonds
Robert Duchesnay fonds
Actions:
Reference number:
AP115
Synopsis:
Le Fonds Robert Duchesnay consiste en une série de photographies montrant les divers structure (principalement des dômes géodésiques) conçus ou influencée par R. Buckminster Fuller. Les photographies, prises par l'artiste et photographe montréalais Robert Duchesnay, ont été créées entre 1985 et 1992.
AP115
Synopsis:
Le Fonds Robert Duchesnay consiste en une série de photographies montrant les divers structure (principalement des dômes géodésiques) conçus ou influencée par R. Buckminster Fuller. Les photographies, prises par l'artiste et photographe montréalais Robert Duchesnay, ont été créées entre 1985 et 1992.
People:
Date:
1985-1992
1985-1992
Title:
Robert Duchesnay fonds
Actions:
AP115
Synopsis:
Le Fonds Robert Duchesnay consiste en une série de photographies montrant les divers structure (principalement des dômes géodésiques) conçus ou influencée par R. Buckminster Fuller. Les photographies, prises par l'artiste et photographe montréalais Robert Duchesnay, ont été créées entre 1985 et 1992.
Robert Duchesnay fonds
Actions:
AP115
Synopsis:
Le Fonds Robert Duchesnay consiste en une série de photographies montrant les divers structure (principalement des dômes géodésiques) conçus ou influencée par R. Buckminster Fuller. Les photographies, prises par l'artiste et photographe montréalais Robert Duchesnay, ont été créées entre 1985 et 1992.
Form:
archives
Level of archival description:
Fonds
archives
Level of archival description:
Fonds
Date:
1985-1992
1985-1992
People:
Form:
archives
Level of archival description:
Fonds
archives
Level of archival description:
Fonds
Title:
PGL architectes fonds
PGL architectes fonds
Actions:
Reference number:
AP014
Synopsis:
Le fonds PGL architectes, 1959 – 1994, témoigne des activités de la firme d’architecture montréalaise, Papineau Gérin-Lajoie Le Blanc architectes, autant que ses sociétés affiliées et firmes remplaçantes. La majorité du fonds comprend des documents qui représentent 70 projets architecturaux, incluant des projets entrepris à travers le Québec, à Ottawa, à de multiples endroits au Nunavut, ainsi que des projets internationaux. Le fonds met en évidence la participation du PGL dans la construction d'infrastructure coloniale au Nunavik et au Nunavut, y compris les travaux sur des écoles associées avec des foyers fédéraux, qui sont reconnus comme faisant partie du système des pensionnats autochtones du Canada. De plus, le fonds documente l’utilisation des panneaux de fibre de verre modulaires employés par PGL. Pour la plupart, les documents dans ce fonds se composent des dessins, des documents photographiques, et des documents textuels. _____________________________________________________________________________________________________________ The PGL architectes fonds, 1959 - 1994, documents the work and activities of the Montréal-based architecture firm, Papineau Gérin-Lajoie Le Blanc architectes, and its successor and affiliate companies. The records within this fonds represent 70 architectural projects undertaken by the firm, which include projects throughout Québec, Ottawa, and various locations in Nunavut, as well as some international projects. The fonds offers evidence of PGL’s participation in the construction of colonial infrastructure in Nunavik and Nunavut, including work on schools that are connected to Federal Hostels which are recognised as part of Canada's Indian Residential School system. The fonds also contains records documenting PGL’s use of modular, fiberglass-reinforced plastic panels in construction. The records within this fonds largely consist of drawings, photographic materials, and textual records.
AP014
Synopsis:
Le fonds PGL architectes, 1959 – 1994, témoigne des activités de la firme d’architecture montréalaise, Papineau Gérin-Lajoie Le Blanc architectes, autant que ses sociétés affiliées et firmes remplaçantes. La majorité du fonds comprend des documents qui représentent 70 projets architecturaux, incluant des projets entrepris à travers le Québec, à Ottawa, à de multiples endroits au Nunavut, ainsi que des projets internationaux. Le fonds met en évidence la participation du PGL dans la construction d'infrastructure coloniale au Nunavik et au Nunavut, y compris les travaux sur des écoles associées avec des foyers fédéraux, qui sont reconnus comme faisant partie du système des pensionnats autochtones du Canada. De plus, le fonds documente l’utilisation des panneaux de fibre de verre modulaires employés par PGL. Pour la plupart, les documents dans ce fonds se composent des dessins, des documents photographiques, et des documents textuels. _____________________________________________________________________________________________________________ The PGL architectes fonds, 1959 - 1994, documents the work and activities of the Montréal-based architecture firm, Papineau Gérin-Lajoie Le Blanc architectes, and its successor and affiliate companies. The records within this fonds represent 70 architectural projects undertaken by the firm, which include projects throughout Québec, Ottawa, and various locations in Nunavut, as well as some international projects. The fonds offers evidence of PGL’s participation in the construction of colonial infrastructure in Nunavik and Nunavut, including work on schools that are connected to Federal Hostels which are recognised as part of Canada's Indian Residential School system. The fonds also contains records documenting PGL’s use of modular, fiberglass-reinforced plastic panels in construction. The records within this fonds largely consist of drawings, photographic materials, and textual records.
People:
Date:
1959 - 1994
1959 - 1994
Title:
PGL architectes fonds
Actions:
AP014
Synopsis:
Le fonds PGL architectes, 1959 – 1994, témoigne des activités de la firme d’architecture montréalaise, Papineau Gérin-Lajoie Le Blanc architectes, autant que ses sociétés affiliées et firmes remplaçantes. La majorité du fonds comprend des documents qui représentent 70 projets architecturaux, incluant des projets entrepris à travers le Québec, à Ottawa, à de multiples endroits au Nunavut, ainsi que des projets internationaux. Le fonds met en évidence la participation du PGL dans la construction d'infrastructure coloniale au Nunavik et au Nunavut, y compris les travaux sur des écoles associées avec des foyers fédéraux, qui sont reconnus comme faisant partie du système des pensionnats autochtones du Canada. De plus, le fonds documente l’utilisation des panneaux de fibre de verre modulaires employés par PGL. Pour la plupart, les documents dans ce fonds se composent des dessins, des documents photographiques, et des documents textuels. _____________________________________________________________________________________________________________ The PGL architectes fonds, 1959 - 1994, documents the work and activities of the Montréal-based architecture firm, Papineau Gérin-Lajoie Le Blanc architectes, and its successor and affiliate companies. The records within this fonds represent 70 architectural projects undertaken by the firm, which include projects throughout Québec, Ottawa, and various locations in Nunavut, as well as some international projects. The fonds offers evidence of PGL’s participation in the construction of colonial infrastructure in Nunavik and Nunavut, including work on schools that are connected to Federal Hostels which are recognised as part of Canada's Indian Residential School system. The fonds also contains records documenting PGL’s use of modular, fiberglass-reinforced plastic panels in construction. The records within this fonds largely consist of drawings, photographic materials, and textual records.
PGL architectes fonds
Actions:
AP014
Synopsis:
Le fonds PGL architectes, 1959 – 1994, témoigne des activités de la firme d’architecture montréalaise, Papineau Gérin-Lajoie Le Blanc architectes, autant que ses sociétés affiliées et firmes remplaçantes. La majorité du fonds comprend des documents qui représentent 70 projets architecturaux, incluant des projets entrepris à travers le Québec, à Ottawa, à de multiples endroits au Nunavut, ainsi que des projets internationaux. Le fonds met en évidence la participation du PGL dans la construction d'infrastructure coloniale au Nunavik et au Nunavut, y compris les travaux sur des écoles associées avec des foyers fédéraux, qui sont reconnus comme faisant partie du système des pensionnats autochtones du Canada. De plus, le fonds documente l’utilisation des panneaux de fibre de verre modulaires employés par PGL. Pour la plupart, les documents dans ce fonds se composent des dessins, des documents photographiques, et des documents textuels. _____________________________________________________________________________________________________________ The PGL architectes fonds, 1959 - 1994, documents the work and activities of the Montréal-based architecture firm, Papineau Gérin-Lajoie Le Blanc architectes, and its successor and affiliate companies. The records within this fonds represent 70 architectural projects undertaken by the firm, which include projects throughout Québec, Ottawa, and various locations in Nunavut, as well as some international projects. The fonds offers evidence of PGL’s participation in the construction of colonial infrastructure in Nunavik and Nunavut, including work on schools that are connected to Federal Hostels which are recognised as part of Canada's Indian Residential School system. The fonds also contains records documenting PGL’s use of modular, fiberglass-reinforced plastic panels in construction. The records within this fonds largely consist of drawings, photographic materials, and textual records.
Form:
archives
Level of archival description:
Fonds
archives
Level of archival description:
Fonds
Date:
1959 - 1994
1959 - 1994
People:
Form:
events
events
Actions:
Description:
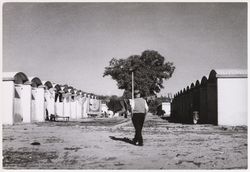
2016 Visiting Scholar Farhan Karim presents his research: In the recent development of architectural history, the involvement of Western architects in emerging postcolonial nations has been reviewed within the broader geopolitics of decolonization and global cold war. That analysis is certainly correct, as far as it goes, but what is needed historiographically is nuanced(...)
2016 Visiting Scholar Farhan Karim presents his research: In the recent development of architectural history, the involvement of Western architects in emerging postcolonial nations has been reviewed within the broader geopolitics of decolonization and global cold war. That analysis is certainly correct, as far as it goes, but what is needed historiographically is nuanced(...)
Location:
Shaughnessy House
Shaughnessy House
Date:
7 July 2016, 6pm
7 July 2016, 6pm
Title:
Visiting Scholar Seminar: Farhan Karim
Actions:
Description:
2016 Visiting Scholar Farhan Karim presents his research: In the recent development of architectural history, the involvement of Western architects in emerging postcolonial nations has been reviewed within the broader geopolitics of decolonization and global cold war. That analysis is certainly correct, as far as it goes, but what is needed historiographically is nuanced(...)
Visiting Scholar Seminar: Farhan Karim
Actions:
Description:
2016 Visiting Scholar Farhan Karim presents his research: In the recent development of architectural history, the involvement of Western architects in emerging postcolonial nations has been reviewed within the broader geopolitics of decolonization and global cold war. That analysis is certainly correct, as far as it goes, but what is needed historiographically is nuanced(...)
Form:
events
events
Date:
7 July 2016
6pm
7 July 2016
6pm
Location:
Shaughnessy House
Shaughnessy House


