


9278 Results
Form:
drawings
drawings
Actions:
Reference number:
DR1985:0415
Description:
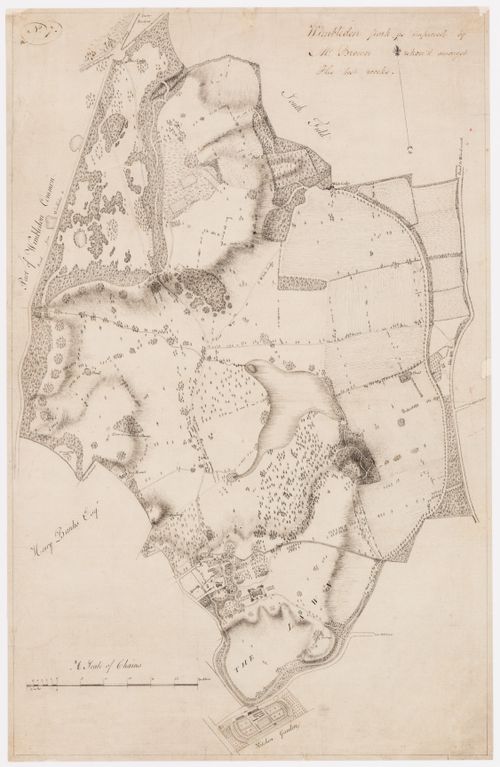
- DR1985:0415 presents a cartographic survey of Wimbledon Park as "improved" in the second half of the eighteenth century. Covering some 1,200 acres, the park as shown in this plan contains all the elements of Capability Brown's mature landscape style: expanses of grass traversed by meandering paths, irregular plantings of trees placed singly and in clumps, and winding streams dammed to create a large, irregular lake near the centre of the property and several small ponds about the periphery. The main house (built 1732-33 for Sarah, the Duchess of Marlborough), its outbuildings, and the village church are shown at the southern end of the park, as is a kitchen garden dating from an earlier period. Roads, lanes, and neighbouring properties are neatly labelled in the draughtsman's hand, and the fall of the land has been indicated in shade lines.
DR1985:0415
Description:
- DR1985:0415 presents a cartographic survey of Wimbledon Park as "improved" in the second half of the eighteenth century. Covering some 1,200 acres, the park as shown in this plan contains all the elements of Capability Brown's mature landscape style: expanses of grass traversed by meandering paths, irregular plantings of trees placed singly and in clumps, and winding streams dammed to create a large, irregular lake near the centre of the property and several small ponds about the periphery. The main house (built 1732-33 for Sarah, the Duchess of Marlborough), its outbuildings, and the village church are shown at the southern end of the park, as is a kitchen garden dating from an earlier period. Roads, lanes, and neighbouring properties are neatly labelled in the draughtsman's hand, and the fall of the land has been indicated in shade lines.
People:
Subject:
landscape architecture, topographic
landscape architecture, topographic
Date:
between 1765 and 1785
between 1765 and 1785
Title:
A survey plan of Wimbledon Park as designed for Lord Spencer by Capability Brown
Actions:
DR1985:0415
Description:
- DR1985:0415 presents a cartographic survey of Wimbledon Park as "improved" in the second half of the eighteenth century. Covering some 1,200 acres, the park as shown in this plan contains all the elements of Capability Brown's mature landscape style: expanses of grass traversed by meandering paths, irregular plantings of trees placed singly and in clumps, and winding streams dammed to create a large, irregular lake near the centre of the property and several small ponds about the periphery. The main house (built 1732-33 for Sarah, the Duchess of Marlborough), its outbuildings, and the village church are shown at the southern end of the park, as is a kitchen garden dating from an earlier period. Roads, lanes, and neighbouring properties are neatly labelled in the draughtsman's hand, and the fall of the land has been indicated in shade lines.
A survey plan of Wimbledon Park as designed for Lord Spencer by Capability Brown
Actions:
DR1985:0415
Description:
- DR1985:0415 presents a cartographic survey of Wimbledon Park as "improved" in the second half of the eighteenth century. Covering some 1,200 acres, the park as shown in this plan contains all the elements of Capability Brown's mature landscape style: expanses of grass traversed by meandering paths, irregular plantings of trees placed singly and in clumps, and winding streams dammed to create a large, irregular lake near the centre of the property and several small ponds about the periphery. The main house (built 1732-33 for Sarah, the Duchess of Marlborough), its outbuildings, and the village church are shown at the southern end of the park, as is a kitchen garden dating from an earlier period. Roads, lanes, and neighbouring properties are neatly labelled in the draughtsman's hand, and the fall of the land has been indicated in shade lines.
Form:
drawings
drawings
Date:
between 1765 and 1785
between 1765 and 1785
People:
Subject:
landscape architecture, topographic
landscape architecture, topographic
Form:
drawings
drawings
Actions:
Reference number:
DR2000:0008
Description:
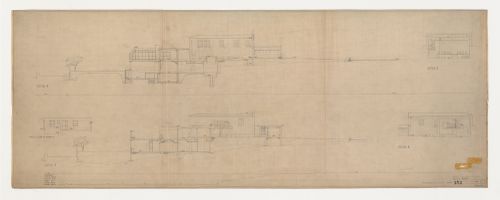
- Section 4 is for the Chapel of Hope, looking south, showing the Way of the Cross walkway, the forecourt and chapel, the ancillary rooms and terrace behind the chapel, the rooms below the main level and the driveway at the rear of the complex. Section 5 is for the Chapel of Hope, looking east, showing the organ pipes, seating areas and catafalque. Section 6 is for the Chapel of Hope, looking north, showing the seating areas, organ pipes and catafalque with a portion of the forecourt to the chapel. Section 7 is for the Chapel of Hope, looking south, showing the Way of the Cross walkway, the waiting room and garden for the chapel, the ancillary rooms adjacent to and behind the chapel, the rooms below the main level and the driveway at the rear of the complex. Section cuts 4-7 appear in ground plan DR2000:0007.
DR2000:0008
Description:
- Section 4 is for the Chapel of Hope, looking south, showing the Way of the Cross walkway, the forecourt and chapel, the ancillary rooms and terrace behind the chapel, the rooms below the main level and the driveway at the rear of the complex. Section 5 is for the Chapel of Hope, looking east, showing the organ pipes, seating areas and catafalque. Section 6 is for the Chapel of Hope, looking north, showing the seating areas, organ pipes and catafalque with a portion of the forecourt to the chapel. Section 7 is for the Chapel of Hope, looking south, showing the Way of the Cross walkway, the waiting room and garden for the chapel, the ancillary rooms adjacent to and behind the chapel, the rooms below the main level and the driveway at the rear of the complex. Section cuts 4-7 appear in ground plan DR2000:0007.
People:
Subject:
architecture, interior design
architecture, interior design
Date:
1 March 1937
1 March 1937
Title:
Sections 4 to 7 for the Chapel of Hope and a south elevation for the terrace, Woodland Crematorium, Woodland Cemetery, Stockholm, Sweden
Actions:
DR2000:0008
Description:
- Section 4 is for the Chapel of Hope, looking south, showing the Way of the Cross walkway, the forecourt and chapel, the ancillary rooms and terrace behind the chapel, the rooms below the main level and the driveway at the rear of the complex. Section 5 is for the Chapel of Hope, looking east, showing the organ pipes, seating areas and catafalque. Section 6 is for the Chapel of Hope, looking north, showing the seating areas, organ pipes and catafalque with a portion of the forecourt to the chapel. Section 7 is for the Chapel of Hope, looking south, showing the Way of the Cross walkway, the waiting room and garden for the chapel, the ancillary rooms adjacent to and behind the chapel, the rooms below the main level and the driveway at the rear of the complex. Section cuts 4-7 appear in ground plan DR2000:0007.
Sections 4 to 7 for the Chapel of Hope and a south elevation for the terrace, Woodland Crematorium, Woodland Cemetery, Stockholm, Sweden
Actions:
DR2000:0008
Description:
- Section 4 is for the Chapel of Hope, looking south, showing the Way of the Cross walkway, the forecourt and chapel, the ancillary rooms and terrace behind the chapel, the rooms below the main level and the driveway at the rear of the complex. Section 5 is for the Chapel of Hope, looking east, showing the organ pipes, seating areas and catafalque. Section 6 is for the Chapel of Hope, looking north, showing the seating areas, organ pipes and catafalque with a portion of the forecourt to the chapel. Section 7 is for the Chapel of Hope, looking south, showing the Way of the Cross walkway, the waiting room and garden for the chapel, the ancillary rooms adjacent to and behind the chapel, the rooms below the main level and the driveway at the rear of the complex. Section cuts 4-7 appear in ground plan DR2000:0007.
Form:
drawings
drawings
Date:
1 March 1937
1 March 1937
People:
Subject:
architecture, interior design
architecture, interior design
Form:
photographs
photographs
Actions:
Reference number:
PH1980:0048.03:001-028
Description:
- Album PH1980:0048.03:001-028 comprises 22 views of religious sites and architecture, five views of public architecture, and one view combining both religious and public architecture. -- The 22 views of religious sites and architecture comprise eight views of or including churches; four views of tombs; three views of towers related to religious sites or structures; two views of or including mosques; two views including minarets; and one view each of or including a convent, a garden, a grotto, a synagogue, a temple, a hospice, and the House of Caiaphas. -- The five views of public architecture include three views of city gates, one view of fortifications and two cityscapes. -- The view combining both religious and public architecture shows both a city gate and a Muslim cemetery.
PH1980:0048.03:001-028
Description:
- Album PH1980:0048.03:001-028 comprises 22 views of religious sites and architecture, five views of public architecture, and one view combining both religious and public architecture. -- The 22 views of religious sites and architecture comprise eight views of or including churches; four views of tombs; three views of towers related to religious sites or structures; two views of or including mosques; two views including minarets; and one view each of or including a convent, a garden, a grotto, a synagogue, a temple, a hospice, and the House of Caiaphas. -- The five views of public architecture include three views of city gates, one view of fortifications and two cityscapes. -- The view combining both religious and public architecture shows both a city gate and a Muslim cemetery.
People:
Subject:
architecture, military
architecture, military
Date:
published 1859-1860
published 1859-1860
Title:
Album of views of Jerusalem showing religious and public architecture, Ottoman Empire (now in Israel)
Actions:
PH1980:0048.03:001-028
Description:
- Album PH1980:0048.03:001-028 comprises 22 views of religious sites and architecture, five views of public architecture, and one view combining both religious and public architecture. -- The 22 views of religious sites and architecture comprise eight views of or including churches; four views of tombs; three views of towers related to religious sites or structures; two views of or including mosques; two views including minarets; and one view each of or including a convent, a garden, a grotto, a synagogue, a temple, a hospice, and the House of Caiaphas. -- The five views of public architecture include three views of city gates, one view of fortifications and two cityscapes. -- The view combining both religious and public architecture shows both a city gate and a Muslim cemetery.
Album of views of Jerusalem showing religious and public architecture, Ottoman Empire (now in Israel)
Actions:
PH1980:0048.03:001-028
Description:
- Album PH1980:0048.03:001-028 comprises 22 views of religious sites and architecture, five views of public architecture, and one view combining both religious and public architecture. -- The 22 views of religious sites and architecture comprise eight views of or including churches; four views of tombs; three views of towers related to religious sites or structures; two views of or including mosques; two views including minarets; and one view each of or including a convent, a garden, a grotto, a synagogue, a temple, a hospice, and the House of Caiaphas. -- The five views of public architecture include three views of city gates, one view of fortifications and two cityscapes. -- The view combining both religious and public architecture shows both a city gate and a Muslim cemetery.
Form:
photographs
photographs
Date:
published 1859-1860
published 1859-1860
People:
Subject:
architecture, military
architecture, military
Form:
drawings
drawings
Title:
Sketch site plan and sketch view of an alternative proposal for the pavilion at UNESCO Headquarters
Sketch site plan and sketch view of an alternative proposal for the pavilion at UNESCO Headquarters
Actions:
Reference number:
DR1988:0425
Description:
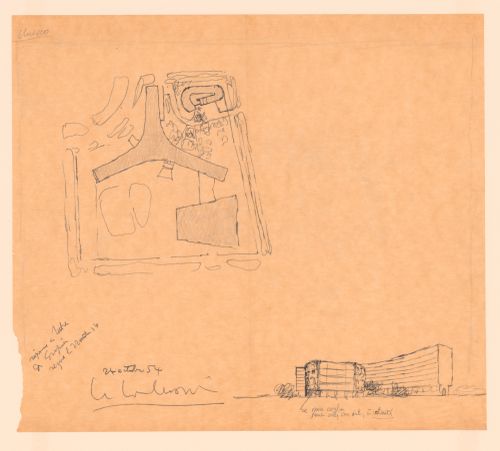
- Le Corbusier prepared this drawing inscribed "reponse a lettre / de Gropius / recue le 22 Octobre 54" in response to Walter Gropius' suggestion that he too reply to a letter addressed only to Gropius by Eugene Callison, Chief engineer at UNESCO Headquarters, Paris. Callison had requested that Gropius comment on a proposal by the Zehrfuss-Breuer-Nervi team to add a pavilion to the existing UNESCO building. Le Corbusier was dissatisfied with the team's pavilion, which shows a narrow, glazed oblong raised on pilotis (Shapiro, fig. 219). He proposed instead this sketch for a detached pavilion consisting of a roughly-finished, curving wall enclosing a garden, which he sent to Callison, along with a critique of the Zehrfuss-Breuer-Nervi team's proposition. On 26 October 1954, he also sent copies of his proposal to all of the project advisors.
DR1988:0425
Description:
- Le Corbusier prepared this drawing inscribed "reponse a lettre / de Gropius / recue le 22 Octobre 54" in response to Walter Gropius' suggestion that he too reply to a letter addressed only to Gropius by Eugene Callison, Chief engineer at UNESCO Headquarters, Paris. Callison had requested that Gropius comment on a proposal by the Zehrfuss-Breuer-Nervi team to add a pavilion to the existing UNESCO building. Le Corbusier was dissatisfied with the team's pavilion, which shows a narrow, glazed oblong raised on pilotis (Shapiro, fig. 219). He proposed instead this sketch for a detached pavilion consisting of a roughly-finished, curving wall enclosing a garden, which he sent to Callison, along with a critique of the Zehrfuss-Breuer-Nervi team's proposition. On 26 October 1954, he also sent copies of his proposal to all of the project advisors.
People:
Subject:
architecture
architecture
Date:
1954
1954
Title:
Sketch site plan and sketch view of an alternative proposal for the pavilion at UNESCO Headquarters
Actions:
DR1988:0425
Description:
- Le Corbusier prepared this drawing inscribed "reponse a lettre / de Gropius / recue le 22 Octobre 54" in response to Walter Gropius' suggestion that he too reply to a letter addressed only to Gropius by Eugene Callison, Chief engineer at UNESCO Headquarters, Paris. Callison had requested that Gropius comment on a proposal by the Zehrfuss-Breuer-Nervi team to add a pavilion to the existing UNESCO building. Le Corbusier was dissatisfied with the team's pavilion, which shows a narrow, glazed oblong raised on pilotis (Shapiro, fig. 219). He proposed instead this sketch for a detached pavilion consisting of a roughly-finished, curving wall enclosing a garden, which he sent to Callison, along with a critique of the Zehrfuss-Breuer-Nervi team's proposition. On 26 October 1954, he also sent copies of his proposal to all of the project advisors.
Sketch site plan and sketch view of an alternative proposal for the pavilion at UNESCO Headquarters
Actions:
DR1988:0425
Description:
- Le Corbusier prepared this drawing inscribed "reponse a lettre / de Gropius / recue le 22 Octobre 54" in response to Walter Gropius' suggestion that he too reply to a letter addressed only to Gropius by Eugene Callison, Chief engineer at UNESCO Headquarters, Paris. Callison had requested that Gropius comment on a proposal by the Zehrfuss-Breuer-Nervi team to add a pavilion to the existing UNESCO building. Le Corbusier was dissatisfied with the team's pavilion, which shows a narrow, glazed oblong raised on pilotis (Shapiro, fig. 219). He proposed instead this sketch for a detached pavilion consisting of a roughly-finished, curving wall enclosing a garden, which he sent to Callison, along with a critique of the Zehrfuss-Breuer-Nervi team's proposition. On 26 October 1954, he also sent copies of his proposal to all of the project advisors.
Form:
drawings
drawings
Date:
1954
1954
People:
Subject:
architecture
architecture
Form:
photographs
photographs
Actions:
Reference number:
PH1986:0347:001-002
Description:
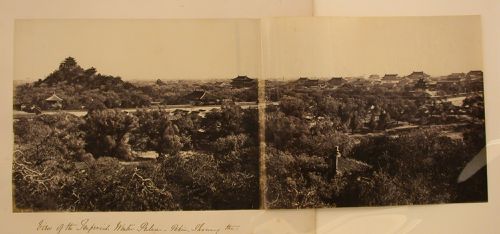
- This panorama was taken from the base of the White Pagoda [Bai Ta] (now also known as the White Dagoba), Western Garden [Xi Yuan] (now Beihai Park), Peking (now Beijing), China (Harris, p. 147). In PH1986:0347:001, Jingshan [Hill of Commanding Views] (also known as Coal Hill [Meishan] and Prospect Hill) is visible at upper left, the Ta-kao hsuan Hall (now Dagaoxuan Dian) temple complex is visible from centre left to centre right, and Shengwumen [Gate of Divine Might], the northern gate to the Forbidden City, is visible at extreme centre right. In PH1986:0347:002, the Forbidden City is visible from centre left to centre right and the west wall and a building at the southwest corner of the Ta-kao hsuan Hall (now Dagaoxuan Dian) temple complex are visible at centre left.
PH1986:0347:001-002
Description:
- This panorama was taken from the base of the White Pagoda [Bai Ta] (now also known as the White Dagoba), Western Garden [Xi Yuan] (now Beihai Park), Peking (now Beijing), China (Harris, p. 147). In PH1986:0347:001, Jingshan [Hill of Commanding Views] (also known as Coal Hill [Meishan] and Prospect Hill) is visible at upper left, the Ta-kao hsuan Hall (now Dagaoxuan Dian) temple complex is visible from centre left to centre right, and Shengwumen [Gate of Divine Might], the northern gate to the Forbidden City, is visible at extreme centre right. In PH1986:0347:002, the Forbidden City is visible from centre left to centre right and the west wall and a building at the southwest corner of the Ta-kao hsuan Hall (now Dagaoxuan Dian) temple complex are visible at centre left.
People:
Subject:
architecture, landscape architecture
architecture, landscape architecture
Date:
after 24 October 1860 and before 16 November 1860
after 24 October 1860 and before 16 November 1860
Title:
Panorama of Jingshan (also known as Coal Hill or Prospect Hill), the Ta-kao hsuan Hall (now Dagaoxuan Dian) temple complex, and the Forbidden City (also known as Zijincheng and the Imperial Palace; now the Palace Museum), Peking (now Beijing), China
Actions:
PH1986:0347:001-002
Description:
- This panorama was taken from the base of the White Pagoda [Bai Ta] (now also known as the White Dagoba), Western Garden [Xi Yuan] (now Beihai Park), Peking (now Beijing), China (Harris, p. 147). In PH1986:0347:001, Jingshan [Hill of Commanding Views] (also known as Coal Hill [Meishan] and Prospect Hill) is visible at upper left, the Ta-kao hsuan Hall (now Dagaoxuan Dian) temple complex is visible from centre left to centre right, and Shengwumen [Gate of Divine Might], the northern gate to the Forbidden City, is visible at extreme centre right. In PH1986:0347:002, the Forbidden City is visible from centre left to centre right and the west wall and a building at the southwest corner of the Ta-kao hsuan Hall (now Dagaoxuan Dian) temple complex are visible at centre left.
Panorama of Jingshan (also known as Coal Hill or Prospect Hill), the Ta-kao hsuan Hall (now Dagaoxuan Dian) temple complex, and the Forbidden City (also known as Zijincheng and the Imperial Palace; now the Palace Museum), Peking (now Beijing), China
Actions:
PH1986:0347:001-002
Description:
- This panorama was taken from the base of the White Pagoda [Bai Ta] (now also known as the White Dagoba), Western Garden [Xi Yuan] (now Beihai Park), Peking (now Beijing), China (Harris, p. 147). In PH1986:0347:001, Jingshan [Hill of Commanding Views] (also known as Coal Hill [Meishan] and Prospect Hill) is visible at upper left, the Ta-kao hsuan Hall (now Dagaoxuan Dian) temple complex is visible from centre left to centre right, and Shengwumen [Gate of Divine Might], the northern gate to the Forbidden City, is visible at extreme centre right. In PH1986:0347:002, the Forbidden City is visible from centre left to centre right and the west wall and a building at the southwest corner of the Ta-kao hsuan Hall (now Dagaoxuan Dian) temple complex are visible at centre left.
Form:
photographs
photographs
Date:
after 24 October 1860 and before 16 November 1860
after 24 October 1860 and before 16 November 1860
People:
Subject:
architecture, landscape architecture
architecture, landscape architecture
Form:
photographs
photographs
Actions:
Reference number:
PH1979:0105:001-080
Description:
Album contains views of Florence and its buildings and works of art: a panorama of the city, the campanile of the Duomo, details of its doors, the Baptistery and details showing Andrea Pisano's bronze door, Raffaello's Last Supper in the Monastery of Onofrio, a bas-relief by Michelangelo and a bronze shield by Benvenuto Cellini in the Uffizi Gallery, views of the Signoria Loggia, the Palazzo Vecchio, the Palazzo del Granduca, the David by Michelangelo, Perseo by Benvenuto Cellini, Rape of the Sabines by Giambologna, a statue of Lorenzo Bartolini, the Medici Venus, the Apollino, the Dancing Faun, Mercury, Venus by Canova, the sepulchres of Guiliano of Medici and Lorenzo of Medici in San Lorenzo, the courtyard of the Bargello, the Palazzo Strozzi, Dante painted by Giotto in the Palazzo Pretorio, the bridge Santa Trinita, the Piazza S.M. Novella, the Piazza dell'Annunziata, the Piazza Santa Croce, the Pazzi Chapel, the Palazzo Riccardi, the Palazzo Pitti, the fountains by Giambologna in the Boboli garden and in the Villa della Pietraja, the Grotto by Buontalenti in the Boboli garden, the triumphal arch at Porta San Gallo, the Palazzo della Cascine and the church of San Miniato al Monte. It also contains a view of Fiesole, a view of the dams in Chiane, a general view of Pisa, the Duomo and details of its doors, the Baptistery, the pulpit by Niccola Pisano, frescoes in the Camposanto, the church Santa Maria della Spina, the Ponte a Mare, the Monastery of Pisa, buildings in Lucca: the church of San Martino, the church of San Michele, general views of Siena, the Duomo, the Palazzo della Signoria, frescoes in the Library of Siena by Pinturicchio, the Archbishop's palace, the Palazzo Grottanelli and the Palazzo Bonsigniori.
PH1979:0105:001-080
Description:
Album contains views of Florence and its buildings and works of art: a panorama of the city, the campanile of the Duomo, details of its doors, the Baptistery and details showing Andrea Pisano's bronze door, Raffaello's Last Supper in the Monastery of Onofrio, a bas-relief by Michelangelo and a bronze shield by Benvenuto Cellini in the Uffizi Gallery, views of the Signoria Loggia, the Palazzo Vecchio, the Palazzo del Granduca, the David by Michelangelo, Perseo by Benvenuto Cellini, Rape of the Sabines by Giambologna, a statue of Lorenzo Bartolini, the Medici Venus, the Apollino, the Dancing Faun, Mercury, Venus by Canova, the sepulchres of Guiliano of Medici and Lorenzo of Medici in San Lorenzo, the courtyard of the Bargello, the Palazzo Strozzi, Dante painted by Giotto in the Palazzo Pretorio, the bridge Santa Trinita, the Piazza S.M. Novella, the Piazza dell'Annunziata, the Piazza Santa Croce, the Pazzi Chapel, the Palazzo Riccardi, the Palazzo Pitti, the fountains by Giambologna in the Boboli garden and in the Villa della Pietraja, the Grotto by Buontalenti in the Boboli garden, the triumphal arch at Porta San Gallo, the Palazzo della Cascine and the church of San Miniato al Monte. It also contains a view of Fiesole, a view of the dams in Chiane, a general view of Pisa, the Duomo and details of its doors, the Baptistery, the pulpit by Niccola Pisano, frescoes in the Camposanto, the church Santa Maria della Spina, the Ponte a Mare, the Monastery of Pisa, buildings in Lucca: the church of San Martino, the church of San Michele, general views of Siena, the Duomo, the Palazzo della Signoria, frescoes in the Library of Siena by Pinturicchio, the Archbishop's palace, the Palazzo Grottanelli and the Palazzo Bonsigniori.
People:
Subject:
architecture
architecture
Date:
1857 or after
1857 or after
Title:
Views of Florence, Pisa and Siena, Tuscany, Italy
Actions:
PH1979:0105:001-080
Description:
Album contains views of Florence and its buildings and works of art: a panorama of the city, the campanile of the Duomo, details of its doors, the Baptistery and details showing Andrea Pisano's bronze door, Raffaello's Last Supper in the Monastery of Onofrio, a bas-relief by Michelangelo and a bronze shield by Benvenuto Cellini in the Uffizi Gallery, views of the Signoria Loggia, the Palazzo Vecchio, the Palazzo del Granduca, the David by Michelangelo, Perseo by Benvenuto Cellini, Rape of the Sabines by Giambologna, a statue of Lorenzo Bartolini, the Medici Venus, the Apollino, the Dancing Faun, Mercury, Venus by Canova, the sepulchres of Guiliano of Medici and Lorenzo of Medici in San Lorenzo, the courtyard of the Bargello, the Palazzo Strozzi, Dante painted by Giotto in the Palazzo Pretorio, the bridge Santa Trinita, the Piazza S.M. Novella, the Piazza dell'Annunziata, the Piazza Santa Croce, the Pazzi Chapel, the Palazzo Riccardi, the Palazzo Pitti, the fountains by Giambologna in the Boboli garden and in the Villa della Pietraja, the Grotto by Buontalenti in the Boboli garden, the triumphal arch at Porta San Gallo, the Palazzo della Cascine and the church of San Miniato al Monte. It also contains a view of Fiesole, a view of the dams in Chiane, a general view of Pisa, the Duomo and details of its doors, the Baptistery, the pulpit by Niccola Pisano, frescoes in the Camposanto, the church Santa Maria della Spina, the Ponte a Mare, the Monastery of Pisa, buildings in Lucca: the church of San Martino, the church of San Michele, general views of Siena, the Duomo, the Palazzo della Signoria, frescoes in the Library of Siena by Pinturicchio, the Archbishop's palace, the Palazzo Grottanelli and the Palazzo Bonsigniori.
Views of Florence, Pisa and Siena, Tuscany, Italy
Actions:
PH1979:0105:001-080
Description:
Album contains views of Florence and its buildings and works of art: a panorama of the city, the campanile of the Duomo, details of its doors, the Baptistery and details showing Andrea Pisano's bronze door, Raffaello's Last Supper in the Monastery of Onofrio, a bas-relief by Michelangelo and a bronze shield by Benvenuto Cellini in the Uffizi Gallery, views of the Signoria Loggia, the Palazzo Vecchio, the Palazzo del Granduca, the David by Michelangelo, Perseo by Benvenuto Cellini, Rape of the Sabines by Giambologna, a statue of Lorenzo Bartolini, the Medici Venus, the Apollino, the Dancing Faun, Mercury, Venus by Canova, the sepulchres of Guiliano of Medici and Lorenzo of Medici in San Lorenzo, the courtyard of the Bargello, the Palazzo Strozzi, Dante painted by Giotto in the Palazzo Pretorio, the bridge Santa Trinita, the Piazza S.M. Novella, the Piazza dell'Annunziata, the Piazza Santa Croce, the Pazzi Chapel, the Palazzo Riccardi, the Palazzo Pitti, the fountains by Giambologna in the Boboli garden and in the Villa della Pietraja, the Grotto by Buontalenti in the Boboli garden, the triumphal arch at Porta San Gallo, the Palazzo della Cascine and the church of San Miniato al Monte. It also contains a view of Fiesole, a view of the dams in Chiane, a general view of Pisa, the Duomo and details of its doors, the Baptistery, the pulpit by Niccola Pisano, frescoes in the Camposanto, the church Santa Maria della Spina, the Ponte a Mare, the Monastery of Pisa, buildings in Lucca: the church of San Martino, the church of San Michele, general views of Siena, the Duomo, the Palazzo della Signoria, frescoes in the Library of Siena by Pinturicchio, the Archbishop's palace, the Palazzo Grottanelli and the Palazzo Bonsigniori.
Form:
photographs
photographs
Date:
1857 or after
1857 or after
People:
Subject:
architecture
architecture
Actions:
Reference number:
DR2006:0167
Description:
Le lustre est composé de 105 éléments en forme de larme. Chaque larme est en acrylique et contient soit un spécimen organique soit un objet trouvé cueilli par Gilles Clément d'un "Tiers paysage" près du Jardin du CCA. Attaché au bout de chaque élément est un fil en plastique. Lors de l'exposition "Environ(ne)ment", les éléments furent supendus du plafond pour former le lustre. -- The chandelier is composed of 105 teardrop-shaped elements, each of which is attached to a plastic cord. Each "teardrop" is made of acrylic, and in each one is encased either an organic specimen or a found object collected by Gilles Clément from a "Third Landscape" near the CCA Garden. For the "Environ(ne)ment" exhibition, each teardrop was suspended from the ceiling to form the chandelier.
DR2006:0167
Description:
Le lustre est composé de 105 éléments en forme de larme. Chaque larme est en acrylique et contient soit un spécimen organique soit un objet trouvé cueilli par Gilles Clément d'un "Tiers paysage" près du Jardin du CCA. Attaché au bout de chaque élément est un fil en plastique. Lors de l'exposition "Environ(ne)ment", les éléments furent supendus du plafond pour former le lustre. -- The chandelier is composed of 105 teardrop-shaped elements, each of which is attached to a plastic cord. Each "teardrop" is made of acrylic, and in each one is encased either an organic specimen or a found object collected by Gilles Clément from a "Third Landscape" near the CCA Garden. For the "Environ(ne)ment" exhibition, each teardrop was suspended from the ceiling to form the chandelier.
People:
Date:
2006
2006
Title:
Lustre installé au Centre canadien d'architecture dans le cadre de l'exposition "Environnement - manières d'agir pour demain"
Actions:
DR2006:0167
Description:
Le lustre est composé de 105 éléments en forme de larme. Chaque larme est en acrylique et contient soit un spécimen organique soit un objet trouvé cueilli par Gilles Clément d'un "Tiers paysage" près du Jardin du CCA. Attaché au bout de chaque élément est un fil en plastique. Lors de l'exposition "Environ(ne)ment", les éléments furent supendus du plafond pour former le lustre. -- The chandelier is composed of 105 teardrop-shaped elements, each of which is attached to a plastic cord. Each "teardrop" is made of acrylic, and in each one is encased either an organic specimen or a found object collected by Gilles Clément from a "Third Landscape" near the CCA Garden. For the "Environ(ne)ment" exhibition, each teardrop was suspended from the ceiling to form the chandelier.
Lustre installé au Centre canadien d'architecture dans le cadre de l'exposition "Environnement - manières d'agir pour demain"
Actions:
DR2006:0167
Description:
Le lustre est composé de 105 éléments en forme de larme. Chaque larme est en acrylique et contient soit un spécimen organique soit un objet trouvé cueilli par Gilles Clément d'un "Tiers paysage" près du Jardin du CCA. Attaché au bout de chaque élément est un fil en plastique. Lors de l'exposition "Environ(ne)ment", les éléments furent supendus du plafond pour former le lustre. -- The chandelier is composed of 105 teardrop-shaped elements, each of which is attached to a plastic cord. Each "teardrop" is made of acrylic, and in each one is encased either an organic specimen or a found object collected by Gilles Clément from a "Third Landscape" near the CCA Garden. For the "Environ(ne)ment" exhibition, each teardrop was suspended from the ceiling to form the chandelier.
Date:
2006
2006
People:
Form:
textual records
textual records
Actions:
Reference number:
ARCH276183
Description:
35 files - Group contains subject working files, project files, travel documents and professional organizations. Files are generally organized alphabetically, R-V and include: RAIC Foundation; Royal Canadian Academy of Arts; Reddy Residence; Royal Institute of British Architects; Robson Square 2008, 2010; Robson Revitalization, New Developments and Redemiation; Roy Thompson Hall; Simon Fraser University 40th Anniversary, Gymnasium and Fitness Centre, Housing, Village; St. Paul Project; Shanghai/Keller/Lee; Shanghai Office (agreement); Shimao Nanjing Project; Shunyi Xiang Xie Garden Villa; Squamish Road, Wolfgang Richter; Sustainability - Ecology; Trips 2002-2006; UBC - University Boulevard design Competition; UNA of Canada (September 2006 event); U.S. Architects Practice - Act and Licenses; Vancouver Aids Memorial; Vancouver Arts Awards 2004; Visa and Photos.
ARCH276183
Description:
35 files - Group contains subject working files, project files, travel documents and professional organizations. Files are generally organized alphabetically, R-V and include: RAIC Foundation; Royal Canadian Academy of Arts; Reddy Residence; Royal Institute of British Architects; Robson Square 2008, 2010; Robson Revitalization, New Developments and Redemiation; Roy Thompson Hall; Simon Fraser University 40th Anniversary, Gymnasium and Fitness Centre, Housing, Village; St. Paul Project; Shanghai/Keller/Lee; Shanghai Office (agreement); Shimao Nanjing Project; Shunyi Xiang Xie Garden Villa; Squamish Road, Wolfgang Richter; Sustainability - Ecology; Trips 2002-2006; UBC - University Boulevard design Competition; UNA of Canada (September 2006 event); U.S. Architects Practice - Act and Licenses; Vancouver Aids Memorial; Vancouver Arts Awards 2004; Visa and Photos.
People:
Date:
circa 2000-2005
circa 2000-2005
Title:
Working files, project files, and travel documents from Erickson's office
Actions:
ARCH276183
Description:
35 files - Group contains subject working files, project files, travel documents and professional organizations. Files are generally organized alphabetically, R-V and include: RAIC Foundation; Royal Canadian Academy of Arts; Reddy Residence; Royal Institute of British Architects; Robson Square 2008, 2010; Robson Revitalization, New Developments and Redemiation; Roy Thompson Hall; Simon Fraser University 40th Anniversary, Gymnasium and Fitness Centre, Housing, Village; St. Paul Project; Shanghai/Keller/Lee; Shanghai Office (agreement); Shimao Nanjing Project; Shunyi Xiang Xie Garden Villa; Squamish Road, Wolfgang Richter; Sustainability - Ecology; Trips 2002-2006; UBC - University Boulevard design Competition; UNA of Canada (September 2006 event); U.S. Architects Practice - Act and Licenses; Vancouver Aids Memorial; Vancouver Arts Awards 2004; Visa and Photos.
Working files, project files, and travel documents from Erickson's office
Actions:
ARCH276183
Description:
35 files - Group contains subject working files, project files, travel documents and professional organizations. Files are generally organized alphabetically, R-V and include: RAIC Foundation; Royal Canadian Academy of Arts; Reddy Residence; Royal Institute of British Architects; Robson Square 2008, 2010; Robson Revitalization, New Developments and Redemiation; Roy Thompson Hall; Simon Fraser University 40th Anniversary, Gymnasium and Fitness Centre, Housing, Village; St. Paul Project; Shanghai/Keller/Lee; Shanghai Office (agreement); Shimao Nanjing Project; Shunyi Xiang Xie Garden Villa; Squamish Road, Wolfgang Richter; Sustainability - Ecology; Trips 2002-2006; UBC - University Boulevard design Competition; UNA of Canada (September 2006 event); U.S. Architects Practice - Act and Licenses; Vancouver Aids Memorial; Vancouver Arts Awards 2004; Visa and Photos.
Form:
textual records
textual records
Date:
circa 2000-2005
circa 2000-2005
People:
Form:
textual records
textual records
Actions:
Reference number:
DR2012:0015:022:015
Description:
File containing documents in English (predominant), with Dutch and French, including press clippings and reference materials related to the following projects and/or events: - Royal architectural institute of Canada, honorary fellows induction; - Un dictionnaire; - Aux portes du jardin; - 7th Venice Biennale international architecture exhibition; - Melvin Charney's honorary Doctor of Letters, honoris causa, Faculty of Arts and Faculty of Religious Studies, McGill University; - Canadian tribute to human rights; - Commandeur de l'Ordre des arts et des lettres; - Melvin Charney: oeuvres, 1970-1979; - Exhibition at Nicholas Metivier Gallery, Toronto, 2006; - About memory and archive [Autour de la Mémoire et de l'Archive] exhibition; - Skyscraper, waterfall, brooks - a construction; - Visions of the temple; - Parable series; - CCA garden; - Montréal, plus ou moins?; - Corridart. Original folder inscribed in graphite: MC DOSSIER DE PRESSE + WEB
DR2012:0015:022:015
Description:
File containing documents in English (predominant), with Dutch and French, including press clippings and reference materials related to the following projects and/or events: - Royal architectural institute of Canada, honorary fellows induction; - Un dictionnaire; - Aux portes du jardin; - 7th Venice Biennale international architecture exhibition; - Melvin Charney's honorary Doctor of Letters, honoris causa, Faculty of Arts and Faculty of Religious Studies, McGill University; - Canadian tribute to human rights; - Commandeur de l'Ordre des arts et des lettres; - Melvin Charney: oeuvres, 1970-1979; - Exhibition at Nicholas Metivier Gallery, Toronto, 2006; - About memory and archive [Autour de la Mémoire et de l'Archive] exhibition; - Skyscraper, waterfall, brooks - a construction; - Visions of the temple; - Parable series; - CCA garden; - Montréal, plus ou moins?; - Corridart. Original folder inscribed in graphite: MC DOSSIER DE PRESSE + WEB
People:
Date:
1977, 1994-2009
1977, 1994-2009
Title:
Press clippings and reference material related to Melvin Charney's projects
Actions:
DR2012:0015:022:015
Description:
File containing documents in English (predominant), with Dutch and French, including press clippings and reference materials related to the following projects and/or events: - Royal architectural institute of Canada, honorary fellows induction; - Un dictionnaire; - Aux portes du jardin; - 7th Venice Biennale international architecture exhibition; - Melvin Charney's honorary Doctor of Letters, honoris causa, Faculty of Arts and Faculty of Religious Studies, McGill University; - Canadian tribute to human rights; - Commandeur de l'Ordre des arts et des lettres; - Melvin Charney: oeuvres, 1970-1979; - Exhibition at Nicholas Metivier Gallery, Toronto, 2006; - About memory and archive [Autour de la Mémoire et de l'Archive] exhibition; - Skyscraper, waterfall, brooks - a construction; - Visions of the temple; - Parable series; - CCA garden; - Montréal, plus ou moins?; - Corridart. Original folder inscribed in graphite: MC DOSSIER DE PRESSE + WEB
Press clippings and reference material related to Melvin Charney's projects
Actions:
DR2012:0015:022:015
Description:
File containing documents in English (predominant), with Dutch and French, including press clippings and reference materials related to the following projects and/or events: - Royal architectural institute of Canada, honorary fellows induction; - Un dictionnaire; - Aux portes du jardin; - 7th Venice Biennale international architecture exhibition; - Melvin Charney's honorary Doctor of Letters, honoris causa, Faculty of Arts and Faculty of Religious Studies, McGill University; - Canadian tribute to human rights; - Commandeur de l'Ordre des arts et des lettres; - Melvin Charney: oeuvres, 1970-1979; - Exhibition at Nicholas Metivier Gallery, Toronto, 2006; - About memory and archive [Autour de la Mémoire et de l'Archive] exhibition; - Skyscraper, waterfall, brooks - a construction; - Visions of the temple; - Parable series; - CCA garden; - Montréal, plus ou moins?; - Corridart. Original folder inscribed in graphite: MC DOSSIER DE PRESSE + WEB
Form:
textual records
textual records
Date:
1977, 1994-2009
1977, 1994-2009
People:
Form:
photographs
photographs
Actions:
Reference number:
PH1986:0193
Description:
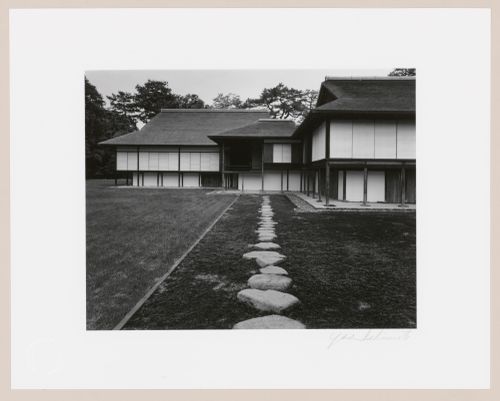
- Photographs PH1986:0148 - PH1986:0283 form a sequence of views. Accession numbers follow an order established by the photographer that is based on the temporal experience of walking through the grounds of Katsura Rikyu (also known as Katsura Imperial Villa) (see acquisition file). - After first photographing Katsura Rikyu (also known as Katsura Imperial Villa) in 1953, Yasuhiro Ishimoto returned there in 1982 and took another series of photographs, this time with many in colour, often using the same or very similar views to those of his 1953 photographs (Ishimoto, pp. 265-266). - This photograph shows the south lawn (also known as the court football [kemari] field) in the foreground, at left, and the moss garden in the foreground, at right (Isozaki, et al, pp. 52-53, repr.; pp. 68-69, repr.; pp. 78, repr.; p. 244; Ito, site plan; Tange, n.p., plan).
PH1986:0193
Description:
- Photographs PH1986:0148 - PH1986:0283 form a sequence of views. Accession numbers follow an order established by the photographer that is based on the temporal experience of walking through the grounds of Katsura Rikyu (also known as Katsura Imperial Villa) (see acquisition file). - After first photographing Katsura Rikyu (also known as Katsura Imperial Villa) in 1953, Yasuhiro Ishimoto returned there in 1982 and took another series of photographs, this time with many in colour, often using the same or very similar views to those of his 1953 photographs (Ishimoto, pp. 265-266). - This photograph shows the south lawn (also known as the court football [kemari] field) in the foreground, at left, and the moss garden in the foreground, at right (Isozaki, et al, pp. 52-53, repr.; pp. 68-69, repr.; pp. 78, repr.; p. 244; Ito, site plan; Tange, n.p., plan).
People:
Subject:
architecture, landscape architecture
architecture, landscape architecture
Date:
1982
1982
Title:
View of the New Palace (also known as the New Goten), the Music Room and the Middle Shoin showing stepping-stones in the foreground, Katsura Rikyu (also known as Katsura Imperial Villa), Kyoto, Japan
Actions:
PH1986:0193
Description:
- Photographs PH1986:0148 - PH1986:0283 form a sequence of views. Accession numbers follow an order established by the photographer that is based on the temporal experience of walking through the grounds of Katsura Rikyu (also known as Katsura Imperial Villa) (see acquisition file). - After first photographing Katsura Rikyu (also known as Katsura Imperial Villa) in 1953, Yasuhiro Ishimoto returned there in 1982 and took another series of photographs, this time with many in colour, often using the same or very similar views to those of his 1953 photographs (Ishimoto, pp. 265-266). - This photograph shows the south lawn (also known as the court football [kemari] field) in the foreground, at left, and the moss garden in the foreground, at right (Isozaki, et al, pp. 52-53, repr.; pp. 68-69, repr.; pp. 78, repr.; p. 244; Ito, site plan; Tange, n.p., plan).
View of the New Palace (also known as the New Goten), the Music Room and the Middle Shoin showing stepping-stones in the foreground, Katsura Rikyu (also known as Katsura Imperial Villa), Kyoto, Japan
Actions:
PH1986:0193
Description:
- Photographs PH1986:0148 - PH1986:0283 form a sequence of views. Accession numbers follow an order established by the photographer that is based on the temporal experience of walking through the grounds of Katsura Rikyu (also known as Katsura Imperial Villa) (see acquisition file). - After first photographing Katsura Rikyu (also known as Katsura Imperial Villa) in 1953, Yasuhiro Ishimoto returned there in 1982 and took another series of photographs, this time with many in colour, often using the same or very similar views to those of his 1953 photographs (Ishimoto, pp. 265-266). - This photograph shows the south lawn (also known as the court football [kemari] field) in the foreground, at left, and the moss garden in the foreground, at right (Isozaki, et al, pp. 52-53, repr.; pp. 68-69, repr.; pp. 78, repr.; p. 244; Ito, site plan; Tange, n.p., plan).
Form:
photographs
photographs
Date:
1982
1982
People:
Subject:
architecture, landscape architecture
architecture, landscape architecture


