


35844 Results
Form:
drawings, textual records
drawings, textual records
Actions:
Reference number:
DR2004:0141
Description:
sketch, drawings, correspondence, invoices, brochures, publications, clippings, conference programs, notices of meetings, reprints of articles, meeting notes, reports, minutes of meetings, order forms, and commentaries and revisions to BRI's Draft for Development Air Supported Structures (see AP144.S2.D91)
DR2004:0141
Description:
sketch, drawings, correspondence, invoices, brochures, publications, clippings, conference programs, notices of meetings, reprints of articles, meeting notes, reports, minutes of meetings, order forms, and commentaries and revisions to BRI's Draft for Development Air Supported Structures (see AP144.S2.D91)
People:
Title:
Sketch, drawings, correspondence, invoices, brochures
Actions:
DR2004:0141
Description:
sketch, drawings, correspondence, invoices, brochures, publications, clippings, conference programs, notices of meetings, reprints of articles, meeting notes, reports, minutes of meetings, order forms, and commentaries and revisions to BRI's Draft for Development Air Supported Structures (see AP144.S2.D91)
Sketch, drawings, correspondence, invoices, brochures
Actions:
DR2004:0141
Description:
sketch, drawings, correspondence, invoices, brochures, publications, clippings, conference programs, notices of meetings, reprints of articles, meeting notes, reports, minutes of meetings, order forms, and commentaries and revisions to BRI's Draft for Development Air Supported Structures (see AP144.S2.D91)
Form:
drawings, textual records
drawings, textual records
People:
Form:
textual records
textual records
Reference number:
DR2004:0205
Description:
promotional materials, brochures, correspondence, including some that relates to DOE Air Structure (AP144.S2.D91), reports including 'Draft for Development Code of Practice for Air Supported Structures' (1975), notes, clippings, publication, including 'Domebook 2', and photomechanical prints of drawings
DR2004:0205
Description:
promotional materials, brochures, correspondence, including some that relates to DOE Air Structure (AP144.S2.D91), reports including 'Draft for Development Code of Practice for Air Supported Structures' (1975), notes, clippings, publication, including 'Domebook 2', and photomechanical prints of drawings
People:
Title:
Promotional materials, brochures, correspondence
Actions:
DR2004:0205
Description:
promotional materials, brochures, correspondence, including some that relates to DOE Air Structure (AP144.S2.D91), reports including 'Draft for Development Code of Practice for Air Supported Structures' (1975), notes, clippings, publication, including 'Domebook 2', and photomechanical prints of drawings
Promotional materials, brochures, correspondence
Actions:
DR2004:0205
Description:
promotional materials, brochures, correspondence, including some that relates to DOE Air Structure (AP144.S2.D91), reports including 'Draft for Development Code of Practice for Air Supported Structures' (1975), notes, clippings, publication, including 'Domebook 2', and photomechanical prints of drawings
Form:
textual records
textual records
People:
Form:
textual records
textual records
Title:
Documents de référence
Documents de référence
Actions:
Reference number:
ARCH259483
Description:
Comprend des magazines : Dunham Magazine, 1930; School Progress, 1943; Journal de Commerce Canadien, 1927; incluant le programme « University of Michigan Physical Education », une publication de Michel Chouinard Limitée, 1934, de la correspondance, 1934, relatifs à l'Université de Montréal et l'Édifice de la Chambre de Commerce. Comprend aussi une reprographie d'un projet de lotissement d'A. Bibaud.
ARCH259483
Description:
Comprend des magazines : Dunham Magazine, 1930; School Progress, 1943; Journal de Commerce Canadien, 1927; incluant le programme « University of Michigan Physical Education », une publication de Michel Chouinard Limitée, 1934, de la correspondance, 1934, relatifs à l'Université de Montréal et l'Édifice de la Chambre de Commerce. Comprend aussi une reprographie d'un projet de lotissement d'A. Bibaud.
People:
Date:
1927-1943
1927-1943
Title:
Documents de référence
Actions:
ARCH259483
Description:
Comprend des magazines : Dunham Magazine, 1930; School Progress, 1943; Journal de Commerce Canadien, 1927; incluant le programme « University of Michigan Physical Education », une publication de Michel Chouinard Limitée, 1934, de la correspondance, 1934, relatifs à l'Université de Montréal et l'Édifice de la Chambre de Commerce. Comprend aussi une reprographie d'un projet de lotissement d'A. Bibaud.
Documents de référence
Actions:
ARCH259483
Description:
Comprend des magazines : Dunham Magazine, 1930; School Progress, 1943; Journal de Commerce Canadien, 1927; incluant le programme « University of Michigan Physical Education », une publication de Michel Chouinard Limitée, 1934, de la correspondance, 1934, relatifs à l'Université de Montréal et l'Édifice de la Chambre de Commerce. Comprend aussi une reprographie d'un projet de lotissement d'A. Bibaud.
Form:
textual records
textual records
Date:
1927-1943
1927-1943
People:
Form:
textual records
textual records
Actions:
Reference number:
AP149.S2.SS3.032
Description:
Reference material from the reference library of the Minimum Cost Housing Group. Predominantly includes photocopies of publication on housing in China, housing policies and urban renewal. Group also includes a file of reference material related to waste management and composting.
AP149.S2.SS3.032
Description:
Reference material from the reference library of the Minimum Cost Housing Group. Predominantly includes photocopies of publication on housing in China, housing policies and urban renewal. Group also includes a file of reference material related to waste management and composting.
People:
Date:
1970s-1990s
1970s-1990s
Title:
Reference material on sanitation and water access and on housing in China
Actions:
AP149.S2.SS3.032
Description:
Reference material from the reference library of the Minimum Cost Housing Group. Predominantly includes photocopies of publication on housing in China, housing policies and urban renewal. Group also includes a file of reference material related to waste management and composting.
Reference material on sanitation and water access and on housing in China
Actions:
AP149.S2.SS3.032
Description:
Reference material from the reference library of the Minimum Cost Housing Group. Predominantly includes photocopies of publication on housing in China, housing policies and urban renewal. Group also includes a file of reference material related to waste management and composting.
Form:
textual records
textual records
Date:
1970s-1990s
1970s-1990s
People:
Form:
textual records
textual records
Actions:
Reference number:
AP149.S2.SS3.036
Description:
Reference material from the reference library of the Minimum Cost Housing Group. Includes photocopies of publications, reports, promotional and commercial material, such as brochures, leaflets, on sanitation, water supply devices and construction material. Also includes annual report Brace Research Institute.
AP149.S2.SS3.036
Description:
Reference material from the reference library of the Minimum Cost Housing Group. Includes photocopies of publications, reports, promotional and commercial material, such as brochures, leaflets, on sanitation, water supply devices and construction material. Also includes annual report Brace Research Institute.
People:
Date:
1970s-1990s
1970s-1990s
Title:
Reference material on sanitation and water access and construction material
Actions:
AP149.S2.SS3.036
Description:
Reference material from the reference library of the Minimum Cost Housing Group. Includes photocopies of publications, reports, promotional and commercial material, such as brochures, leaflets, on sanitation, water supply devices and construction material. Also includes annual report Brace Research Institute.
Reference material on sanitation and water access and construction material
Actions:
AP149.S2.SS3.036
Description:
Reference material from the reference library of the Minimum Cost Housing Group. Includes photocopies of publications, reports, promotional and commercial material, such as brochures, leaflets, on sanitation, water supply devices and construction material. Also includes annual report Brace Research Institute.
Form:
textual records
textual records
Date:
1970s-1990s
1970s-1990s
People:
Form:
textual records
textual records
Actions:
Reference number:
AP197.S2.045
Description:
The box includes articles, essays, clippings, and publications concerning various subjects and architects such as Mies van der Rohe, Jørn Utzon, Steven Holl, Le Corbusier, Frank Lloyd Wright, Spanish architecture, Louis Kahn, technology, museums, Soviet architecture, Gunter Nitschke, and more.
AP197.S2.045
Description:
The box includes articles, essays, clippings, and publications concerning various subjects and architects such as Mies van der Rohe, Jørn Utzon, Steven Holl, Le Corbusier, Frank Lloyd Wright, Spanish architecture, Louis Kahn, technology, museums, Soviet architecture, Gunter Nitschke, and more.
People:
Date:
1967-2015
1967-2015
Title:
Unsorted articles, essays, clippings, and publications about architecture, various architects and other subjects
Actions:
AP197.S2.045
Description:
The box includes articles, essays, clippings, and publications concerning various subjects and architects such as Mies van der Rohe, Jørn Utzon, Steven Holl, Le Corbusier, Frank Lloyd Wright, Spanish architecture, Louis Kahn, technology, museums, Soviet architecture, Gunter Nitschke, and more.
Unsorted articles, essays, clippings, and publications about architecture, various architects and other subjects
Actions:
AP197.S2.045
Description:
The box includes articles, essays, clippings, and publications concerning various subjects and architects such as Mies van der Rohe, Jørn Utzon, Steven Holl, Le Corbusier, Frank Lloyd Wright, Spanish architecture, Louis Kahn, technology, museums, Soviet architecture, Gunter Nitschke, and more.
Form:
textual records
textual records
Date:
1967-2015
1967-2015
People:
Form:
exhibitions
exhibitions
Description:
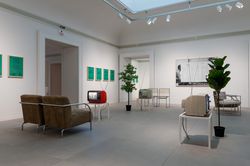
This exhibition will explore the third-year undergraduate arts course, “A305: History of Architecture and Design, 1890–1939,” offered by the Open University via television and radio broadcasts that aired from 1975 to 1982. Beyond its many innovations in new forms of higher education, the Open University—founded in 1969 with headquarters in Milton Keynes, UK—was a key(...)
This exhibition will explore the third-year undergraduate arts course, “A305: History of Architecture and Design, 1890–1939,” offered by the Open University via television and radio broadcasts that aired from 1975 to 1982. Beyond its many innovations in new forms of higher education, the Open University—founded in 1969 with headquarters in Milton Keynes, UK—was a key(...)
Date:
15 November 2017 to 1 April 2018
15 November 2017 to 1 April 2018
Title:
The University Is Now on Air: Broadcasting Modern Architecture
Actions:
Description:
This exhibition will explore the third-year undergraduate arts course, “A305: History of Architecture and Design, 1890–1939,” offered by the Open University via television and radio broadcasts that aired from 1975 to 1982. Beyond its many innovations in new forms of higher education, the Open University—founded in 1969 with headquarters in Milton Keynes, UK—was a key(...)
The University Is Now on Air: Broadcasting Modern Architecture
Actions:
Description:
This exhibition will explore the third-year undergraduate arts course, “A305: History of Architecture and Design, 1890–1939,” offered by the Open University via television and radio broadcasts that aired from 1975 to 1982. Beyond its many innovations in new forms of higher education, the Open University—founded in 1969 with headquarters in Milton Keynes, UK—was a key(...)
Form:
exhibitions
exhibitions
Date:
15 November 2017 to
1 April 2018
15 November 2017 to
1 April 2018
Form:
exhibitions
exhibitions
Title:
Starting From... The Bubble
Starting From... The Bubble
Actions:
Description:
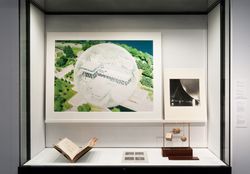
The bubble is a wonder of surface tension. In its architectural interpretation, the bubble can be understood as a feat of engineering or as a metaphor for an enclosed hermetic environment. As such, the bubble emerges, in the architect Cedric Price’s words, “in any shape or any size” as a powerful symbol of the future, or becomes synonymous with the condition of isolation(...)
The bubble is a wonder of surface tension. In its architectural interpretation, the bubble can be understood as a feat of engineering or as a metaphor for an enclosed hermetic environment. As such, the bubble emerges, in the architect Cedric Price’s words, “in any shape or any size” as a powerful symbol of the future, or becomes synonymous with the condition of isolation(...)
Location:
Hall cases
Hall cases
Date:
26 November 2009 to 17 January 2010
26 November 2009 to 17 January 2010
Title:
Starting From... The Bubble
Actions:
Description:
The bubble is a wonder of surface tension. In its architectural interpretation, the bubble can be understood as a feat of engineering or as a metaphor for an enclosed hermetic environment. As such, the bubble emerges, in the architect Cedric Price’s words, “in any shape or any size” as a powerful symbol of the future, or becomes synonymous with the condition of isolation(...)
Starting From... The Bubble
Actions:
Description:
The bubble is a wonder of surface tension. In its architectural interpretation, the bubble can be understood as a feat of engineering or as a metaphor for an enclosed hermetic environment. As such, the bubble emerges, in the architect Cedric Price’s words, “in any shape or any size” as a powerful symbol of the future, or becomes synonymous with the condition of isolation(...)
Form:
exhibitions
exhibitions
Date:
26 November 2009 to
17 January 2010
26 November 2009 to
17 January 2010
Location:
Hall cases
Hall cases
Form:
exhibitions
exhibitions
Title:
Starting From... Pink
Starting From... Pink
Actions:
Description:
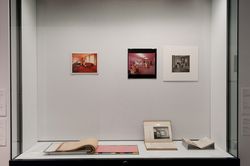
Architectural engagement with colour involves its physical materiality as well as its atmospheric and psychological aspects. This hall-case display features photographs, renderings, and colour tools from the CCA collection that represent, communicate, and imagine colour for architecture—with a particular emphasis on the hue of pink. Pink is a chromatic anomaly. As a(...)
Architectural engagement with colour involves its physical materiality as well as its atmospheric and psychological aspects. This hall-case display features photographs, renderings, and colour tools from the CCA collection that represent, communicate, and imagine colour for architecture—with a particular emphasis on the hue of pink. Pink is a chromatic anomaly. As a(...)
Location:
Hall cases
Hall cases
Date:
11 September 2009 to 17 January 2010
11 September 2009 to 17 January 2010
Title:
Starting From... Pink
Actions:
Description:
Architectural engagement with colour involves its physical materiality as well as its atmospheric and psychological aspects. This hall-case display features photographs, renderings, and colour tools from the CCA collection that represent, communicate, and imagine colour for architecture—with a particular emphasis on the hue of pink. Pink is a chromatic anomaly. As a(...)
Starting From... Pink
Actions:
Description:
Architectural engagement with colour involves its physical materiality as well as its atmospheric and psychological aspects. This hall-case display features photographs, renderings, and colour tools from the CCA collection that represent, communicate, and imagine colour for architecture—with a particular emphasis on the hue of pink. Pink is a chromatic anomaly. As a(...)
Form:
exhibitions
exhibitions
Date:
11 September 2009 to
17 January 2010
11 September 2009 to
17 January 2010
Location:
Hall cases
Hall cases
Level of archival description:
Project
Project
Reference number:
AP143.S6.D6
Description:
File documents the project Moving Arrows, Eros, and Other Errors for the 1986 Biennale, Venice, Italy. Material in this file was produced in 1985. File contains conceptual drawings, design development drawings, photographic materials, presentation models, presentation panels, publication drawings, reference drawings, and a book.
AP143.S6.D6
Description:
File documents the project Moving Arrows, Eros, and Other Errors for the 1986 Biennale, Venice, Italy. Material in this file was produced in 1985. File contains conceptual drawings, design development drawings, photographic materials, presentation models, presentation panels, publication drawings, reference drawings, and a book.
People:
Date:
1985
1985
Title:
Moving Arrows, Eros, and Other Errors, Romeo + Juliet
Actions:
AP143.S6.D6
Description:
File documents the project Moving Arrows, Eros, and Other Errors for the 1986 Biennale, Venice, Italy. Material in this file was produced in 1985. File contains conceptual drawings, design development drawings, photographic materials, presentation models, presentation panels, publication drawings, reference drawings, and a book.
Moving Arrows, Eros, and Other Errors, Romeo + Juliet
Actions:
AP143.S6.D6
Description:
File documents the project Moving Arrows, Eros, and Other Errors for the 1986 Biennale, Venice, Italy. Material in this file was produced in 1985. File contains conceptual drawings, design development drawings, photographic materials, presentation models, presentation panels, publication drawings, reference drawings, and a book.
Level of archival description:
File 6
File 6
Date:
1985
1985
People:


