


31212 Results
Level of archival description:
Sub-series
Sub-series
Title:
Student Drawings
Student Drawings
Actions:
Reference number:
AP032.S1.SS1.D3.SD1
Description:
Sketch studies by Goldsmith executed in Mies van der Rohe's class, Armour Institute of Technology, Chicago: The subjects include farm and vernacular buildings, and studies for golf and country club houses. Included are lecture notes, correspondence, and a scholarship form. Note: Individual titles for some of the drawings were assigned during preparation of the CCA exhibition "Myron Goldsmith, Poet of Structure", 1991.
AP032.S1.SS1.D3.SD1
Description:
Sketch studies by Goldsmith executed in Mies van der Rohe's class, Armour Institute of Technology, Chicago: The subjects include farm and vernacular buildings, and studies for golf and country club houses. Included are lecture notes, correspondence, and a scholarship form. Note: Individual titles for some of the drawings were assigned during preparation of the CCA exhibition "Myron Goldsmith, Poet of Structure", 1991.
People:
Date:
1938-1939
1938-1939
Title:
Student Drawings
Actions:
AP032.S1.SS1.D3.SD1
Description:
Sketch studies by Goldsmith executed in Mies van der Rohe's class, Armour Institute of Technology, Chicago: The subjects include farm and vernacular buildings, and studies for golf and country club houses. Included are lecture notes, correspondence, and a scholarship form. Note: Individual titles for some of the drawings were assigned during preparation of the CCA exhibition "Myron Goldsmith, Poet of Structure", 1991.
Student Drawings
Actions:
AP032.S1.SS1.D3.SD1
Description:
Sketch studies by Goldsmith executed in Mies van der Rohe's class, Armour Institute of Technology, Chicago: The subjects include farm and vernacular buildings, and studies for golf and country club houses. Included are lecture notes, correspondence, and a scholarship form. Note: Individual titles for some of the drawings were assigned during preparation of the CCA exhibition "Myron Goldsmith, Poet of Structure", 1991.
Level of archival description:
Sub-file 1
Sub-file 1
Date:
1938-1939
1938-1939
People:
Form:
articles
articles
Title:
New Society
New Society
Actions:
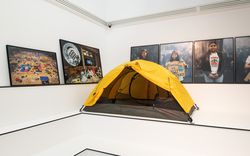
Giovanna Borasi and Sam Chermayeff introduce our exhibition A Section of Now
Title:
New Society
Giovanna Borasi and Sam Chermayeff introduce our exhibition A Section of Now
Actions:
New Society
Giovanna Borasi and Sam Chermayeff introduce our exhibition A Section of Now
Actions:
Issue:
A Social Reset
A Social Reset
Form:
archives
Level of archival description:
Fonds
archives
Level of archival description:
Fonds
Title:
Jean-Louis Cohen fonds
Jean-Louis Cohen fonds
Actions:
Reference number:
AP210
Synopsis:
The Jean-Louis Cohen fonds, 1968 – 2023, documents the projects and activities of historian, curator, professor, and architect Jean-Louis Cohen (1949 – 2023). Cohen’s research focus was largely modern architecture and transnational architectural exchange, particularly between and among the United States, Europe, and the former Soviet Union in the 20th century. Through physical and digital records, this fonds documents his academic, publishing, and curatorial work along with his professional activities within architectural research and heritage organizations, as well as his architectural practice.
AP210
Synopsis:
The Jean-Louis Cohen fonds, 1968 – 2023, documents the projects and activities of historian, curator, professor, and architect Jean-Louis Cohen (1949 – 2023). Cohen’s research focus was largely modern architecture and transnational architectural exchange, particularly between and among the United States, Europe, and the former Soviet Union in the 20th century. Through physical and digital records, this fonds documents his academic, publishing, and curatorial work along with his professional activities within architectural research and heritage organizations, as well as his architectural practice.
People:
Date:
1968 - 2023
1968 - 2023
Title:
Jean-Louis Cohen fonds
Actions:
AP210
Synopsis:
The Jean-Louis Cohen fonds, 1968 – 2023, documents the projects and activities of historian, curator, professor, and architect Jean-Louis Cohen (1949 – 2023). Cohen’s research focus was largely modern architecture and transnational architectural exchange, particularly between and among the United States, Europe, and the former Soviet Union in the 20th century. Through physical and digital records, this fonds documents his academic, publishing, and curatorial work along with his professional activities within architectural research and heritage organizations, as well as his architectural practice.
Jean-Louis Cohen fonds
Actions:
AP210
Synopsis:
The Jean-Louis Cohen fonds, 1968 – 2023, documents the projects and activities of historian, curator, professor, and architect Jean-Louis Cohen (1949 – 2023). Cohen’s research focus was largely modern architecture and transnational architectural exchange, particularly between and among the United States, Europe, and the former Soviet Union in the 20th century. Through physical and digital records, this fonds documents his academic, publishing, and curatorial work along with his professional activities within architectural research and heritage organizations, as well as his architectural practice.
Form:
archives
Level of archival description:
Fonds
archives
Level of archival description:
Fonds
Date:
1968 - 2023
1968 - 2023
People:
Level of archival description:
Project
Project
Actions:
Reference number:
AP173.S2.2000.D2
Description:
Series documents Lars Spuybroek's project for the invited competition for the Galerie der Forschung in Vienna, Austria, an exhibition centre for the Österreichische Akademie der Wissenschaften in Vienna. Material in this series was produced around 2000. The series contains slides of design development drawings. This project may also include digital design material, which has yet to be processed and which will available for consultation in 2017.
AP173.S2.2000.D2
Description:
Series documents Lars Spuybroek's project for the invited competition for the Galerie der Forschung in Vienna, Austria, an exhibition centre for the Österreichische Akademie der Wissenschaften in Vienna. Material in this series was produced around 2000. The series contains slides of design development drawings. This project may also include digital design material, which has yet to be processed and which will available for consultation in 2017.
People:
Date:
ca. 2000
ca. 2000
Title:
Galerie Der Forschung, Vienna, Austria
Actions:
AP173.S2.2000.D2
Description:
Series documents Lars Spuybroek's project for the invited competition for the Galerie der Forschung in Vienna, Austria, an exhibition centre for the Österreichische Akademie der Wissenschaften in Vienna. Material in this series was produced around 2000. The series contains slides of design development drawings. This project may also include digital design material, which has yet to be processed and which will available for consultation in 2017.
Galerie Der Forschung, Vienna, Austria
Actions:
AP173.S2.2000.D2
Description:
Series documents Lars Spuybroek's project for the invited competition for the Galerie der Forschung in Vienna, Austria, an exhibition centre for the Österreichische Akademie der Wissenschaften in Vienna. Material in this series was produced around 2000. The series contains slides of design development drawings. This project may also include digital design material, which has yet to be processed and which will available for consultation in 2017.
Level of archival description:
Project
Project
Date:
ca. 2000
ca. 2000
People:
Level of archival description:
Sub-series
Sub-series
Reference number:
AP057.S2.SS4
Description:
Sub-series documents the organization of the IAUS' Architectural Education USA conference, held in New York City at the Museum of Modern Art (MoMA) from 11-13 November, 1971, and accompanied by an exhibition of student work at the Cooper Union for the Advancement of Science and Art. Material in sub-series was produced between 1971 and 1972. Sub-series contains correspondence with participants and guests, invitations and records of expenditure.
AP057.S2.SS4
Description:
Sub-series documents the organization of the IAUS' Architectural Education USA conference, held in New York City at the Museum of Modern Art (MoMA) from 11-13 November, 1971, and accompanied by an exhibition of student work at the Cooper Union for the Advancement of Science and Art. Material in sub-series was produced between 1971 and 1972. Sub-series contains correspondence with participants and guests, invitations and records of expenditure.
People:
Date:
1971-1972
1971-1972
Title:
Conference: Architectural Education USA, 12-13 November, 1971
Actions:
AP057.S2.SS4
Description:
Sub-series documents the organization of the IAUS' Architectural Education USA conference, held in New York City at the Museum of Modern Art (MoMA) from 11-13 November, 1971, and accompanied by an exhibition of student work at the Cooper Union for the Advancement of Science and Art. Material in sub-series was produced between 1971 and 1972. Sub-series contains correspondence with participants and guests, invitations and records of expenditure.
Conference: Architectural Education USA, 12-13 November, 1971
Actions:
AP057.S2.SS4
Description:
Sub-series documents the organization of the IAUS' Architectural Education USA conference, held in New York City at the Museum of Modern Art (MoMA) from 11-13 November, 1971, and accompanied by an exhibition of student work at the Cooper Union for the Advancement of Science and Art. Material in sub-series was produced between 1971 and 1972. Sub-series contains correspondence with participants and guests, invitations and records of expenditure.
Level of archival description:
Subseries
Subseries
Date:
1971-1972
1971-1972
People:
Level of archival description:
Project
Project
Title:
Habitat Pavilion
Habitat Pavilion
Reference number:
AP022.S1.1975.PR04
Description:
File documents a temporary pavilion built for the 1976 United Nations Conference on Human Settlements, Vancouver, British Columbia. The pavilion consisted of a reception and public information centre primarily constructed out of paper maché modules, and it displayed an exhibition related to a parallel event, the Manila-Tondo Foreshore Architectural Compeition (1976) held in Manilla, the Plilippines. File contains sketches, photographs, textual documents.
AP022.S1.1975.PR04
Description:
File documents a temporary pavilion built for the 1976 United Nations Conference on Human Settlements, Vancouver, British Columbia. The pavilion consisted of a reception and public information centre primarily constructed out of paper maché modules, and it displayed an exhibition related to a parallel event, the Manila-Tondo Foreshore Architectural Compeition (1976) held in Manilla, the Plilippines. File contains sketches, photographs, textual documents.
People:
Date:
1975-1976
1975-1976
Title:
Habitat Pavilion
Actions:
AP022.S1.1975.PR04
Description:
File documents a temporary pavilion built for the 1976 United Nations Conference on Human Settlements, Vancouver, British Columbia. The pavilion consisted of a reception and public information centre primarily constructed out of paper maché modules, and it displayed an exhibition related to a parallel event, the Manila-Tondo Foreshore Architectural Compeition (1976) held in Manilla, the Plilippines. File contains sketches, photographs, textual documents.
Habitat Pavilion
Actions:
AP022.S1.1975.PR04
Description:
File documents a temporary pavilion built for the 1976 United Nations Conference on Human Settlements, Vancouver, British Columbia. The pavilion consisted of a reception and public information centre primarily constructed out of paper maché modules, and it displayed an exhibition related to a parallel event, the Manila-Tondo Foreshore Architectural Compeition (1976) held in Manilla, the Plilippines. File contains sketches, photographs, textual documents.
Level of archival description:
Project
Project
Date:
1975-1976
1975-1976
People:
Form:
textual records
textual records
Actions:
Reference number:
PHCON2002:0016:002:025
Description:
Philip C. Ritterbush (Adams Davidson Galleries, 3233 P St., Washington, D.C.) states he missed seeing Gordon Matta-Clark and is sending a catalogue of exhibition held at Hobart and William Smith College.
PHCON2002:0016:002:025
Description:
Philip C. Ritterbush (Adams Davidson Galleries, 3233 P St., Washington, D.C.) states he missed seeing Gordon Matta-Clark and is sending a catalogue of exhibition held at Hobart and William Smith College.
People:
Date:
2 November 1971
2 November 1971
Title:
Letter from Philip C. Ritterbush to Gordon Matta-Clark
Actions:
PHCON2002:0016:002:025
Description:
Philip C. Ritterbush (Adams Davidson Galleries, 3233 P St., Washington, D.C.) states he missed seeing Gordon Matta-Clark and is sending a catalogue of exhibition held at Hobart and William Smith College.
Letter from Philip C. Ritterbush to Gordon Matta-Clark
Actions:
PHCON2002:0016:002:025
Description:
Philip C. Ritterbush (Adams Davidson Galleries, 3233 P St., Washington, D.C.) states he missed seeing Gordon Matta-Clark and is sending a catalogue of exhibition held at Hobart and William Smith College.
Form:
textual records
textual records
Date:
2 November 1971
2 November 1971
People:
Level of archival description:
Series
Series
Reference number:
AP133.S1
Description:
This series documents the research, writing, publishing and promotion of Pierre du Prey's "The Villas of Pliny: from antiquity to posterity." The focus of the book is Pliny the Younger’s continuous influence on the work of architects. The book was published in 1994 by The University of Chicago Press. Du Prey undertook this research and writing project after curating the Canadian Centre for Architecture's exhibition "The Villas of Pliny and Classical Architecture in Montréal" presented at the Musée des Beaux-arts de Montréal in 1983. In the exhibition, du Prey notes the influence of Pliny's work on Montréal architecture, including his influence on the work of architect Ernest Cormier. This theme of the exhibtion later became a chapter of his book. The series contains research material, such as notes by Pierre du Prey, sound recordings of interviews with experts and architectural historians, and correspondence. It also contains manuscripts, drafts and dummies for publication, as well as correspondence, financial documents related to publishing, and press clippings on Pierre du Prey and his book.
AP133.S1
Description:
This series documents the research, writing, publishing and promotion of Pierre du Prey's "The Villas of Pliny: from antiquity to posterity." The focus of the book is Pliny the Younger’s continuous influence on the work of architects. The book was published in 1994 by The University of Chicago Press. Du Prey undertook this research and writing project after curating the Canadian Centre for Architecture's exhibition "The Villas of Pliny and Classical Architecture in Montréal" presented at the Musée des Beaux-arts de Montréal in 1983. In the exhibition, du Prey notes the influence of Pliny's work on Montréal architecture, including his influence on the work of architect Ernest Cormier. This theme of the exhibtion later became a chapter of his book. The series contains research material, such as notes by Pierre du Prey, sound recordings of interviews with experts and architectural historians, and correspondence. It also contains manuscripts, drafts and dummies for publication, as well as correspondence, financial documents related to publishing, and press clippings on Pierre du Prey and his book.
People:
Date:
1983-2002
1983-2002
Title:
The Villas of Pliny : from antiquity to posterity, 1988-1994
Actions:
AP133.S1
Description:
This series documents the research, writing, publishing and promotion of Pierre du Prey's "The Villas of Pliny: from antiquity to posterity." The focus of the book is Pliny the Younger’s continuous influence on the work of architects. The book was published in 1994 by The University of Chicago Press. Du Prey undertook this research and writing project after curating the Canadian Centre for Architecture's exhibition "The Villas of Pliny and Classical Architecture in Montréal" presented at the Musée des Beaux-arts de Montréal in 1983. In the exhibition, du Prey notes the influence of Pliny's work on Montréal architecture, including his influence on the work of architect Ernest Cormier. This theme of the exhibtion later became a chapter of his book. The series contains research material, such as notes by Pierre du Prey, sound recordings of interviews with experts and architectural historians, and correspondence. It also contains manuscripts, drafts and dummies for publication, as well as correspondence, financial documents related to publishing, and press clippings on Pierre du Prey and his book.
The Villas of Pliny : from antiquity to posterity, 1988-1994
Actions:
AP133.S1
Description:
This series documents the research, writing, publishing and promotion of Pierre du Prey's "The Villas of Pliny: from antiquity to posterity." The focus of the book is Pliny the Younger’s continuous influence on the work of architects. The book was published in 1994 by The University of Chicago Press. Du Prey undertook this research and writing project after curating the Canadian Centre for Architecture's exhibition "The Villas of Pliny and Classical Architecture in Montréal" presented at the Musée des Beaux-arts de Montréal in 1983. In the exhibition, du Prey notes the influence of Pliny's work on Montréal architecture, including his influence on the work of architect Ernest Cormier. This theme of the exhibtion later became a chapter of his book. The series contains research material, such as notes by Pierre du Prey, sound recordings of interviews with experts and architectural historians, and correspondence. It also contains manuscripts, drafts and dummies for publication, as well as correspondence, financial documents related to publishing, and press clippings on Pierre du Prey and his book.
Level of archival description:
Series
Series
Date:
1983-2002
1983-2002
People:
Form:
drawings, textual records, photographs
drawings, textual records, photographs
Actions:
Reference number:
AP142.S1.D169.P1
Description:
sketches, drawings, a map, photographs, correspondence, architect's statements, competition entries, competition programmes, specifications, standards, regulations, building codes, calculations, an exhibition catalogue, an essay, labels for drawings, lists of drawings, notes, and announcements
AP142.S1.D169.P1
Description:
sketches, drawings, a map, photographs, correspondence, architect's statements, competition entries, competition programmes, specifications, standards, regulations, building codes, calculations, an exhibition catalogue, an essay, labels for drawings, lists of drawings, notes, and announcements
People:
Title:
Sketches, drawings, a map, photographs, correspondence
Actions:
AP142.S1.D169.P1
Description:
sketches, drawings, a map, photographs, correspondence, architect's statements, competition entries, competition programmes, specifications, standards, regulations, building codes, calculations, an exhibition catalogue, an essay, labels for drawings, lists of drawings, notes, and announcements
Sketches, drawings, a map, photographs, correspondence
Actions:
AP142.S1.D169.P1
Description:
sketches, drawings, a map, photographs, correspondence, architect's statements, competition entries, competition programmes, specifications, standards, regulations, building codes, calculations, an exhibition catalogue, an essay, labels for drawings, lists of drawings, notes, and announcements
Form:
drawings, textual records, photographs
drawings, textual records, photographs
People:
Reference number:
PH2008:0034
Description:
DVD of installation photographs of the exhibition "Gordon Matta-Clark: You Are the Measure", held at MOCA Los Angeles from the 16 September 2007 to 7 January 2008. Cover contains thumbnails of images.
PH2008:0034
Description:
DVD of installation photographs of the exhibition "Gordon Matta-Clark: You Are the Measure", held at MOCA Los Angeles from the 16 September 2007 to 7 January 2008. Cover contains thumbnails of images.
People:
Date:
2007
2007
Title:
Gordon Matta-Clark "You are the Measure"
Actions:
PH2008:0034
Description:
DVD of installation photographs of the exhibition "Gordon Matta-Clark: You Are the Measure", held at MOCA Los Angeles from the 16 September 2007 to 7 January 2008. Cover contains thumbnails of images.
Gordon Matta-Clark "You are the Measure"
Actions:
PH2008:0034
Description:
DVD of installation photographs of the exhibition "Gordon Matta-Clark: You Are the Measure", held at MOCA Los Angeles from the 16 September 2007 to 7 January 2008. Cover contains thumbnails of images.
Date:
2007
2007
People:


