


24920 Results
Form:
photographs
photographs
Actions:
Reference number:
AP178.S1.1988.PR07.SS3.020
Description:
Original file title : Chiado - Bloco A - Julho '92 Edidicio 11, 7, 8/9 Siza's office numbered photographs in this file CHIA156 Note at the back of the photograph : Alvaro Siza - 1996 Seminar House in the Hague (?)
AP178.S1.1988.PR07.SS3.020
Description:
Original file title : Chiado - Bloco A - Julho '92 Edidicio 11, 7, 8/9 Siza's office numbered photographs in this file CHIA156 Note at the back of the photograph : Alvaro Siza - 1996 Seminar House in the Hague (?)
People:
Date:
July 1992
July 1992
Title:
Photographs of the interior, Edifício Câmara Chaves, Reconstrução do Chiado, Lisbon
Actions:
AP178.S1.1988.PR07.SS3.020
Description:
Original file title : Chiado - Bloco A - Julho '92 Edidicio 11, 7, 8/9 Siza's office numbered photographs in this file CHIA156 Note at the back of the photograph : Alvaro Siza - 1996 Seminar House in the Hague (?)
Photographs of the interior, Edifício Câmara Chaves, Reconstrução do Chiado, Lisbon
Actions:
AP178.S1.1988.PR07.SS3.020
Description:
Original file title : Chiado - Bloco A - Julho '92 Edidicio 11, 7, 8/9 Siza's office numbered photographs in this file CHIA156 Note at the back of the photograph : Alvaro Siza - 1996 Seminar House in the Hague (?)
Form:
photographs
photographs
Date:
July 1992
July 1992
People:
Form:
textual records
textual records
Actions:
Reference number:
DR2006:0042
Description:
copies of photographs of furniture, summary, correspondence, estimates, clippings, consultant's sketches, conceptual sketches of inflatable furniture, photographs of built table and stool, detail drawing of furniture, annual report, trade catalogue, research report, publications, and detail sketches
DR2006:0042
Description:
copies of photographs of furniture, summary, correspondence, estimates, clippings, consultant's sketches, conceptual sketches of inflatable furniture, photographs of built table and stool, detail drawing of furniture, annual report, trade catalogue, research report, publications, and detail sketches
People:
Title:
Copies of photographs of furniture, summary, correspondence
Actions:
DR2006:0042
Description:
copies of photographs of furniture, summary, correspondence, estimates, clippings, consultant's sketches, conceptual sketches of inflatable furniture, photographs of built table and stool, detail drawing of furniture, annual report, trade catalogue, research report, publications, and detail sketches
Copies of photographs of furniture, summary, correspondence
Actions:
DR2006:0042
Description:
copies of photographs of furniture, summary, correspondence, estimates, clippings, consultant's sketches, conceptual sketches of inflatable furniture, photographs of built table and stool, detail drawing of furniture, annual report, trade catalogue, research report, publications, and detail sketches
Form:
textual records
textual records
People:
Form:
textual records
Quantity:
9 file
textual records
Quantity:
9 file
Actions:
Reference number:
ARCH240888
Description:
Thumbnails, bios, caption drafts: includes conference schedule Photographers- correspondence Photo permission requests Photo permission responses - agreements Anyone- Illustrations Photographs and slides - group portrait, journal covers Illustrations, Page layouts, printing costs Final Dummy to Rizzoli Galley proofs
ARCH240888
Description:
Thumbnails, bios, caption drafts: includes conference schedule Photographers- correspondence Photo permission requests Photo permission responses - agreements Anyone- Illustrations Photographs and slides - group portrait, journal covers Illustrations, Page layouts, printing costs Final Dummy to Rizzoli Galley proofs
People:
Date:
1991
1991
Title:
Thumbnails, bios, caption drafts
Actions:
ARCH240888
Description:
Thumbnails, bios, caption drafts: includes conference schedule Photographers- correspondence Photo permission requests Photo permission responses - agreements Anyone- Illustrations Photographs and slides - group portrait, journal covers Illustrations, Page layouts, printing costs Final Dummy to Rizzoli Galley proofs
Thumbnails, bios, caption drafts
Actions:
ARCH240888
Description:
Thumbnails, bios, caption drafts: includes conference schedule Photographers- correspondence Photo permission requests Photo permission responses - agreements Anyone- Illustrations Photographs and slides - group portrait, journal covers Illustrations, Page layouts, printing costs Final Dummy to Rizzoli Galley proofs
Form:
textual records
Quantity:
9 file
textual records
Quantity:
9 file
Date:
1991
1991
People:
Form:
textual records
textual records
Actions:
Reference number:
ARCH256992
Description:
15 files - estimates and costs, general and client correspondence, design notes, conference reports, press clipping; art policy and photographs of sketches for provincial art competition and sculptures, including diazotypes, artist information including C.V, photographs and slides
ARCH256992
Description:
15 files - estimates and costs, general and client correspondence, design notes, conference reports, press clipping; art policy and photographs of sketches for provincial art competition and sculptures, including diazotypes, artist information including C.V, photographs and slides
People:
Date:
circa 1947-2002
circa 1947-2002
Title:
Estimates and costs, general and client correspondence, design notes, conference reports
Actions:
ARCH256992
Description:
15 files - estimates and costs, general and client correspondence, design notes, conference reports, press clipping; art policy and photographs of sketches for provincial art competition and sculptures, including diazotypes, artist information including C.V, photographs and slides
Estimates and costs, general and client correspondence, design notes, conference reports
Actions:
ARCH256992
Description:
15 files - estimates and costs, general and client correspondence, design notes, conference reports, press clipping; art policy and photographs of sketches for provincial art competition and sculptures, including diazotypes, artist information including C.V, photographs and slides
Form:
textual records
textual records
Date:
circa 1947-2002
circa 1947-2002
People:
Form:
drawings, photographs
drawings, photographs
Actions:
Reference number:
ARCH187048
Description:
Préville Town Planning, 1957-58, 1961; 5 diazotypes - preliminary plans and elevations of House for Mr. Hunter, Préville; b/w photograph of Préville Public Library by Guy Desbarats, architect (Marcel Corbeau, photographer - 20.5 X 26 cm)
ARCH187048
Description:
Préville Town Planning, 1957-58, 1961; 5 diazotypes - preliminary plans and elevations of House for Mr. Hunter, Préville; b/w photograph of Préville Public Library by Guy Desbarats, architect (Marcel Corbeau, photographer - 20.5 X 26 cm)
People:
Date:
1957 - 1961
1957 - 1961
Title:
Préville Town Planning, 1957-58, 1961
Actions:
ARCH187048
Description:
Préville Town Planning, 1957-58, 1961; 5 diazotypes - preliminary plans and elevations of House for Mr. Hunter, Préville; b/w photograph of Préville Public Library by Guy Desbarats, architect (Marcel Corbeau, photographer - 20.5 X 26 cm)
Préville Town Planning, 1957-58, 1961
Actions:
ARCH187048
Description:
Préville Town Planning, 1957-58, 1961; 5 diazotypes - preliminary plans and elevations of House for Mr. Hunter, Préville; b/w photograph of Préville Public Library by Guy Desbarats, architect (Marcel Corbeau, photographer - 20.5 X 26 cm)
Form:
drawings, photographs
drawings, photographs
Date:
1957 - 1961
1957 - 1961
People:
Form:
born digital, photographs
born digital, photographs
Actions:
Reference number:
AP075.S4.SS2.067
Description:
Most common file formats: Exchangeable Image File Format (Compressed). Contains photographs taken by David Walker during a guided tour of Oberlander’s green roofs projects. Includes photographs of Robson Square (1974-1982), and Library Square (1992-1995).
AP075.S4.SS2.067
Description:
Most common file formats: Exchangeable Image File Format (Compressed). Contains photographs taken by David Walker during a guided tour of Oberlander’s green roofs projects. Includes photographs of Robson Square (1974-1982), and Library Square (1992-1995).
People:
Date:
2002
2002
Title:
Photographs of various public landscape projects by Cornelia Hahn Oberlander
Actions:
AP075.S4.SS2.067
Description:
Most common file formats: Exchangeable Image File Format (Compressed). Contains photographs taken by David Walker during a guided tour of Oberlander’s green roofs projects. Includes photographs of Robson Square (1974-1982), and Library Square (1992-1995).
Photographs of various public landscape projects by Cornelia Hahn Oberlander
Actions:
AP075.S4.SS2.067
Description:
Most common file formats: Exchangeable Image File Format (Compressed). Contains photographs taken by David Walker during a guided tour of Oberlander’s green roofs projects. Includes photographs of Robson Square (1974-1982), and Library Square (1992-1995).
Form:
born digital, photographs
born digital, photographs
Date:
2002
2002
People:
Form:
photographs
photographs
Reference number:
ARCH267222
Description:
This group consists of views of the surrounding buildings at the site for the Consulate of Poland in Montréal, Québec, and a photograph of a site plan. The photographs have typescript labels which identify the views.
ARCH267222
Description:
This group consists of views of the surrounding buildings at the site for the Consulate of Poland in Montréal, Québec, and a photograph of a site plan. The photographs have typescript labels which identify the views.
People:
Title:
Polish Consulate / 7404 / Snapshots of site
Actions:
ARCH267222
Description:
This group consists of views of the surrounding buildings at the site for the Consulate of Poland in Montréal, Québec, and a photograph of a site plan. The photographs have typescript labels which identify the views.
Polish Consulate / 7404 / Snapshots of site
Actions:
ARCH267222
Description:
This group consists of views of the surrounding buildings at the site for the Consulate of Poland in Montréal, Québec, and a photograph of a site plan. The photographs have typescript labels which identify the views.
Form:
photographs
photographs
People:
Form:
photographs
photographs
Actions:
Reference number:
PH1980:1220:061
Description:
- The photograph shows a group of tombs in an enclosure. In the distance on the right is the dome of the tomb of the Qadiri brothers, Pir Hamid and Pir Latifullah. The photographer is facing north-west.
PH1980:1220:061
Description:
- The photograph shows a group of tombs in an enclosure. In the distance on the right is the dome of the tomb of the Qadiri brothers, Pir Hamid and Pir Latifullah. The photographer is facing north-west.
People:
Subject:
architecture
architecture
Date:
March - April 1855
March - April 1855
Title:
View of tombs with the dome of the Mausoleum of the Qadiri Brothers on the far right, Beejapore (now Bijapur), India
Actions:
PH1980:1220:061
Description:
- The photograph shows a group of tombs in an enclosure. In the distance on the right is the dome of the tomb of the Qadiri brothers, Pir Hamid and Pir Latifullah. The photographer is facing north-west.
View of tombs with the dome of the Mausoleum of the Qadiri Brothers on the far right, Beejapore (now Bijapur), India
Actions:
PH1980:1220:061
Description:
- The photograph shows a group of tombs in an enclosure. In the distance on the right is the dome of the tomb of the Qadiri brothers, Pir Hamid and Pir Latifullah. The photographer is facing north-west.
Form:
photographs
photographs
Date:
March - April 1855
March - April 1855
People:
Subject:
architecture
architecture
Form:
archives
Level of archival description:
Fonds
archives
Level of archival description:
Fonds
Title:
Jean Ouellet fonds
Jean Ouellet fonds
Actions:
Reference number:
AP129
Synopsis:
Le fonds Jean Ouellet contient des esquisses, des dessins de présentation et d'exécution, des photographies de maquettes, d'édifices construits ou en construction, des portraits et des panneaux de présentation, ainsi que des rapports, des études de faisabilité, des programmes et de la correspondance se rapportant à 14 projets d'architecture et d'urbanisme, réalisés ou proposés principalement à Montréal, mais aussi à Québec. Le fonds comprend 693 documents photographiques (approx.), 3 mètres linéaires de documents textuels (approx. 217 pièces), 91 dessins, 59 reprographies, 33 documents graphiques et 7 publications. Les documents ont été principalement créés entre les années 1960 à 2000 avec une forte proportion provenant des années 70.
AP129
Synopsis:
Le fonds Jean Ouellet contient des esquisses, des dessins de présentation et d'exécution, des photographies de maquettes, d'édifices construits ou en construction, des portraits et des panneaux de présentation, ainsi que des rapports, des études de faisabilité, des programmes et de la correspondance se rapportant à 14 projets d'architecture et d'urbanisme, réalisés ou proposés principalement à Montréal, mais aussi à Québec. Le fonds comprend 693 documents photographiques (approx.), 3 mètres linéaires de documents textuels (approx. 217 pièces), 91 dessins, 59 reprographies, 33 documents graphiques et 7 publications. Les documents ont été principalement créés entre les années 1960 à 2000 avec une forte proportion provenant des années 70.
People:
Date:
1944-2002
1944-2002
Title:
Jean Ouellet fonds
Actions:
AP129
Synopsis:
Le fonds Jean Ouellet contient des esquisses, des dessins de présentation et d'exécution, des photographies de maquettes, d'édifices construits ou en construction, des portraits et des panneaux de présentation, ainsi que des rapports, des études de faisabilité, des programmes et de la correspondance se rapportant à 14 projets d'architecture et d'urbanisme, réalisés ou proposés principalement à Montréal, mais aussi à Québec. Le fonds comprend 693 documents photographiques (approx.), 3 mètres linéaires de documents textuels (approx. 217 pièces), 91 dessins, 59 reprographies, 33 documents graphiques et 7 publications. Les documents ont été principalement créés entre les années 1960 à 2000 avec une forte proportion provenant des années 70.
Jean Ouellet fonds
Actions:
AP129
Synopsis:
Le fonds Jean Ouellet contient des esquisses, des dessins de présentation et d'exécution, des photographies de maquettes, d'édifices construits ou en construction, des portraits et des panneaux de présentation, ainsi que des rapports, des études de faisabilité, des programmes et de la correspondance se rapportant à 14 projets d'architecture et d'urbanisme, réalisés ou proposés principalement à Montréal, mais aussi à Québec. Le fonds comprend 693 documents photographiques (approx.), 3 mètres linéaires de documents textuels (approx. 217 pièces), 91 dessins, 59 reprographies, 33 documents graphiques et 7 publications. Les documents ont été principalement créés entre les années 1960 à 2000 avec une forte proportion provenant des années 70.
Form:
archives
Level of archival description:
Fonds
archives
Level of archival description:
Fonds
Date:
1944-2002
1944-2002
People:
Form:
exhibitions
exhibitions
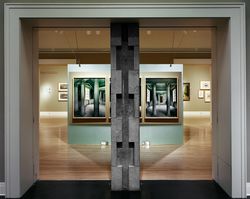
Actions:
Description:
Just as Andrea Palladio’s Villa Rotonda helped to define for future generations the architecture of the Renaissance in Italy, so Chiswick is the locus classicus of the Palladian Revival of the eighteenth century. This exhibition follows a major architect’s thinking as he worked from source to design, from design to representation, in the making of a building which, as the(...)
Just as Andrea Palladio’s Villa Rotonda helped to define for future generations the architecture of the Renaissance in Italy, so Chiswick is the locus classicus of the Palladian Revival of the eighteenth century. This exhibition follows a major architect’s thinking as he worked from source to design, from design to representation, in the making of a building which, as the(...)
Location:
Main galleries
Main galleries
Date:
19 July 1994 to 25 September 1994
19 July 1994 to 25 September 1994
Title:
The Palladian Revival: Lord Burlington, His Villa and Garden at Chiswick
Actions:
Description:
Just as Andrea Palladio’s Villa Rotonda helped to define for future generations the architecture of the Renaissance in Italy, so Chiswick is the locus classicus of the Palladian Revival of the eighteenth century. This exhibition follows a major architect’s thinking as he worked from source to design, from design to representation, in the making of a building which, as the(...)
The Palladian Revival: Lord Burlington, His Villa and Garden at Chiswick
Actions:
Description:
Just as Andrea Palladio’s Villa Rotonda helped to define for future generations the architecture of the Renaissance in Italy, so Chiswick is the locus classicus of the Palladian Revival of the eighteenth century. This exhibition follows a major architect’s thinking as he worked from source to design, from design to representation, in the making of a building which, as the(...)
Form:
exhibitions
exhibitions
Date:
19 July 1994 to
25 September 1994
19 July 1994 to
25 September 1994
Location:
Main galleries
Main galleries


