


13759 Results
Form:
photographs
Quantity:
9 photograph(s)
photographs
Quantity:
9 photograph(s)
Reference number:
ARCH268950
Description:
Group consists of copies photographs by Pierre Jeanneret of the everyday life in Chandigardh, India and villages in the surrounding area. The group includes photographs of inhabitants in their daily work or activities, including children, village's houses and landscapes.
ARCH268950
Description:
Group consists of copies photographs by Pierre Jeanneret of the everyday life in Chandigardh, India and villages in the surrounding area. The group includes photographs of inhabitants in their daily work or activities, including children, village's houses and landscapes.
People:
Date:
1952-1953
1952-1953
Title:
Copies of photographs by Pierre Jeanneret of everyday life in Chandigarh before Chandigarh, India
Actions:
ARCH268950
Description:
Group consists of copies photographs by Pierre Jeanneret of the everyday life in Chandigardh, India and villages in the surrounding area. The group includes photographs of inhabitants in their daily work or activities, including children, village's houses and landscapes.
Copies of photographs by Pierre Jeanneret of everyday life in Chandigarh before Chandigarh, India
Actions:
ARCH268950
Description:
Group consists of copies photographs by Pierre Jeanneret of the everyday life in Chandigardh, India and villages in the surrounding area. The group includes photographs of inhabitants in their daily work or activities, including children, village's houses and landscapes.
Form:
photographs
Quantity:
9 photograph(s)
photographs
Quantity:
9 photograph(s)
Date:
1952-1953
1952-1953
People:
Level of archival description:
Project
Project
Actions:
Reference number:
AP075.S1.2003.PR05
Description:
Project series documents Cornelia Hahn Oberlander's project of a green roof built as a demonstration at the Great Northern Way Campus of the British Columbia Institute of Technology, in Vancouver. Oberlander worked in this project in the early 2000s. The project was led by the Green Roof Research Facility to study performance of green roofs. The project series contains photographs of roof during installation of equipment, a work plan, specifications for the landscaping, correspondence, including with client, consultants, contractors, and suppliers, plant lists, roofing system plan with plants layout. The project series also includes an article on the Green Roof Research Facility project.
AP075.S1.2003.PR05
Description:
Project series documents Cornelia Hahn Oberlander's project of a green roof built as a demonstration at the Great Northern Way Campus of the British Columbia Institute of Technology, in Vancouver. Oberlander worked in this project in the early 2000s. The project was led by the Green Roof Research Facility to study performance of green roofs. The project series contains photographs of roof during installation of equipment, a work plan, specifications for the landscaping, correspondence, including with client, consultants, contractors, and suppliers, plant lists, roofing system plan with plants layout. The project series also includes an article on the Green Roof Research Facility project.
People:
Date:
2002-2003
2002-2003
Title:
British Columbia Institute of Technology Green Roof, Vancouver, British Columbia (2003)
Actions:
AP075.S1.2003.PR05
Description:
Project series documents Cornelia Hahn Oberlander's project of a green roof built as a demonstration at the Great Northern Way Campus of the British Columbia Institute of Technology, in Vancouver. Oberlander worked in this project in the early 2000s. The project was led by the Green Roof Research Facility to study performance of green roofs. The project series contains photographs of roof during installation of equipment, a work plan, specifications for the landscaping, correspondence, including with client, consultants, contractors, and suppliers, plant lists, roofing system plan with plants layout. The project series also includes an article on the Green Roof Research Facility project.
British Columbia Institute of Technology Green Roof, Vancouver, British Columbia (2003)
Actions:
AP075.S1.2003.PR05
Description:
Project series documents Cornelia Hahn Oberlander's project of a green roof built as a demonstration at the Great Northern Way Campus of the British Columbia Institute of Technology, in Vancouver. Oberlander worked in this project in the early 2000s. The project was led by the Green Roof Research Facility to study performance of green roofs. The project series contains photographs of roof during installation of equipment, a work plan, specifications for the landscaping, correspondence, including with client, consultants, contractors, and suppliers, plant lists, roofing system plan with plants layout. The project series also includes an article on the Green Roof Research Facility project.
Level of archival description:
Project
Project
Date:
2002-2003
2002-2003
People:
Form:
photographs
Quantity:
68 slide(s)
photographs
Quantity:
68 slide(s)
Title:
No title
No title
Actions:
Reference number:
PH1979:0629:001-068
Description:
- The group consists of mainly photomicrographs and architectural views of Southwell Minster, Southwell, Nottinghamshire, England; Ely Cathedral, Ely, Cambridgeshire, England; Cathédrale Saint-Etienne de Bourges, Bourges, France; Tintern Abbey, Monmouthshire, Wales; and Cathédrale d'Amiens, Amiens, France. There is also a view of a side of a brook and a view of a hedge, in addition to a few unidentified views. There are further views of the natural landscape of Cumbria, England, including Wastwater, Bough Fell, Lake Ullswater, lake of Derwent Water and Borrowdale. There are also views of Murat, France; St. Paul's Cathedral, London, Greater London, England; Château de Chambord, Chambord, Loir-et-Cher, France; Surrey, England; Saint-Trophime, Arles, France; Chartres, Eure-et-Loir, France; and Kelmscott Manor, Kelmscot, Oxfordshire, England.
PH1979:0629:001-068
Description:
- The group consists of mainly photomicrographs and architectural views of Southwell Minster, Southwell, Nottinghamshire, England; Ely Cathedral, Ely, Cambridgeshire, England; Cathédrale Saint-Etienne de Bourges, Bourges, France; Tintern Abbey, Monmouthshire, Wales; and Cathédrale d'Amiens, Amiens, France. There is also a view of a side of a brook and a view of a hedge, in addition to a few unidentified views. There are further views of the natural landscape of Cumbria, England, including Wastwater, Bough Fell, Lake Ullswater, lake of Derwent Water and Borrowdale. There are also views of Murat, France; St. Paul's Cathedral, London, Greater London, England; Château de Chambord, Chambord, Loir-et-Cher, France; Surrey, England; Saint-Trophime, Arles, France; Chartres, Eure-et-Loir, France; and Kelmscott Manor, Kelmscot, Oxfordshire, England.
People:
Date:
1883-1930
1883-1930
Title:
No title
Actions:
PH1979:0629:001-068
Description:
- The group consists of mainly photomicrographs and architectural views of Southwell Minster, Southwell, Nottinghamshire, England; Ely Cathedral, Ely, Cambridgeshire, England; Cathédrale Saint-Etienne de Bourges, Bourges, France; Tintern Abbey, Monmouthshire, Wales; and Cathédrale d'Amiens, Amiens, France. There is also a view of a side of a brook and a view of a hedge, in addition to a few unidentified views. There are further views of the natural landscape of Cumbria, England, including Wastwater, Bough Fell, Lake Ullswater, lake of Derwent Water and Borrowdale. There are also views of Murat, France; St. Paul's Cathedral, London, Greater London, England; Château de Chambord, Chambord, Loir-et-Cher, France; Surrey, England; Saint-Trophime, Arles, France; Chartres, Eure-et-Loir, France; and Kelmscott Manor, Kelmscot, Oxfordshire, England.
No title
Actions:
PH1979:0629:001-068
Description:
- The group consists of mainly photomicrographs and architectural views of Southwell Minster, Southwell, Nottinghamshire, England; Ely Cathedral, Ely, Cambridgeshire, England; Cathédrale Saint-Etienne de Bourges, Bourges, France; Tintern Abbey, Monmouthshire, Wales; and Cathédrale d'Amiens, Amiens, France. There is also a view of a side of a brook and a view of a hedge, in addition to a few unidentified views. There are further views of the natural landscape of Cumbria, England, including Wastwater, Bough Fell, Lake Ullswater, lake of Derwent Water and Borrowdale. There are also views of Murat, France; St. Paul's Cathedral, London, Greater London, England; Château de Chambord, Chambord, Loir-et-Cher, France; Surrey, England; Saint-Trophime, Arles, France; Chartres, Eure-et-Loir, France; and Kelmscott Manor, Kelmscot, Oxfordshire, England.
Form:
photographs
Quantity:
68 slide(s)
photographs
Quantity:
68 slide(s)
Date:
1883-1930
1883-1930
People:
Form:
drawings
drawings
Actions:
Reference number:
AP178.S2.1983.001
Description:
This sketchbook includes sketches and notes for Plano de Expansão da Cidade de Macau, China and for Edifício de Apartamentos Bonjour Tristesse in Berlin, Germany. The sketchbook also contains landscapes of China as well as sketches of people on a train.
AP178.S2.1983.001
Description:
This sketchbook includes sketches and notes for Plano de Expansão da Cidade de Macau, China and for Edifício de Apartamentos Bonjour Tristesse in Berlin, Germany. The sketchbook also contains landscapes of China as well as sketches of people on a train.
People:
Date:
February 1983
February 1983
Title:
Sketchbook 139: Macau II Visita
Actions:
AP178.S2.1983.001
Description:
This sketchbook includes sketches and notes for Plano de Expansão da Cidade de Macau, China and for Edifício de Apartamentos Bonjour Tristesse in Berlin, Germany. The sketchbook also contains landscapes of China as well as sketches of people on a train.
Sketchbook 139: Macau II Visita
Actions:
AP178.S2.1983.001
Description:
This sketchbook includes sketches and notes for Plano de Expansão da Cidade de Macau, China and for Edifício de Apartamentos Bonjour Tristesse in Berlin, Germany. The sketchbook also contains landscapes of China as well as sketches of people on a train.
Form:
drawings
drawings
Date:
February 1983
February 1983
People:
Level of archival description:
Series
Series
Title:
Projects
Projects
Actions:
Reference number:
AP198.S1
Description:
Series consists of records documenting two of Kivi Sotamaa and OCEAN North’s projects: the Open Arena – Töölö Football Stadium and the Terra Cultura – Jyväskylä Music and Art Centre. Both projects were international architectural competitions worked on concurrently in 1997. The collaborative process around these projects allowed exploring design methods through the usage of digital tools. Records, for the most part, consist of digital files and show the design process for both projects. In discussions with Greg Lynn, Johan Bettum and Kivi Sotamaa have expressed that they had broached Töölö as a landscape and Jyväskylä as a cloud. Altogether, this vision is visible in the digital drawings for both projects, although more predominantly in the Jyväskylä records which also includes detailed plans. For both projects, digital drawings and models were created using CAD software (Microstation, form*Z, 3D Studio). Many drawings were saved exclusively as raster or vector images. Project records include physical drawings. For Töölö, drawings show mainly the work on the shape of the structure and include printouts from CAD drawings. These are partial plans and sections. The records for Jyväskylä include sections and plans of the different levels of the building as well as an annotated sketch. Textual records in Series 2 provide more context for the design process and the creation and use of methodologies such as particle streaming, used in the design process for Jyväskylä, and Channelling Systems, used in the design process for Töölö. Sources: Greg Lynn, ed. Archaeology of the Digital 17: OCEAN North, Jyväskylä Music and Arts Centre, Montréal: Canadian Centre for Architecture, 2017. ePub.
AP198.S1
Description:
Series consists of records documenting two of Kivi Sotamaa and OCEAN North’s projects: the Open Arena – Töölö Football Stadium and the Terra Cultura – Jyväskylä Music and Art Centre. Both projects were international architectural competitions worked on concurrently in 1997. The collaborative process around these projects allowed exploring design methods through the usage of digital tools. Records, for the most part, consist of digital files and show the design process for both projects. In discussions with Greg Lynn, Johan Bettum and Kivi Sotamaa have expressed that they had broached Töölö as a landscape and Jyväskylä as a cloud. Altogether, this vision is visible in the digital drawings for both projects, although more predominantly in the Jyväskylä records which also includes detailed plans. For both projects, digital drawings and models were created using CAD software (Microstation, form*Z, 3D Studio). Many drawings were saved exclusively as raster or vector images. Project records include physical drawings. For Töölö, drawings show mainly the work on the shape of the structure and include printouts from CAD drawings. These are partial plans and sections. The records for Jyväskylä include sections and plans of the different levels of the building as well as an annotated sketch. Textual records in Series 2 provide more context for the design process and the creation and use of methodologies such as particle streaming, used in the design process for Jyväskylä, and Channelling Systems, used in the design process for Töölö. Sources: Greg Lynn, ed. Archaeology of the Digital 17: OCEAN North, Jyväskylä Music and Arts Centre, Montréal: Canadian Centre for Architecture, 2017. ePub.
People:
Date:
1997
1997
Title:
Projects
Actions:
AP198.S1
Description:
Series consists of records documenting two of Kivi Sotamaa and OCEAN North’s projects: the Open Arena – Töölö Football Stadium and the Terra Cultura – Jyväskylä Music and Art Centre. Both projects were international architectural competitions worked on concurrently in 1997. The collaborative process around these projects allowed exploring design methods through the usage of digital tools. Records, for the most part, consist of digital files and show the design process for both projects. In discussions with Greg Lynn, Johan Bettum and Kivi Sotamaa have expressed that they had broached Töölö as a landscape and Jyväskylä as a cloud. Altogether, this vision is visible in the digital drawings for both projects, although more predominantly in the Jyväskylä records which also includes detailed plans. For both projects, digital drawings and models were created using CAD software (Microstation, form*Z, 3D Studio). Many drawings were saved exclusively as raster or vector images. Project records include physical drawings. For Töölö, drawings show mainly the work on the shape of the structure and include printouts from CAD drawings. These are partial plans and sections. The records for Jyväskylä include sections and plans of the different levels of the building as well as an annotated sketch. Textual records in Series 2 provide more context for the design process and the creation and use of methodologies such as particle streaming, used in the design process for Jyväskylä, and Channelling Systems, used in the design process for Töölö. Sources: Greg Lynn, ed. Archaeology of the Digital 17: OCEAN North, Jyväskylä Music and Arts Centre, Montréal: Canadian Centre for Architecture, 2017. ePub.
Projects
Actions:
AP198.S1
Description:
Series consists of records documenting two of Kivi Sotamaa and OCEAN North’s projects: the Open Arena – Töölö Football Stadium and the Terra Cultura – Jyväskylä Music and Art Centre. Both projects were international architectural competitions worked on concurrently in 1997. The collaborative process around these projects allowed exploring design methods through the usage of digital tools. Records, for the most part, consist of digital files and show the design process for both projects. In discussions with Greg Lynn, Johan Bettum and Kivi Sotamaa have expressed that they had broached Töölö as a landscape and Jyväskylä as a cloud. Altogether, this vision is visible in the digital drawings for both projects, although more predominantly in the Jyväskylä records which also includes detailed plans. For both projects, digital drawings and models were created using CAD software (Microstation, form*Z, 3D Studio). Many drawings were saved exclusively as raster or vector images. Project records include physical drawings. For Töölö, drawings show mainly the work on the shape of the structure and include printouts from CAD drawings. These are partial plans and sections. The records for Jyväskylä include sections and plans of the different levels of the building as well as an annotated sketch. Textual records in Series 2 provide more context for the design process and the creation and use of methodologies such as particle streaming, used in the design process for Jyväskylä, and Channelling Systems, used in the design process for Töölö. Sources: Greg Lynn, ed. Archaeology of the Digital 17: OCEAN North, Jyväskylä Music and Arts Centre, Montréal: Canadian Centre for Architecture, 2017. ePub.
Level of archival description:
Series
Series
Date:
1997
1997
People:
Form:
drawings
drawings
Actions:
Reference number:
DR1983:0859
Description:
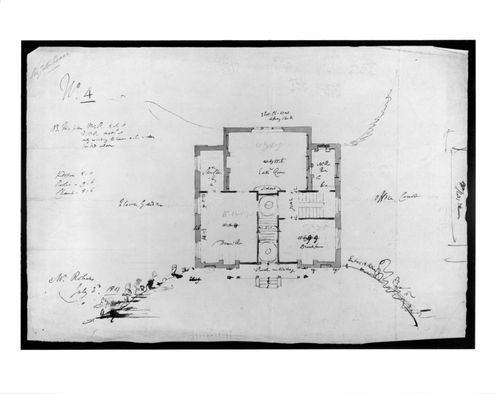
The plan of the building in pen and black ink and grey wash over graphite was executed by a draughtsman in Soane's office on the basis of pin-pricks transferring the design from another sheet. Soane's changes to this initial plan concern the addition of saucer domes in the main hall, and recesses in the "Eat. Room", which resulted in a change in the position of the fireplace in "Mr. Rs Room". The front porch was widened, presumably from the Doric version shown by Dorothy Stroud (1984, pl. 150) to one which includes "trelliage", showing a concern for setting this rural building in its landscape. This change, and its reflection in drawings in the Soane Museum (Drawer 4, set 4, Items 14-24) are discussed by Pierre du Prey (1986).
DR1983:0859
Description:
The plan of the building in pen and black ink and grey wash over graphite was executed by a draughtsman in Soane's office on the basis of pin-pricks transferring the design from another sheet. Soane's changes to this initial plan concern the addition of saucer domes in the main hall, and recesses in the "Eat. Room", which resulted in a change in the position of the fireplace in "Mr. Rs Room". The front porch was widened, presumably from the Doric version shown by Dorothy Stroud (1984, pl. 150) to one which includes "trelliage", showing a concern for setting this rural building in its landscape. This change, and its reflection in drawings in the Soane Museum (Drawer 4, set 4, Items 14-24) are discussed by Pierre du Prey (1986).
People:
Subject:
architecture
architecture
Date:
3 July 1801
3 July 1801
Title:
Plan for a villa for Norwood Green, Middlesex
Actions:
DR1983:0859
Description:
The plan of the building in pen and black ink and grey wash over graphite was executed by a draughtsman in Soane's office on the basis of pin-pricks transferring the design from another sheet. Soane's changes to this initial plan concern the addition of saucer domes in the main hall, and recesses in the "Eat. Room", which resulted in a change in the position of the fireplace in "Mr. Rs Room". The front porch was widened, presumably from the Doric version shown by Dorothy Stroud (1984, pl. 150) to one which includes "trelliage", showing a concern for setting this rural building in its landscape. This change, and its reflection in drawings in the Soane Museum (Drawer 4, set 4, Items 14-24) are discussed by Pierre du Prey (1986).
Plan for a villa for Norwood Green, Middlesex
Actions:
DR1983:0859
Description:
The plan of the building in pen and black ink and grey wash over graphite was executed by a draughtsman in Soane's office on the basis of pin-pricks transferring the design from another sheet. Soane's changes to this initial plan concern the addition of saucer domes in the main hall, and recesses in the "Eat. Room", which resulted in a change in the position of the fireplace in "Mr. Rs Room". The front porch was widened, presumably from the Doric version shown by Dorothy Stroud (1984, pl. 150) to one which includes "trelliage", showing a concern for setting this rural building in its landscape. This change, and its reflection in drawings in the Soane Museum (Drawer 4, set 4, Items 14-24) are discussed by Pierre du Prey (1986).
Form:
drawings
drawings
Date:
3 July 1801
3 July 1801
People:
Subject:
architecture
architecture
Level of archival description:
Series
Series
Title:
Research files
Research files
Reference number:
AP197.S2
Description:
This series consists of research materials, 1958-2016, that Frampton was either interested in or may have used to develop his works and teachings. Materials consist of articles, student essays, biographies, chronologies of architectural movements, maps, curriculum vitaes, and journal, newspaper and magazine clippings. Reprographic copies of architectural drawings as well as prints, photographs, negatives, and slides that depict the built projects of various architects are also included in this series. Research materials consist of writings by or about various architects and theorists such as: Mario Botta; Charles Correa; Alan Colquhoun; Marco Frascari;Ignacio de Sola-Morales; O.M. Ungers; James Stirling; Fumihiko Maki; Le Corbusier; Tadao Ando; Alvaro Siza; Peter Eisenman; Frank Lloyd Wright; Alvar Aalto; Hannah Arendt; Walter Benjamin; H.P. Berlage; Mario Botta; Louis Kahn; Mies dan ver Rohe; Jørn Utzon; August Perret; and Louis Sullivan. The subjects explored in these texts are diverse and include: various architectural styles; architecture education; meaning in architecture, philosophy; film; art; music; mathematics; ecology; landscapes/gardens; and housing and urbanism.
AP197.S2
Description:
This series consists of research materials, 1958-2016, that Frampton was either interested in or may have used to develop his works and teachings. Materials consist of articles, student essays, biographies, chronologies of architectural movements, maps, curriculum vitaes, and journal, newspaper and magazine clippings. Reprographic copies of architectural drawings as well as prints, photographs, negatives, and slides that depict the built projects of various architects are also included in this series. Research materials consist of writings by or about various architects and theorists such as: Mario Botta; Charles Correa; Alan Colquhoun; Marco Frascari;Ignacio de Sola-Morales; O.M. Ungers; James Stirling; Fumihiko Maki; Le Corbusier; Tadao Ando; Alvaro Siza; Peter Eisenman; Frank Lloyd Wright; Alvar Aalto; Hannah Arendt; Walter Benjamin; H.P. Berlage; Mario Botta; Louis Kahn; Mies dan ver Rohe; Jørn Utzon; August Perret; and Louis Sullivan. The subjects explored in these texts are diverse and include: various architectural styles; architecture education; meaning in architecture, philosophy; film; art; music; mathematics; ecology; landscapes/gardens; and housing and urbanism.
People:
Date:
1958-2016
1958-2016
Title:
Research files
Actions:
AP197.S2
Description:
This series consists of research materials, 1958-2016, that Frampton was either interested in or may have used to develop his works and teachings. Materials consist of articles, student essays, biographies, chronologies of architectural movements, maps, curriculum vitaes, and journal, newspaper and magazine clippings. Reprographic copies of architectural drawings as well as prints, photographs, negatives, and slides that depict the built projects of various architects are also included in this series. Research materials consist of writings by or about various architects and theorists such as: Mario Botta; Charles Correa; Alan Colquhoun; Marco Frascari;Ignacio de Sola-Morales; O.M. Ungers; James Stirling; Fumihiko Maki; Le Corbusier; Tadao Ando; Alvaro Siza; Peter Eisenman; Frank Lloyd Wright; Alvar Aalto; Hannah Arendt; Walter Benjamin; H.P. Berlage; Mario Botta; Louis Kahn; Mies dan ver Rohe; Jørn Utzon; August Perret; and Louis Sullivan. The subjects explored in these texts are diverse and include: various architectural styles; architecture education; meaning in architecture, philosophy; film; art; music; mathematics; ecology; landscapes/gardens; and housing and urbanism.
Research files
Actions:
AP197.S2
Description:
This series consists of research materials, 1958-2016, that Frampton was either interested in or may have used to develop his works and teachings. Materials consist of articles, student essays, biographies, chronologies of architectural movements, maps, curriculum vitaes, and journal, newspaper and magazine clippings. Reprographic copies of architectural drawings as well as prints, photographs, negatives, and slides that depict the built projects of various architects are also included in this series. Research materials consist of writings by or about various architects and theorists such as: Mario Botta; Charles Correa; Alan Colquhoun; Marco Frascari;Ignacio de Sola-Morales; O.M. Ungers; James Stirling; Fumihiko Maki; Le Corbusier; Tadao Ando; Alvaro Siza; Peter Eisenman; Frank Lloyd Wright; Alvar Aalto; Hannah Arendt; Walter Benjamin; H.P. Berlage; Mario Botta; Louis Kahn; Mies dan ver Rohe; Jørn Utzon; August Perret; and Louis Sullivan. The subjects explored in these texts are diverse and include: various architectural styles; architecture education; meaning in architecture, philosophy; film; art; music; mathematics; ecology; landscapes/gardens; and housing and urbanism.
Level of archival description:
Series
Series
Date:
1958-2016
1958-2016
People:
Level of archival description:
Project
Project
Actions:
Reference number:
AP164.S1.2003.D2
Description:
The project series documents the two Sociópolis projects for the account of the Instituto Valenciano de Vivienda. The firm identified this project as number 162. The first project was for two communes (2003); a retirement centre and a youth centre. Both communes would have lived together around a shared vegetable garden. Abalos & Herreros worked with the landscaping architect Teresa Galí. The project was not built. The second project was for an apartment tower in Valencia, Spain (2004-2005). It was built by Abalos + Sentkiewicz after the dissolution of Abalos & Herreros in 2008. Documenting the project are conceptual drawings, presentation documents, dummies, project descriptions, correspondence, digital, photographic and reference materials.
AP164.S1.2003.D2
Description:
The project series documents the two Sociópolis projects for the account of the Instituto Valenciano de Vivienda. The firm identified this project as number 162. The first project was for two communes (2003); a retirement centre and a youth centre. Both communes would have lived together around a shared vegetable garden. Abalos & Herreros worked with the landscaping architect Teresa Galí. The project was not built. The second project was for an apartment tower in Valencia, Spain (2004-2005). It was built by Abalos + Sentkiewicz after the dissolution of Abalos & Herreros in 2008. Documenting the project are conceptual drawings, presentation documents, dummies, project descriptions, correspondence, digital, photographic and reference materials.
People:
Date:
1998, 2002-2003, predominant 2003
1998, 2002-2003, predominant 2003
Title:
Sociópolis, Valencia, Spain (2003)
Actions:
AP164.S1.2003.D2
Description:
The project series documents the two Sociópolis projects for the account of the Instituto Valenciano de Vivienda. The firm identified this project as number 162. The first project was for two communes (2003); a retirement centre and a youth centre. Both communes would have lived together around a shared vegetable garden. Abalos & Herreros worked with the landscaping architect Teresa Galí. The project was not built. The second project was for an apartment tower in Valencia, Spain (2004-2005). It was built by Abalos + Sentkiewicz after the dissolution of Abalos & Herreros in 2008. Documenting the project are conceptual drawings, presentation documents, dummies, project descriptions, correspondence, digital, photographic and reference materials.
Sociópolis, Valencia, Spain (2003)
Actions:
AP164.S1.2003.D2
Description:
The project series documents the two Sociópolis projects for the account of the Instituto Valenciano de Vivienda. The firm identified this project as number 162. The first project was for two communes (2003); a retirement centre and a youth centre. Both communes would have lived together around a shared vegetable garden. Abalos & Herreros worked with the landscaping architect Teresa Galí. The project was not built. The second project was for an apartment tower in Valencia, Spain (2004-2005). It was built by Abalos + Sentkiewicz after the dissolution of Abalos & Herreros in 2008. Documenting the project are conceptual drawings, presentation documents, dummies, project descriptions, correspondence, digital, photographic and reference materials.
Level of archival description:
Project
Project
Date:
1998, 2002-2003, predominant 2003
1998, 2002-2003, predominant 2003
People:
Level of archival description:
Project
Project
Reference number:
AP018.S1.1956.PR03
Description:
This project series documents the Sun Life building on University Avenue in Toronto from 1956-1960. The office identified the project number as 5631. This project consisted of a 215 foot office building with 6 floors of basements, including 4 floors of underground parking, 14 office floors, and 2 mechanical floors. The top floors of the building were smaller in area than the rest. The rectangular building had a glass and aluminum curtain wall and was set back from the sidewalk on three sides to allow for landscaped forecourts. The project is recorded through a mounted photograph of the building's front entrance dating from around 1960.
AP018.S1.1956.PR03
Description:
This project series documents the Sun Life building on University Avenue in Toronto from 1956-1960. The office identified the project number as 5631. This project consisted of a 215 foot office building with 6 floors of basements, including 4 floors of underground parking, 14 office floors, and 2 mechanical floors. The top floors of the building were smaller in area than the rest. The rectangular building had a glass and aluminum curtain wall and was set back from the sidewalk on three sides to allow for landscaped forecourts. The project is recorded through a mounted photograph of the building's front entrance dating from around 1960.
People:
Date:
circa 1960
circa 1960
Title:
The Sun Life Building, Toronto (1956-1960)
Actions:
AP018.S1.1956.PR03
Description:
This project series documents the Sun Life building on University Avenue in Toronto from 1956-1960. The office identified the project number as 5631. This project consisted of a 215 foot office building with 6 floors of basements, including 4 floors of underground parking, 14 office floors, and 2 mechanical floors. The top floors of the building were smaller in area than the rest. The rectangular building had a glass and aluminum curtain wall and was set back from the sidewalk on three sides to allow for landscaped forecourts. The project is recorded through a mounted photograph of the building's front entrance dating from around 1960.
The Sun Life Building, Toronto (1956-1960)
Actions:
AP018.S1.1956.PR03
Description:
This project series documents the Sun Life building on University Avenue in Toronto from 1956-1960. The office identified the project number as 5631. This project consisted of a 215 foot office building with 6 floors of basements, including 4 floors of underground parking, 14 office floors, and 2 mechanical floors. The top floors of the building were smaller in area than the rest. The rectangular building had a glass and aluminum curtain wall and was set back from the sidewalk on three sides to allow for landscaped forecourts. The project is recorded through a mounted photograph of the building's front entrance dating from around 1960.
Level of archival description:
Project
Project
Date:
circa 1960
circa 1960
People:
Level of archival description:
Sub-series
Sub-series
Actions:
Reference number:
AP154.S1.1967.PR01.SS4
Description:
Subseries AP154.S1.1967.PR01.SS4, Twin Parks East (1971), documents an executed project for 600 housing units and a school on sites numbered 1, 1a, and 4-5. Site 1 contains 140 apartments for the elderly, a center for the aged and parking. Site 1a contains 169 apartments for the elderly and the school's kindergarten and playground. The buildings on Sites 1-1a are known as "Kelly Towers". Site 4-5 contains 300 apartments, the school's second through sixth grade and a parking garage covered by a landscaped deck. The building on Site 4-5 is known as "Keith Plaza". The subseries contains working drawings.
AP154.S1.1967.PR01.SS4
Description:
Subseries AP154.S1.1967.PR01.SS4, Twin Parks East (1971), documents an executed project for 600 housing units and a school on sites numbered 1, 1a, and 4-5. Site 1 contains 140 apartments for the elderly, a center for the aged and parking. Site 1a contains 169 apartments for the elderly and the school's kindergarten and playground. The buildings on Sites 1-1a are known as "Kelly Towers". Site 4-5 contains 300 apartments, the school's second through sixth grade and a parking garage covered by a landscaped deck. The building on Site 4-5 is known as "Keith Plaza". The subseries contains working drawings.
People:
Date:
1972-1974
1972-1974
Title:
Twin Parks East, Bronx, New York, N.Y. (1971)
Actions:
AP154.S1.1967.PR01.SS4
Description:
Subseries AP154.S1.1967.PR01.SS4, Twin Parks East (1971), documents an executed project for 600 housing units and a school on sites numbered 1, 1a, and 4-5. Site 1 contains 140 apartments for the elderly, a center for the aged and parking. Site 1a contains 169 apartments for the elderly and the school's kindergarten and playground. The buildings on Sites 1-1a are known as "Kelly Towers". Site 4-5 contains 300 apartments, the school's second through sixth grade and a parking garage covered by a landscaped deck. The building on Site 4-5 is known as "Keith Plaza". The subseries contains working drawings.
Twin Parks East, Bronx, New York, N.Y. (1971)
Actions:
AP154.S1.1967.PR01.SS4
Description:
Subseries AP154.S1.1967.PR01.SS4, Twin Parks East (1971), documents an executed project for 600 housing units and a school on sites numbered 1, 1a, and 4-5. Site 1 contains 140 apartments for the elderly, a center for the aged and parking. Site 1a contains 169 apartments for the elderly and the school's kindergarten and playground. The buildings on Sites 1-1a are known as "Kelly Towers". Site 4-5 contains 300 apartments, the school's second through sixth grade and a parking garage covered by a landscaped deck. The building on Site 4-5 is known as "Keith Plaza". The subseries contains working drawings.
Level of archival description:
Project
Project
Date:
1972-1974
1972-1974
People:


