


13759 Results
Actions:
Reference number:
DR2006:0167
Description:
Le lustre est composé de 105 éléments en forme de larme. Chaque larme est en acrylique et contient soit un spécimen organique soit un objet trouvé cueilli par Gilles Clément d'un "Tiers paysage" près du Jardin du CCA. Attaché au bout de chaque élément est un fil en plastique. Lors de l'exposition "Environ(ne)ment", les éléments furent supendus du plafond pour former le lustre. -- The chandelier is composed of 105 teardrop-shaped elements, each of which is attached to a plastic cord. Each "teardrop" is made of acrylic, and in each one is encased either an organic specimen or a found object collected by Gilles Clément from a "Third Landscape" near the CCA Garden. For the "Environ(ne)ment" exhibition, each teardrop was suspended from the ceiling to form the chandelier.
DR2006:0167
Description:
Le lustre est composé de 105 éléments en forme de larme. Chaque larme est en acrylique et contient soit un spécimen organique soit un objet trouvé cueilli par Gilles Clément d'un "Tiers paysage" près du Jardin du CCA. Attaché au bout de chaque élément est un fil en plastique. Lors de l'exposition "Environ(ne)ment", les éléments furent supendus du plafond pour former le lustre. -- The chandelier is composed of 105 teardrop-shaped elements, each of which is attached to a plastic cord. Each "teardrop" is made of acrylic, and in each one is encased either an organic specimen or a found object collected by Gilles Clément from a "Third Landscape" near the CCA Garden. For the "Environ(ne)ment" exhibition, each teardrop was suspended from the ceiling to form the chandelier.
People:
Date:
2006
2006
Title:
Lustre installé au Centre canadien d'architecture dans le cadre de l'exposition "Environnement - manières d'agir pour demain"
Actions:
DR2006:0167
Description:
Le lustre est composé de 105 éléments en forme de larme. Chaque larme est en acrylique et contient soit un spécimen organique soit un objet trouvé cueilli par Gilles Clément d'un "Tiers paysage" près du Jardin du CCA. Attaché au bout de chaque élément est un fil en plastique. Lors de l'exposition "Environ(ne)ment", les éléments furent supendus du plafond pour former le lustre. -- The chandelier is composed of 105 teardrop-shaped elements, each of which is attached to a plastic cord. Each "teardrop" is made of acrylic, and in each one is encased either an organic specimen or a found object collected by Gilles Clément from a "Third Landscape" near the CCA Garden. For the "Environ(ne)ment" exhibition, each teardrop was suspended from the ceiling to form the chandelier.
Lustre installé au Centre canadien d'architecture dans le cadre de l'exposition "Environnement - manières d'agir pour demain"
Actions:
DR2006:0167
Description:
Le lustre est composé de 105 éléments en forme de larme. Chaque larme est en acrylique et contient soit un spécimen organique soit un objet trouvé cueilli par Gilles Clément d'un "Tiers paysage" près du Jardin du CCA. Attaché au bout de chaque élément est un fil en plastique. Lors de l'exposition "Environ(ne)ment", les éléments furent supendus du plafond pour former le lustre. -- The chandelier is composed of 105 teardrop-shaped elements, each of which is attached to a plastic cord. Each "teardrop" is made of acrylic, and in each one is encased either an organic specimen or a found object collected by Gilles Clément from a "Third Landscape" near the CCA Garden. For the "Environ(ne)ment" exhibition, each teardrop was suspended from the ceiling to form the chandelier.
Date:
2006
2006
People:
Form:
archives
Level of archival description:
Fonds
archives
Level of archival description:
Fonds
Title:
Marcel Parizeau fonds
Marcel Parizeau fonds
Actions:
Reference number:
AP104
Synopsis:
Le Fonds Marcel Parizeau contient des documents relatifs à la formation et à la vie de professionnel de Marcel Parizeau. Il contient aussi des œuvres d'art réalisées par ce dernier. Le fonds est composé de dessins d'architecture et de meubles, de carnets de croquis, de tableaux, de manuscrits, de correspondances, ainsi que quelques autres documents.
AP104
Synopsis:
Le Fonds Marcel Parizeau contient des documents relatifs à la formation et à la vie de professionnel de Marcel Parizeau. Il contient aussi des œuvres d'art réalisées par ce dernier. Le fonds est composé de dessins d'architecture et de meubles, de carnets de croquis, de tableaux, de manuscrits, de correspondances, ainsi que quelques autres documents.
People:
Date:
1917-1955
1917-1955
Title:
Marcel Parizeau fonds
Actions:
AP104
Synopsis:
Le Fonds Marcel Parizeau contient des documents relatifs à la formation et à la vie de professionnel de Marcel Parizeau. Il contient aussi des œuvres d'art réalisées par ce dernier. Le fonds est composé de dessins d'architecture et de meubles, de carnets de croquis, de tableaux, de manuscrits, de correspondances, ainsi que quelques autres documents.
Marcel Parizeau fonds
Actions:
AP104
Synopsis:
Le Fonds Marcel Parizeau contient des documents relatifs à la formation et à la vie de professionnel de Marcel Parizeau. Il contient aussi des œuvres d'art réalisées par ce dernier. Le fonds est composé de dessins d'architecture et de meubles, de carnets de croquis, de tableaux, de manuscrits, de correspondances, ainsi que quelques autres documents.
Form:
archives
Level of archival description:
Fonds
archives
Level of archival description:
Fonds
Date:
1917-1955
1917-1955
People:
Form:
exhibitions
exhibitions
Title:
Tokyo: Yasuhiro Ishimoto
Tokyo: Yasuhiro Ishimoto
Actions:
Description:

After spending most of his life in the United States, photographer Yasuhiro Ishimoto (1921–2012) settled in Tokyo in 1961 and began a study of the city distinct from the street photography of his contemporaries. For the next fifty years, the shifting spaces and people of Tokyo made up the core of Ishimoto’s work. Tokyo: Yasuhiro Ishimoto features a selection of(...)
After spending most of his life in the United States, photographer Yasuhiro Ishimoto (1921–2012) settled in Tokyo in 1961 and began a study of the city distinct from the street photography of his contemporaries. For the next fifty years, the shifting spaces and people of Tokyo made up the core of Ishimoto’s work. Tokyo: Yasuhiro Ishimoto features a selection of(...)
Location:
Hall cases
Hall cases
Date:
28 June 2012 to 21 October 2012
28 June 2012 to 21 October 2012
Title:
Tokyo: Yasuhiro Ishimoto
Actions:
Description:
After spending most of his life in the United States, photographer Yasuhiro Ishimoto (1921–2012) settled in Tokyo in 1961 and began a study of the city distinct from the street photography of his contemporaries. For the next fifty years, the shifting spaces and people of Tokyo made up the core of Ishimoto’s work. Tokyo: Yasuhiro Ishimoto features a selection of(...)
Tokyo: Yasuhiro Ishimoto
Actions:
Description:
After spending most of his life in the United States, photographer Yasuhiro Ishimoto (1921–2012) settled in Tokyo in 1961 and began a study of the city distinct from the street photography of his contemporaries. For the next fifty years, the shifting spaces and people of Tokyo made up the core of Ishimoto’s work. Tokyo: Yasuhiro Ishimoto features a selection of(...)
Form:
exhibitions
exhibitions
Date:
28 June 2012 to
21 October 2012
28 June 2012 to
21 October 2012
Location:
Hall cases
Hall cases
Form:
drawings
drawings
Actions:
Reference number:
DR1985:0415
Description:
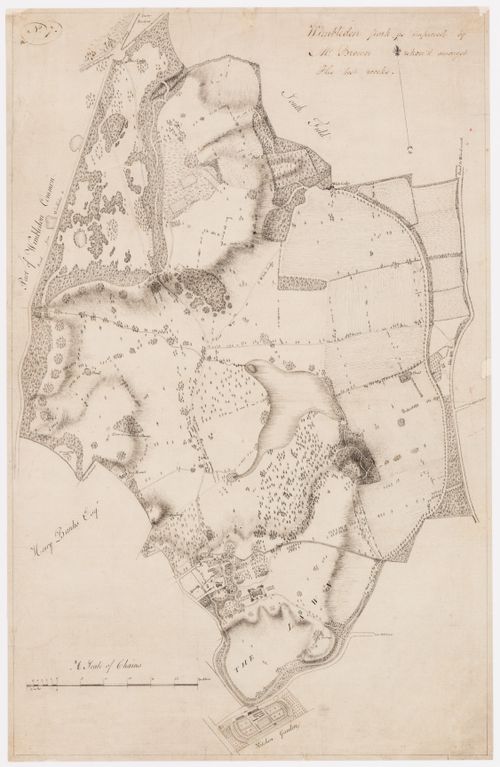
- DR1985:0415 presents a cartographic survey of Wimbledon Park as "improved" in the second half of the eighteenth century. Covering some 1,200 acres, the park as shown in this plan contains all the elements of Capability Brown's mature landscape style: expanses of grass traversed by meandering paths, irregular plantings of trees placed singly and in clumps, and winding streams dammed to create a large, irregular lake near the centre of the property and several small ponds about the periphery. The main house (built 1732-33 for Sarah, the Duchess of Marlborough), its outbuildings, and the village church are shown at the southern end of the park, as is a kitchen garden dating from an earlier period. Roads, lanes, and neighbouring properties are neatly labelled in the draughtsman's hand, and the fall of the land has been indicated in shade lines.
DR1985:0415
Description:
- DR1985:0415 presents a cartographic survey of Wimbledon Park as "improved" in the second half of the eighteenth century. Covering some 1,200 acres, the park as shown in this plan contains all the elements of Capability Brown's mature landscape style: expanses of grass traversed by meandering paths, irregular plantings of trees placed singly and in clumps, and winding streams dammed to create a large, irregular lake near the centre of the property and several small ponds about the periphery. The main house (built 1732-33 for Sarah, the Duchess of Marlborough), its outbuildings, and the village church are shown at the southern end of the park, as is a kitchen garden dating from an earlier period. Roads, lanes, and neighbouring properties are neatly labelled in the draughtsman's hand, and the fall of the land has been indicated in shade lines.
People:
Subject:
landscape architecture, topographic
landscape architecture, topographic
Date:
between 1765 and 1785
between 1765 and 1785
Title:
A survey plan of Wimbledon Park as designed for Lord Spencer by Capability Brown
Actions:
DR1985:0415
Description:
- DR1985:0415 presents a cartographic survey of Wimbledon Park as "improved" in the second half of the eighteenth century. Covering some 1,200 acres, the park as shown in this plan contains all the elements of Capability Brown's mature landscape style: expanses of grass traversed by meandering paths, irregular plantings of trees placed singly and in clumps, and winding streams dammed to create a large, irregular lake near the centre of the property and several small ponds about the periphery. The main house (built 1732-33 for Sarah, the Duchess of Marlborough), its outbuildings, and the village church are shown at the southern end of the park, as is a kitchen garden dating from an earlier period. Roads, lanes, and neighbouring properties are neatly labelled in the draughtsman's hand, and the fall of the land has been indicated in shade lines.
A survey plan of Wimbledon Park as designed for Lord Spencer by Capability Brown
Actions:
DR1985:0415
Description:
- DR1985:0415 presents a cartographic survey of Wimbledon Park as "improved" in the second half of the eighteenth century. Covering some 1,200 acres, the park as shown in this plan contains all the elements of Capability Brown's mature landscape style: expanses of grass traversed by meandering paths, irregular plantings of trees placed singly and in clumps, and winding streams dammed to create a large, irregular lake near the centre of the property and several small ponds about the periphery. The main house (built 1732-33 for Sarah, the Duchess of Marlborough), its outbuildings, and the village church are shown at the southern end of the park, as is a kitchen garden dating from an earlier period. Roads, lanes, and neighbouring properties are neatly labelled in the draughtsman's hand, and the fall of the land has been indicated in shade lines.
Form:
drawings
drawings
Date:
between 1765 and 1785
between 1765 and 1785
People:
Subject:
landscape architecture, topographic
landscape architecture, topographic
Form:
exhibitions
exhibitions
Description:
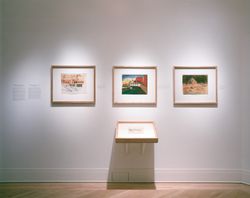
A look at Louis Kahn’s graphic work shows that his search for abstract monumentality, which culminated in his works of the 1960s, began decades earlier in his abundant drawings, travel sketches, and landscapes. The studies, travel sketches, and landscapes shown in the exhibition—such as Kahns intimate landscapes from Gaspé, where he regularly vacationed during the 1930s(...)
A look at Louis Kahn’s graphic work shows that his search for abstract monumentality, which culminated in his works of the 1960s, began decades earlier in his abundant drawings, travel sketches, and landscapes. The studies, travel sketches, and landscapes shown in the exhibition—such as Kahns intimate landscapes from Gaspé, where he regularly vacationed during the 1930s(...)
Location:
Octagonal gallery
Octagonal gallery
Date:
19 May 1993 to 29 August 1993
19 May 1993 to 29 August 1993
Title:
An Architectural Odyssey: The Travel Sketches of Louis I. Kahn
Actions:
Description:
A look at Louis Kahn’s graphic work shows that his search for abstract monumentality, which culminated in his works of the 1960s, began decades earlier in his abundant drawings, travel sketches, and landscapes. The studies, travel sketches, and landscapes shown in the exhibition—such as Kahns intimate landscapes from Gaspé, where he regularly vacationed during the 1930s(...)
An Architectural Odyssey: The Travel Sketches of Louis I. Kahn
Actions:
Description:
A look at Louis Kahn’s graphic work shows that his search for abstract monumentality, which culminated in his works of the 1960s, began decades earlier in his abundant drawings, travel sketches, and landscapes. The studies, travel sketches, and landscapes shown in the exhibition—such as Kahns intimate landscapes from Gaspé, where he regularly vacationed during the 1930s(...)
Form:
exhibitions
exhibitions
Date:
19 May 1993 to
29 August 1993
19 May 1993 to
29 August 1993
Location:
Octagonal gallery
Octagonal gallery
Form:
archives
Level of archival description:
Fonds
archives
Level of archival description:
Fonds
Title:
Aditya Prakash fonds
Aditya Prakash fonds
Reference number:
AP206
Synopsis:
The Aditya Prakash fonds documents the professional practice of modernist Indian architect Aditya Prakash from his studies in London in 1947 to his death in 2008. His seminal work as a junior architect on the Chandigarh Capitol Project in the 1950s is recorded along with documentation from his solo career after 1960, including approximately 82 architectural projects. His professional work as an artist, photographer, writer, academic and theatre enthusiast are also well documented through drawings, photographic materials and textual records.
AP206
Synopsis:
The Aditya Prakash fonds documents the professional practice of modernist Indian architect Aditya Prakash from his studies in London in 1947 to his death in 2008. His seminal work as a junior architect on the Chandigarh Capitol Project in the 1950s is recorded along with documentation from his solo career after 1960, including approximately 82 architectural projects. His professional work as an artist, photographer, writer, academic and theatre enthusiast are also well documented through drawings, photographic materials and textual records.
People:
Date:
1947-2008
1947-2008
Title:
Aditya Prakash fonds
Actions:
AP206
Synopsis:
The Aditya Prakash fonds documents the professional practice of modernist Indian architect Aditya Prakash from his studies in London in 1947 to his death in 2008. His seminal work as a junior architect on the Chandigarh Capitol Project in the 1950s is recorded along with documentation from his solo career after 1960, including approximately 82 architectural projects. His professional work as an artist, photographer, writer, academic and theatre enthusiast are also well documented through drawings, photographic materials and textual records.
Aditya Prakash fonds
Actions:
AP206
Synopsis:
The Aditya Prakash fonds documents the professional practice of modernist Indian architect Aditya Prakash from his studies in London in 1947 to his death in 2008. His seminal work as a junior architect on the Chandigarh Capitol Project in the 1950s is recorded along with documentation from his solo career after 1960, including approximately 82 architectural projects. His professional work as an artist, photographer, writer, academic and theatre enthusiast are also well documented through drawings, photographic materials and textual records.
Form:
archives
Level of archival description:
Fonds
archives
Level of archival description:
Fonds
Date:
1947-2008
1947-2008
People:
Level of archival description:
Project
Project
Title:
Miragaia, Porto
Miragaia, Porto
Actions:
Reference number:
CD034.S1.1975.PR01
Description:
This project series contains reproductions of drawings and panels displayed in the exhibit to document the neighbourhood Miragaia, in Porto Portugal. The exhibit text explained that: ... although the Miragaia project was never built, its seminal and programmatic character contributed significantly to the development of the SAAL Process. The project architect Fernando Távora first worked on the Barredo Neighbourhood ― a very poor area in the Porto's historic centre ― as an architect and teacher at the city's School of Fine Arts, and the Miragaia project built on this research, demonstrating a knowledge of and sensitivity to both the physical terrain and the social landscape of Porto, presenting a nuanced view of life in an urban space. Despite the strengths of the plan, the city council's policy on Porto's historic centre subsequently did not include Távora's project for Miragaia. Nonetheless, in the seriousness of its design and the depth of knowledge that it displayed, the project was a significant attempt to recover and rationalize Miragaia's vacant riverside zone. The highly developed nature of the proposal, its level of surgical precision, and Fernando Távora's thoughtful notes reveal a great deal about SAAL, its structure, its relationship with residents, and the overall model for urban intervention. (The SAAL Process, Housing in Portugal 1974–76) Fernando Távora worked for SAAL/North with Antónia Nolo, Bernardo Ferrão, Gil Carneiro, Joaquim Jordão, Jorge Barros, Manuel Campos, Pedro Paredes and the residents' association Miragaia, that was founded on March 30th, 1976. The project was for 900 dwellings, but none were built. The operation began in June 1975. This project series contains reproductions of design development drawings, presentation panels, site plans and a study of a logo. The original drawings and panels were produced from 1975 to 1977 and were reproduced in 2015 for the exhibit.
CD034.S1.1975.PR01
Description:
This project series contains reproductions of drawings and panels displayed in the exhibit to document the neighbourhood Miragaia, in Porto Portugal. The exhibit text explained that: ... although the Miragaia project was never built, its seminal and programmatic character contributed significantly to the development of the SAAL Process. The project architect Fernando Távora first worked on the Barredo Neighbourhood ― a very poor area in the Porto's historic centre ― as an architect and teacher at the city's School of Fine Arts, and the Miragaia project built on this research, demonstrating a knowledge of and sensitivity to both the physical terrain and the social landscape of Porto, presenting a nuanced view of life in an urban space. Despite the strengths of the plan, the city council's policy on Porto's historic centre subsequently did not include Távora's project for Miragaia. Nonetheless, in the seriousness of its design and the depth of knowledge that it displayed, the project was a significant attempt to recover and rationalize Miragaia's vacant riverside zone. The highly developed nature of the proposal, its level of surgical precision, and Fernando Távora's thoughtful notes reveal a great deal about SAAL, its structure, its relationship with residents, and the overall model for urban intervention. (The SAAL Process, Housing in Portugal 1974–76) Fernando Távora worked for SAAL/North with Antónia Nolo, Bernardo Ferrão, Gil Carneiro, Joaquim Jordão, Jorge Barros, Manuel Campos, Pedro Paredes and the residents' association Miragaia, that was founded on March 30th, 1976. The project was for 900 dwellings, but none were built. The operation began in June 1975. This project series contains reproductions of design development drawings, presentation panels, site plans and a study of a logo. The original drawings and panels were produced from 1975 to 1977 and were reproduced in 2015 for the exhibit.
People:
Date:
1975-1977
1975-1977
Title:
Miragaia, Porto
Actions:
CD034.S1.1975.PR01
Description:
This project series contains reproductions of drawings and panels displayed in the exhibit to document the neighbourhood Miragaia, in Porto Portugal. The exhibit text explained that: ... although the Miragaia project was never built, its seminal and programmatic character contributed significantly to the development of the SAAL Process. The project architect Fernando Távora first worked on the Barredo Neighbourhood ― a very poor area in the Porto's historic centre ― as an architect and teacher at the city's School of Fine Arts, and the Miragaia project built on this research, demonstrating a knowledge of and sensitivity to both the physical terrain and the social landscape of Porto, presenting a nuanced view of life in an urban space. Despite the strengths of the plan, the city council's policy on Porto's historic centre subsequently did not include Távora's project for Miragaia. Nonetheless, in the seriousness of its design and the depth of knowledge that it displayed, the project was a significant attempt to recover and rationalize Miragaia's vacant riverside zone. The highly developed nature of the proposal, its level of surgical precision, and Fernando Távora's thoughtful notes reveal a great deal about SAAL, its structure, its relationship with residents, and the overall model for urban intervention. (The SAAL Process, Housing in Portugal 1974–76) Fernando Távora worked for SAAL/North with Antónia Nolo, Bernardo Ferrão, Gil Carneiro, Joaquim Jordão, Jorge Barros, Manuel Campos, Pedro Paredes and the residents' association Miragaia, that was founded on March 30th, 1976. The project was for 900 dwellings, but none were built. The operation began in June 1975. This project series contains reproductions of design development drawings, presentation panels, site plans and a study of a logo. The original drawings and panels were produced from 1975 to 1977 and were reproduced in 2015 for the exhibit.
Miragaia, Porto
Actions:
CD034.S1.1975.PR01
Description:
This project series contains reproductions of drawings and panels displayed in the exhibit to document the neighbourhood Miragaia, in Porto Portugal. The exhibit text explained that: ... although the Miragaia project was never built, its seminal and programmatic character contributed significantly to the development of the SAAL Process. The project architect Fernando Távora first worked on the Barredo Neighbourhood ― a very poor area in the Porto's historic centre ― as an architect and teacher at the city's School of Fine Arts, and the Miragaia project built on this research, demonstrating a knowledge of and sensitivity to both the physical terrain and the social landscape of Porto, presenting a nuanced view of life in an urban space. Despite the strengths of the plan, the city council's policy on Porto's historic centre subsequently did not include Távora's project for Miragaia. Nonetheless, in the seriousness of its design and the depth of knowledge that it displayed, the project was a significant attempt to recover and rationalize Miragaia's vacant riverside zone. The highly developed nature of the proposal, its level of surgical precision, and Fernando Távora's thoughtful notes reveal a great deal about SAAL, its structure, its relationship with residents, and the overall model for urban intervention. (The SAAL Process, Housing in Portugal 1974–76) Fernando Távora worked for SAAL/North with Antónia Nolo, Bernardo Ferrão, Gil Carneiro, Joaquim Jordão, Jorge Barros, Manuel Campos, Pedro Paredes and the residents' association Miragaia, that was founded on March 30th, 1976. The project was for 900 dwellings, but none were built. The operation began in June 1975. This project series contains reproductions of design development drawings, presentation panels, site plans and a study of a logo. The original drawings and panels were produced from 1975 to 1977 and were reproduced in 2015 for the exhibit.
Level of archival description:
Project
Project
Date:
1975-1977
1975-1977
People:
Form:
exhibitions
exhibitions
Actions:
Description:
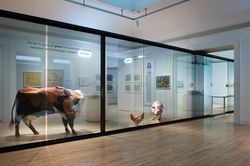
Health is a focus of contemporary political debate in a moment of historically high anxiety, but are architects, urban designers, and landscape architects seeking a new moral and political agenda within these concerns? Imperfect Health examines the complexity of today’s interrelated and emerging health problems juxtaposed with a variety of proposed architectural and urban(...)
Health is a focus of contemporary political debate in a moment of historically high anxiety, but are architects, urban designers, and landscape architects seeking a new moral and political agenda within these concerns? Imperfect Health examines the complexity of today’s interrelated and emerging health problems juxtaposed with a variety of proposed architectural and urban(...)
Location:
Main galleries Keyword(s):
imperfect health, giovanna borasi, mirko zardini, kersten geers, david van severen, office, kgdvs
Main galleries Keyword(s):
imperfect health, giovanna borasi, mirko zardini, kersten geers, david van severen, office, kgdvs
Date:
25 October 2011 to 15 April 2012
25 October 2011 to 15 April 2012
Title:
Imperfect Health: The Medicalization of Architecture
Actions:
Description:
Health is a focus of contemporary political debate in a moment of historically high anxiety, but are architects, urban designers, and landscape architects seeking a new moral and political agenda within these concerns? Imperfect Health examines the complexity of today’s interrelated and emerging health problems juxtaposed with a variety of proposed architectural and urban(...)
Imperfect Health: The Medicalization of Architecture
Actions:
Description:
Health is a focus of contemporary political debate in a moment of historically high anxiety, but are architects, urban designers, and landscape architects seeking a new moral and political agenda within these concerns? Imperfect Health examines the complexity of today’s interrelated and emerging health problems juxtaposed with a variety of proposed architectural and urban(...)
Form:
exhibitions
exhibitions
Date:
25 October 2011 to
15 April 2012
25 October 2011 to
15 April 2012
Location:
Main galleries Keyword(s):
imperfect health, giovanna borasi, mirko zardini, kersten geers, david van severen, office, kgdvs
Main galleries Keyword(s):
imperfect health, giovanna borasi, mirko zardini, kersten geers, david van severen, office, kgdvs
Form:
exhibitions
exhibitions
Actions:
Description:
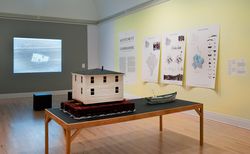
Although immigration is a dominant topic in contemporary culture, its discussion is often limited to the human experience, such as the crossing of borders and issues about national identity. Journeys takes a different perspective: how movements impact the environment. Examples range from the coconut that can drift freely on the ocean current and re-seed wherever it finds(...)
Although immigration is a dominant topic in contemporary culture, its discussion is often limited to the human experience, such as the crossing of borders and issues about national identity. Journeys takes a different perspective: how movements impact the environment. Examples range from the coconut that can drift freely on the ocean current and re-seed wherever it finds(...)
Location:
Main galleries
Main galleries
Date:
20 October 2010 to 13 March 2011
20 October 2010 to 13 March 2011
Title:
Journeys: How travelling fruit, ideas and buildings rearrange our environment
Actions:
Description:
Although immigration is a dominant topic in contemporary culture, its discussion is often limited to the human experience, such as the crossing of borders and issues about national identity. Journeys takes a different perspective: how movements impact the environment. Examples range from the coconut that can drift freely on the ocean current and re-seed wherever it finds(...)
Journeys: How travelling fruit, ideas and buildings rearrange our environment
Actions:
Description:
Although immigration is a dominant topic in contemporary culture, its discussion is often limited to the human experience, such as the crossing of borders and issues about national identity. Journeys takes a different perspective: how movements impact the environment. Examples range from the coconut that can drift freely on the ocean current and re-seed wherever it finds(...)
Form:
exhibitions
exhibitions
Date:
20 October 2010 to
13 March 2011
20 October 2010 to
13 March 2011
Location:
Main galleries
Main galleries
Form:
archives
Level of archival description:
Fonds
archives
Level of archival description:
Fonds
Actions:
Reference number:
AP192
Synopsis:
The Morphosis Hypo Alpe-Adria Center project records, 1996 – 2016, consist of over 14,000 born-digital files that document the design and construction of the Austrian Hypo Alpe-Adria Bank group’s headquarters in Klagenfurt, Austria. Series 1, Competition and design, includes files showing early conceptualization of the project through the final design documentation. Series 2, Construction documentation, largely contains drawings and photographs which demonstrate the progress of the project in the built environment over time. Formats chiefly include CAD files (PowerCAD, PowerDraw, Microstation, DXF, AutoCAD, PLT), 3D models (Form*Z, STL), images, and text.
AP192
Synopsis:
The Morphosis Hypo Alpe-Adria Center project records, 1996 – 2016, consist of over 14,000 born-digital files that document the design and construction of the Austrian Hypo Alpe-Adria Bank group’s headquarters in Klagenfurt, Austria. Series 1, Competition and design, includes files showing early conceptualization of the project through the final design documentation. Series 2, Construction documentation, largely contains drawings and photographs which demonstrate the progress of the project in the built environment over time. Formats chiefly include CAD files (PowerCAD, PowerDraw, Microstation, DXF, AutoCAD, PLT), 3D models (Form*Z, STL), images, and text.
People:
Date:
1996 - 2016
1996 - 2016
Title:
Morphosis Hypo Alpe-Adria Center project records
Actions:
AP192
Synopsis:
The Morphosis Hypo Alpe-Adria Center project records, 1996 – 2016, consist of over 14,000 born-digital files that document the design and construction of the Austrian Hypo Alpe-Adria Bank group’s headquarters in Klagenfurt, Austria. Series 1, Competition and design, includes files showing early conceptualization of the project through the final design documentation. Series 2, Construction documentation, largely contains drawings and photographs which demonstrate the progress of the project in the built environment over time. Formats chiefly include CAD files (PowerCAD, PowerDraw, Microstation, DXF, AutoCAD, PLT), 3D models (Form*Z, STL), images, and text.
Morphosis Hypo Alpe-Adria Center project records
Actions:
AP192
Synopsis:
The Morphosis Hypo Alpe-Adria Center project records, 1996 – 2016, consist of over 14,000 born-digital files that document the design and construction of the Austrian Hypo Alpe-Adria Bank group’s headquarters in Klagenfurt, Austria. Series 1, Competition and design, includes files showing early conceptualization of the project through the final design documentation. Series 2, Construction documentation, largely contains drawings and photographs which demonstrate the progress of the project in the built environment over time. Formats chiefly include CAD files (PowerCAD, PowerDraw, Microstation, DXF, AutoCAD, PLT), 3D models (Form*Z, STL), images, and text.
Form:
archives
Level of archival description:
Fonds
archives
Level of archival description:
Fonds
Date:
1996 - 2016
1996 - 2016
People:


