


26737 Results
Form:
articles
articles
Actions:
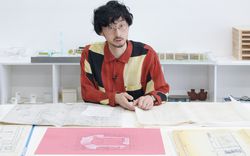
Makoto Ueda, Koji Ichikawa, Maki Onishi, and Yuki Hyakuda look back at Toyo Ito's early projects
Keyword(s):
Makoto Ueda, Koji Ichikawa, Maki Onishi, Yuki Hyakuda, Toyo Ito, White U, URBOT, Koganei
Makoto Ueda, Koji Ichikawa, Maki Onishi, Yuki Hyakuda, Toyo Ito, White U, URBOT, Koganei
Published:
4 December 2023
4 December 2023
Title:
White U, URBOT, House in Koganei
Makoto Ueda, Koji Ichikawa, Maki Onishi, and Yuki Hyakuda look back at Toyo Ito's early projects
Actions:
White U, URBOT, House in Koganei
Makoto Ueda, Koji Ichikawa, Maki Onishi, and Yuki Hyakuda look back at Toyo Ito's early projects
Actions:
Form:
articles
articles

Actions:
Giovanna Borasi on new needs for architecture
Issue:
A Social Reset
A Social Reset
Keyword(s):
Giovanna Borasi, Catching Up With Life, Societal transformations, Solitude, Cuddling, Love, Age
Giovanna Borasi, Catching Up With Life, Societal transformations, Solitude, Cuddling, Love, Age
Published:
1 March 2021
1 March 2021
Title:
Cuddling Rooms, Body Banks, and Collab House
Giovanna Borasi on new needs for architecture
Actions:
Cuddling Rooms, Body Banks, and Collab House
Giovanna Borasi on new needs for architecture
Actions:
Issue:
A Social Reset
A Social Reset
Form:
journals and magazines
journals and magazines
Title:
House & Garden
House & Garden
Actions:
Reference number:
DR2001:0043
Description:
pp. 58-78 feature Saarinen`s Miller House, Columbus Indiana, built 1953-1957.
DR2001:0043
Description:
pp. 58-78 feature Saarinen`s Miller House, Columbus Indiana, built 1953-1957.
People:
Date:
February 1959
February 1959
Title:
House & Garden
Actions:
DR2001:0043
Description:
pp. 58-78 feature Saarinen`s Miller House, Columbus Indiana, built 1953-1957.
House & Garden
Actions:
DR2001:0043
Description:
pp. 58-78 feature Saarinen`s Miller House, Columbus Indiana, built 1953-1957.
Form:
journals and magazines
journals and magazines
Date:
February 1959
February 1959
People:
Level of archival description:
Project
Project
Reference number:
AP143.S4.D10
Description:
File documents an executed project for the Falk House, Hardwick, Vermont. This single-family dwelling for Mr. and Mrs. Richard Falk, was constructed on a hilltop near Hardwick, Vermont. Material in this file was produced in 1969 and 1970. Among the 103 conceptual sketches by Eisenman (DR1994:0130:001-103) are 36 large format conceptual drawings on tracing paper (DR1994:0130:068-103). Early ground and second floor plans for the house by Eisenman are probably presentation drawings, since they include a description of the functions of the rooms and furniture layouts (DR1994:0130:196-197). All of the second floor rooms have skylights, for which there are numerous design development details (DR1994:0130:207-220). Original working drawings include construction details (DR1994:0130:409-440). Among the numerous drawings for publication is a proposal for a cover of Casabella magazine (DR1994:0130:301). File contains conceptual drawings, including plans, elevations, sections, and axonometrics - many black felt-tip pen and/or graphite on yellow tracing paper and some black felt-tip pen on wove paper; and a sketchbook - many coloured pencil and/or black felt-tip pen on tracing vellum. Design development drawings include plans and axonometrics - many black felt-tip pen on blueline prints on wove paper; and reprographic copies - all blueline prints on wove paper. Presentation drawings include plans, elevations, and axonometrics - mostly pen and black ink on mylar. Drawings for publication include axonometrics - some black felt-tip pen on tracing vellum; reprographic copies - some photocopies on wove paper and some photocopies on mylar; and photomechanical prints - on wove paper. Working drawings include plans, elevations, sections, and details - many graphite on tracing vellum; reprographic copies - all sepia prints on vellum; and large internegatives of drawings. Photographs include a photograph of a model and a photograph of the finished building.
AP143.S4.D10
Description:
File documents an executed project for the Falk House, Hardwick, Vermont. This single-family dwelling for Mr. and Mrs. Richard Falk, was constructed on a hilltop near Hardwick, Vermont. Material in this file was produced in 1969 and 1970. Among the 103 conceptual sketches by Eisenman (DR1994:0130:001-103) are 36 large format conceptual drawings on tracing paper (DR1994:0130:068-103). Early ground and second floor plans for the house by Eisenman are probably presentation drawings, since they include a description of the functions of the rooms and furniture layouts (DR1994:0130:196-197). All of the second floor rooms have skylights, for which there are numerous design development details (DR1994:0130:207-220). Original working drawings include construction details (DR1994:0130:409-440). Among the numerous drawings for publication is a proposal for a cover of Casabella magazine (DR1994:0130:301). File contains conceptual drawings, including plans, elevations, sections, and axonometrics - many black felt-tip pen and/or graphite on yellow tracing paper and some black felt-tip pen on wove paper; and a sketchbook - many coloured pencil and/or black felt-tip pen on tracing vellum. Design development drawings include plans and axonometrics - many black felt-tip pen on blueline prints on wove paper; and reprographic copies - all blueline prints on wove paper. Presentation drawings include plans, elevations, and axonometrics - mostly pen and black ink on mylar. Drawings for publication include axonometrics - some black felt-tip pen on tracing vellum; reprographic copies - some photocopies on wove paper and some photocopies on mylar; and photomechanical prints - on wove paper. Working drawings include plans, elevations, sections, and details - many graphite on tracing vellum; reprographic copies - all sepia prints on vellum; and large internegatives of drawings. Photographs include a photograph of a model and a photograph of the finished building.
People:
Date:
1969-1970
1969-1970
Title:
Falk House (House II)
Actions:
AP143.S4.D10
Description:
File documents an executed project for the Falk House, Hardwick, Vermont. This single-family dwelling for Mr. and Mrs. Richard Falk, was constructed on a hilltop near Hardwick, Vermont. Material in this file was produced in 1969 and 1970. Among the 103 conceptual sketches by Eisenman (DR1994:0130:001-103) are 36 large format conceptual drawings on tracing paper (DR1994:0130:068-103). Early ground and second floor plans for the house by Eisenman are probably presentation drawings, since they include a description of the functions of the rooms and furniture layouts (DR1994:0130:196-197). All of the second floor rooms have skylights, for which there are numerous design development details (DR1994:0130:207-220). Original working drawings include construction details (DR1994:0130:409-440). Among the numerous drawings for publication is a proposal for a cover of Casabella magazine (DR1994:0130:301). File contains conceptual drawings, including plans, elevations, sections, and axonometrics - many black felt-tip pen and/or graphite on yellow tracing paper and some black felt-tip pen on wove paper; and a sketchbook - many coloured pencil and/or black felt-tip pen on tracing vellum. Design development drawings include plans and axonometrics - many black felt-tip pen on blueline prints on wove paper; and reprographic copies - all blueline prints on wove paper. Presentation drawings include plans, elevations, and axonometrics - mostly pen and black ink on mylar. Drawings for publication include axonometrics - some black felt-tip pen on tracing vellum; reprographic copies - some photocopies on wove paper and some photocopies on mylar; and photomechanical prints - on wove paper. Working drawings include plans, elevations, sections, and details - many graphite on tracing vellum; reprographic copies - all sepia prints on vellum; and large internegatives of drawings. Photographs include a photograph of a model and a photograph of the finished building.
Falk House (House II)
Actions:
AP143.S4.D10
Description:
File documents an executed project for the Falk House, Hardwick, Vermont. This single-family dwelling for Mr. and Mrs. Richard Falk, was constructed on a hilltop near Hardwick, Vermont. Material in this file was produced in 1969 and 1970. Among the 103 conceptual sketches by Eisenman (DR1994:0130:001-103) are 36 large format conceptual drawings on tracing paper (DR1994:0130:068-103). Early ground and second floor plans for the house by Eisenman are probably presentation drawings, since they include a description of the functions of the rooms and furniture layouts (DR1994:0130:196-197). All of the second floor rooms have skylights, for which there are numerous design development details (DR1994:0130:207-220). Original working drawings include construction details (DR1994:0130:409-440). Among the numerous drawings for publication is a proposal for a cover of Casabella magazine (DR1994:0130:301). File contains conceptual drawings, including plans, elevations, sections, and axonometrics - many black felt-tip pen and/or graphite on yellow tracing paper and some black felt-tip pen on wove paper; and a sketchbook - many coloured pencil and/or black felt-tip pen on tracing vellum. Design development drawings include plans and axonometrics - many black felt-tip pen on blueline prints on wove paper; and reprographic copies - all blueline prints on wove paper. Presentation drawings include plans, elevations, and axonometrics - mostly pen and black ink on mylar. Drawings for publication include axonometrics - some black felt-tip pen on tracing vellum; reprographic copies - some photocopies on wove paper and some photocopies on mylar; and photomechanical prints - on wove paper. Working drawings include plans, elevations, sections, and details - many graphite on tracing vellum; reprographic copies - all sepia prints on vellum; and large internegatives of drawings. Photographs include a photograph of a model and a photograph of the finished building.
Level of archival description:
File 10
File 10
Date:
1969-1970
1969-1970
People:
Level of archival description:
Sub-series
Sub-series
Title:
Wall House 2 (Bye House)
Wall House 2 (Bye House)
Reference number:
AP145.S2.D31.SD2
Description:
Sub-file documents a project for a house for landscape architect A.E. Bye for a site in Ridgefield, Connecticut. The original commission fell through, but the house was eventually built, enlarged by 20 percent, on a new commission in Groningen, Netherlands in 2001. Material in this file was produced between 1972 and 1976. Sub-file contains conceptual drawings, design development drawings, presentation drawings, working drawings, and textual records.
AP145.S2.D31.SD2
Description:
Sub-file documents a project for a house for landscape architect A.E. Bye for a site in Ridgefield, Connecticut. The original commission fell through, but the house was eventually built, enlarged by 20 percent, on a new commission in Groningen, Netherlands in 2001. Material in this file was produced between 1972 and 1976. Sub-file contains conceptual drawings, design development drawings, presentation drawings, working drawings, and textual records.
People:
Date:
1972-1976
1972-1976
Title:
Wall House 2 (Bye House)
Actions:
AP145.S2.D31.SD2
Description:
Sub-file documents a project for a house for landscape architect A.E. Bye for a site in Ridgefield, Connecticut. The original commission fell through, but the house was eventually built, enlarged by 20 percent, on a new commission in Groningen, Netherlands in 2001. Material in this file was produced between 1972 and 1976. Sub-file contains conceptual drawings, design development drawings, presentation drawings, working drawings, and textual records.
Wall House 2 (Bye House)
Actions:
AP145.S2.D31.SD2
Description:
Sub-file documents a project for a house for landscape architect A.E. Bye for a site in Ridgefield, Connecticut. The original commission fell through, but the house was eventually built, enlarged by 20 percent, on a new commission in Groningen, Netherlands in 2001. Material in this file was produced between 1972 and 1976. Sub-file contains conceptual drawings, design development drawings, presentation drawings, working drawings, and textual records.
Level of archival description:
Sub-file 2
Sub-file 2
Date:
1972-1976
1972-1976
People:
Level of archival description:
Project
Project
Reference number:
AP145.S2.D40
Description:
File documents an unexecuted project for a house in Los Angeles, United States. Material in this file was produced between 1974 and 1979. File contains presentation drawings.
AP145.S2.D40
Description:
File documents an unexecuted project for a house in Los Angeles, United States. Material in this file was produced between 1974 and 1979. File contains presentation drawings.
People:
Date:
[1974-1979]
[1974-1979]
Title:
L.A. House / The City of the Angels House / Day - Night House
Actions:
AP145.S2.D40
Description:
File documents an unexecuted project for a house in Los Angeles, United States. Material in this file was produced between 1974 and 1979. File contains presentation drawings.
L.A. House / The City of the Angels House / Day - Night House
Actions:
AP145.S2.D40
Description:
File documents an unexecuted project for a house in Los Angeles, United States. Material in this file was produced between 1974 and 1979. File contains presentation drawings.
Level of archival description:
File 40
File 40
Date:
[1974-1979]
[1974-1979]
People:
Form:
drawings
drawings
Title:
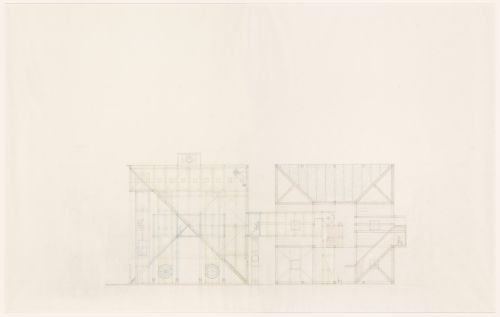
Court House and Prison House
Court House and Prison House
Actions:
Reference number:
DR1988:0291:044
Description:
- This drawing is one of a group of 45 drawings and 4 collages, DR1988:0291:001 - DR1988:0291:049, for John Hejduk's 'Lancaster/Hanover Masque'. These include nine large, final drawings, DR1988:0291:041 - DR1988:0291:049, in which all of the structures that constitute the masque are represented, and forty smaller sketches and collages, DR1988:0291:001 - DR1988:0291:040, mostly for individual structures. All of the drawings and collages are published and illustrated, along with Hejduk's descriptions of the structures, in 'The Lancaster/Hanover Masque' (London: Architectural Association and Montréal: CCA, 1992).
DR1988:0291:044
Description:
- This drawing is one of a group of 45 drawings and 4 collages, DR1988:0291:001 - DR1988:0291:049, for John Hejduk's 'Lancaster/Hanover Masque'. These include nine large, final drawings, DR1988:0291:041 - DR1988:0291:049, in which all of the structures that constitute the masque are represented, and forty smaller sketches and collages, DR1988:0291:001 - DR1988:0291:040, mostly for individual structures. All of the drawings and collages are published and illustrated, along with Hejduk's descriptions of the structures, in 'The Lancaster/Hanover Masque' (London: Architectural Association and Montréal: CCA, 1992).
People:
Subject:
architecture, theatre design
architecture, theatre design
Date:
1980-1982
1980-1982
Title:
Court House and Prison House
Actions:
DR1988:0291:044
Description:
- This drawing is one of a group of 45 drawings and 4 collages, DR1988:0291:001 - DR1988:0291:049, for John Hejduk's 'Lancaster/Hanover Masque'. These include nine large, final drawings, DR1988:0291:041 - DR1988:0291:049, in which all of the structures that constitute the masque are represented, and forty smaller sketches and collages, DR1988:0291:001 - DR1988:0291:040, mostly for individual structures. All of the drawings and collages are published and illustrated, along with Hejduk's descriptions of the structures, in 'The Lancaster/Hanover Masque' (London: Architectural Association and Montréal: CCA, 1992).
Court House and Prison House
Actions:
DR1988:0291:044
Description:
- This drawing is one of a group of 45 drawings and 4 collages, DR1988:0291:001 - DR1988:0291:049, for John Hejduk's 'Lancaster/Hanover Masque'. These include nine large, final drawings, DR1988:0291:041 - DR1988:0291:049, in which all of the structures that constitute the masque are represented, and forty smaller sketches and collages, DR1988:0291:001 - DR1988:0291:040, mostly for individual structures. All of the drawings and collages are published and illustrated, along with Hejduk's descriptions of the structures, in 'The Lancaster/Hanover Masque' (London: Architectural Association and Montréal: CCA, 1992).
Form:
drawings
drawings
Date:
1980-1982
1980-1982
People:
Subject:
architecture, theatre design
architecture, theatre design
Form:
drawings
drawings
Actions:
Reference number:
DR1983:1017
DR1983:1017
People:
Date:
1980
1980
Form:
drawings
drawings
Date:
1980
1980
People:
Form:
drawings
drawings
Actions:
Reference number:
DR1983:1041
DR1983:1041
People:
Date:
1980
1980
Form:
drawings
drawings
Date:
1980
1980
People:
Level of archival description:
Project
Project
Title:
Kelbaugh House
Kelbaugh House
Reference number:
AP153.S1.D1
Description:
File related to Kelbaugh House in Princeton, New Jersey, a solar house designed by Douglas Kelbaugh. The material in this file was produced between 1970 and 1984. The file contains photographs of the interior and the exterior of the residence, drawings, predominantly reprographic copies, including drawings related to later additions to the house, and textual records, including articles and promotional texts and material. The file also includes a serial, collages and panels.
AP153.S1.D1
Description:
File related to Kelbaugh House in Princeton, New Jersey, a solar house designed by Douglas Kelbaugh. The material in this file was produced between 1970 and 1984. The file contains photographs of the interior and the exterior of the residence, drawings, predominantly reprographic copies, including drawings related to later additions to the house, and textual records, including articles and promotional texts and material. The file also includes a serial, collages and panels.
People:
Date:
between 1970 and 1984
between 1970 and 1984
Title:
Kelbaugh House
Actions:
AP153.S1.D1
Description:
File related to Kelbaugh House in Princeton, New Jersey, a solar house designed by Douglas Kelbaugh. The material in this file was produced between 1970 and 1984. The file contains photographs of the interior and the exterior of the residence, drawings, predominantly reprographic copies, including drawings related to later additions to the house, and textual records, including articles and promotional texts and material. The file also includes a serial, collages and panels.
Kelbaugh House
Actions:
AP153.S1.D1
Description:
File related to Kelbaugh House in Princeton, New Jersey, a solar house designed by Douglas Kelbaugh. The material in this file was produced between 1970 and 1984. The file contains photographs of the interior and the exterior of the residence, drawings, predominantly reprographic copies, including drawings related to later additions to the house, and textual records, including articles and promotional texts and material. The file also includes a serial, collages and panels.
Level of archival description:
File 1
File 1
Date:
between 1970 and 1984
between 1970 and 1984
People:


