


28980 Results
Form:
exhibitions
exhibitions
Actions:
Description:
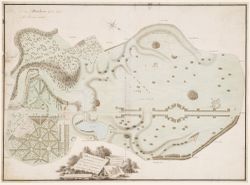
British gardens and garden buildings have held particular importance in British artistic and cultural life over the last four centuries, as well as influenced the development of the architectural and landscape ideas of the European and North American continents. An English Arcadia 1600–1990 documents the history of these gardens and buildings. The exhibition consists of(...)
British gardens and garden buildings have held particular importance in British artistic and cultural life over the last four centuries, as well as influenced the development of the architectural and landscape ideas of the European and North American continents. An English Arcadia 1600–1990 documents the history of these gardens and buildings. The exhibition consists of(...)
Location:
Main galleries
Main galleries
Date:
12 February 1992 to 19 April 1992
12 February 1992 to 19 April 1992
Title:
An English Arcadia, 1600-1990: Designs for Gardens and Garden Buildings in the Care of the National Trust with Selected Objects from the CCA Collections
Actions:
Description:
British gardens and garden buildings have held particular importance in British artistic and cultural life over the last four centuries, as well as influenced the development of the architectural and landscape ideas of the European and North American continents. An English Arcadia 1600–1990 documents the history of these gardens and buildings. The exhibition consists of(...)
An English Arcadia, 1600-1990: Designs for Gardens and Garden Buildings in the Care of the National Trust with Selected Objects from the CCA Collections
Actions:
Description:
British gardens and garden buildings have held particular importance in British artistic and cultural life over the last four centuries, as well as influenced the development of the architectural and landscape ideas of the European and North American continents. An English Arcadia 1600–1990 documents the history of these gardens and buildings. The exhibition consists of(...)
Form:
exhibitions
exhibitions
Date:
12 February 1992 to
19 April 1992
12 February 1992 to
19 April 1992
Location:
Main galleries
Main galleries
Form:
archives
Level of archival description:
Fonds
archives
Level of archival description:
Fonds
Reference number:
AP175
Synopsis:
UNStudio Erasmus Bridge project records, 1990-1996, documents the design, conception and construction process for the Erasmus Bridge in Rotterdam, Netherlands. The records consist largely of textual records and technical drawings material in addition to born-digital material and two models.
AP175
Synopsis:
UNStudio Erasmus Bridge project records, 1990-1996, documents the design, conception and construction process for the Erasmus Bridge in Rotterdam, Netherlands. The records consist largely of textual records and technical drawings material in addition to born-digital material and two models.
People:
Date:
1990-1996
1990-1996
Title:
UNStudio Erasmus Bridge project records
Actions:
AP175
Synopsis:
UNStudio Erasmus Bridge project records, 1990-1996, documents the design, conception and construction process for the Erasmus Bridge in Rotterdam, Netherlands. The records consist largely of textual records and technical drawings material in addition to born-digital material and two models.
UNStudio Erasmus Bridge project records
Actions:
AP175
Synopsis:
UNStudio Erasmus Bridge project records, 1990-1996, documents the design, conception and construction process for the Erasmus Bridge in Rotterdam, Netherlands. The records consist largely of textual records and technical drawings material in addition to born-digital material and two models.
Form:
archives
Level of archival description:
Fonds
archives
Level of archival description:
Fonds
Date:
1990-1996
1990-1996
People:
Form:
articles
articles
Title:
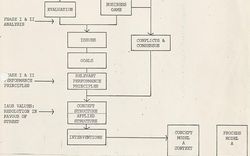
The Context Complex
The Context Complex
Actions:
Andrew Scheinman
Issue:
With and Within
With and Within
Published:
25 August 2020
25 August 2020
Issue:
With and Within
With and Within
Form:
articles
articles
Title:
Still the Housing Question
Still the Housing Question
Actions:
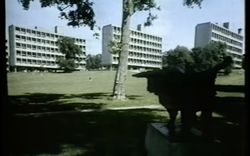
Joaquim Moreno reviews one of the episodes of the Open University’s course A305, History of Architecture and Design 1890–1939
Published:
27 July 2026
27 July 2026
Title:
Still the Housing Question
Joaquim Moreno reviews one of the episodes of the Open University’s course A305, History of Architecture and Design 1890–1939
Actions:
Still the Housing Question
Joaquim Moreno reviews one of the episodes of the Open University’s course A305, History of Architecture and Design 1890–1939
Actions:
Level of archival description:
Project
Project
Actions:
Reference number:
AP066.S3.D12
Description:
Le dossier documente le concours sur invitation de la Faculté de l'aménagement de l'Université de Montréal tenu en 1994, de septembre à novembre. Le dossier contient des dessins, des reprographies, une maquette et des documents textuels. Objectifs du concours: "C'est avec une grande confiance que nous misons sur l'excellence des propositions que les équipes soumettront: l'objectif poursuivi est de doter la Faculté d'aménagement, après plusieurs années d'attente, d'espaces d'une qualité correspondant aux enseignements qu'elle dispense et d'un lieu qui puisse devenir une référence en matière d'aménagement." Extrait de la lettre du Doyen de la Faculté et de la directrice de Immeubles aux concurrents (66-C012-002T). Description du projet par l'architecte: "L'implantation d'une figure d'exception telle le cercle pour l'agrandissement du pavillon (qui comporte les fonctions à caractère collectif du programme) réussit à instaurer une polysémie très riche sur les plans urbain et architectural par ses références historiques et formelles conjuguées aux visions ouvertes des espaces contemporains. Aussi, au niveau du paysage, la figure d'exception introduit le thème du pavillon du parc pour se transfigurer comme objet et enluminure au coeur du paysage." Extrait d'une lettre de l'équipe de Jacques Rousseau au jury, accompagnant la soumission du projet (66-C012-002T).
AP066.S3.D12
Description:
Le dossier documente le concours sur invitation de la Faculté de l'aménagement de l'Université de Montréal tenu en 1994, de septembre à novembre. Le dossier contient des dessins, des reprographies, une maquette et des documents textuels. Objectifs du concours: "C'est avec une grande confiance que nous misons sur l'excellence des propositions que les équipes soumettront: l'objectif poursuivi est de doter la Faculté d'aménagement, après plusieurs années d'attente, d'espaces d'une qualité correspondant aux enseignements qu'elle dispense et d'un lieu qui puisse devenir une référence en matière d'aménagement." Extrait de la lettre du Doyen de la Faculté et de la directrice de Immeubles aux concurrents (66-C012-002T). Description du projet par l'architecte: "L'implantation d'une figure d'exception telle le cercle pour l'agrandissement du pavillon (qui comporte les fonctions à caractère collectif du programme) réussit à instaurer une polysémie très riche sur les plans urbain et architectural par ses références historiques et formelles conjuguées aux visions ouvertes des espaces contemporains. Aussi, au niveau du paysage, la figure d'exception introduit le thème du pavillon du parc pour se transfigurer comme objet et enluminure au coeur du paysage." Extrait d'une lettre de l'équipe de Jacques Rousseau au jury, accompagnant la soumission du projet (66-C012-002T).
People:
Date:
1993-1994
1993-1994
Title:
Concours de la Faculté de l'aménagement de l'Université de Montréal
Actions:
AP066.S3.D12
Description:
Le dossier documente le concours sur invitation de la Faculté de l'aménagement de l'Université de Montréal tenu en 1994, de septembre à novembre. Le dossier contient des dessins, des reprographies, une maquette et des documents textuels. Objectifs du concours: "C'est avec une grande confiance que nous misons sur l'excellence des propositions que les équipes soumettront: l'objectif poursuivi est de doter la Faculté d'aménagement, après plusieurs années d'attente, d'espaces d'une qualité correspondant aux enseignements qu'elle dispense et d'un lieu qui puisse devenir une référence en matière d'aménagement." Extrait de la lettre du Doyen de la Faculté et de la directrice de Immeubles aux concurrents (66-C012-002T). Description du projet par l'architecte: "L'implantation d'une figure d'exception telle le cercle pour l'agrandissement du pavillon (qui comporte les fonctions à caractère collectif du programme) réussit à instaurer une polysémie très riche sur les plans urbain et architectural par ses références historiques et formelles conjuguées aux visions ouvertes des espaces contemporains. Aussi, au niveau du paysage, la figure d'exception introduit le thème du pavillon du parc pour se transfigurer comme objet et enluminure au coeur du paysage." Extrait d'une lettre de l'équipe de Jacques Rousseau au jury, accompagnant la soumission du projet (66-C012-002T).
Concours de la Faculté de l'aménagement de l'Université de Montréal
Actions:
AP066.S3.D12
Description:
Le dossier documente le concours sur invitation de la Faculté de l'aménagement de l'Université de Montréal tenu en 1994, de septembre à novembre. Le dossier contient des dessins, des reprographies, une maquette et des documents textuels. Objectifs du concours: "C'est avec une grande confiance que nous misons sur l'excellence des propositions que les équipes soumettront: l'objectif poursuivi est de doter la Faculté d'aménagement, après plusieurs années d'attente, d'espaces d'une qualité correspondant aux enseignements qu'elle dispense et d'un lieu qui puisse devenir une référence en matière d'aménagement." Extrait de la lettre du Doyen de la Faculté et de la directrice de Immeubles aux concurrents (66-C012-002T). Description du projet par l'architecte: "L'implantation d'une figure d'exception telle le cercle pour l'agrandissement du pavillon (qui comporte les fonctions à caractère collectif du programme) réussit à instaurer une polysémie très riche sur les plans urbain et architectural par ses références historiques et formelles conjuguées aux visions ouvertes des espaces contemporains. Aussi, au niveau du paysage, la figure d'exception introduit le thème du pavillon du parc pour se transfigurer comme objet et enluminure au coeur du paysage." Extrait d'une lettre de l'équipe de Jacques Rousseau au jury, accompagnant la soumission du projet (66-C012-002T).
Level of archival description:
Dossier 12
Dossier 12
Date:
1993-1994
1993-1994
People:
Form:
events
events
Title:
Devices of Design
Devices of Design
Actions:
Description:
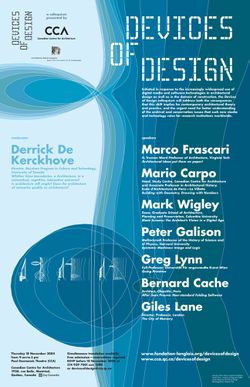
A collaboration between the CCA and the Daniel Langlois Foundation for Art, Science, and Technology, Devices of Design was initiated in response to the increasingly widespread use of digital media and software technologies in architectural design and construction. A colloquium and a subsequent roundtable discussion address both the consequences that this shift implies for(...)
A collaboration between the CCA and the Daniel Langlois Foundation for Art, Science, and Technology, Devices of Design was initiated in response to the increasingly widespread use of digital media and software technologies in architectural design and construction. A colloquium and a subsequent roundtable discussion address both the consequences that this shift implies for(...)
Location:
Paul-Desmarais Theatre
Paul-Desmarais Theatre
Date:
18 November 2004 to 19 November 2004
18 November 2004 to 19 November 2004
Title:
Devices of Design
Actions:
Description:
A collaboration between the CCA and the Daniel Langlois Foundation for Art, Science, and Technology, Devices of Design was initiated in response to the increasingly widespread use of digital media and software technologies in architectural design and construction. A colloquium and a subsequent roundtable discussion address both the consequences that this shift implies for(...)
Devices of Design
Actions:
Description:
A collaboration between the CCA and the Daniel Langlois Foundation for Art, Science, and Technology, Devices of Design was initiated in response to the increasingly widespread use of digital media and software technologies in architectural design and construction. A colloquium and a subsequent roundtable discussion address both the consequences that this shift implies for(...)
Form:
events
events
Date:
18 November 2004 to
19 November 2004
18 November 2004 to
19 November 2004
Location:
Paul-Desmarais Theatre
Paul-Desmarais Theatre
Form:
exhibitions
exhibitions
Title:
Architects’ Books
Architects’ Books
Actions:
Description:
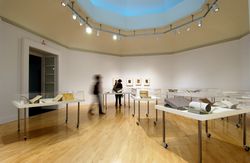
This exhibition presents three phases in the history of the architect’s book: the mid-sixteenth century, when architects first proved themselves in the field; the late-nineteenth to early-twentieth centuries, when architects turned to book design as a serious complement to their professional career; and contemporary times, when architectural firms, in league with their(...)
This exhibition presents three phases in the history of the architect’s book: the mid-sixteenth century, when architects first proved themselves in the field; the late-nineteenth to early-twentieth centuries, when architects turned to book design as a serious complement to their professional career; and contemporary times, when architectural firms, in league with their(...)
Location:
Octagonal gallery
Octagonal gallery
Date:
24 June 2004 to 26 September 2004
24 June 2004 to 26 September 2004
Title:
Architects’ Books
Actions:
Description:
This exhibition presents three phases in the history of the architect’s book: the mid-sixteenth century, when architects first proved themselves in the field; the late-nineteenth to early-twentieth centuries, when architects turned to book design as a serious complement to their professional career; and contemporary times, when architectural firms, in league with their(...)
Architects’ Books
Actions:
Description:
This exhibition presents three phases in the history of the architect’s book: the mid-sixteenth century, when architects first proved themselves in the field; the late-nineteenth to early-twentieth centuries, when architects turned to book design as a serious complement to their professional career; and contemporary times, when architectural firms, in league with their(...)
Form:
exhibitions
exhibitions
Date:
24 June 2004 to
26 September 2004
24 June 2004 to
26 September 2004
Location:
Octagonal gallery
Octagonal gallery
Form:
events
events
Actions:
Description:
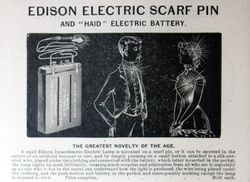
Visiting Scholar Katie Lloyd Thomas presents her research: In the United Kingdom, the naming and selection of building products—or ‘shopping’ on behalf of the client—only became part of the architect’s role during the vast expansion of mass manufacturing in the 1930s. These radical transformations, largely overlooked today, were enthusiastically embraced and debated by(...)
Visiting Scholar Katie Lloyd Thomas presents her research: In the United Kingdom, the naming and selection of building products—or ‘shopping’ on behalf of the client—only became part of the architect’s role during the vast expansion of mass manufacturing in the 1930s. These radical transformations, largely overlooked today, were enthusiastically embraced and debated by(...)
Location:
Shaughnessy House
Shaughnessy House
Date:
20 July 2017, 6pm
20 July 2017, 6pm
Title:
Visiting Scholar Seminar: Katie Lloyd Thomas
Actions:
Description:
Visiting Scholar Katie Lloyd Thomas presents her research: In the United Kingdom, the naming and selection of building products—or ‘shopping’ on behalf of the client—only became part of the architect’s role during the vast expansion of mass manufacturing in the 1930s. These radical transformations, largely overlooked today, were enthusiastically embraced and debated by(...)
Visiting Scholar Seminar: Katie Lloyd Thomas
Actions:
Description:
Visiting Scholar Katie Lloyd Thomas presents her research: In the United Kingdom, the naming and selection of building products—or ‘shopping’ on behalf of the client—only became part of the architect’s role during the vast expansion of mass manufacturing in the 1930s. These radical transformations, largely overlooked today, were enthusiastically embraced and debated by(...)
Form:
events
events
Date:
20 July 2017
6pm
20 July 2017
6pm
Location:
Shaughnessy House
Shaughnessy House
Form:
photographs
photographs
Reference number:
AP207.S4.008
Description:
Includes reference slides on art history and architecture, includes slides of medieval paintings, classical architecture, modernism, post modernism, contemporary architecture, and radical architecture.
AP207.S4.008
Description:
Includes reference slides on art history and architecture, includes slides of medieval paintings, classical architecture, modernism, post modernism, contemporary architecture, and radical architecture.
People:
Date:
1970s-1990s
1970s-1990s
Title:
References slides used as teaching material
Actions:
AP207.S4.008
Description:
Includes reference slides on art history and architecture, includes slides of medieval paintings, classical architecture, modernism, post modernism, contemporary architecture, and radical architecture.
References slides used as teaching material
Actions:
AP207.S4.008
Description:
Includes reference slides on art history and architecture, includes slides of medieval paintings, classical architecture, modernism, post modernism, contemporary architecture, and radical architecture.
Form:
photographs
photographs
Date:
1970s-1990s
1970s-1990s
People:
Form:
research
research
Title:
Visiting Scholars 2000–2001
Visiting Scholars 2000–2001
Actions:
Description:
Theme: The Phenomenon of Paradigm Shifts in Architecture since Antiquity: Oliver Botar, School of Art, University of Manitoba, Winnipeg, Canada Topic: On Biocentrism and Modernism in Weimar German Architecture and Art Fabrizio Nevola, School of Architecture, Syracuse University Florence, Italy Topic: Siena, 1450-1520: From ‘Medieval’ to ‘Renaissance’ City Alessandra(...)
Theme: The Phenomenon of Paradigm Shifts in Architecture since Antiquity: Oliver Botar, School of Art, University of Manitoba, Winnipeg, Canada Topic: On Biocentrism and Modernism in Weimar German Architecture and Art Fabrizio Nevola, School of Architecture, Syracuse University Florence, Italy Topic: Siena, 1450-1520: From ‘Medieval’ to ‘Renaissance’ City Alessandra(...)
Date:
September 2000 to August 2001
September 2000 to August 2001
Title:
Visiting Scholars 2000–2001
Actions:
Description:
Theme: The Phenomenon of Paradigm Shifts in Architecture since Antiquity: Oliver Botar, School of Art, University of Manitoba, Winnipeg, Canada Topic: On Biocentrism and Modernism in Weimar German Architecture and Art Fabrizio Nevola, School of Architecture, Syracuse University Florence, Italy Topic: Siena, 1450-1520: From ‘Medieval’ to ‘Renaissance’ City Alessandra(...)
Visiting Scholars 2000–2001
Actions:
Description:
Theme: The Phenomenon of Paradigm Shifts in Architecture since Antiquity: Oliver Botar, School of Art, University of Manitoba, Winnipeg, Canada Topic: On Biocentrism and Modernism in Weimar German Architecture and Art Fabrizio Nevola, School of Architecture, Syracuse University Florence, Italy Topic: Siena, 1450-1520: From ‘Medieval’ to ‘Renaissance’ City Alessandra(...)
Form:
research
research
Date:
September 2000 to
August 2001
September 2000 to
August 2001


