


1441 Results

Reference number:
DR2019:0007
Description:
One of a series of eight city scenes created for the CCA exhibition "Our Happy Life: Architecture and Well-Being in the Age of Emotional Capitalism" (May 8-October 13, 2019).
DR2019:0007
Description:
One of a series of eight city scenes created for the CCA exhibition "Our Happy Life: Architecture and Well-Being in the Age of Emotional Capitalism" (May 8-October 13, 2019).
People:
Date:
2019
2019
Title:
"Prato della Valle" from the series "Our happy life: city scenes"
Actions:
DR2019:0007
Description:
One of a series of eight city scenes created for the CCA exhibition "Our Happy Life: Architecture and Well-Being in the Age of Emotional Capitalism" (May 8-October 13, 2019).
"Prato della Valle" from the series "Our happy life: city scenes"
Actions:
DR2019:0007
Description:
One of a series of eight city scenes created for the CCA exhibition "Our Happy Life: Architecture and Well-Being in the Age of Emotional Capitalism" (May 8-October 13, 2019).
Date:
2019
2019
People:

Reference number:
DR2019:0008
Description:
One of a series of eight city scenes created for the CCA exhibition "Our Happy Life: Architecture and Well-Being in the Age of Emotional Capitalism" (May 8-October 13, 2019).
DR2019:0008
Description:
One of a series of eight city scenes created for the CCA exhibition "Our Happy Life: Architecture and Well-Being in the Age of Emotional Capitalism" (May 8-October 13, 2019).
People:
Date:
2019
2019
Title:
"Step well" from the series "Our happy life: city scenes"
Actions:
DR2019:0008
Description:
One of a series of eight city scenes created for the CCA exhibition "Our Happy Life: Architecture and Well-Being in the Age of Emotional Capitalism" (May 8-October 13, 2019).
"Step well" from the series "Our happy life: city scenes"
Actions:
DR2019:0008
Description:
One of a series of eight city scenes created for the CCA exhibition "Our Happy Life: Architecture and Well-Being in the Age of Emotional Capitalism" (May 8-October 13, 2019).
Date:
2019
2019
People:

Actions:
Reference number:
DR2019:0009
Description:
One of a series of eight city scenes created for the CCA exhibition "Our Happy Life: Architecture and Well-Being in the Age of Emotional Capitalism" (May 8-October 13, 2019).
DR2019:0009
Description:
One of a series of eight city scenes created for the CCA exhibition "Our Happy Life: Architecture and Well-Being in the Age of Emotional Capitalism" (May 8-October 13, 2019).
People:
Date:
2019
2019
Title:
"Canyon-crater Manhattan" from the series "Our happy life: city scenes"
Actions:
DR2019:0009
Description:
One of a series of eight city scenes created for the CCA exhibition "Our Happy Life: Architecture and Well-Being in the Age of Emotional Capitalism" (May 8-October 13, 2019).
"Canyon-crater Manhattan" from the series "Our happy life: city scenes"
Actions:
DR2019:0009
Description:
One of a series of eight city scenes created for the CCA exhibition "Our Happy Life: Architecture and Well-Being in the Age of Emotional Capitalism" (May 8-October 13, 2019).
Date:
2019
2019
People:
Level of archival description:
Project
Project
Title:
Strand Tower (2006)
Strand Tower (2006)
Actions:
Reference number:
AP174.S1.2006.D2
Description:
This project file documents unbuilt designs by Testa & Weiser for Strand Tower (2006), a continuation of the Carbon Tower research project. Various iterations of Strand Tower are woven out of carbon fibre according to a pattern algorithmically generated by the Weaver software. “The complexity of the final design is produced by arraying a basic fiber bundle of 114 strands; stacked 70 times for a total of approximately 8,000 strands.”[1] The file contains a large number of digital files which document the conceptual and design development of the project, fabrication of 3D printed physical models, and exhibition of the project at several museums and galleries, including the Museum of Contemporary Art, Los Angeles. The file also includes six physical models produced by the 3D printing firm 3D Systems. Sources: [1] "Strand Tower project and credit text" (AP174.S1.2006.D2.007). Testa & Weiser records, Centre Canadien d’Architecture/Canadian Centre for Architecture.
AP174.S1.2006.D2
Description:
This project file documents unbuilt designs by Testa & Weiser for Strand Tower (2006), a continuation of the Carbon Tower research project. Various iterations of Strand Tower are woven out of carbon fibre according to a pattern algorithmically generated by the Weaver software. “The complexity of the final design is produced by arraying a basic fiber bundle of 114 strands; stacked 70 times for a total of approximately 8,000 strands.”[1] The file contains a large number of digital files which document the conceptual and design development of the project, fabrication of 3D printed physical models, and exhibition of the project at several museums and galleries, including the Museum of Contemporary Art, Los Angeles. The file also includes six physical models produced by the 3D printing firm 3D Systems. Sources: [1] "Strand Tower project and credit text" (AP174.S1.2006.D2.007). Testa & Weiser records, Centre Canadien d’Architecture/Canadian Centre for Architecture.
People:
Date:
2006-2014
2006-2014
Title:
Strand Tower (2006)
Actions:
AP174.S1.2006.D2
Description:
This project file documents unbuilt designs by Testa & Weiser for Strand Tower (2006), a continuation of the Carbon Tower research project. Various iterations of Strand Tower are woven out of carbon fibre according to a pattern algorithmically generated by the Weaver software. “The complexity of the final design is produced by arraying a basic fiber bundle of 114 strands; stacked 70 times for a total of approximately 8,000 strands.”[1] The file contains a large number of digital files which document the conceptual and design development of the project, fabrication of 3D printed physical models, and exhibition of the project at several museums and galleries, including the Museum of Contemporary Art, Los Angeles. The file also includes six physical models produced by the 3D printing firm 3D Systems. Sources: [1] "Strand Tower project and credit text" (AP174.S1.2006.D2.007). Testa & Weiser records, Centre Canadien d’Architecture/Canadian Centre for Architecture.
Strand Tower (2006)
Actions:
AP174.S1.2006.D2
Description:
This project file documents unbuilt designs by Testa & Weiser for Strand Tower (2006), a continuation of the Carbon Tower research project. Various iterations of Strand Tower are woven out of carbon fibre according to a pattern algorithmically generated by the Weaver software. “The complexity of the final design is produced by arraying a basic fiber bundle of 114 strands; stacked 70 times for a total of approximately 8,000 strands.”[1] The file contains a large number of digital files which document the conceptual and design development of the project, fabrication of 3D printed physical models, and exhibition of the project at several museums and galleries, including the Museum of Contemporary Art, Los Angeles. The file also includes six physical models produced by the 3D printing firm 3D Systems. Sources: [1] "Strand Tower project and credit text" (AP174.S1.2006.D2.007). Testa & Weiser records, Centre Canadien d’Architecture/Canadian Centre for Architecture.
Level of archival description:
Project
Project
Date:
2006-2014
2006-2014
People:
Level of archival description:
Series
Series
Reference number:
AP119.S1
Description:
The series contains drawings for Peter Yeadon's architectural narrative for the Prix de Rome entitled "Karl: An Architerctural Narrative." In total eleven sets of digital prints were made, each set contains eighteen sheets. Canadian Centre for Architecture received the third of these eleven sets, which is included in this series. The narrative depicts the experience of a Canadian emigrant becoming a Roman citizen. The drawings represent the following titles: City; Fabric House; Columbarium; Horizon House; House City; Depth House; Colosseum for Vanishing Curiosities; City Gate; Teatro de Tevere; Neptune House; Bath; and Bricolage House. Each drawing is signed by the architect. Also included, are four sketchbooks for 'Karl: An Architerctural Narrative', two print proofs for Bricolage House, and project documentation. The documentation explains each of the titles in the narrative, Yeadon's curriculum vitae, and leaflets for the exhibition "Karl: an architectural narrative" held at the Art Gallery of Windsor, Ontario from August 2001 to January 2002.
AP119.S1
Description:
The series contains drawings for Peter Yeadon's architectural narrative for the Prix de Rome entitled "Karl: An Architerctural Narrative." In total eleven sets of digital prints were made, each set contains eighteen sheets. Canadian Centre for Architecture received the third of these eleven sets, which is included in this series. The narrative depicts the experience of a Canadian emigrant becoming a Roman citizen. The drawings represent the following titles: City; Fabric House; Columbarium; Horizon House; House City; Depth House; Colosseum for Vanishing Curiosities; City Gate; Teatro de Tevere; Neptune House; Bath; and Bricolage House. Each drawing is signed by the architect. Also included, are four sketchbooks for 'Karl: An Architerctural Narrative', two print proofs for Bricolage House, and project documentation. The documentation explains each of the titles in the narrative, Yeadon's curriculum vitae, and leaflets for the exhibition "Karl: an architectural narrative" held at the Art Gallery of Windsor, Ontario from August 2001 to January 2002.
People:
Date:
1998-2002
1998-2002
Title:
Karl: An Architectural Narrative (2000-2002)
Actions:
AP119.S1
Description:
The series contains drawings for Peter Yeadon's architectural narrative for the Prix de Rome entitled "Karl: An Architerctural Narrative." In total eleven sets of digital prints were made, each set contains eighteen sheets. Canadian Centre for Architecture received the third of these eleven sets, which is included in this series. The narrative depicts the experience of a Canadian emigrant becoming a Roman citizen. The drawings represent the following titles: City; Fabric House; Columbarium; Horizon House; House City; Depth House; Colosseum for Vanishing Curiosities; City Gate; Teatro de Tevere; Neptune House; Bath; and Bricolage House. Each drawing is signed by the architect. Also included, are four sketchbooks for 'Karl: An Architerctural Narrative', two print proofs for Bricolage House, and project documentation. The documentation explains each of the titles in the narrative, Yeadon's curriculum vitae, and leaflets for the exhibition "Karl: an architectural narrative" held at the Art Gallery of Windsor, Ontario from August 2001 to January 2002.
Karl: An Architectural Narrative (2000-2002)
Actions:
AP119.S1
Description:
The series contains drawings for Peter Yeadon's architectural narrative for the Prix de Rome entitled "Karl: An Architerctural Narrative." In total eleven sets of digital prints were made, each set contains eighteen sheets. Canadian Centre for Architecture received the third of these eleven sets, which is included in this series. The narrative depicts the experience of a Canadian emigrant becoming a Roman citizen. The drawings represent the following titles: City; Fabric House; Columbarium; Horizon House; House City; Depth House; Colosseum for Vanishing Curiosities; City Gate; Teatro de Tevere; Neptune House; Bath; and Bricolage House. Each drawing is signed by the architect. Also included, are four sketchbooks for 'Karl: An Architerctural Narrative', two print proofs for Bricolage House, and project documentation. The documentation explains each of the titles in the narrative, Yeadon's curriculum vitae, and leaflets for the exhibition "Karl: an architectural narrative" held at the Art Gallery of Windsor, Ontario from August 2001 to January 2002.
Level of archival description:
Series
Series
Date:
1998-2002
1998-2002
People:
Form:
exhibitions
exhibitions
Description:
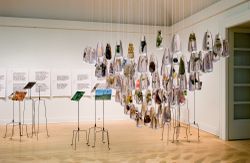
Environment: Approaches for Tomorrow broaches issues such as energy consumption and natural resources, the question of limiting humanity’s control of the environment, the search for renewable resources, and the optimal means to employ them. Through the work of French horticultural engineer and landscape architect Gilles Clément and Swiss architect Philippe Rahm, the(...)
Environment: Approaches for Tomorrow broaches issues such as energy consumption and natural resources, the question of limiting humanity’s control of the environment, the search for renewable resources, and the optimal means to employ them. Through the work of French horticultural engineer and landscape architect Gilles Clément and Swiss architect Philippe Rahm, the(...)
Location:
Main galleries
Main galleries
Date:
18 October 2006 to 10 June 2007
18 October 2006 to 10 June 2007
Title:
Environment: Approaches for Tomorrow
Actions:
Description:
Environment: Approaches for Tomorrow broaches issues such as energy consumption and natural resources, the question of limiting humanity’s control of the environment, the search for renewable resources, and the optimal means to employ them. Through the work of French horticultural engineer and landscape architect Gilles Clément and Swiss architect Philippe Rahm, the(...)
Environment: Approaches for Tomorrow
Actions:
Description:
Environment: Approaches for Tomorrow broaches issues such as energy consumption and natural resources, the question of limiting humanity’s control of the environment, the search for renewable resources, and the optimal means to employ them. Through the work of French horticultural engineer and landscape architect Gilles Clément and Swiss architect Philippe Rahm, the(...)
Form:
exhibitions
exhibitions
Date:
18 October 2006 to
10 June 2007
18 October 2006 to
10 June 2007
Location:
Main galleries
Main galleries
Form:
books
books
Title:
Stones
Stones
Actions:
Reference number:
PH2023:0012
Description:
Copy of the mock-up for the book "Stones," which was commissioned by the CCA for the exhibition The Lives of Documents—Photography as Project, on view from 3 May 2023 to 7 April 2024.
PH2023:0012
Description:
Copy of the mock-up for the book "Stones," which was commissioned by the CCA for the exhibition The Lives of Documents—Photography as Project, on view from 3 May 2023 to 7 April 2024.
People:
Date:
2023
2023
Title:
Stones
Actions:
PH2023:0012
Description:
Copy of the mock-up for the book "Stones," which was commissioned by the CCA for the exhibition The Lives of Documents—Photography as Project, on view from 3 May 2023 to 7 April 2024.
Stones
Actions:
PH2023:0012
Description:
Copy of the mock-up for the book "Stones," which was commissioned by the CCA for the exhibition The Lives of Documents—Photography as Project, on view from 3 May 2023 to 7 April 2024.
Form:
books
books
Date:
2023
2023
People:
Form:
archives
Level of archival description:
Fonds
archives
Level of archival description:
Fonds
Title:
Cedric Price fonds
Cedric Price fonds
Reference number:
AP144
Synopsis:
The Cedric Price fonds documents the personal activities and professional practice of architect Cedric Price, and includes his student work and architectural and urban planning projects. The fonds also contains records that document Cedric Price's teaching, publication, and exhibition activities. The archive comprises over 200 projects, from Price's student work in the 1950s at the University of Cambridge and the Architectural Association to projects he undertook as late as 2000. Key projects that are represented include New Aviary (1960-1966), Fun Palace (1961-1974), Potteries Thinkbelt (1963-1967), Inter-Action Centre (1971-1979), Generator (1976-1980), and Magnet (1995-1996).
AP144
Synopsis:
The Cedric Price fonds documents the personal activities and professional practice of architect Cedric Price, and includes his student work and architectural and urban planning projects. The fonds also contains records that document Cedric Price's teaching, publication, and exhibition activities. The archive comprises over 200 projects, from Price's student work in the 1950s at the University of Cambridge and the Architectural Association to projects he undertook as late as 2000. Key projects that are represented include New Aviary (1960-1966), Fun Palace (1961-1974), Potteries Thinkbelt (1963-1967), Inter-Action Centre (1971-1979), Generator (1976-1980), and Magnet (1995-1996).
People:
Date:
1903-2006, predominant 1953-2000
1903-2006, predominant 1953-2000
Title:
Cedric Price fonds
Actions:
AP144
Synopsis:
The Cedric Price fonds documents the personal activities and professional practice of architect Cedric Price, and includes his student work and architectural and urban planning projects. The fonds also contains records that document Cedric Price's teaching, publication, and exhibition activities. The archive comprises over 200 projects, from Price's student work in the 1950s at the University of Cambridge and the Architectural Association to projects he undertook as late as 2000. Key projects that are represented include New Aviary (1960-1966), Fun Palace (1961-1974), Potteries Thinkbelt (1963-1967), Inter-Action Centre (1971-1979), Generator (1976-1980), and Magnet (1995-1996).
Cedric Price fonds
Actions:
AP144
Synopsis:
The Cedric Price fonds documents the personal activities and professional practice of architect Cedric Price, and includes his student work and architectural and urban planning projects. The fonds also contains records that document Cedric Price's teaching, publication, and exhibition activities. The archive comprises over 200 projects, from Price's student work in the 1950s at the University of Cambridge and the Architectural Association to projects he undertook as late as 2000. Key projects that are represented include New Aviary (1960-1966), Fun Palace (1961-1974), Potteries Thinkbelt (1963-1967), Inter-Action Centre (1971-1979), Generator (1976-1980), and Magnet (1995-1996).
Form:
archives
Level of archival description:
Fonds
archives
Level of archival description:
Fonds
Date:
1903-2006, predominant 1953-2000
1903-2006, predominant 1953-2000
People:
Form:
photographs
photographs
Actions:
Reference number:
PH1983:0259
Description:
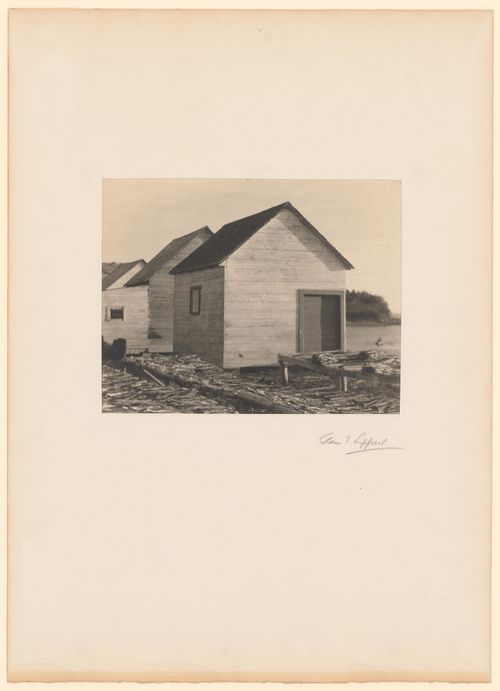
- Alternate title "Le séchage de la morue, Gaspésie" is the title that appeared on the label copy in the CCA exhibition "Parcours de photographes visiteurs au Québec: Sipprell, Moser, Volkerding et Kawamata". Alternate title "Drying Cod, Garpé Peninsula" is the artist's title as indicated on the list of objects for the same exhibition (see Exhibition Files, s.v. "Four Photographers Visit Québec").
PH1983:0259
Description:
- Alternate title "Le séchage de la morue, Gaspésie" is the title that appeared on the label copy in the CCA exhibition "Parcours de photographes visiteurs au Québec: Sipprell, Moser, Volkerding et Kawamata". Alternate title "Drying Cod, Garpé Peninsula" is the artist's title as indicated on the list of objects for the same exhibition (see Exhibition Files, s.v. "Four Photographers Visit Québec").
People:
Subject:
architecture
architecture
Date:
ca. 1929
ca. 1929
Title:
View of sheds and codfish drying on racks, Gaspé Peninsula, Québec, Canada
Actions:
PH1983:0259
Description:
- Alternate title "Le séchage de la morue, Gaspésie" is the title that appeared on the label copy in the CCA exhibition "Parcours de photographes visiteurs au Québec: Sipprell, Moser, Volkerding et Kawamata". Alternate title "Drying Cod, Garpé Peninsula" is the artist's title as indicated on the list of objects for the same exhibition (see Exhibition Files, s.v. "Four Photographers Visit Québec").
View of sheds and codfish drying on racks, Gaspé Peninsula, Québec, Canada
Actions:
PH1983:0259
Description:
- Alternate title "Le séchage de la morue, Gaspésie" is the title that appeared on the label copy in the CCA exhibition "Parcours de photographes visiteurs au Québec: Sipprell, Moser, Volkerding et Kawamata". Alternate title "Drying Cod, Garpé Peninsula" is the artist's title as indicated on the list of objects for the same exhibition (see Exhibition Files, s.v. "Four Photographers Visit Québec").
Form:
photographs
photographs
Date:
ca. 1929
ca. 1929
People:
Subject:
architecture
architecture
Form:
archives
Level of archival description:
Fonds
archives
Level of archival description:
Fonds
Reference number:
AP137
Synopsis:
The fonds documents architectural projects from 1955-1969 by the Montréal-based firm of Affleck, Desbarats, Dimakopoulos, Lebensold, Sise. Most of the 44 projects are located in Canada, and include major buildings such as Place Ville Marie, Place Bonaventure, and the National Arts Centre in Ottawa. Two projects are in Italy, and there is a proposed exhibition pavilion for Osaka, Japan. The fonds consists primarily of architectural drawings - design development, presentation and working drawings - and some presentation panels probably used for exhibition purposes.
AP137
Synopsis:
The fonds documents architectural projects from 1955-1969 by the Montréal-based firm of Affleck, Desbarats, Dimakopoulos, Lebensold, Sise. Most of the 44 projects are located in Canada, and include major buildings such as Place Ville Marie, Place Bonaventure, and the National Arts Centre in Ottawa. Two projects are in Italy, and there is a proposed exhibition pavilion for Osaka, Japan. The fonds consists primarily of architectural drawings - design development, presentation and working drawings - and some presentation panels probably used for exhibition purposes.
People:
Date:
1955, 1957-1969
1955, 1957-1969
Title:
Affleck, Desbarats, Dimakopoulos, Lebensold, Sise fonds
Actions:
AP137
Synopsis:
The fonds documents architectural projects from 1955-1969 by the Montréal-based firm of Affleck, Desbarats, Dimakopoulos, Lebensold, Sise. Most of the 44 projects are located in Canada, and include major buildings such as Place Ville Marie, Place Bonaventure, and the National Arts Centre in Ottawa. Two projects are in Italy, and there is a proposed exhibition pavilion for Osaka, Japan. The fonds consists primarily of architectural drawings - design development, presentation and working drawings - and some presentation panels probably used for exhibition purposes.
Affleck, Desbarats, Dimakopoulos, Lebensold, Sise fonds
Actions:
AP137
Synopsis:
The fonds documents architectural projects from 1955-1969 by the Montréal-based firm of Affleck, Desbarats, Dimakopoulos, Lebensold, Sise. Most of the 44 projects are located in Canada, and include major buildings such as Place Ville Marie, Place Bonaventure, and the National Arts Centre in Ottawa. Two projects are in Italy, and there is a proposed exhibition pavilion for Osaka, Japan. The fonds consists primarily of architectural drawings - design development, presentation and working drawings - and some presentation panels probably used for exhibition purposes.
Form:
archives
Level of archival description:
Fonds
archives
Level of archival description:
Fonds
Date:
1955, 1957-1969
1955, 1957-1969
People:


