


10007 Results
Form:
drawings
drawings
Actions:
Reference number:
ARCH277153
Description:
The architects of the Peace Camp are Josep Benedito, Mariona Benedito and Elena Sarícu.
ARCH277153
Description:
The architects of the Peace Camp are Josep Benedito, Mariona Benedito and Elena Sarícu.
People:
Date:
2003-2004
2003-2004
Title:
Working drawings and graphic materials related to the Peace Camp, Parque litoral nord-est, Barcelona Forum 2004, San Adrián de Besós, Spain
Actions:
ARCH277153
Description:
The architects of the Peace Camp are Josep Benedito, Mariona Benedito and Elena Sarícu.
Working drawings and graphic materials related to the Peace Camp, Parque litoral nord-est, Barcelona Forum 2004, San Adrián de Besós, Spain
Actions:
ARCH277153
Description:
The architects of the Peace Camp are Josep Benedito, Mariona Benedito and Elena Sarícu.
Form:
drawings
drawings
Date:
2003-2004
2003-2004
People:
Form:
drawings, textual records
drawings, textual records
Actions:
Reference number:
ARCH270488
Description:
Includes correspondence with reference materials, plans and sketches for the Centros de enseñanza secundaria obligatoria in Valverde de Leganés and Fuente de Cantos.
ARCH270488
Description:
Includes correspondence with reference materials, plans and sketches for the Centros de enseñanza secundaria obligatoria in Valverde de Leganés and Fuente de Cantos.
People:
Date:
2000
2000
Title:
Correspondence with reference materials, plans and sketches for Centro de enseñanza secundaria obligatoria de Valverde de Laganés, Colegios Magenta, Badajoz, Spain (2000)
Actions:
ARCH270488
Description:
Includes correspondence with reference materials, plans and sketches for the Centros de enseñanza secundaria obligatoria in Valverde de Leganés and Fuente de Cantos.
Correspondence with reference materials, plans and sketches for Centro de enseñanza secundaria obligatoria de Valverde de Laganés, Colegios Magenta, Badajoz, Spain (2000)
Actions:
ARCH270488
Description:
Includes correspondence with reference materials, plans and sketches for the Centros de enseñanza secundaria obligatoria in Valverde de Leganés and Fuente de Cantos.
Form:
drawings, textual records
drawings, textual records
Date:
2000
2000
People:
Form:
drawings, textual records
drawings, textual records
Actions:
Reference number:
ARCH270546
Description:
Contains 7 plans (elevations, sections, plans, etc.) and 1 textual record presenting the project of the Centro de enseñanza secundaria obligatoria de Calamonte.
ARCH270546
Description:
Contains 7 plans (elevations, sections, plans, etc.) and 1 textual record presenting the project of the Centro de enseñanza secundaria obligatoria de Calamonte.
People:
Date:
2000
2000
Title:
Plans (elevations, sections, plans, etc.) and a textual record for Centro de enseñanza secundaria obligatoria en Calamonte, Colegios Magenta, Badajoz, Spain (2000)
Actions:
ARCH270546
Description:
Contains 7 plans (elevations, sections, plans, etc.) and 1 textual record presenting the project of the Centro de enseñanza secundaria obligatoria de Calamonte.
Plans (elevations, sections, plans, etc.) and a textual record for Centro de enseñanza secundaria obligatoria en Calamonte, Colegios Magenta, Badajoz, Spain (2000)
Actions:
ARCH270546
Description:
Contains 7 plans (elevations, sections, plans, etc.) and 1 textual record presenting the project of the Centro de enseñanza secundaria obligatoria de Calamonte.
Form:
drawings, textual records
drawings, textual records
Date:
2000
2000
People:
Form:
drawings, photographs
drawings, photographs
Actions:
Reference number:
ARCH270898
Description:
Includes a few textual records and samples for a model as well.
ARCH270898
Description:
Includes a few textual records and samples for a model as well.
People:
Date:
2000
2000
Title:
Portfolio containing presentation and conceptual drawings, and photographic materials from the project Planta de biometanización y compostaje de residuos urbanos, Pinto, Spain
Actions:
ARCH270898
Description:
Includes a few textual records and samples for a model as well.
Portfolio containing presentation and conceptual drawings, and photographic materials from the project Planta de biometanización y compostaje de residuos urbanos, Pinto, Spain
Actions:
ARCH270898
Description:
Includes a few textual records and samples for a model as well.
Form:
drawings, photographs
drawings, photographs
Date:
2000
2000
People:
Form:
drawings, textual records
drawings, textual records
Actions:
Reference number:
ARCH277753
Description:
Contains as well aerial views and maps.
ARCH277753
Description:
Contains as well aerial views and maps.
People:
Date:
ca. 2003-2004
ca. 2003-2004
Title:
Project description, notes and sketches, + Madrid, desarrollo urbanístico del centro histórico de Madrid y de las Orillas del río Manzanares, Spain
Actions:
ARCH277753
Description:
Contains as well aerial views and maps.
Project description, notes and sketches, + Madrid, desarrollo urbanístico del centro histórico de Madrid y de las Orillas del río Manzanares, Spain
Actions:
ARCH277753
Description:
Contains as well aerial views and maps.
Form:
drawings, textual records
drawings, textual records
Date:
ca. 2003-2004
ca. 2003-2004
People:
Form:
drawings, textual records
drawings, textual records
Actions:
Reference number:
ARCH277047
ARCH277047
People:
Date:
2004-2005
2004-2005
Form:
drawings, textual records
drawings, textual records
Date:
2004-2005
2004-2005
People:
Form:
drawings, textual records
drawings, textual records
Actions:
Reference number:
ARCH277139
Description:
Contains two bound volumes and a ring binder.
ARCH277139
Description:
Contains two bound volumes and a ring binder.
People:
Date:
between 2000 and 2005
between 2000 and 2005
Title:
Textual records and working drawings, Edificio de oficinas y planta integral de RSU, Barcelona Forum 2004, San Adrián de Besós, Spain
Actions:
ARCH277139
Description:
Contains two bound volumes and a ring binder.
Textual records and working drawings, Edificio de oficinas y planta integral de RSU, Barcelona Forum 2004, San Adrián de Besós, Spain
Actions:
ARCH277139
Description:
Contains two bound volumes and a ring binder.
Form:
drawings, textual records
drawings, textual records
Date:
between 2000 and 2005
between 2000 and 2005
People:
Form:
textual records
textual records
Actions:
Reference number:
ARCH277148
ARCH277148
People:
Date:
2000-2003
2000-2003
Form:
textual records
textual records
Date:
2000-2003
2000-2003
People:
Form:
photographs
photographs
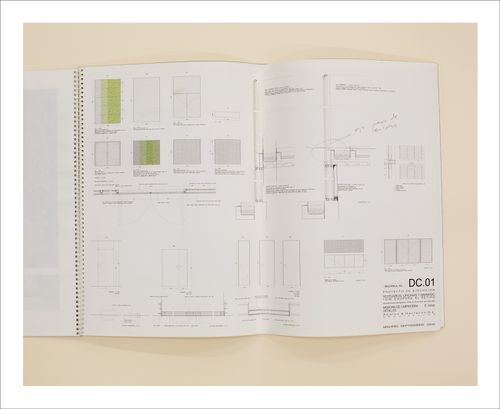
Actions:
Reference number:
PH2015:0002:009
Description:
Commissioned by the Canadian Centre for Architecture, Montréal, for "Proofs of Relevance," 2014
PH2015:0002:009
Description:
Commissioned by the Canadian Centre for Architecture, Montréal, for "Proofs of Relevance," 2014
People:
Date:
2014
2014
Title:
Proofs of Relevance: View of technical drawings in a spiral-bound book showing the Retiro Park Gymnasium, Abalos & Herreros (1993-2003), Madrid, Spain
Actions:
PH2015:0002:009
Description:
Commissioned by the Canadian Centre for Architecture, Montréal, for "Proofs of Relevance," 2014
Proofs of Relevance: View of technical drawings in a spiral-bound book showing the Retiro Park Gymnasium, Abalos & Herreros (1993-2003), Madrid, Spain
Actions:
PH2015:0002:009
Description:
Commissioned by the Canadian Centre for Architecture, Montréal, for "Proofs of Relevance," 2014
Form:
photographs
photographs
Date:
2014
2014
People:
Form:
video
video
Actions:
Reference number:
ARCH277120
Description:
In Spanish.
ARCH277120
Description:
In Spanish.
People:
Date:
2000
2000
Title:
3-D animation video presenting the project Edificio de oficinas y planta integral de RSU, Barcelona Forum 2004, San Adrián de Besós, Spain
Actions:
ARCH277120
Description:
In Spanish.
3-D animation video presenting the project Edificio de oficinas y planta integral de RSU, Barcelona Forum 2004, San Adrián de Besós, Spain
Actions:
ARCH277120
Description:
In Spanish.
Form:
video
video
Date:
2000
2000
People:


