


15453 Results
Level of archival description:
Project
Project
Actions:
Reference number:
AP022.S1.1973.PR11
Description:
File documents a community planning project (not built) for Burke Mountain, Coquitlam, British Columbia. File contains reference drawings and design development drawings.
AP022.S1.1973.PR11
Description:
File documents a community planning project (not built) for Burke Mountain, Coquitlam, British Columbia. File contains reference drawings and design development drawings.
People:
Date:
[after 1972]
[after 1972]
Title:
Burke Mountain Community Project
Actions:
AP022.S1.1973.PR11
Description:
File documents a community planning project (not built) for Burke Mountain, Coquitlam, British Columbia. File contains reference drawings and design development drawings.
Burke Mountain Community Project
Actions:
AP022.S1.1973.PR11
Description:
File documents a community planning project (not built) for Burke Mountain, Coquitlam, British Columbia. File contains reference drawings and design development drawings.
Level of archival description:
Project
Project
Date:
[after 1972]
[after 1972]
People:
Level of archival description:
Project
Project
Title:
155 Spring Street
155 Spring Street
Actions:
Reference number:
AP143.S4.D185
Description:
File documents an unexecuted project for an office building at 155 Spring Street, probably in New York City, New York. Material in this file was produced in 1981. File contains working drawings.
AP143.S4.D185
Description:
File documents an unexecuted project for an office building at 155 Spring Street, probably in New York City, New York. Material in this file was produced in 1981. File contains working drawings.
People:
Date:
1981
1981
Title:
155 Spring Street
Actions:
AP143.S4.D185
Description:
File documents an unexecuted project for an office building at 155 Spring Street, probably in New York City, New York. Material in this file was produced in 1981. File contains working drawings.
155 Spring Street
Actions:
AP143.S4.D185
Description:
File documents an unexecuted project for an office building at 155 Spring Street, probably in New York City, New York. Material in this file was produced in 1981. File contains working drawings.
Level of archival description:
File 185
File 185
Date:
1981
1981
People:
Level of archival description:
Project
Project
Reference number:
AP027.S1.D33
Description:
The material in this project series contains racist language. Please take care when viewing this material and seek help from trusted sources if needed. This project series documents a study on the relocation of the First Nations community of South Indian Lake in Manitoba. The community was relocated due to planned flooding that would be caused by the diversion of the Churchill River for a hydroelectric development. Part of the hydro project included works on Nelson River which would flood the area around the southeast shore of Southern Indian Lake. The study assessed the relocation site for the community and included a proposed plan which outlined economic, social, and educational programmes to be integrated along with the physical development of the region. The proposed plan was not implemented.
AP027.S1.D33
Description:
The material in this project series contains racist language. Please take care when viewing this material and seek help from trusted sources if needed. This project series documents a study on the relocation of the First Nations community of South Indian Lake in Manitoba. The community was relocated due to planned flooding that would be caused by the diversion of the Churchill River for a hydroelectric development. Part of the hydro project included works on Nelson River which would flood the area around the southeast shore of Southern Indian Lake. The study assessed the relocation site for the community and included a proposed plan which outlined economic, social, and educational programmes to be integrated along with the physical development of the region. The proposed plan was not implemented.
People:
Subject:
urban planning
urban planning
Date:
1966-1968
1966-1968
Title:
South Indian Lake, Manitoba (1966-1968)
Actions:
AP027.S1.D33
Description:
The material in this project series contains racist language. Please take care when viewing this material and seek help from trusted sources if needed. This project series documents a study on the relocation of the First Nations community of South Indian Lake in Manitoba. The community was relocated due to planned flooding that would be caused by the diversion of the Churchill River for a hydroelectric development. Part of the hydro project included works on Nelson River which would flood the area around the southeast shore of Southern Indian Lake. The study assessed the relocation site for the community and included a proposed plan which outlined economic, social, and educational programmes to be integrated along with the physical development of the region. The proposed plan was not implemented.
South Indian Lake, Manitoba (1966-1968)
Actions:
AP027.S1.D33
Description:
The material in this project series contains racist language. Please take care when viewing this material and seek help from trusted sources if needed. This project series documents a study on the relocation of the First Nations community of South Indian Lake in Manitoba. The community was relocated due to planned flooding that would be caused by the diversion of the Churchill River for a hydroelectric development. Part of the hydro project included works on Nelson River which would flood the area around the southeast shore of Southern Indian Lake. The study assessed the relocation site for the community and included a proposed plan which outlined economic, social, and educational programmes to be integrated along with the physical development of the region. The proposed plan was not implemented.
Level of archival description:
File 33
File 33
Date:
1966-1968
1966-1968
People:
Subject:
urban planning
urban planning
Level of archival description:
Project
Project
Actions:
Reference number:
AP143.S4.D60
Description:
File documents the unexectued project for the Progressive Corporation Office Building in Cleveland, Ohio. Material in this file was produced in 1978 and 1986 (predominant 1986). File contains conceptual drawing, design development drawings, presentation drawings, presentation panels, reference drawings, models, and textual records.
AP143.S4.D60
Description:
File documents the unexectued project for the Progressive Corporation Office Building in Cleveland, Ohio. Material in this file was produced in 1978 and 1986 (predominant 1986). File contains conceptual drawing, design development drawings, presentation drawings, presentation panels, reference drawings, models, and textual records.
People:
Date:
1978-1986, predominant 1986
1978-1986, predominant 1986
Title:
Progressive Corporation Office Building
Actions:
AP143.S4.D60
Description:
File documents the unexectued project for the Progressive Corporation Office Building in Cleveland, Ohio. Material in this file was produced in 1978 and 1986 (predominant 1986). File contains conceptual drawing, design development drawings, presentation drawings, presentation panels, reference drawings, models, and textual records.
Progressive Corporation Office Building
Actions:
AP143.S4.D60
Description:
File documents the unexectued project for the Progressive Corporation Office Building in Cleveland, Ohio. Material in this file was produced in 1978 and 1986 (predominant 1986). File contains conceptual drawing, design development drawings, presentation drawings, presentation panels, reference drawings, models, and textual records.
Level of archival description:
File 60
File 60
Date:
1978-1986, predominant 1986
1978-1986, predominant 1986
People:
Form:
articles
articles
Title:
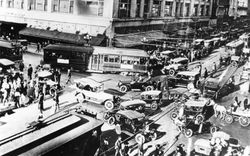
Escalation of Commitment
Escalation of Commitment
Actions:
Shane Reiner-Roth traces the development of Los Angeles's freeway infrastructure
Title:
Escalation of Commitment
Shane Reiner-Roth traces the development of Los Angeles's freeway infrastructure
Actions:
Escalation of Commitment
Shane Reiner-Roth traces the development of Los Angeles's freeway infrastructure
Actions:
Issue:
Keep Safe
Keep Safe
Form:
textual records
textual records
Reference number:
ARCH254059
Description:
development proposal
ARCH254059
Description:
development proposal
People:
Date:
n.d.
n.d.
Title:
St-Basile-le-Grand - Public Report #1, 1977
Actions:
ARCH254059
Description:
development proposal
St-Basile-le-Grand - Public Report #1, 1977
Actions:
ARCH254059
Description:
development proposal
Form:
textual records
textual records
Date:
n.d.
n.d.
People:
Form:
textual records
textual records
Actions:
Reference number:
ARCH253506
Description:
memorandums, theme development
ARCH253506
Description:
memorandums, theme development
People:
Date:
1963
1963
Title:
Canadian World Exhibit - Corporation Chevalier 1963
Actions:
ARCH253506
Description:
memorandums, theme development
Canadian World Exhibit - Corporation Chevalier 1963
Actions:
ARCH253506
Description:
memorandums, theme development
Form:
textual records
textual records
Date:
1963
1963
People:
Form:
events
events
Actions:
Description:
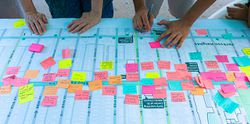
Led by architect Farida Abu-Bakare and her team at WXY, participants will work in small groups with tools that represent community priorities, municipal frameworks, and spatial trade-offs to collectively map Montréal, and test the possibilities that arise when different forms of knowledge come together.
Led by architect Farida Abu-Bakare and her team at WXY, participants will work in small groups with tools that represent community priorities, municipal frameworks, and spatial trade-offs to collectively map Montréal, and test the possibilities that arise when different forms of knowledge come together.
Date:
31 October 2026, 1pm to 4pm
31 October 2026, 1pm to 4pm
Title:
Community Capital: What We Build Together
Actions:
Description:
Led by architect Farida Abu-Bakare and her team at WXY, participants will work in small groups with tools that represent community priorities, municipal frameworks, and spatial trade-offs to collectively map Montréal, and test the possibilities that arise when different forms of knowledge come together.
Community Capital: What We Build Together
Actions:
Description:
Led by architect Farida Abu-Bakare and her team at WXY, participants will work in small groups with tools that represent community priorities, municipal frameworks, and spatial trade-offs to collectively map Montréal, and test the possibilities that arise when different forms of knowledge come together.
Form:
events
events
Date:
31 October 2026
1pm to 4pm
31 October 2026
1pm to 4pm
Level of archival description:
Sub-series
Sub-series
Reference number:
AP154.S1.1967.PR01.SS2
Description:
Subseries AP154.S1.1967.PR01.SS2, Twin Parks West. Sites R5-7, 10-12, 6, 8, Bronx, New York, N.Y. (1969) documents four executed buildings in the area sometimes referred to as Twin Parks Southwest. At Site 8, 167 small apartments for the elderly were built in buildings of 5 to 19 floors. The other three sites all include larger apartments for families. Site 6 contains 84 middle-income units, some of them split-level, in 11-storey buildings. Site 5-7 contains 99 appartments in10-storey buildings. Site 10-12 contains 136 apartments, a day care center and parking in 17-storey buildings.The project was developed by the New York State Urban Development Corporation. The series contains drawings that constitute a "design manual" submission and architectural and structural drawings.
AP154.S1.1967.PR01.SS2
Description:
Subseries AP154.S1.1967.PR01.SS2, Twin Parks West. Sites R5-7, 10-12, 6, 8, Bronx, New York, N.Y. (1969) documents four executed buildings in the area sometimes referred to as Twin Parks Southwest. At Site 8, 167 small apartments for the elderly were built in buildings of 5 to 19 floors. The other three sites all include larger apartments for families. Site 6 contains 84 middle-income units, some of them split-level, in 11-storey buildings. Site 5-7 contains 99 appartments in10-storey buildings. Site 10-12 contains 136 apartments, a day care center and parking in 17-storey buildings.The project was developed by the New York State Urban Development Corporation. The series contains drawings that constitute a "design manual" submission and architectural and structural drawings.
People:
Date:
1969-1971
1969-1971
Title:
Twin Parks West. Sites R5-7, 10-12, 6, 8, Bronx, New York, N.Y. (1969)
Actions:
AP154.S1.1967.PR01.SS2
Description:
Subseries AP154.S1.1967.PR01.SS2, Twin Parks West. Sites R5-7, 10-12, 6, 8, Bronx, New York, N.Y. (1969) documents four executed buildings in the area sometimes referred to as Twin Parks Southwest. At Site 8, 167 small apartments for the elderly were built in buildings of 5 to 19 floors. The other three sites all include larger apartments for families. Site 6 contains 84 middle-income units, some of them split-level, in 11-storey buildings. Site 5-7 contains 99 appartments in10-storey buildings. Site 10-12 contains 136 apartments, a day care center and parking in 17-storey buildings.The project was developed by the New York State Urban Development Corporation. The series contains drawings that constitute a "design manual" submission and architectural and structural drawings.
Twin Parks West. Sites R5-7, 10-12, 6, 8, Bronx, New York, N.Y. (1969)
Actions:
AP154.S1.1967.PR01.SS2
Description:
Subseries AP154.S1.1967.PR01.SS2, Twin Parks West. Sites R5-7, 10-12, 6, 8, Bronx, New York, N.Y. (1969) documents four executed buildings in the area sometimes referred to as Twin Parks Southwest. At Site 8, 167 small apartments for the elderly were built in buildings of 5 to 19 floors. The other three sites all include larger apartments for families. Site 6 contains 84 middle-income units, some of them split-level, in 11-storey buildings. Site 5-7 contains 99 appartments in10-storey buildings. Site 10-12 contains 136 apartments, a day care center and parking in 17-storey buildings.The project was developed by the New York State Urban Development Corporation. The series contains drawings that constitute a "design manual" submission and architectural and structural drawings.
Level of archival description:
Project
Project
Date:
1969-1971
1969-1971
People:
Level of archival description:
Project
Project
Actions:
Reference number:
AP022.S1.2002.PR02
Description:
File documents a high-rise residential building, [Vancouver, British Columbia?] File contains design development drawings.
AP022.S1.2002.PR02
Description:
File documents a high-rise residential building, [Vancouver, British Columbia?] File contains design development drawings.
People:
Date:
circa 2002
circa 2002
Title:
Residential Tower for Concord Pacific
Actions:
AP022.S1.2002.PR02
Description:
File documents a high-rise residential building, [Vancouver, British Columbia?] File contains design development drawings.
Residential Tower for Concord Pacific
Actions:
AP022.S1.2002.PR02
Description:
File documents a high-rise residential building, [Vancouver, British Columbia?] File contains design development drawings.
Level of archival description:
Project
Project
Date:
circa 2002
circa 2002
People:


