


3331 Results
Form:
photographs
photographs
Reference number:
ARCH257680
Description:
Russel and Dumoulin office interiors; St David's School for Boys ; Yarmonic University; Berlitz alterations ; Camberra Exposition ; De Havilland Aircraft ; Duthie Book Store ; False Creek Theatre ; PNE Administration Building ; Anton Residence : 3 planches ; Puddifoot Shop ; Village Lake Louise ; Wood Gundy Offices ; World Wide Travel ; Redekop Apartments ; Shannon News Estate ; Trail urban developemnt ; Champlain Heights Elementary School; Beaubien Estates Townhouses ; Compartime ; British Columbia Research Council ; Garibaldi Olympic development ass. ; Massey College ; Metal Residence ; Matsoui/Matsqui Office Building ; Mitchell Residence ; Simon Fraser University ; Simpson Apartments ; Stegman Residence ; University of Victoria ; Venezuela Pavilion Expo '67 ; Woodcroft Estates ; X-Kalay; NAPP Laboratories; Dilworth Nountain ;Mac Millan Bloedel ; "Man in the Community" ; Expo' 70 Pavilion, victoria Harbour ; Canada Place, Edmonton; Bank of Canada head office; Begg Building; Canadian Chancery / New Canadian Embassy, Washington; Dawson housing Port Moody; Dowtown Core, BC Building; British Columbia Place Park ; Francisco Kripacz Appartment ; Mont Seymor Cafeteria; Lethbridge University; Winnipeg project, Trizac; Children Gallery VAG; Greenwood Park; Metro Toronto HQ
ARCH257680
Description:
Russel and Dumoulin office interiors; St David's School for Boys ; Yarmonic University; Berlitz alterations ; Camberra Exposition ; De Havilland Aircraft ; Duthie Book Store ; False Creek Theatre ; PNE Administration Building ; Anton Residence : 3 planches ; Puddifoot Shop ; Village Lake Louise ; Wood Gundy Offices ; World Wide Travel ; Redekop Apartments ; Shannon News Estate ; Trail urban developemnt ; Champlain Heights Elementary School; Beaubien Estates Townhouses ; Compartime ; British Columbia Research Council ; Garibaldi Olympic development ass. ; Massey College ; Metal Residence ; Matsoui/Matsqui Office Building ; Mitchell Residence ; Simon Fraser University ; Simpson Apartments ; Stegman Residence ; University of Victoria ; Venezuela Pavilion Expo '67 ; Woodcroft Estates ; X-Kalay; NAPP Laboratories; Dilworth Nountain ;Mac Millan Bloedel ; "Man in the Community" ; Expo' 70 Pavilion, victoria Harbour ; Canada Place, Edmonton; Bank of Canada head office; Begg Building; Canadian Chancery / New Canadian Embassy, Washington; Dawson housing Port Moody; Dowtown Core, BC Building; British Columbia Place Park ; Francisco Kripacz Appartment ; Mont Seymor Cafeteria; Lethbridge University; Winnipeg project, Trizac; Children Gallery VAG; Greenwood Park; Metro Toronto HQ
People:
Title:
Projects photographs for various projects
Actions:
ARCH257680
Description:
Russel and Dumoulin office interiors; St David's School for Boys ; Yarmonic University; Berlitz alterations ; Camberra Exposition ; De Havilland Aircraft ; Duthie Book Store ; False Creek Theatre ; PNE Administration Building ; Anton Residence : 3 planches ; Puddifoot Shop ; Village Lake Louise ; Wood Gundy Offices ; World Wide Travel ; Redekop Apartments ; Shannon News Estate ; Trail urban developemnt ; Champlain Heights Elementary School; Beaubien Estates Townhouses ; Compartime ; British Columbia Research Council ; Garibaldi Olympic development ass. ; Massey College ; Metal Residence ; Matsoui/Matsqui Office Building ; Mitchell Residence ; Simon Fraser University ; Simpson Apartments ; Stegman Residence ; University of Victoria ; Venezuela Pavilion Expo '67 ; Woodcroft Estates ; X-Kalay; NAPP Laboratories; Dilworth Nountain ;Mac Millan Bloedel ; "Man in the Community" ; Expo' 70 Pavilion, victoria Harbour ; Canada Place, Edmonton; Bank of Canada head office; Begg Building; Canadian Chancery / New Canadian Embassy, Washington; Dawson housing Port Moody; Dowtown Core, BC Building; British Columbia Place Park ; Francisco Kripacz Appartment ; Mont Seymor Cafeteria; Lethbridge University; Winnipeg project, Trizac; Children Gallery VAG; Greenwood Park; Metro Toronto HQ
Projects photographs for various projects
Actions:
ARCH257680
Description:
Russel and Dumoulin office interiors; St David's School for Boys ; Yarmonic University; Berlitz alterations ; Camberra Exposition ; De Havilland Aircraft ; Duthie Book Store ; False Creek Theatre ; PNE Administration Building ; Anton Residence : 3 planches ; Puddifoot Shop ; Village Lake Louise ; Wood Gundy Offices ; World Wide Travel ; Redekop Apartments ; Shannon News Estate ; Trail urban developemnt ; Champlain Heights Elementary School; Beaubien Estates Townhouses ; Compartime ; British Columbia Research Council ; Garibaldi Olympic development ass. ; Massey College ; Metal Residence ; Matsoui/Matsqui Office Building ; Mitchell Residence ; Simon Fraser University ; Simpson Apartments ; Stegman Residence ; University of Victoria ; Venezuela Pavilion Expo '67 ; Woodcroft Estates ; X-Kalay; NAPP Laboratories; Dilworth Nountain ;Mac Millan Bloedel ; "Man in the Community" ; Expo' 70 Pavilion, victoria Harbour ; Canada Place, Edmonton; Bank of Canada head office; Begg Building; Canadian Chancery / New Canadian Embassy, Washington; Dawson housing Port Moody; Dowtown Core, BC Building; British Columbia Place Park ; Francisco Kripacz Appartment ; Mont Seymor Cafeteria; Lethbridge University; Winnipeg project, Trizac; Children Gallery VAG; Greenwood Park; Metro Toronto HQ
Form:
photographs
photographs
People:
Level of archival description:
Series
Series
Reference number:
AP075.S1
Description:
This series documents Cornelia Hahn Oberlander's landscape architecture projects undertaken between the 1950s to the end of the 2000s. Projects range from new development site master plan projects to residential projects, with a strong focus on play areas in neighbourhood parks and child care centres. Projects are mainly located in British Columbia and Washington State. Other locations include Ontario, Northwest Territories, Alberta, California, and Pennsylvania. Documentary forms in this series are comprised of drawn and printed graphic materials from various stages of the landscape design. The series also contains photographs of the landscaping work or the completed projects, and project records, such as correspondence, reports, specifications, and Oberlander's concept development notes.
AP075.S1
Description:
This series documents Cornelia Hahn Oberlander's landscape architecture projects undertaken between the 1950s to the end of the 2000s. Projects range from new development site master plan projects to residential projects, with a strong focus on play areas in neighbourhood parks and child care centres. Projects are mainly located in British Columbia and Washington State. Other locations include Ontario, Northwest Territories, Alberta, California, and Pennsylvania. Documentary forms in this series are comprised of drawn and printed graphic materials from various stages of the landscape design. The series also contains photographs of the landscaping work or the completed projects, and project records, such as correspondence, reports, specifications, and Oberlander's concept development notes.
People:
Date:
1947-2018
1947-2018
Title:
Landscape architecture projects
Actions:
AP075.S1
Description:
This series documents Cornelia Hahn Oberlander's landscape architecture projects undertaken between the 1950s to the end of the 2000s. Projects range from new development site master plan projects to residential projects, with a strong focus on play areas in neighbourhood parks and child care centres. Projects are mainly located in British Columbia and Washington State. Other locations include Ontario, Northwest Territories, Alberta, California, and Pennsylvania. Documentary forms in this series are comprised of drawn and printed graphic materials from various stages of the landscape design. The series also contains photographs of the landscaping work or the completed projects, and project records, such as correspondence, reports, specifications, and Oberlander's concept development notes.
Landscape architecture projects
Actions:
AP075.S1
Description:
This series documents Cornelia Hahn Oberlander's landscape architecture projects undertaken between the 1950s to the end of the 2000s. Projects range from new development site master plan projects to residential projects, with a strong focus on play areas in neighbourhood parks and child care centres. Projects are mainly located in British Columbia and Washington State. Other locations include Ontario, Northwest Territories, Alberta, California, and Pennsylvania. Documentary forms in this series are comprised of drawn and printed graphic materials from various stages of the landscape design. The series also contains photographs of the landscaping work or the completed projects, and project records, such as correspondence, reports, specifications, and Oberlander's concept development notes.
Level of archival description:
Series
Series
Date:
1947-2018
1947-2018
People:
Form:
textual records
textual records
Actions:
Reference number:
ARCH260020
Description:
Erickson/Massey project proposals labelled 'Permanent Files': Carleton University School of Architecture, BC Building, Dillworth Estates development plan, Edmonton South-East Development, South East Vancouver Elementary School, British Columbia proposal for Expo 70 Osaka Japan, Fisherman's Quay False Creek, Glenwood Park, Institute for the Future physical development plan, Shannon Mews, Royal Columbian Hospital, University of Lethbridge Development Plan and Project One, University of Victoria development and married student housing, Simon Fraser University (reprinted article from Architectural Record, London, 1968)
ARCH260020
Description:
Erickson/Massey project proposals labelled 'Permanent Files': Carleton University School of Architecture, BC Building, Dillworth Estates development plan, Edmonton South-East Development, South East Vancouver Elementary School, British Columbia proposal for Expo 70 Osaka Japan, Fisherman's Quay False Creek, Glenwood Park, Institute for the Future physical development plan, Shannon Mews, Royal Columbian Hospital, University of Lethbridge Development Plan and Project One, University of Victoria development and married student housing, Simon Fraser University (reprinted article from Architectural Record, London, 1968)
People:
Date:
1968-1969
1968-1969
Title:
Permanent files for various projects
Actions:
ARCH260020
Description:
Erickson/Massey project proposals labelled 'Permanent Files': Carleton University School of Architecture, BC Building, Dillworth Estates development plan, Edmonton South-East Development, South East Vancouver Elementary School, British Columbia proposal for Expo 70 Osaka Japan, Fisherman's Quay False Creek, Glenwood Park, Institute for the Future physical development plan, Shannon Mews, Royal Columbian Hospital, University of Lethbridge Development Plan and Project One, University of Victoria development and married student housing, Simon Fraser University (reprinted article from Architectural Record, London, 1968)
Permanent files for various projects
Actions:
ARCH260020
Description:
Erickson/Massey project proposals labelled 'Permanent Files': Carleton University School of Architecture, BC Building, Dillworth Estates development plan, Edmonton South-East Development, South East Vancouver Elementary School, British Columbia proposal for Expo 70 Osaka Japan, Fisherman's Quay False Creek, Glenwood Park, Institute for the Future physical development plan, Shannon Mews, Royal Columbian Hospital, University of Lethbridge Development Plan and Project One, University of Victoria development and married student housing, Simon Fraser University (reprinted article from Architectural Record, London, 1968)
Form:
textual records
textual records
Date:
1968-1969
1968-1969
People:
Form:
photographs
photographs
Title:
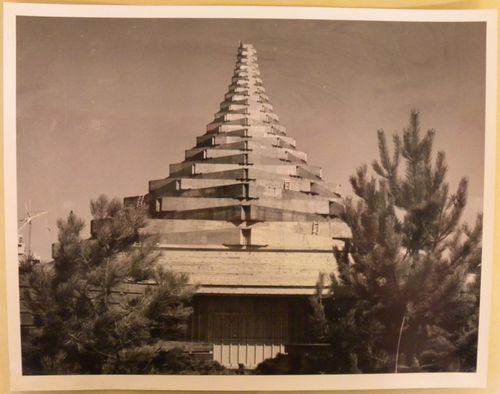
View of the Man in the Community Pavilion at its construction stage, Expo 67, Montréal, Québec
View of the Man in the Community Pavilion at its construction stage, Expo 67, Montréal, Québec
Actions:
Reference number:
ARCH256535
Description:
"Dans la Cité du Havre, face au fleuve, entre l'Habitat 67 et le Labyrinthe, un pavillon conique dont la structure est un treillis de poutres de bois des côtes du pacifique. C'est celui du thème 'l'Homme dans la cité'. / Hexagons of Douglas Fir from British Columbia arranged in diminishing sizes as they rise upwards form the roof of the 'Man in the Community' theme pavilion at Expo 67. The apertures between the beams, the largest beam weighing 80 tons, will be covered by translucent canvas."--Description.
ARCH256535
Description:
"Dans la Cité du Havre, face au fleuve, entre l'Habitat 67 et le Labyrinthe, un pavillon conique dont la structure est un treillis de poutres de bois des côtes du pacifique. C'est celui du thème 'l'Homme dans la cité'. / Hexagons of Douglas Fir from British Columbia arranged in diminishing sizes as they rise upwards form the roof of the 'Man in the Community' theme pavilion at Expo 67. The apertures between the beams, the largest beam weighing 80 tons, will be covered by translucent canvas."--Description.
People:
Date:
1967?
1967?
Title:
View of the Man in the Community Pavilion at its construction stage, Expo 67, Montréal, Québec
Actions:
ARCH256535
Description:
"Dans la Cité du Havre, face au fleuve, entre l'Habitat 67 et le Labyrinthe, un pavillon conique dont la structure est un treillis de poutres de bois des côtes du pacifique. C'est celui du thème 'l'Homme dans la cité'. / Hexagons of Douglas Fir from British Columbia arranged in diminishing sizes as they rise upwards form the roof of the 'Man in the Community' theme pavilion at Expo 67. The apertures between the beams, the largest beam weighing 80 tons, will be covered by translucent canvas."--Description.
View of the Man in the Community Pavilion at its construction stage, Expo 67, Montréal, Québec
Actions:
ARCH256535
Description:
"Dans la Cité du Havre, face au fleuve, entre l'Habitat 67 et le Labyrinthe, un pavillon conique dont la structure est un treillis de poutres de bois des côtes du pacifique. C'est celui du thème 'l'Homme dans la cité'. / Hexagons of Douglas Fir from British Columbia arranged in diminishing sizes as they rise upwards form the roof of the 'Man in the Community' theme pavilion at Expo 67. The apertures between the beams, the largest beam weighing 80 tons, will be covered by translucent canvas."--Description.
Form:
photographs
photographs
Date:
1967?
1967?
People:
Form:
articles
articles
Actions:
Issue:
Ideas of living
Ideas of living
Keyword(s):
British Columbia, Calgary, Canada, Colombie-Britannique, landscape, Manitoba, Nova Scotia, Ontario, Ottawa, Québec, Saskatchewan, urban landscape, Winnipeg, Yukon
British Columbia, Calgary, Canada, Colombie-Britannique, landscape, Manitoba, Nova Scotia, Ontario, Ottawa, Québec, Saskatchewan, urban landscape, Winnipeg, Yukon
Published:
18 May 2010
18 May 2010
Issue:
Ideas of living
Ideas of living
Form:
photographs
photographs
Actions:
Reference number:
ARCH275184
Description:
5 documentation binders filed under "Education" containing presentation photographs, slides and negatives for: Simon Fraser University, theatre, married students' residence, womens' residence, classroom block; University of British Columbia, faculty club addition and alterations; Champlain Heights Elementary School; Technical University, Saudi Arabia; Textile School, North Carolina State University; Biological Sciences Unit 2, University of California; Clinical Sciences Building, University of California; Washington State University, Downtown Campus. Also includes digital prints, some project information sheets, copies of plans, printed material and newspaper clippings related to the projects.
ARCH275184
Description:
5 documentation binders filed under "Education" containing presentation photographs, slides and negatives for: Simon Fraser University, theatre, married students' residence, womens' residence, classroom block; University of British Columbia, faculty club addition and alterations; Champlain Heights Elementary School; Technical University, Saudi Arabia; Textile School, North Carolina State University; Biological Sciences Unit 2, University of California; Clinical Sciences Building, University of California; Washington State University, Downtown Campus. Also includes digital prints, some project information sheets, copies of plans, printed material and newspaper clippings related to the projects.
People:
Date:
1 October 1990
1 October 1990
Title:
Presentation slides, project information sheets, plans and paper clippings for various education buildings projects
Actions:
ARCH275184
Description:
5 documentation binders filed under "Education" containing presentation photographs, slides and negatives for: Simon Fraser University, theatre, married students' residence, womens' residence, classroom block; University of British Columbia, faculty club addition and alterations; Champlain Heights Elementary School; Technical University, Saudi Arabia; Textile School, North Carolina State University; Biological Sciences Unit 2, University of California; Clinical Sciences Building, University of California; Washington State University, Downtown Campus. Also includes digital prints, some project information sheets, copies of plans, printed material and newspaper clippings related to the projects.
Presentation slides, project information sheets, plans and paper clippings for various education buildings projects
Actions:
ARCH275184
Description:
5 documentation binders filed under "Education" containing presentation photographs, slides and negatives for: Simon Fraser University, theatre, married students' residence, womens' residence, classroom block; University of British Columbia, faculty club addition and alterations; Champlain Heights Elementary School; Technical University, Saudi Arabia; Textile School, North Carolina State University; Biological Sciences Unit 2, University of California; Clinical Sciences Building, University of California; Washington State University, Downtown Campus. Also includes digital prints, some project information sheets, copies of plans, printed material and newspaper clippings related to the projects.
Form:
photographs
photographs
Date:
1 October 1990
1 October 1990
People:
Form:
textual records
textual records
Reference number:
AP075.S3.SS2.152
Description:
This box contains professional and correspondence, organized in chronological order, from 2009-2012. This correspondence contains chiefly letters related to participation to publishing in landscape architecture publications, correspondence related to nominations and awards received by Oberlander, correspondence with schools of architecture and landscape architects associations, about membership or attendance to events. It also comprises correspondence related to research and involvement in sustainable development. It also includes correspondence related to Oberlander's work as jury member for design competitions. This correspondence also includes letters about preservation of the University of British Columbia Faculty Club and Robson Square.
AP075.S3.SS2.152
Description:
This box contains professional and correspondence, organized in chronological order, from 2009-2012. This correspondence contains chiefly letters related to participation to publishing in landscape architecture publications, correspondence related to nominations and awards received by Oberlander, correspondence with schools of architecture and landscape architects associations, about membership or attendance to events. It also comprises correspondence related to research and involvement in sustainable development. It also includes correspondence related to Oberlander's work as jury member for design competitions. This correspondence also includes letters about preservation of the University of British Columbia Faculty Club and Robson Square.
People:
Date:
2008-2017
2008-2017
Title:
Professional correspondence from 2008-2017
Actions:
AP075.S3.SS2.152
Description:
This box contains professional and correspondence, organized in chronological order, from 2009-2012. This correspondence contains chiefly letters related to participation to publishing in landscape architecture publications, correspondence related to nominations and awards received by Oberlander, correspondence with schools of architecture and landscape architects associations, about membership or attendance to events. It also comprises correspondence related to research and involvement in sustainable development. It also includes correspondence related to Oberlander's work as jury member for design competitions. This correspondence also includes letters about preservation of the University of British Columbia Faculty Club and Robson Square.
Professional correspondence from 2008-2017
Actions:
AP075.S3.SS2.152
Description:
This box contains professional and correspondence, organized in chronological order, from 2009-2012. This correspondence contains chiefly letters related to participation to publishing in landscape architecture publications, correspondence related to nominations and awards received by Oberlander, correspondence with schools of architecture and landscape architects associations, about membership or attendance to events. It also comprises correspondence related to research and involvement in sustainable development. It also includes correspondence related to Oberlander's work as jury member for design competitions. This correspondence also includes letters about preservation of the University of British Columbia Faculty Club and Robson Square.
Form:
textual records
textual records
Date:
2008-2017
2008-2017
People:
Form:
textual records
textual records
Title:
Awards and certificates to Cornelia Hahn Oberlander from architecture and landscape associations
Awards and certificates to Cornelia Hahn Oberlander from architecture and landscape associations
Actions:
Reference number:
AP075.S3.SS3.013
Description:
Contains: . Merit in design award from the Canadian Society of Lanscape Architects (CSLA) for the North Shore Neighbourhood House Playground in 1969 . Honour award and Merit award from the Canadian Society of Lanscape Architects (CSLA) for the Canthedral Place in 1992 . Certificat of life membership to the British Columbia Society of Lanscape Architects in 2001 . Lifetime Achivement Award from the Canadian Society of Lanscape Architects (CSLA) in 2006 . Honor Award from the New York Chapter of the American Society of Lanscape Architects (ASLA) for the New York Time Building Lobby Garden in New York in 2010
AP075.S3.SS3.013
Description:
Contains: . Merit in design award from the Canadian Society of Lanscape Architects (CSLA) for the North Shore Neighbourhood House Playground in 1969 . Honour award and Merit award from the Canadian Society of Lanscape Architects (CSLA) for the Canthedral Place in 1992 . Certificat of life membership to the British Columbia Society of Lanscape Architects in 2001 . Lifetime Achivement Award from the Canadian Society of Lanscape Architects (CSLA) in 2006 . Honor Award from the New York Chapter of the American Society of Lanscape Architects (ASLA) for the New York Time Building Lobby Garden in New York in 2010
People:
Date:
1969-2010
1969-2010
Title:
Awards and certificates to Cornelia Hahn Oberlander from architecture and landscape associations
Actions:
AP075.S3.SS3.013
Description:
Contains: . Merit in design award from the Canadian Society of Lanscape Architects (CSLA) for the North Shore Neighbourhood House Playground in 1969 . Honour award and Merit award from the Canadian Society of Lanscape Architects (CSLA) for the Canthedral Place in 1992 . Certificat of life membership to the British Columbia Society of Lanscape Architects in 2001 . Lifetime Achivement Award from the Canadian Society of Lanscape Architects (CSLA) in 2006 . Honor Award from the New York Chapter of the American Society of Lanscape Architects (ASLA) for the New York Time Building Lobby Garden in New York in 2010
Awards and certificates to Cornelia Hahn Oberlander from architecture and landscape associations
Actions:
AP075.S3.SS3.013
Description:
Contains: . Merit in design award from the Canadian Society of Lanscape Architects (CSLA) for the North Shore Neighbourhood House Playground in 1969 . Honour award and Merit award from the Canadian Society of Lanscape Architects (CSLA) for the Canthedral Place in 1992 . Certificat of life membership to the British Columbia Society of Lanscape Architects in 2001 . Lifetime Achivement Award from the Canadian Society of Lanscape Architects (CSLA) in 2006 . Honor Award from the New York Chapter of the American Society of Lanscape Architects (ASLA) for the New York Time Building Lobby Garden in New York in 2010
Form:
textual records
textual records
Date:
1969-2010
1969-2010
People:
Actions:
Reference number:
ARCH276922
Description:
Group contains framed certificates and a plate award . Includes The Greater Vancouver Chapter of the Architectural Institute of British Columbia Awards of Merit for the Graham Residence (1966) and Simon Fraser University (1966); Arthur Erickson's membership certificate to the Ontario Association of Architects (1969); Governor General's Media for Robson Square (1982); Certificate from the Royal Architectural Insitute of Canada acknowledging Arthur Erickson's contribution to the Festiable of Architecture (Montreal, June 19-21, 1997); Vancouver Arts Awards honouring achievement and promise of Arthur Erickson (2004); The President's 40th Anniversary Award for Simon Fraser University Campus (June 9, 2006).
ARCH276922
Description:
Group contains framed certificates and a plate award . Includes The Greater Vancouver Chapter of the Architectural Institute of British Columbia Awards of Merit for the Graham Residence (1966) and Simon Fraser University (1966); Arthur Erickson's membership certificate to the Ontario Association of Architects (1969); Governor General's Media for Robson Square (1982); Certificate from the Royal Architectural Insitute of Canada acknowledging Arthur Erickson's contribution to the Festiable of Architecture (Montreal, June 19-21, 1997); Vancouver Arts Awards honouring achievement and promise of Arthur Erickson (2004); The President's 40th Anniversary Award for Simon Fraser University Campus (June 9, 2006).
People:
Date:
1966-2006
1966-2006
Title:
Various certificates and awards
Actions:
ARCH276922
Description:
Group contains framed certificates and a plate award . Includes The Greater Vancouver Chapter of the Architectural Institute of British Columbia Awards of Merit for the Graham Residence (1966) and Simon Fraser University (1966); Arthur Erickson's membership certificate to the Ontario Association of Architects (1969); Governor General's Media for Robson Square (1982); Certificate from the Royal Architectural Insitute of Canada acknowledging Arthur Erickson's contribution to the Festiable of Architecture (Montreal, June 19-21, 1997); Vancouver Arts Awards honouring achievement and promise of Arthur Erickson (2004); The President's 40th Anniversary Award for Simon Fraser University Campus (June 9, 2006).
Various certificates and awards
Actions:
ARCH276922
Description:
Group contains framed certificates and a plate award . Includes The Greater Vancouver Chapter of the Architectural Institute of British Columbia Awards of Merit for the Graham Residence (1966) and Simon Fraser University (1966); Arthur Erickson's membership certificate to the Ontario Association of Architects (1969); Governor General's Media for Robson Square (1982); Certificate from the Royal Architectural Insitute of Canada acknowledging Arthur Erickson's contribution to the Festiable of Architecture (Montreal, June 19-21, 1997); Vancouver Arts Awards honouring achievement and promise of Arthur Erickson (2004); The President's 40th Anniversary Award for Simon Fraser University Campus (June 9, 2006).
Date:
1966-2006
1966-2006
People:
Actions:
Reference number:
ARCH273878
Description:
Awards and Honours to Arthur Erickson and Erickson/Massey Architects, including: - Award of Commendation, The Greater Vancouver Chapter of the Architectural Institute of British Columbia, to Erickson/Massey Architects for Smith Residence, Vancouver, B.C. - Doctor of Laws, Honoris Causa, Simon Fraser University, granted to Arthur Erickson (26 May 1973) - Doctor of Laws, Honoris Causa, The University of Lethbridge, granted to Arthur Erickson (11 September 1981) - Académie d'Architecture Gold Medal, to Arthur Erickson, Paris (25 June 1984) - E. Donnall Thomas Medal of Achievement, to Arthur Erickson, Arthur Erickson Architectual Corporation in appreciation for serving on the 1997 Recognition Council (14 June 1997).
ARCH273878
Description:
Awards and Honours to Arthur Erickson and Erickson/Massey Architects, including: - Award of Commendation, The Greater Vancouver Chapter of the Architectural Institute of British Columbia, to Erickson/Massey Architects for Smith Residence, Vancouver, B.C. - Doctor of Laws, Honoris Causa, Simon Fraser University, granted to Arthur Erickson (26 May 1973) - Doctor of Laws, Honoris Causa, The University of Lethbridge, granted to Arthur Erickson (11 September 1981) - Académie d'Architecture Gold Medal, to Arthur Erickson, Paris (25 June 1984) - E. Donnall Thomas Medal of Achievement, to Arthur Erickson, Arthur Erickson Architectual Corporation in appreciation for serving on the 1997 Recognition Council (14 June 1997).
People:
Date:
1973-1997
1973-1997
Title:
Various awards and Honours to Arthur Erickson and Erickson/Massey Architects
Actions:
ARCH273878
Description:
Awards and Honours to Arthur Erickson and Erickson/Massey Architects, including: - Award of Commendation, The Greater Vancouver Chapter of the Architectural Institute of British Columbia, to Erickson/Massey Architects for Smith Residence, Vancouver, B.C. - Doctor of Laws, Honoris Causa, Simon Fraser University, granted to Arthur Erickson (26 May 1973) - Doctor of Laws, Honoris Causa, The University of Lethbridge, granted to Arthur Erickson (11 September 1981) - Académie d'Architecture Gold Medal, to Arthur Erickson, Paris (25 June 1984) - E. Donnall Thomas Medal of Achievement, to Arthur Erickson, Arthur Erickson Architectual Corporation in appreciation for serving on the 1997 Recognition Council (14 June 1997).
Various awards and Honours to Arthur Erickson and Erickson/Massey Architects
Actions:
ARCH273878
Description:
Awards and Honours to Arthur Erickson and Erickson/Massey Architects, including: - Award of Commendation, The Greater Vancouver Chapter of the Architectural Institute of British Columbia, to Erickson/Massey Architects for Smith Residence, Vancouver, B.C. - Doctor of Laws, Honoris Causa, Simon Fraser University, granted to Arthur Erickson (26 May 1973) - Doctor of Laws, Honoris Causa, The University of Lethbridge, granted to Arthur Erickson (11 September 1981) - Académie d'Architecture Gold Medal, to Arthur Erickson, Paris (25 June 1984) - E. Donnall Thomas Medal of Achievement, to Arthur Erickson, Arthur Erickson Architectual Corporation in appreciation for serving on the 1997 Recognition Council (14 June 1997).
Date:
1973-1997
1973-1997
People:


