


15453 Results
Form:
textual records
textual records

Actions:
Reference number:
PHCON2002:0016:003:048.1
PHCON2002:0016:003:048.1
People:
Date:
18 February 1975
18 February 1975
Form:
textual records
textual records
Date:
18 February 1975
18 February 1975
People:
Form:
archives
Level of archival description:
Fonds
archives
Level of archival description:
Fonds
Reference number:
AP170
Synopsis:
The Mark Goulthorpe HypoSurface project records, 1990-2014, document the design development, technical implementation, exhibition, and marketing of various iterations of the HypoSurface wall. The wall has a “skin” divided up into pixel-like metallic facets manipulated by a network of actuating pistons in order to create images, texts and patterns in dynamic relief. Sensors allow people near the wall to influence its movement. The records include approximately 62,700 digital files, 3 folders of textual documents, and 44 prototype pieces, and a working HypoSurface wall module.
AP170
Synopsis:
The Mark Goulthorpe HypoSurface project records, 1990-2014, document the design development, technical implementation, exhibition, and marketing of various iterations of the HypoSurface wall. The wall has a “skin” divided up into pixel-like metallic facets manipulated by a network of actuating pistons in order to create images, texts and patterns in dynamic relief. Sensors allow people near the wall to influence its movement. The records include approximately 62,700 digital files, 3 folders of textual documents, and 44 prototype pieces, and a working HypoSurface wall module.
People:
Date:
1990 - 2014
1990 - 2014
Title:
Mark Goulthorpe Hyposurface project records
Actions:
AP170
Synopsis:
The Mark Goulthorpe HypoSurface project records, 1990-2014, document the design development, technical implementation, exhibition, and marketing of various iterations of the HypoSurface wall. The wall has a “skin” divided up into pixel-like metallic facets manipulated by a network of actuating pistons in order to create images, texts and patterns in dynamic relief. Sensors allow people near the wall to influence its movement. The records include approximately 62,700 digital files, 3 folders of textual documents, and 44 prototype pieces, and a working HypoSurface wall module.
Mark Goulthorpe Hyposurface project records
Actions:
AP170
Synopsis:
The Mark Goulthorpe HypoSurface project records, 1990-2014, document the design development, technical implementation, exhibition, and marketing of various iterations of the HypoSurface wall. The wall has a “skin” divided up into pixel-like metallic facets manipulated by a network of actuating pistons in order to create images, texts and patterns in dynamic relief. Sensors allow people near the wall to influence its movement. The records include approximately 62,700 digital files, 3 folders of textual documents, and 44 prototype pieces, and a working HypoSurface wall module.
Form:
archives
Level of archival description:
Fonds
archives
Level of archival description:
Fonds
Date:
1990 - 2014
1990 - 2014
People:
Form:
events
events
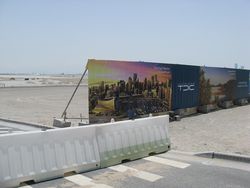
Title:
Learning from... Saadiyat
Learning from... Saadiyat
Actions:
Description:
Saadiyat Island is a “dreamscape” created by Tourism Development Investment Company just half a kilometer from downtown Abu Dhabi. It is an amalgam of luxury residential areas, 5-star resorts and golf courses crowned by a Cultural District containing a hallucinatory collection of museums designed by five Pritzker Prize winners. Is this the future of private(...)
Saadiyat Island is a “dreamscape” created by Tourism Development Investment Company just half a kilometer from downtown Abu Dhabi. It is an amalgam of luxury residential areas, 5-star resorts and golf courses crowned by a Cultural District containing a hallucinatory collection of museums designed by five Pritzker Prize winners. Is this the future of private(...)
Location:
Paul-Desmarais Theatre
Paul-Desmarais Theatre
Date:
21 August 2014 , 6pm
21 August 2014 , 6pm
Title:
Learning from... Saadiyat
Actions:
Description:
Saadiyat Island is a “dreamscape” created by Tourism Development Investment Company just half a kilometer from downtown Abu Dhabi. It is an amalgam of luxury residential areas, 5-star resorts and golf courses crowned by a Cultural District containing a hallucinatory collection of museums designed by five Pritzker Prize winners. Is this the future of private(...)
Learning from... Saadiyat
Actions:
Description:
Saadiyat Island is a “dreamscape” created by Tourism Development Investment Company just half a kilometer from downtown Abu Dhabi. It is an amalgam of luxury residential areas, 5-star resorts and golf courses crowned by a Cultural District containing a hallucinatory collection of museums designed by five Pritzker Prize winners. Is this the future of private(...)
Form:
events
events
Date:
21 August 2014
6pm
21 August 2014
6pm
Location:
Paul-Desmarais Theatre
Paul-Desmarais Theatre
Form:
textual records
textual records
Actions:
Reference number:
PHCON2002:0016:003:051
PHCON2002:0016:003:051
People:
Date:
25 February 1975
25 February 1975
Title:
Letter from Margot Wellington to Gordon Matta-Clark, with a photocopy of the cover of "New York" magazine
Actions:
PHCON2002:0016:003:051
Letter from Margot Wellington to Gordon Matta-Clark, with a photocopy of the cover of "New York" magazine
Actions:
PHCON2002:0016:003:051
Form:
textual records
textual records
Date:
25 February 1975
25 February 1975
People:
Form:
textual records
textual records
Actions:
Reference number:
ARCH277126
Description:
Contains textual records and design development drawings.
ARCH277126
Description:
Contains textual records and design development drawings.
People:
Date:
between 2000 and 2004
between 2000 and 2004
Title:
Technical information from the firm Ros Roca, Edificio de oficinas y planta integral de RSU, Barcelona Forum 2004, San Adrián de Besós, Spain
Actions:
ARCH277126
Description:
Contains textual records and design development drawings.
Technical information from the firm Ros Roca, Edificio de oficinas y planta integral de RSU, Barcelona Forum 2004, San Adrián de Besós, Spain
Actions:
ARCH277126
Description:
Contains textual records and design development drawings.
Form:
textual records
textual records
Date:
between 2000 and 2004
between 2000 and 2004
People:
Form:
textual records
textual records
Actions:
Reference number:
ARCH221089
Description:
"April 1982 Educational Development Plan" and memorandums
ARCH221089
Description:
"April 1982 Educational Development Plan" and memorandums
People:
Title:
I.I.T. undergraduate curriculum
Actions:
ARCH221089
Description:
"April 1982 Educational Development Plan" and memorandums
I.I.T. undergraduate curriculum
Actions:
ARCH221089
Description:
"April 1982 Educational Development Plan" and memorandums
Form:
textual records
textual records
People:
Form:
drawings
drawings
Reference number:
AP140.S2.SS1.D73.P59
Description:
Conceptual drawings and several design development drawings.
AP140.S2.SS1.D73.P59
Description:
Conceptual drawings and several design development drawings.
People:
Date:
circa 1982-2001
circa 1982-2001
Title:
Site plan, schematic plans and elevations, sections and axonometrics, sketch perspectives and details, B. Braun Melsungen AG Competition and Construction, Melsungen, Germany
Actions:
AP140.S2.SS1.D73.P59
Description:
Conceptual drawings and several design development drawings.
Site plan, schematic plans and elevations, sections and axonometrics, sketch perspectives and details, B. Braun Melsungen AG Competition and Construction, Melsungen, Germany
Actions:
AP140.S2.SS1.D73.P59
Description:
Conceptual drawings and several design development drawings.
Form:
drawings
drawings
Date:
circa 1982-2001
circa 1982-2001
People:
Form:
archives
Level of archival description:
Fonds
archives
Level of archival description:
Fonds
Title:
Peter Eisenman fonds
Peter Eisenman fonds
Reference number:
AP143
Synopsis:
The Peter Eisenman fonds documents Eisenman's professional activities as an architect, teacher, and author from the 1950s to 2008. More than 200 projects are represented through conceptual and design development drawings, models, photographs, textual records, and computer-aided drawings. Also well represented in the fonds are materials related to Eisenman's exhibitions, publications, and writings.
AP143
Synopsis:
The Peter Eisenman fonds documents Eisenman's professional activities as an architect, teacher, and author from the 1950s to 2008. More than 200 projects are represented through conceptual and design development drawings, models, photographs, textual records, and computer-aided drawings. Also well represented in the fonds are materials related to Eisenman's exhibitions, publications, and writings.
People:
Date:
1925-2008, predominant 1951-2008
1925-2008, predominant 1951-2008
Title:
Peter Eisenman fonds
Actions:
AP143
Synopsis:
The Peter Eisenman fonds documents Eisenman's professional activities as an architect, teacher, and author from the 1950s to 2008. More than 200 projects are represented through conceptual and design development drawings, models, photographs, textual records, and computer-aided drawings. Also well represented in the fonds are materials related to Eisenman's exhibitions, publications, and writings.
Peter Eisenman fonds
Actions:
AP143
Synopsis:
The Peter Eisenman fonds documents Eisenman's professional activities as an architect, teacher, and author from the 1950s to 2008. More than 200 projects are represented through conceptual and design development drawings, models, photographs, textual records, and computer-aided drawings. Also well represented in the fonds are materials related to Eisenman's exhibitions, publications, and writings.
Form:
archives
Level of archival description:
Fonds
archives
Level of archival description:
Fonds
Date:
1925-2008, predominant 1951-2008
1925-2008, predominant 1951-2008
People:
Form:
archives
Level of archival description:
Fonds
archives
Level of archival description:
Fonds
Reference number:
AP174
Synopsis:
The Testa & Weiser project records, 2001-2014, document the firm’s involvement in several projects as well as the development and use of the software script Weaver. The bulk of the records in the archive are digital files, the majority of which relate to the unbuilt research projects Carbon Tower (2001) and Strand Tower (2006). The archive also contains eight 3D printed physical models and 56 drawings.
AP174
Synopsis:
The Testa & Weiser project records, 2001-2014, document the firm’s involvement in several projects as well as the development and use of the software script Weaver. The bulk of the records in the archive are digital files, the majority of which relate to the unbuilt research projects Carbon Tower (2001) and Strand Tower (2006). The archive also contains eight 3D printed physical models and 56 drawings.
People:
Date:
2001-2014
2001-2014
Title:
Testa & Weiser project records
Actions:
AP174
Synopsis:
The Testa & Weiser project records, 2001-2014, document the firm’s involvement in several projects as well as the development and use of the software script Weaver. The bulk of the records in the archive are digital files, the majority of which relate to the unbuilt research projects Carbon Tower (2001) and Strand Tower (2006). The archive also contains eight 3D printed physical models and 56 drawings.
Testa & Weiser project records
Actions:
AP174
Synopsis:
The Testa & Weiser project records, 2001-2014, document the firm’s involvement in several projects as well as the development and use of the software script Weaver. The bulk of the records in the archive are digital files, the majority of which relate to the unbuilt research projects Carbon Tower (2001) and Strand Tower (2006). The archive also contains eight 3D printed physical models and 56 drawings.
Form:
archives
Level of archival description:
Fonds
archives
Level of archival description:
Fonds
Date:
2001-2014
2001-2014
People:
Level of archival description:
Project
Project
Title:
New Westminster Quay
New Westminster Quay
Actions:
Reference number:
AP022.S1.1987.PR12
Description:
File documents a proposed master plan for a residential / commercial development on a 32-acre waterfront site, New Westminster, British Columbia. File contains design development drawings and textual records (including photographs and slides).
AP022.S1.1987.PR12
Description:
File documents a proposed master plan for a residential / commercial development on a 32-acre waterfront site, New Westminster, British Columbia. File contains design development drawings and textual records (including photographs and slides).
People:
Date:
1987-1988
1987-1988
Title:
New Westminster Quay
Actions:
AP022.S1.1987.PR12
Description:
File documents a proposed master plan for a residential / commercial development on a 32-acre waterfront site, New Westminster, British Columbia. File contains design development drawings and textual records (including photographs and slides).
New Westminster Quay
Actions:
AP022.S1.1987.PR12
Description:
File documents a proposed master plan for a residential / commercial development on a 32-acre waterfront site, New Westminster, British Columbia. File contains design development drawings and textual records (including photographs and slides).
Level of archival description:
Project
Project
Date:
1987-1988
1987-1988
People:


