


1446 Results
Form:
articles
articles
Title:
Fictions of Fictions
Fictions of Fictions
Actions:
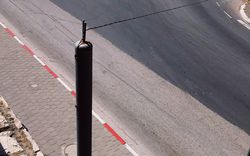
Piper Bernbaum on the material facts and urban fictions of the Eruv wars in Jerusalem
Title:
Fictions of Fictions
Piper Bernbaum on the material facts and urban fictions of the Eruv wars in Jerusalem
Actions:
Fictions of Fictions
Piper Bernbaum on the material facts and urban fictions of the Eruv wars in Jerusalem
Actions:
Issue:
Figuring Territory
Figuring Territory
Level of archival description:
Project
Project
Actions:
Reference number:
AP075.S1.1990.PR03
Description:
Project series documents Cornelia Hahn Oberlander's landscape design for the United Nations Peacekeeping Monument in Ottawa, Ontario. Oberlander worked on this from 1990-1993 with Richard Henriquez & Partners and sculptor Jack Harmon. Together, they won the design competition organized by the National Capital Commission in 1990. The monument is situated between the National Gallery of Canada and the United States Embassy, between St. Patrick Street and Murray Street. The monument consists in three bronze cast figures of peacekeeping soldiers on a granite slab. Oberlander elaborated the planting scheme and designed "an oval grove of twelve oak trees representing Canada's ten provinces and two territories [...]" [1], except Nunavut that was still included in the Northwest Territories at the time. The project was completed in 1993. Project series contains ten landscape working drawings, including a site plan, landscape sections, planting and grading plans, and an irrigations plan. The project is also documented through textual records, including design competition information documents, competition proposal, correspondence with architects, client and consultants, specifications, financial documents, press about the project and photographs of the construction and the inauguration of the monument. Source: [1] Herrington, Susan. Cornelia Hahn Oberlander: Making the Modern Landscape, University of Virginia Press, 2014, 304 pages, p. 171.
AP075.S1.1990.PR03
Description:
Project series documents Cornelia Hahn Oberlander's landscape design for the United Nations Peacekeeping Monument in Ottawa, Ontario. Oberlander worked on this from 1990-1993 with Richard Henriquez & Partners and sculptor Jack Harmon. Together, they won the design competition organized by the National Capital Commission in 1990. The monument is situated between the National Gallery of Canada and the United States Embassy, between St. Patrick Street and Murray Street. The monument consists in three bronze cast figures of peacekeeping soldiers on a granite slab. Oberlander elaborated the planting scheme and designed "an oval grove of twelve oak trees representing Canada's ten provinces and two territories [...]" [1], except Nunavut that was still included in the Northwest Territories at the time. The project was completed in 1993. Project series contains ten landscape working drawings, including a site plan, landscape sections, planting and grading plans, and an irrigations plan. The project is also documented through textual records, including design competition information documents, competition proposal, correspondence with architects, client and consultants, specifications, financial documents, press about the project and photographs of the construction and the inauguration of the monument. Source: [1] Herrington, Susan. Cornelia Hahn Oberlander: Making the Modern Landscape, University of Virginia Press, 2014, 304 pages, p. 171.
People:
Date:
1990-1993
1990-1993
Title:
United Nations Peacekeeping Monument, Ottawa, Ontario (1990-1993)
Actions:
AP075.S1.1990.PR03
Description:
Project series documents Cornelia Hahn Oberlander's landscape design for the United Nations Peacekeeping Monument in Ottawa, Ontario. Oberlander worked on this from 1990-1993 with Richard Henriquez & Partners and sculptor Jack Harmon. Together, they won the design competition organized by the National Capital Commission in 1990. The monument is situated between the National Gallery of Canada and the United States Embassy, between St. Patrick Street and Murray Street. The monument consists in three bronze cast figures of peacekeeping soldiers on a granite slab. Oberlander elaborated the planting scheme and designed "an oval grove of twelve oak trees representing Canada's ten provinces and two territories [...]" [1], except Nunavut that was still included in the Northwest Territories at the time. The project was completed in 1993. Project series contains ten landscape working drawings, including a site plan, landscape sections, planting and grading plans, and an irrigations plan. The project is also documented through textual records, including design competition information documents, competition proposal, correspondence with architects, client and consultants, specifications, financial documents, press about the project and photographs of the construction and the inauguration of the monument. Source: [1] Herrington, Susan. Cornelia Hahn Oberlander: Making the Modern Landscape, University of Virginia Press, 2014, 304 pages, p. 171.
United Nations Peacekeeping Monument, Ottawa, Ontario (1990-1993)
Actions:
AP075.S1.1990.PR03
Description:
Project series documents Cornelia Hahn Oberlander's landscape design for the United Nations Peacekeeping Monument in Ottawa, Ontario. Oberlander worked on this from 1990-1993 with Richard Henriquez & Partners and sculptor Jack Harmon. Together, they won the design competition organized by the National Capital Commission in 1990. The monument is situated between the National Gallery of Canada and the United States Embassy, between St. Patrick Street and Murray Street. The monument consists in three bronze cast figures of peacekeeping soldiers on a granite slab. Oberlander elaborated the planting scheme and designed "an oval grove of twelve oak trees representing Canada's ten provinces and two territories [...]" [1], except Nunavut that was still included in the Northwest Territories at the time. The project was completed in 1993. Project series contains ten landscape working drawings, including a site plan, landscape sections, planting and grading plans, and an irrigations plan. The project is also documented through textual records, including design competition information documents, competition proposal, correspondence with architects, client and consultants, specifications, financial documents, press about the project and photographs of the construction and the inauguration of the monument. Source: [1] Herrington, Susan. Cornelia Hahn Oberlander: Making the Modern Landscape, University of Virginia Press, 2014, 304 pages, p. 171.
Level of archival description:
Project
Project
Date:
1990-1993
1990-1993
People:
Level of archival description:
Project
Project
Reference number:
AP178.S1.1991.PR05
Description:
This project series documents the Urban plan for the city centre of Montreuil, France, also known as Coeur de ville. The office archivist identified this project as 24/90. The office assigned the date 1991 to this project. During the sixties and the seventies, the construction of a mall and office towers created a rupture in the downtown of Montreuil and caused traffic problems. Siza was chosen to find architectural and urban solutions to these challenges. Luis Mendes started as a collaborator at Siza's office and finished as the architect in charge for this project. Several other architects helped during the 20 years of the Coeur de ville project, including Laurent Beaudoin, Emanuelle Beaudoin, Michel Corajoud and Christian Devillers. The concept of substitution urbanization was introduced, in order to repair the rupture created in the sixties and seventies and to introduce urban continuity in Montreuil. The Coeur de ville project proposal included a new spacial reorganization, the Victor Hugo housing building, a theater, and public spaces. In 2006, the buildings C1 and C2 were built. The master plan purposes were to readapt the area to the singularity of the territory, reintroduce the cultural and commercial functions of the area, and to create connections between the districts. Due to a change of municipal administration in the middle of the project, only part of the plan was realized, including two housing buildings and part of the urban renewal. Siza received the Grand Prix spécial du jury de l'urbanisme in 2005 for his contribution to the Coeur de Ville project This project series includes two subseries. Plano Centre Ville de Montreuil and Edificio de Habitaçäo Montreuil (Hamo). The Plano Centre Ville de Montreuil documents the master plans and general documentations of the project. The Edificio de Habitaçäo Montreuil documents the housing project of Siza in Montreuil.
AP178.S1.1991.PR05
Description:
This project series documents the Urban plan for the city centre of Montreuil, France, also known as Coeur de ville. The office archivist identified this project as 24/90. The office assigned the date 1991 to this project. During the sixties and the seventies, the construction of a mall and office towers created a rupture in the downtown of Montreuil and caused traffic problems. Siza was chosen to find architectural and urban solutions to these challenges. Luis Mendes started as a collaborator at Siza's office and finished as the architect in charge for this project. Several other architects helped during the 20 years of the Coeur de ville project, including Laurent Beaudoin, Emanuelle Beaudoin, Michel Corajoud and Christian Devillers. The concept of substitution urbanization was introduced, in order to repair the rupture created in the sixties and seventies and to introduce urban continuity in Montreuil. The Coeur de ville project proposal included a new spacial reorganization, the Victor Hugo housing building, a theater, and public spaces. In 2006, the buildings C1 and C2 were built. The master plan purposes were to readapt the area to the singularity of the territory, reintroduce the cultural and commercial functions of the area, and to create connections between the districts. Due to a change of municipal administration in the middle of the project, only part of the plan was realized, including two housing buildings and part of the urban renewal. Siza received the Grand Prix spécial du jury de l'urbanisme in 2005 for his contribution to the Coeur de Ville project This project series includes two subseries. Plano Centre Ville de Montreuil and Edificio de Habitaçäo Montreuil (Hamo). The Plano Centre Ville de Montreuil documents the master plans and general documentations of the project. The Edificio de Habitaçäo Montreuil documents the housing project of Siza in Montreuil.
People:
Date:
1991-2003
1991-2003
Title:
Coeur de ville, Montreuil, France, (1991)
Actions:
AP178.S1.1991.PR05
Description:
This project series documents the Urban plan for the city centre of Montreuil, France, also known as Coeur de ville. The office archivist identified this project as 24/90. The office assigned the date 1991 to this project. During the sixties and the seventies, the construction of a mall and office towers created a rupture in the downtown of Montreuil and caused traffic problems. Siza was chosen to find architectural and urban solutions to these challenges. Luis Mendes started as a collaborator at Siza's office and finished as the architect in charge for this project. Several other architects helped during the 20 years of the Coeur de ville project, including Laurent Beaudoin, Emanuelle Beaudoin, Michel Corajoud and Christian Devillers. The concept of substitution urbanization was introduced, in order to repair the rupture created in the sixties and seventies and to introduce urban continuity in Montreuil. The Coeur de ville project proposal included a new spacial reorganization, the Victor Hugo housing building, a theater, and public spaces. In 2006, the buildings C1 and C2 were built. The master plan purposes were to readapt the area to the singularity of the territory, reintroduce the cultural and commercial functions of the area, and to create connections between the districts. Due to a change of municipal administration in the middle of the project, only part of the plan was realized, including two housing buildings and part of the urban renewal. Siza received the Grand Prix spécial du jury de l'urbanisme in 2005 for his contribution to the Coeur de Ville project This project series includes two subseries. Plano Centre Ville de Montreuil and Edificio de Habitaçäo Montreuil (Hamo). The Plano Centre Ville de Montreuil documents the master plans and general documentations of the project. The Edificio de Habitaçäo Montreuil documents the housing project of Siza in Montreuil.
Coeur de ville, Montreuil, France, (1991)
Actions:
AP178.S1.1991.PR05
Description:
This project series documents the Urban plan for the city centre of Montreuil, France, also known as Coeur de ville. The office archivist identified this project as 24/90. The office assigned the date 1991 to this project. During the sixties and the seventies, the construction of a mall and office towers created a rupture in the downtown of Montreuil and caused traffic problems. Siza was chosen to find architectural and urban solutions to these challenges. Luis Mendes started as a collaborator at Siza's office and finished as the architect in charge for this project. Several other architects helped during the 20 years of the Coeur de ville project, including Laurent Beaudoin, Emanuelle Beaudoin, Michel Corajoud and Christian Devillers. The concept of substitution urbanization was introduced, in order to repair the rupture created in the sixties and seventies and to introduce urban continuity in Montreuil. The Coeur de ville project proposal included a new spacial reorganization, the Victor Hugo housing building, a theater, and public spaces. In 2006, the buildings C1 and C2 were built. The master plan purposes were to readapt the area to the singularity of the territory, reintroduce the cultural and commercial functions of the area, and to create connections between the districts. Due to a change of municipal administration in the middle of the project, only part of the plan was realized, including two housing buildings and part of the urban renewal. Siza received the Grand Prix spécial du jury de l'urbanisme in 2005 for his contribution to the Coeur de Ville project This project series includes two subseries. Plano Centre Ville de Montreuil and Edificio de Habitaçäo Montreuil (Hamo). The Plano Centre Ville de Montreuil documents the master plans and general documentations of the project. The Edificio de Habitaçäo Montreuil documents the housing project of Siza in Montreuil.
Level of archival description:
Project
Project
Date:
1991-2003
1991-2003
People:
Level of archival description:
Project
Project
Reference number:
AP027.S1.D68
Description:
Building in the North: A study of responses to the northern environment and of building experiences in northern climates. The study was published in two volumes: Building in the North, a study of building conditions and responses; and Building in the North II, a compendium of experiences in construction buildings and communities in the North. Mackenzie Pipeline: A study of the impact of a proposed pipeline from the Arctic up the Mackenzie River valley on the people and communities of the Mackenzie region. The commission included environmental, social, economic, construction and logistical considerations. An "Atlas of the Communities of the Mackenzie" was prepared and published by van Ginkel Associates and distributed to all communities and groups in the western Northwest Territories at an early stage of the study. The final published report is titled "Communities of the Mackenzie".
AP027.S1.D68
Description:
Building in the North: A study of responses to the northern environment and of building experiences in northern climates. The study was published in two volumes: Building in the North, a study of building conditions and responses; and Building in the North II, a compendium of experiences in construction buildings and communities in the North. Mackenzie Pipeline: A study of the impact of a proposed pipeline from the Arctic up the Mackenzie River valley on the people and communities of the Mackenzie region. The commission included environmental, social, economic, construction and logistical considerations. An "Atlas of the Communities of the Mackenzie" was prepared and published by van Ginkel Associates and distributed to all communities and groups in the western Northwest Territories at an early stage of the study. The final published report is titled "Communities of the Mackenzie".
People:
Subject:
urban planning
urban planning
Date:
1976
1976
Title:
Building in the North & Mackenzie Pipeline
Actions:
AP027.S1.D68
Description:
Building in the North: A study of responses to the northern environment and of building experiences in northern climates. The study was published in two volumes: Building in the North, a study of building conditions and responses; and Building in the North II, a compendium of experiences in construction buildings and communities in the North. Mackenzie Pipeline: A study of the impact of a proposed pipeline from the Arctic up the Mackenzie River valley on the people and communities of the Mackenzie region. The commission included environmental, social, economic, construction and logistical considerations. An "Atlas of the Communities of the Mackenzie" was prepared and published by van Ginkel Associates and distributed to all communities and groups in the western Northwest Territories at an early stage of the study. The final published report is titled "Communities of the Mackenzie".
Building in the North & Mackenzie Pipeline
Actions:
AP027.S1.D68
Description:
Building in the North: A study of responses to the northern environment and of building experiences in northern climates. The study was published in two volumes: Building in the North, a study of building conditions and responses; and Building in the North II, a compendium of experiences in construction buildings and communities in the North. Mackenzie Pipeline: A study of the impact of a proposed pipeline from the Arctic up the Mackenzie River valley on the people and communities of the Mackenzie region. The commission included environmental, social, economic, construction and logistical considerations. An "Atlas of the Communities of the Mackenzie" was prepared and published by van Ginkel Associates and distributed to all communities and groups in the western Northwest Territories at an early stage of the study. The final published report is titled "Communities of the Mackenzie".
Level of archival description:
File 68
File 68
Date:
1976
1976
People:
Subject:
urban planning
urban planning
Level of archival description:
Series
Series
Reference number:
AP075.S1
Description:
This series documents Cornelia Hahn Oberlander's landscape architecture projects undertaken between the 1950s to the end of the 2000s. Projects range from new development site master plan projects to residential projects, with a strong focus on play areas in neighbourhood parks and child care centres. Projects are mainly located in British Columbia and Washington State. Other locations include Ontario, Northwest Territories, Alberta, California, and Pennsylvania. Documentary forms in this series are comprised of drawn and printed graphic materials from various stages of the landscape design. The series also contains photographs of the landscaping work or the completed projects, and project records, such as correspondence, reports, specifications, and Oberlander's concept development notes.
AP075.S1
Description:
This series documents Cornelia Hahn Oberlander's landscape architecture projects undertaken between the 1950s to the end of the 2000s. Projects range from new development site master plan projects to residential projects, with a strong focus on play areas in neighbourhood parks and child care centres. Projects are mainly located in British Columbia and Washington State. Other locations include Ontario, Northwest Territories, Alberta, California, and Pennsylvania. Documentary forms in this series are comprised of drawn and printed graphic materials from various stages of the landscape design. The series also contains photographs of the landscaping work or the completed projects, and project records, such as correspondence, reports, specifications, and Oberlander's concept development notes.
People:
Date:
1947-2018
1947-2018
Title:
Landscape architecture projects
Actions:
AP075.S1
Description:
This series documents Cornelia Hahn Oberlander's landscape architecture projects undertaken between the 1950s to the end of the 2000s. Projects range from new development site master plan projects to residential projects, with a strong focus on play areas in neighbourhood parks and child care centres. Projects are mainly located in British Columbia and Washington State. Other locations include Ontario, Northwest Territories, Alberta, California, and Pennsylvania. Documentary forms in this series are comprised of drawn and printed graphic materials from various stages of the landscape design. The series also contains photographs of the landscaping work or the completed projects, and project records, such as correspondence, reports, specifications, and Oberlander's concept development notes.
Landscape architecture projects
Actions:
AP075.S1
Description:
This series documents Cornelia Hahn Oberlander's landscape architecture projects undertaken between the 1950s to the end of the 2000s. Projects range from new development site master plan projects to residential projects, with a strong focus on play areas in neighbourhood parks and child care centres. Projects are mainly located in British Columbia and Washington State. Other locations include Ontario, Northwest Territories, Alberta, California, and Pennsylvania. Documentary forms in this series are comprised of drawn and printed graphic materials from various stages of the landscape design. The series also contains photographs of the landscaping work or the completed projects, and project records, such as correspondence, reports, specifications, and Oberlander's concept development notes.
Level of archival description:
Series
Series
Date:
1947-2018
1947-2018
People:
Level of archival description:
Project
Project
Reference number:
AP207.S1.1971.PR02
Description:
This project series documents five of the fifteen proposals submitted by Pettena for the Trigon competition in Graz, Austria, in 1971. The proposals documented in this project series are the following: Proposal n° 7 "Imprisonment" and "Architectural project #2 (Planes crossing)"; Proposal n° 11 "Instantaneous birth"; Proposal n° 12 "Conservazione"; Proposal n° 13 "Sedie e tavolo d’erba"; and Proposal n° 14 "Grass Architecture" I, II, and III. Pettena won the first prize for both his proposal "Imprisonment" and "Architectural Project #2" (Proposal n° 7) and for "Grass Architecture" I and II (Proposal n° 14). In these proposals, Pettena "questioned the temporal dimension of architecture as well as its relationship with nature." [1] The proposal "Grass Architecture" consists of shapes of grass rising from the ground, creating a perishable form of architecture coming from within and becoming part of the territory. The "Imprisonment" and "Architectural Project #2" proposals are a variation of Pettena's previous performance project "Cancellazione di uno stato" in 1970. These proposals consist of "trails of passing airplanes crisscrossing? the sky, creating the outlines of a grid of clouds. Here, the legacy of the grid in modern architecture is rendered formless, as if “naturalized” by the evaporation of the clouds, subject to chance and the freely drifting trails left by the airplanes." [2] The project series contains presentation drawings (five original drawings, seventeen reprographic copies, and four photographic reproductions), for Pettena's proposals "Imprisonment" and "Architectural project #2 (Planes crossing)", "Instantaneous birth", "Conservazione", "Sedie e tavolo d’erba", and "Grass Architecture" I, II, and III. The project series also includes photographs of models for the "Grass Architecture" proposal. Sources: [1] FRAC Centre-Val de Loire, http://www.frac-centre.fr/_en/art-and-architecture-collection/pettena-gianni/grass-architecture-317.html?authID=148&ensembleID=454 (last accessed 11 November 2019) [2] FRAC Centre-Val de Loire, http://www.frac-centre.fr/_en/art-and-architecture-collection/pettena-gianni/imprisonment-317.html?authID=148&ensembleID=115 (last accessed 11 November 2019)
AP207.S1.1971.PR02
Description:
This project series documents five of the fifteen proposals submitted by Pettena for the Trigon competition in Graz, Austria, in 1971. The proposals documented in this project series are the following: Proposal n° 7 "Imprisonment" and "Architectural project #2 (Planes crossing)"; Proposal n° 11 "Instantaneous birth"; Proposal n° 12 "Conservazione"; Proposal n° 13 "Sedie e tavolo d’erba"; and Proposal n° 14 "Grass Architecture" I, II, and III. Pettena won the first prize for both his proposal "Imprisonment" and "Architectural Project #2" (Proposal n° 7) and for "Grass Architecture" I and II (Proposal n° 14). In these proposals, Pettena "questioned the temporal dimension of architecture as well as its relationship with nature." [1] The proposal "Grass Architecture" consists of shapes of grass rising from the ground, creating a perishable form of architecture coming from within and becoming part of the territory. The "Imprisonment" and "Architectural Project #2" proposals are a variation of Pettena's previous performance project "Cancellazione di uno stato" in 1970. These proposals consist of "trails of passing airplanes crisscrossing? the sky, creating the outlines of a grid of clouds. Here, the legacy of the grid in modern architecture is rendered formless, as if “naturalized” by the evaporation of the clouds, subject to chance and the freely drifting trails left by the airplanes." [2] The project series contains presentation drawings (five original drawings, seventeen reprographic copies, and four photographic reproductions), for Pettena's proposals "Imprisonment" and "Architectural project #2 (Planes crossing)", "Instantaneous birth", "Conservazione", "Sedie e tavolo d’erba", and "Grass Architecture" I, II, and III. The project series also includes photographs of models for the "Grass Architecture" proposal. Sources: [1] FRAC Centre-Val de Loire, http://www.frac-centre.fr/_en/art-and-architecture-collection/pettena-gianni/grass-architecture-317.html?authID=148&ensembleID=454 (last accessed 11 November 2019) [2] FRAC Centre-Val de Loire, http://www.frac-centre.fr/_en/art-and-architecture-collection/pettena-gianni/imprisonment-317.html?authID=148&ensembleID=115 (last accessed 11 November 2019)
People:
Date:
1971-2017
1971-2017
Title:
Proposte per il concorso Trigon [Proposals for the Trigon competition] (1971)
Actions:
AP207.S1.1971.PR02
Description:
This project series documents five of the fifteen proposals submitted by Pettena for the Trigon competition in Graz, Austria, in 1971. The proposals documented in this project series are the following: Proposal n° 7 "Imprisonment" and "Architectural project #2 (Planes crossing)"; Proposal n° 11 "Instantaneous birth"; Proposal n° 12 "Conservazione"; Proposal n° 13 "Sedie e tavolo d’erba"; and Proposal n° 14 "Grass Architecture" I, II, and III. Pettena won the first prize for both his proposal "Imprisonment" and "Architectural Project #2" (Proposal n° 7) and for "Grass Architecture" I and II (Proposal n° 14). In these proposals, Pettena "questioned the temporal dimension of architecture as well as its relationship with nature." [1] The proposal "Grass Architecture" consists of shapes of grass rising from the ground, creating a perishable form of architecture coming from within and becoming part of the territory. The "Imprisonment" and "Architectural Project #2" proposals are a variation of Pettena's previous performance project "Cancellazione di uno stato" in 1970. These proposals consist of "trails of passing airplanes crisscrossing? the sky, creating the outlines of a grid of clouds. Here, the legacy of the grid in modern architecture is rendered formless, as if “naturalized” by the evaporation of the clouds, subject to chance and the freely drifting trails left by the airplanes." [2] The project series contains presentation drawings (five original drawings, seventeen reprographic copies, and four photographic reproductions), for Pettena's proposals "Imprisonment" and "Architectural project #2 (Planes crossing)", "Instantaneous birth", "Conservazione", "Sedie e tavolo d’erba", and "Grass Architecture" I, II, and III. The project series also includes photographs of models for the "Grass Architecture" proposal. Sources: [1] FRAC Centre-Val de Loire, http://www.frac-centre.fr/_en/art-and-architecture-collection/pettena-gianni/grass-architecture-317.html?authID=148&ensembleID=454 (last accessed 11 November 2019) [2] FRAC Centre-Val de Loire, http://www.frac-centre.fr/_en/art-and-architecture-collection/pettena-gianni/imprisonment-317.html?authID=148&ensembleID=115 (last accessed 11 November 2019)
Proposte per il concorso Trigon [Proposals for the Trigon competition] (1971)
Actions:
AP207.S1.1971.PR02
Description:
This project series documents five of the fifteen proposals submitted by Pettena for the Trigon competition in Graz, Austria, in 1971. The proposals documented in this project series are the following: Proposal n° 7 "Imprisonment" and "Architectural project #2 (Planes crossing)"; Proposal n° 11 "Instantaneous birth"; Proposal n° 12 "Conservazione"; Proposal n° 13 "Sedie e tavolo d’erba"; and Proposal n° 14 "Grass Architecture" I, II, and III. Pettena won the first prize for both his proposal "Imprisonment" and "Architectural Project #2" (Proposal n° 7) and for "Grass Architecture" I and II (Proposal n° 14). In these proposals, Pettena "questioned the temporal dimension of architecture as well as its relationship with nature." [1] The proposal "Grass Architecture" consists of shapes of grass rising from the ground, creating a perishable form of architecture coming from within and becoming part of the territory. The "Imprisonment" and "Architectural Project #2" proposals are a variation of Pettena's previous performance project "Cancellazione di uno stato" in 1970. These proposals consist of "trails of passing airplanes crisscrossing? the sky, creating the outlines of a grid of clouds. Here, the legacy of the grid in modern architecture is rendered formless, as if “naturalized” by the evaporation of the clouds, subject to chance and the freely drifting trails left by the airplanes." [2] The project series contains presentation drawings (five original drawings, seventeen reprographic copies, and four photographic reproductions), for Pettena's proposals "Imprisonment" and "Architectural project #2 (Planes crossing)", "Instantaneous birth", "Conservazione", "Sedie e tavolo d’erba", and "Grass Architecture" I, II, and III. The project series also includes photographs of models for the "Grass Architecture" proposal. Sources: [1] FRAC Centre-Val de Loire, http://www.frac-centre.fr/_en/art-and-architecture-collection/pettena-gianni/grass-architecture-317.html?authID=148&ensembleID=454 (last accessed 11 November 2019) [2] FRAC Centre-Val de Loire, http://www.frac-centre.fr/_en/art-and-architecture-collection/pettena-gianni/imprisonment-317.html?authID=148&ensembleID=115 (last accessed 11 November 2019)
Level of archival description:
Project
Project
Date:
1971-2017
1971-2017
People:
Form:
textual records, photographs
Quantity:
34 file
textual records, photographs
Quantity:
34 file
Actions:
Reference number:
ARCH242854
Description:
Future Issues Any Future Issues Any: Future Issues Editorial Board Meeting - 1993 Any Planning Any Board Meeting Editorial Meeting notes Any magazine board Any magazine proposals Proposals- Space / Movement / Territory Architecture and Science (proposals) Ideology (proposals) Deleuze (proposal) Fold (Deleuze Issue - [John] Rajchman Free-Lance Inquiries Paul [Henninger] - miscellaneous Long-Range Planning / Jones High Concept (proposals) Projects Lost Files Edit Content Reports Writers Agreements Writer's Guidelines Any Writers Style Sheet Anyone Style Sheet Any ISSN (Library of Congress ISSN application) Copyright File Any - Library of Congress CD File Lists - Contributors MIT Press - catalogues Photo Research Image Requests Random - address lists, correspondence, invoices, 5 slides, 6 photos
ARCH242854
Description:
Future Issues Any Future Issues Any: Future Issues Editorial Board Meeting - 1993 Any Planning Any Board Meeting Editorial Meeting notes Any magazine board Any magazine proposals Proposals- Space / Movement / Territory Architecture and Science (proposals) Ideology (proposals) Deleuze (proposal) Fold (Deleuze Issue - [John] Rajchman Free-Lance Inquiries Paul [Henninger] - miscellaneous Long-Range Planning / Jones High Concept (proposals) Projects Lost Files Edit Content Reports Writers Agreements Writer's Guidelines Any Writers Style Sheet Anyone Style Sheet Any ISSN (Library of Congress ISSN application) Copyright File Any - Library of Congress CD File Lists - Contributors MIT Press - catalogues Photo Research Image Requests Random - address lists, correspondence, invoices, 5 slides, 6 photos
People:
Date:
1992-1998
1992-1998
Title:
ANY Magazine Editorial Files, 1992-1998
Actions:
ARCH242854
Description:
Future Issues Any Future Issues Any: Future Issues Editorial Board Meeting - 1993 Any Planning Any Board Meeting Editorial Meeting notes Any magazine board Any magazine proposals Proposals- Space / Movement / Territory Architecture and Science (proposals) Ideology (proposals) Deleuze (proposal) Fold (Deleuze Issue - [John] Rajchman Free-Lance Inquiries Paul [Henninger] - miscellaneous Long-Range Planning / Jones High Concept (proposals) Projects Lost Files Edit Content Reports Writers Agreements Writer's Guidelines Any Writers Style Sheet Anyone Style Sheet Any ISSN (Library of Congress ISSN application) Copyright File Any - Library of Congress CD File Lists - Contributors MIT Press - catalogues Photo Research Image Requests Random - address lists, correspondence, invoices, 5 slides, 6 photos
ANY Magazine Editorial Files, 1992-1998
Actions:
ARCH242854
Description:
Future Issues Any Future Issues Any: Future Issues Editorial Board Meeting - 1993 Any Planning Any Board Meeting Editorial Meeting notes Any magazine board Any magazine proposals Proposals- Space / Movement / Territory Architecture and Science (proposals) Ideology (proposals) Deleuze (proposal) Fold (Deleuze Issue - [John] Rajchman Free-Lance Inquiries Paul [Henninger] - miscellaneous Long-Range Planning / Jones High Concept (proposals) Projects Lost Files Edit Content Reports Writers Agreements Writer's Guidelines Any Writers Style Sheet Anyone Style Sheet Any ISSN (Library of Congress ISSN application) Copyright File Any - Library of Congress CD File Lists - Contributors MIT Press - catalogues Photo Research Image Requests Random - address lists, correspondence, invoices, 5 slides, 6 photos
Form:
textual records, photographs
Quantity:
34 file
textual records, photographs
Quantity:
34 file
Date:
1992-1998
1992-1998
People:
Form:
articles
articles

Title:
Unbroken Ties
Unbroken Ties
Actions:
Amanda Lickers introduces Everlasting
Form:
events
events
Actions:
Description:
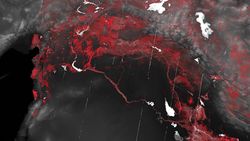
Territories are the complex set of relations to things that keep us alive. They are bound spaces, where intersecting borders establish semi-stable relations between polities and their material base of operations. A new intensification is reshaping the surface and the cycles of the Earth: the Anthropocene marks an exit from modern forms of territorial organization of(...)
Territories are the complex set of relations to things that keep us alive. They are bound spaces, where intersecting borders establish semi-stable relations between polities and their material base of operations. A new intensification is reshaping the surface and the cycles of the Earth: the Anthropocene marks an exit from modern forms of territorial organization of(...)
Location:
Paul-Desmarais Theatre
Paul-Desmarais Theatre
Date:
5 November 2015
5 November 2015
Title:
John Palmesino: Territorial Agency
Actions:
Description:
Territories are the complex set of relations to things that keep us alive. They are bound spaces, where intersecting borders establish semi-stable relations between polities and their material base of operations. A new intensification is reshaping the surface and the cycles of the Earth: the Anthropocene marks an exit from modern forms of territorial organization of(...)
John Palmesino: Territorial Agency
Actions:
Description:
Territories are the complex set of relations to things that keep us alive. They are bound spaces, where intersecting borders establish semi-stable relations between polities and their material base of operations. A new intensification is reshaping the surface and the cycles of the Earth: the Anthropocene marks an exit from modern forms of territorial organization of(...)
Form:
events
events
Date:
5 November 2015
5 November 2015
Location:
Paul-Desmarais Theatre
Paul-Desmarais Theatre
Form:
events
events
Title:
Learning from... Madrid
Learning from... Madrid
Actions:
Description:
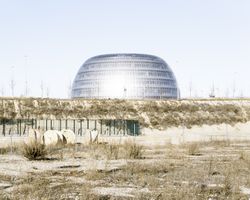
In the aftermath of the global economic crisis, Spain is now paying for its lack of urban policy, particularly in the construction industry. The credit crunch curbed the frenzy of construction and left behind a vast territory of incomplete urban spaces. Architect, editor, and architectural curator Javier Arpa Fernández presents a lecture reflecting on how alternative(...)
In the aftermath of the global economic crisis, Spain is now paying for its lack of urban policy, particularly in the construction industry. The credit crunch curbed the frenzy of construction and left behind a vast territory of incomplete urban spaces. Architect, editor, and architectural curator Javier Arpa Fernández presents a lecture reflecting on how alternative(...)
Location:
Paul-Desmarais Theatre
Paul-Desmarais Theatre
Date:
4 December 2014 , 6pm
4 December 2014 , 6pm
Title:
Learning from... Madrid
Actions:
Description:
In the aftermath of the global economic crisis, Spain is now paying for its lack of urban policy, particularly in the construction industry. The credit crunch curbed the frenzy of construction and left behind a vast territory of incomplete urban spaces. Architect, editor, and architectural curator Javier Arpa Fernández presents a lecture reflecting on how alternative(...)
Learning from... Madrid
Actions:
Description:
In the aftermath of the global economic crisis, Spain is now paying for its lack of urban policy, particularly in the construction industry. The credit crunch curbed the frenzy of construction and left behind a vast territory of incomplete urban spaces. Architect, editor, and architectural curator Javier Arpa Fernández presents a lecture reflecting on how alternative(...)
Form:
events
events
Date:
4 December 2014
6pm
4 December 2014
6pm
Location:
Paul-Desmarais Theatre
Paul-Desmarais Theatre


