


36246 Results
Level of archival description:
Sub-series
Sub-series
Reference number:
AP116.S2.SS6
Description:
Sub-series documents the planning and execution of the Anywise Conference and Journal, taking place 19-20 June, 1995, Hilton Hotel, Seoul, Korea. Sub-series is arranged into seven files by object type. Material in sub-series was produced between 1994 and 1996. Sub-series contains correspondence with conference participants, poster, photographs and illustrations of conference and for journal, video and audio cassettes of conference proceedings, transcripts of conference proceedings, articles and the publication itself.
AP116.S2.SS6
Description:
Sub-series documents the planning and execution of the Anywise Conference and Journal, taking place 19-20 June, 1995, Hilton Hotel, Seoul, Korea. Sub-series is arranged into seven files by object type. Material in sub-series was produced between 1994 and 1996. Sub-series contains correspondence with conference participants, poster, photographs and illustrations of conference and for journal, video and audio cassettes of conference proceedings, transcripts of conference proceedings, articles and the publication itself.
People:
Date:
1994-1996
1994-1996
Title:
Anywise Conference and Journal
Actions:
AP116.S2.SS6
Description:
Sub-series documents the planning and execution of the Anywise Conference and Journal, taking place 19-20 June, 1995, Hilton Hotel, Seoul, Korea. Sub-series is arranged into seven files by object type. Material in sub-series was produced between 1994 and 1996. Sub-series contains correspondence with conference participants, poster, photographs and illustrations of conference and for journal, video and audio cassettes of conference proceedings, transcripts of conference proceedings, articles and the publication itself.
Anywise Conference and Journal
Actions:
AP116.S2.SS6
Description:
Sub-series documents the planning and execution of the Anywise Conference and Journal, taking place 19-20 June, 1995, Hilton Hotel, Seoul, Korea. Sub-series is arranged into seven files by object type. Material in sub-series was produced between 1994 and 1996. Sub-series contains correspondence with conference participants, poster, photographs and illustrations of conference and for journal, video and audio cassettes of conference proceedings, transcripts of conference proceedings, articles and the publication itself.
Level of archival description:
Sub-series 6
Sub-series 6
Date:
1994-1996
1994-1996
People:
Level of archival description:
Sub-series
Sub-series
Actions:
Reference number:
AP032.S3.D4
Description:
Collection of research papers and theses by I.I.T. graduate students for Master of Architecture or a Master of Science in Architecture degrees. Myron Goldsmith is the advisor for most of the theses, but other advisors include professors David Sharpe, John Vinci and others. Some papers pre-date Goldsmith's teaching tenure at I.I.T. (1961-1996). The essays are either soft-bound (Series 1: Personal Papers) or hard-bound (Series 4: Publications and Exhibitions).
AP032.S3.D4
Description:
Collection of research papers and theses by I.I.T. graduate students for Master of Architecture or a Master of Science in Architecture degrees. Myron Goldsmith is the advisor for most of the theses, but other advisors include professors David Sharpe, John Vinci and others. Some papers pre-date Goldsmith's teaching tenure at I.I.T. (1961-1996). The essays are either soft-bound (Series 1: Personal Papers) or hard-bound (Series 4: Publications and Exhibitions).
People:
Date:
1950-1996
1950-1996
Title:
Student Graduate Papers and Theses
Actions:
AP032.S3.D4
Description:
Collection of research papers and theses by I.I.T. graduate students for Master of Architecture or a Master of Science in Architecture degrees. Myron Goldsmith is the advisor for most of the theses, but other advisors include professors David Sharpe, John Vinci and others. Some papers pre-date Goldsmith's teaching tenure at I.I.T. (1961-1996). The essays are either soft-bound (Series 1: Personal Papers) or hard-bound (Series 4: Publications and Exhibitions).
Student Graduate Papers and Theses
Actions:
AP032.S3.D4
Description:
Collection of research papers and theses by I.I.T. graduate students for Master of Architecture or a Master of Science in Architecture degrees. Myron Goldsmith is the advisor for most of the theses, but other advisors include professors David Sharpe, John Vinci and others. Some papers pre-date Goldsmith's teaching tenure at I.I.T. (1961-1996). The essays are either soft-bound (Series 1: Personal Papers) or hard-bound (Series 4: Publications and Exhibitions).
Level of archival description:
File 4
File 4
Date:
1950-1996
1950-1996
People:
Level of archival description:
Project
Project
Reference number:
AP140.S2.SS1.D44
Description:
File documents an unsuccessful competition entry for the Wallraf-Richartz Museum and an urban redevelopment project in the historic centre of Cologne, Germany. Material in this file was produced between 1974 and 1976. File contains mostly reference material and presentation drawings submitted for the competition or produced for publication purposes. File also contains photographic material, including views of model by John Donat Photography, as well as textual records and a presentation model.
AP140.S2.SS1.D44
Description:
File documents an unsuccessful competition entry for the Wallraf-Richartz Museum and an urban redevelopment project in the historic centre of Cologne, Germany. Material in this file was produced between 1974 and 1976. File contains mostly reference material and presentation drawings submitted for the competition or produced for publication purposes. File also contains photographic material, including views of model by John Donat Photography, as well as textual records and a presentation model.
People:
Date:
1974-1976
1974-1976
Title:
Wallraf-Richartz Museum Competition, Cologne, Germany
Actions:
AP140.S2.SS1.D44
Description:
File documents an unsuccessful competition entry for the Wallraf-Richartz Museum and an urban redevelopment project in the historic centre of Cologne, Germany. Material in this file was produced between 1974 and 1976. File contains mostly reference material and presentation drawings submitted for the competition or produced for publication purposes. File also contains photographic material, including views of model by John Donat Photography, as well as textual records and a presentation model.
Wallraf-Richartz Museum Competition, Cologne, Germany
Actions:
AP140.S2.SS1.D44
Description:
File documents an unsuccessful competition entry for the Wallraf-Richartz Museum and an urban redevelopment project in the historic centre of Cologne, Germany. Material in this file was produced between 1974 and 1976. File contains mostly reference material and presentation drawings submitted for the competition or produced for publication purposes. File also contains photographic material, including views of model by John Donat Photography, as well as textual records and a presentation model.
Level of archival description:
File 44
File 44
Date:
1974-1976
1974-1976
People:
Level of archival description:
Project
Project
Reference number:
AP140.S2.SS1.D47
Description:
File documents an unsuccessful competition entry for a Political and Administrative Centre in Florence, Italy. Material in this file was produced between 1976 and 1978. File contains reference material, several design development drawings for alternative site layouts and presentation drawings submitted for the competition or produced for publication purposes. File also contains photographic materials, including views of the competition model by photographer Alfredo Garuti, as well as textual records and the competition model.
AP140.S2.SS1.D47
Description:
File documents an unsuccessful competition entry for a Political and Administrative Centre in Florence, Italy. Material in this file was produced between 1976 and 1978. File contains reference material, several design development drawings for alternative site layouts and presentation drawings submitted for the competition or produced for publication purposes. File also contains photographic materials, including views of the competition model by photographer Alfredo Garuti, as well as textual records and the competition model.
People:
Date:
1976-1978
1976-1978
Title:
Political and Administrative Centre Competition, Florence, Italy
Actions:
AP140.S2.SS1.D47
Description:
File documents an unsuccessful competition entry for a Political and Administrative Centre in Florence, Italy. Material in this file was produced between 1976 and 1978. File contains reference material, several design development drawings for alternative site layouts and presentation drawings submitted for the competition or produced for publication purposes. File also contains photographic materials, including views of the competition model by photographer Alfredo Garuti, as well as textual records and the competition model.
Political and Administrative Centre Competition, Florence, Italy
Actions:
AP140.S2.SS1.D47
Description:
File documents an unsuccessful competition entry for a Political and Administrative Centre in Florence, Italy. Material in this file was produced between 1976 and 1978. File contains reference material, several design development drawings for alternative site layouts and presentation drawings submitted for the competition or produced for publication purposes. File also contains photographic materials, including views of the competition model by photographer Alfredo Garuti, as well as textual records and the competition model.
Level of archival description:
File 47
File 47
Date:
1976-1978
1976-1978
People:
Level of archival description:
Project
Project
Reference number:
AP140.S2.SS1.D54
Description:
File documents an unsuccessful competition entry for the crop protection research centre for Bayer AG in Monheim, Germany. Material in this file was produced between 1977 and 1978. File contains reference material, design development drawings and several presentation drawings, including drawings submitted for the competition and drawings produced for publication purposes. File also contains photographic materials, including several views of the competition model by John Donat Photography, as well as textual records.
AP140.S2.SS1.D54
Description:
File documents an unsuccessful competition entry for the crop protection research centre for Bayer AG in Monheim, Germany. Material in this file was produced between 1977 and 1978. File contains reference material, design development drawings and several presentation drawings, including drawings submitted for the competition and drawings produced for publication purposes. File also contains photographic materials, including several views of the competition model by John Donat Photography, as well as textual records.
People:
Date:
1977-1978
1977-1978
Title:
Bayer AG Research Centre Competition, Monheim, Germany
Actions:
AP140.S2.SS1.D54
Description:
File documents an unsuccessful competition entry for the crop protection research centre for Bayer AG in Monheim, Germany. Material in this file was produced between 1977 and 1978. File contains reference material, design development drawings and several presentation drawings, including drawings submitted for the competition and drawings produced for publication purposes. File also contains photographic materials, including several views of the competition model by John Donat Photography, as well as textual records.
Bayer AG Research Centre Competition, Monheim, Germany
Actions:
AP140.S2.SS1.D54
Description:
File documents an unsuccessful competition entry for the crop protection research centre for Bayer AG in Monheim, Germany. Material in this file was produced between 1977 and 1978. File contains reference material, design development drawings and several presentation drawings, including drawings submitted for the competition and drawings produced for publication purposes. File also contains photographic materials, including several views of the competition model by John Donat Photography, as well as textual records.
Level of archival description:
File 54
File 54
Date:
1977-1978
1977-1978
People:
Level of archival description:
Series
Series
Actions:
Reference number:
CD046.S1
Description:
The five diverse pamphlets and publications primarily document certain architecturally-related events during Vancouver's explosive growth through the 1950s. Included are a fund-raising campaign brochure for the expansion of the Vancouver Art Gallery, 1949-1951, and an invitation to the inauguration of the Frederick Lasserre Architecture and Fine Arts Building at the University of British Columbia (UBC). The building was constructed by architects Thompson, Berwick, Pratt in 1957-1958, but officially opened in 1962 after the death of Lasserre (1911-1961), UBC's first director of the school of architecture. The series also includes "Project '58", a relatively rare privately-printed pamphlet given to Rhodri Windsor-Liscombe by architect Geoffrey Massey. Written by Wells Coates, with Massey, Arthur Erickson, Peter Oberlander, and E.J. Watkins, the illustrated proposal recommended the creation of a local urban-design centre in 1958 to forestall the rise of private development through the implimentation of a master plan strategy for Vancouver. Material in this series was produced between 1946 and 1962. Series contains a pamphlet, invitation brochures and publications.
CD046.S1
Description:
The five diverse pamphlets and publications primarily document certain architecturally-related events during Vancouver's explosive growth through the 1950s. Included are a fund-raising campaign brochure for the expansion of the Vancouver Art Gallery, 1949-1951, and an invitation to the inauguration of the Frederick Lasserre Architecture and Fine Arts Building at the University of British Columbia (UBC). The building was constructed by architects Thompson, Berwick, Pratt in 1957-1958, but officially opened in 1962 after the death of Lasserre (1911-1961), UBC's first director of the school of architecture. The series also includes "Project '58", a relatively rare privately-printed pamphlet given to Rhodri Windsor-Liscombe by architect Geoffrey Massey. Written by Wells Coates, with Massey, Arthur Erickson, Peter Oberlander, and E.J. Watkins, the illustrated proposal recommended the creation of a local urban-design centre in 1958 to forestall the rise of private development through the implimentation of a master plan strategy for Vancouver. Material in this series was produced between 1946 and 1962. Series contains a pamphlet, invitation brochures and publications.
People:
Date:
1946-1962
1946-1962
Title:
Civic and Cultural Publications
Actions:
CD046.S1
Description:
The five diverse pamphlets and publications primarily document certain architecturally-related events during Vancouver's explosive growth through the 1950s. Included are a fund-raising campaign brochure for the expansion of the Vancouver Art Gallery, 1949-1951, and an invitation to the inauguration of the Frederick Lasserre Architecture and Fine Arts Building at the University of British Columbia (UBC). The building was constructed by architects Thompson, Berwick, Pratt in 1957-1958, but officially opened in 1962 after the death of Lasserre (1911-1961), UBC's first director of the school of architecture. The series also includes "Project '58", a relatively rare privately-printed pamphlet given to Rhodri Windsor-Liscombe by architect Geoffrey Massey. Written by Wells Coates, with Massey, Arthur Erickson, Peter Oberlander, and E.J. Watkins, the illustrated proposal recommended the creation of a local urban-design centre in 1958 to forestall the rise of private development through the implimentation of a master plan strategy for Vancouver. Material in this series was produced between 1946 and 1962. Series contains a pamphlet, invitation brochures and publications.
Civic and Cultural Publications
Actions:
CD046.S1
Description:
The five diverse pamphlets and publications primarily document certain architecturally-related events during Vancouver's explosive growth through the 1950s. Included are a fund-raising campaign brochure for the expansion of the Vancouver Art Gallery, 1949-1951, and an invitation to the inauguration of the Frederick Lasserre Architecture and Fine Arts Building at the University of British Columbia (UBC). The building was constructed by architects Thompson, Berwick, Pratt in 1957-1958, but officially opened in 1962 after the death of Lasserre (1911-1961), UBC's first director of the school of architecture. The series also includes "Project '58", a relatively rare privately-printed pamphlet given to Rhodri Windsor-Liscombe by architect Geoffrey Massey. Written by Wells Coates, with Massey, Arthur Erickson, Peter Oberlander, and E.J. Watkins, the illustrated proposal recommended the creation of a local urban-design centre in 1958 to forestall the rise of private development through the implimentation of a master plan strategy for Vancouver. Material in this series was produced between 1946 and 1962. Series contains a pamphlet, invitation brochures and publications.
Level of archival description:
Series
Series
Date:
1946-1962
1946-1962
People:
Level of archival description:
Series
Series
Title:
Articles, 2015-2020
Articles, 2015-2020
Actions:
Reference number:
AP133.S3
Description:
This series documents Pierre du Prey's writings for articles in collaborative publications and magazine on the history of architecture. It contains documents related to the following articles: "William Chambers, John Yenn, and the Boboli Gardens transported to England's Shores" in "Rethinking Renaissance Drawings: Essays in Honour of David McTavish" edited by Una Roman d’Elia (2015); "Conviviality Versus Seclusions in Pliny’s Tuscan and Laurentine Villas" in "The Roman Villa in the Mediterranean Bassin: Late Republic to Late Antiquity" edited by Annalisa Marzano and Guy P. R. Métraux (2017); and "London, Parma, Dresden: Exposition, Competition, Exhibition" in "The Companions to the History of Architecture, Volume II: Eighteenth-Century Architecture", edited by Caroline van Eck and Sigrid de Jong (2018). It also contains material related to the article "A Serendipitous Discovery" published in "The Architectural Historian" magazine of March 2019 about a recently found drawing by Sir John Soane and small publication "Finding the 'Lost' Church of St. John the Baptist" published by Delusso Éditeur in 2020. The series contains draft and final versions of texts, and correspondence regarding each of the five articles.
AP133.S3
Description:
This series documents Pierre du Prey's writings for articles in collaborative publications and magazine on the history of architecture. It contains documents related to the following articles: "William Chambers, John Yenn, and the Boboli Gardens transported to England's Shores" in "Rethinking Renaissance Drawings: Essays in Honour of David McTavish" edited by Una Roman d’Elia (2015); "Conviviality Versus Seclusions in Pliny’s Tuscan and Laurentine Villas" in "The Roman Villa in the Mediterranean Bassin: Late Republic to Late Antiquity" edited by Annalisa Marzano and Guy P. R. Métraux (2017); and "London, Parma, Dresden: Exposition, Competition, Exhibition" in "The Companions to the History of Architecture, Volume II: Eighteenth-Century Architecture", edited by Caroline van Eck and Sigrid de Jong (2018). It also contains material related to the article "A Serendipitous Discovery" published in "The Architectural Historian" magazine of March 2019 about a recently found drawing by Sir John Soane and small publication "Finding the 'Lost' Church of St. John the Baptist" published by Delusso Éditeur in 2020. The series contains draft and final versions of texts, and correspondence regarding each of the five articles.
People:
Date:
2010-2020
2010-2020
Title:
Articles, 2015-2020
Actions:
AP133.S3
Description:
This series documents Pierre du Prey's writings for articles in collaborative publications and magazine on the history of architecture. It contains documents related to the following articles: "William Chambers, John Yenn, and the Boboli Gardens transported to England's Shores" in "Rethinking Renaissance Drawings: Essays in Honour of David McTavish" edited by Una Roman d’Elia (2015); "Conviviality Versus Seclusions in Pliny’s Tuscan and Laurentine Villas" in "The Roman Villa in the Mediterranean Bassin: Late Republic to Late Antiquity" edited by Annalisa Marzano and Guy P. R. Métraux (2017); and "London, Parma, Dresden: Exposition, Competition, Exhibition" in "The Companions to the History of Architecture, Volume II: Eighteenth-Century Architecture", edited by Caroline van Eck and Sigrid de Jong (2018). It also contains material related to the article "A Serendipitous Discovery" published in "The Architectural Historian" magazine of March 2019 about a recently found drawing by Sir John Soane and small publication "Finding the 'Lost' Church of St. John the Baptist" published by Delusso Éditeur in 2020. The series contains draft and final versions of texts, and correspondence regarding each of the five articles.
Articles, 2015-2020
Actions:
AP133.S3
Description:
This series documents Pierre du Prey's writings for articles in collaborative publications and magazine on the history of architecture. It contains documents related to the following articles: "William Chambers, John Yenn, and the Boboli Gardens transported to England's Shores" in "Rethinking Renaissance Drawings: Essays in Honour of David McTavish" edited by Una Roman d’Elia (2015); "Conviviality Versus Seclusions in Pliny’s Tuscan and Laurentine Villas" in "The Roman Villa in the Mediterranean Bassin: Late Republic to Late Antiquity" edited by Annalisa Marzano and Guy P. R. Métraux (2017); and "London, Parma, Dresden: Exposition, Competition, Exhibition" in "The Companions to the History of Architecture, Volume II: Eighteenth-Century Architecture", edited by Caroline van Eck and Sigrid de Jong (2018). It also contains material related to the article "A Serendipitous Discovery" published in "The Architectural Historian" magazine of March 2019 about a recently found drawing by Sir John Soane and small publication "Finding the 'Lost' Church of St. John the Baptist" published by Delusso Éditeur in 2020. The series contains draft and final versions of texts, and correspondence regarding each of the five articles.
Level of archival description:
Series
Series
Date:
2010-2020
2010-2020
People:
Level of archival description:
Series
Series
Reference number:
AP140.S2
Description:
Series documents the professional activities of James Stirling, James Gowan, Michael Wilford, and the successive firms of Stirling and Gowan; James Stirling; James Stirling and Partner; James Stirling, Michael Wilford, and Associates; Michael Wilford and Partners; as well as the firm of Michael Wilford GmbH. It chiefly illustrates the architectural and urban planning projects by James Stirling and the successive firms, including earlier theoretical and housing schemes, competition entries, major international commissions, as well as dead projects. The series also relates to exhibitions and publications of the firms' work, to writing and lecturing activities, to prizes, distinctions and honours received by the partners and the successive firms, and to other professional activities including participation to competition juries and teaching. Administrative and office activities are also documented in this series. Material in this series was produced between ca. 1948 and probably 2004. Series contains a large number of reference, conceptual, and design development drawings, publication and presentation drawings and panels, working drawings and several models. Series also contains photographic materials, textual records, film reels and other audiovisual materials, and artefacts.
AP140.S2
Description:
Series documents the professional activities of James Stirling, James Gowan, Michael Wilford, and the successive firms of Stirling and Gowan; James Stirling; James Stirling and Partner; James Stirling, Michael Wilford, and Associates; Michael Wilford and Partners; as well as the firm of Michael Wilford GmbH. It chiefly illustrates the architectural and urban planning projects by James Stirling and the successive firms, including earlier theoretical and housing schemes, competition entries, major international commissions, as well as dead projects. The series also relates to exhibitions and publications of the firms' work, to writing and lecturing activities, to prizes, distinctions and honours received by the partners and the successive firms, and to other professional activities including participation to competition juries and teaching. Administrative and office activities are also documented in this series. Material in this series was produced between ca. 1948 and probably 2004. Series contains a large number of reference, conceptual, and design development drawings, publication and presentation drawings and panels, working drawings and several models. Series also contains photographic materials, textual records, film reels and other audiovisual materials, and artefacts.
People:
Date:
[ca. 1948-2004?]
[ca. 1948-2004?]
Title:
James Stirling/Michael Wilford professional papers
Actions:
AP140.S2
Description:
Series documents the professional activities of James Stirling, James Gowan, Michael Wilford, and the successive firms of Stirling and Gowan; James Stirling; James Stirling and Partner; James Stirling, Michael Wilford, and Associates; Michael Wilford and Partners; as well as the firm of Michael Wilford GmbH. It chiefly illustrates the architectural and urban planning projects by James Stirling and the successive firms, including earlier theoretical and housing schemes, competition entries, major international commissions, as well as dead projects. The series also relates to exhibitions and publications of the firms' work, to writing and lecturing activities, to prizes, distinctions and honours received by the partners and the successive firms, and to other professional activities including participation to competition juries and teaching. Administrative and office activities are also documented in this series. Material in this series was produced between ca. 1948 and probably 2004. Series contains a large number of reference, conceptual, and design development drawings, publication and presentation drawings and panels, working drawings and several models. Series also contains photographic materials, textual records, film reels and other audiovisual materials, and artefacts.
James Stirling/Michael Wilford professional papers
Actions:
AP140.S2
Description:
Series documents the professional activities of James Stirling, James Gowan, Michael Wilford, and the successive firms of Stirling and Gowan; James Stirling; James Stirling and Partner; James Stirling, Michael Wilford, and Associates; Michael Wilford and Partners; as well as the firm of Michael Wilford GmbH. It chiefly illustrates the architectural and urban planning projects by James Stirling and the successive firms, including earlier theoretical and housing schemes, competition entries, major international commissions, as well as dead projects. The series also relates to exhibitions and publications of the firms' work, to writing and lecturing activities, to prizes, distinctions and honours received by the partners and the successive firms, and to other professional activities including participation to competition juries and teaching. Administrative and office activities are also documented in this series. Material in this series was produced between ca. 1948 and probably 2004. Series contains a large number of reference, conceptual, and design development drawings, publication and presentation drawings and panels, working drawings and several models. Series also contains photographic materials, textual records, film reels and other audiovisual materials, and artefacts.
Level of archival description:
Series 2
Series 2
Date:
[ca. 1948-2004?]
[ca. 1948-2004?]
People:
Form:
articles
articles
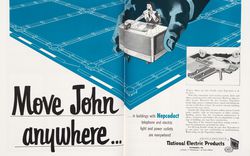
Title:
Controlling Comfort
Controlling Comfort
Actions:
Text by Manfredo di Robilant
Issue:
The rest of your senses
The rest of your senses
Keyword(s):
20th century, advertisement, air conditioning, American Iron and Steel Institute, Amérique du Nord, Architectural Forum, Architectural Review, Chrysler, climatisation, Committee on Steel Pipe Research, États-Unis, House Beautiful, Manfredo di Robilant, National Electric Products, North America, Progressive Architecture, publication, publicité, Seconde Guerre mondiale, Second World War, technologie, technology, United States, XXe siècle
20th century, advertisement, air conditioning, American Iron and Steel Institute, Amérique du Nord, Architectural Forum, Architectural Review, Chrysler, climatisation, Committee on Steel Pipe Research, États-Unis, House Beautiful, Manfredo di Robilant, National Electric Products, North America, Progressive Architecture, publication, publicité, Seconde Guerre mondiale, Second World War, technologie, technology, United States, XXe siècle
Published:
1 October 2012
1 October 2012
Issue:
The rest of your senses
The rest of your senses
Form:
archives
Level of archival description:
Fonds
archives
Level of archival description:
Fonds
Reference number:
CP138
Synopsis:
The Gordon Matta-Clark collection documents the personal and professional activities of Gordon Matta-Clark through his correspondence, texts, library, artwork and films, created predominantly between 1969 and 1978. Additionally the collection contains correspondence and photographs collected by Anne Alpert, Matta-Clark's mother, and documentation on his work collected by his widow Jane Crawford following his death.
CP138
Synopsis:
The Gordon Matta-Clark collection documents the personal and professional activities of Gordon Matta-Clark through his correspondence, texts, library, artwork and films, created predominantly between 1969 and 1978. Additionally the collection contains correspondence and photographs collected by Anne Alpert, Matta-Clark's mother, and documentation on his work collected by his widow Jane Crawford following his death.
People:
Date:
1914-2008
1914-2008
Title:
Gordon Matta-Clark collection
Actions:
CP138
Synopsis:
The Gordon Matta-Clark collection documents the personal and professional activities of Gordon Matta-Clark through his correspondence, texts, library, artwork and films, created predominantly between 1969 and 1978. Additionally the collection contains correspondence and photographs collected by Anne Alpert, Matta-Clark's mother, and documentation on his work collected by his widow Jane Crawford following his death.
Gordon Matta-Clark collection
Actions:
CP138
Synopsis:
The Gordon Matta-Clark collection documents the personal and professional activities of Gordon Matta-Clark through his correspondence, texts, library, artwork and films, created predominantly between 1969 and 1978. Additionally the collection contains correspondence and photographs collected by Anne Alpert, Matta-Clark's mother, and documentation on his work collected by his widow Jane Crawford following his death.
Form:
archives
Level of archival description:
Collection
archives
Level of archival description:
Collection
Date:
1914-2008
1914-2008
People:


