


12679 Results
Form:
photographs
photographs
Actions:
Reference number:
PH2007:0012:004
Description:
Commissioned by the Canadian Centre for Architecture, Montréal, for "Tangent," 2002-2006.
PH2007:0012:004
Description:
Commissioned by the Canadian Centre for Architecture, Montréal, for "Tangent," 2002-2006.
People:
Date:
2003
2003
Title:
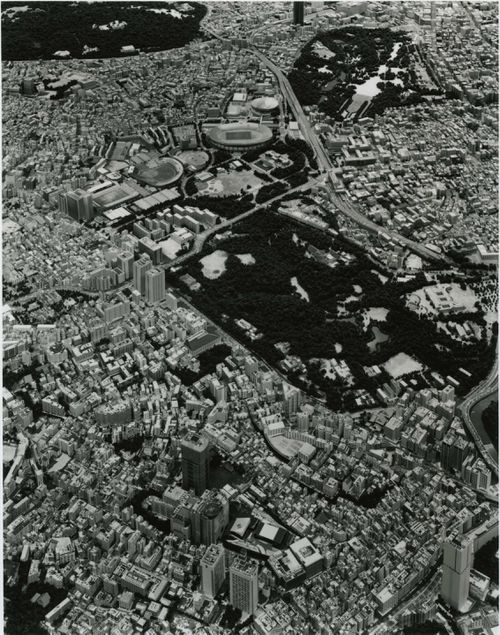
Partial view of the Mori Building's model of Tokyo, Japan, from the series "Scales"
Actions:
PH2007:0012:004
Description:
Commissioned by the Canadian Centre for Architecture, Montréal, for "Tangent," 2002-2006.
Partial view of the Mori Building's model of Tokyo, Japan, from the series "Scales"
Actions:
PH2007:0012:004
Description:
Commissioned by the Canadian Centre for Architecture, Montréal, for "Tangent," 2002-2006.
Form:
photographs
photographs
Date:
2003
2003
People:
Form:
photographs
photographs
Actions:
Reference number:
PH2007:0012:005
Description:
Commissioned by the Canadian Centre for Architecture, Montréal, for "Tangent," 2002-2006.
PH2007:0012:005
Description:
Commissioned by the Canadian Centre for Architecture, Montréal, for "Tangent," 2002-2006.
People:
Date:
2003
2003
Title:
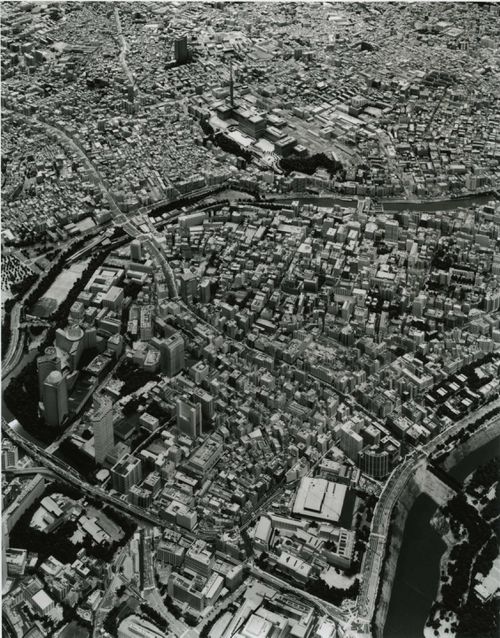
Partial view of the Mori Building's model of Tokyo, Japan, from the series "Scales"
Actions:
PH2007:0012:005
Description:
Commissioned by the Canadian Centre for Architecture, Montréal, for "Tangent," 2002-2006.
Partial view of the Mori Building's model of Tokyo, Japan, from the series "Scales"
Actions:
PH2007:0012:005
Description:
Commissioned by the Canadian Centre for Architecture, Montréal, for "Tangent," 2002-2006.
Form:
photographs
photographs
Date:
2003
2003
People:
Form:
photographs
photographs
Title:
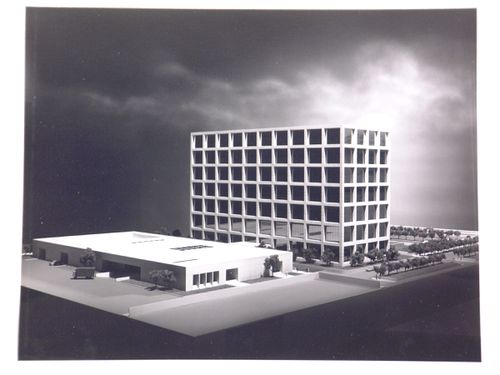
General view of the model for the Garrett Corporation building, Torrance, California, United States
General view of the model for the Garrett Corporation building, Torrance, California, United States
Actions:
Reference number:
PH1998:0134:001
PH1998:0134:001
People:
Subject:
architecture
architecture
Date:
1965-1975
1965-1975
Title:
General view of the model for the Garrett Corporation building, Torrance, California, United States
Actions:
PH1998:0134:001
General view of the model for the Garrett Corporation building, Torrance, California, United States
Actions:
PH1998:0134:001
Form:
photographs
photographs
Date:
1965-1975
1965-1975
People:
Subject:
architecture
architecture
Form:
photographs
photographs
Actions:
Reference number:
ARCH286202
ARCH286202
People:
Date:
circa 1966
circa 1966
Title:
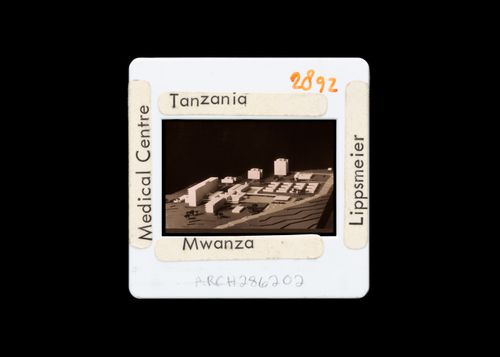
View of a model for a medical centre (now Bugando Medical Centre), Mwanza, Tanzania
Actions:
ARCH286202
View of a model for a medical centre (now Bugando Medical Centre), Mwanza, Tanzania
Actions:
ARCH286202
Form:
photographs
photographs
Date:
circa 1966
circa 1966
People:
Form:
photographs
photographs
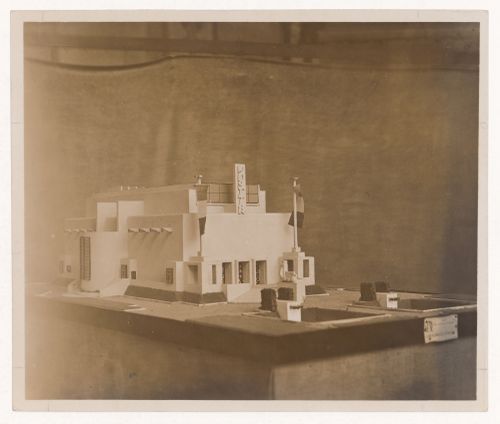
Actions:
Reference number:
PH2019:0002:011
PH2019:0002:011
People:
Date:
1923
1923
Title:
View of a model for the exhibition pavillion, Salon des artistes décorateurs, Paris, Frace
Actions:
PH2019:0002:011
View of a model for the exhibition pavillion, Salon des artistes décorateurs, Paris, Frace
Actions:
PH2019:0002:011
Form:
photographs
photographs
Date:
1923
1923
People:
Form:
photographs
photographs
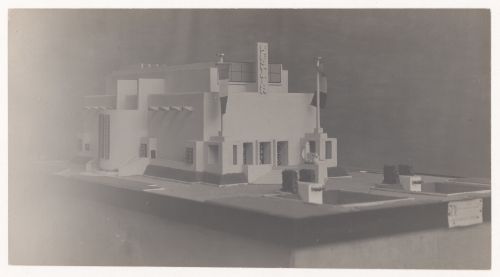
Actions:
Reference number:
PH2019:0002:012
PH2019:0002:012
People:
Date:
1923
1923
Title:
View of a model for the exhibition pavillion, Salon des artistes décorateurs, Paris, Frace
Actions:
PH2019:0002:012
View of a model for the exhibition pavillion, Salon des artistes décorateurs, Paris, Frace
Actions:
PH2019:0002:012
Form:
photographs
photographs
Date:
1923
1923
People:
Form:
photographs
photographs
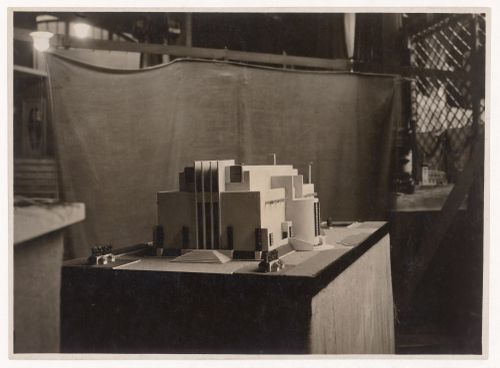
Actions:
Reference number:
PH2019:0002:013
PH2019:0002:013
People:
Date:
1923
1923
Title:
View of a model for the exhibition pavillion, Salon des artistes décorateurs, Paris, Frace
Actions:
PH2019:0002:013
View of a model for the exhibition pavillion, Salon des artistes décorateurs, Paris, Frace
Actions:
PH2019:0002:013
Form:
photographs
photographs
Date:
1923
1923
People:
Form:
drawings
drawings
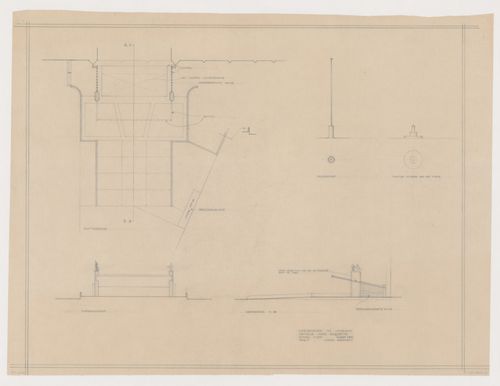
Actions:
Reference number:
DR1984:0363
DR1984:0363
People:
Subject:
architecture
architecture
Date:
March 1950
March 1950
Title:
Plans, elevations, and section for a model for Vredenburg mixed-use development, Utrecht, Netherlands
Actions:
DR1984:0363
Plans, elevations, and section for a model for Vredenburg mixed-use development, Utrecht, Netherlands
Actions:
DR1984:0363
Form:
drawings
drawings
Date:
March 1950
March 1950
People:
Subject:
architecture
architecture
Form:
drawings
drawings
Actions:
Reference number:
DR1988:0394
Description:
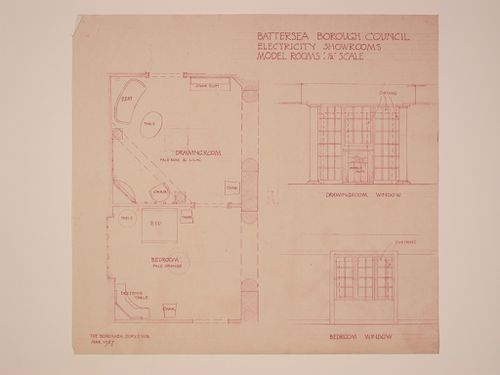
- This plan shows a bedroom and drawing room suite, part of the Electric House showrooms. The placement of the furniture is indicated on the plan, as is the pale rose and lilac colour scheme of the drawing room and the pale orange colour scheme for the bedroom. Elevations of the drawing room and bedroom windows appear to the right of the plan. - This work is part of an incomplete group of possibly working reprographic copies for Electric House, Battersea Borough, designed by the borough architect, Henry Hyams. The group also includes some reprographic copies which may have been used for publication purposes. - The style of many of these drawings and reprographic copies by Henry Hyams (DR1988:0332 - DR1988:0414) suggests that they were possibly for periodical illustrations. Hyams contributed articles to the periodicals 'The Builder' and 'The Architect'. Two objects in the CCA collections can be directly linked to an article published prior to 1926 in 'The Architect'; a reprographic copy (DR1988:0357) and a drawing (DR1988:0364) (Who's Who in Architecture, 161).
DR1988:0394
Description:
- This plan shows a bedroom and drawing room suite, part of the Electric House showrooms. The placement of the furniture is indicated on the plan, as is the pale rose and lilac colour scheme of the drawing room and the pale orange colour scheme for the bedroom. Elevations of the drawing room and bedroom windows appear to the right of the plan. - This work is part of an incomplete group of possibly working reprographic copies for Electric House, Battersea Borough, designed by the borough architect, Henry Hyams. The group also includes some reprographic copies which may have been used for publication purposes. - The style of many of these drawings and reprographic copies by Henry Hyams (DR1988:0332 - DR1988:0414) suggests that they were possibly for periodical illustrations. Hyams contributed articles to the periodicals 'The Builder' and 'The Architect'. Two objects in the CCA collections can be directly linked to an article published prior to 1926 in 'The Architect'; a reprographic copy (DR1988:0357) and a drawing (DR1988:0364) (Who's Who in Architecture, 161).
People:
Subject:
architecture, interior design
architecture, interior design
Date:
printed March 1927
printed March 1927
Title:
Plan and details for the model drawing room and bedroom, Electric House, Battersea Borough
Actions:
DR1988:0394
Description:
- This plan shows a bedroom and drawing room suite, part of the Electric House showrooms. The placement of the furniture is indicated on the plan, as is the pale rose and lilac colour scheme of the drawing room and the pale orange colour scheme for the bedroom. Elevations of the drawing room and bedroom windows appear to the right of the plan. - This work is part of an incomplete group of possibly working reprographic copies for Electric House, Battersea Borough, designed by the borough architect, Henry Hyams. The group also includes some reprographic copies which may have been used for publication purposes. - The style of many of these drawings and reprographic copies by Henry Hyams (DR1988:0332 - DR1988:0414) suggests that they were possibly for periodical illustrations. Hyams contributed articles to the periodicals 'The Builder' and 'The Architect'. Two objects in the CCA collections can be directly linked to an article published prior to 1926 in 'The Architect'; a reprographic copy (DR1988:0357) and a drawing (DR1988:0364) (Who's Who in Architecture, 161).
Plan and details for the model drawing room and bedroom, Electric House, Battersea Borough
Actions:
DR1988:0394
Description:
- This plan shows a bedroom and drawing room suite, part of the Electric House showrooms. The placement of the furniture is indicated on the plan, as is the pale rose and lilac colour scheme of the drawing room and the pale orange colour scheme for the bedroom. Elevations of the drawing room and bedroom windows appear to the right of the plan. - This work is part of an incomplete group of possibly working reprographic copies for Electric House, Battersea Borough, designed by the borough architect, Henry Hyams. The group also includes some reprographic copies which may have been used for publication purposes. - The style of many of these drawings and reprographic copies by Henry Hyams (DR1988:0332 - DR1988:0414) suggests that they were possibly for periodical illustrations. Hyams contributed articles to the periodicals 'The Builder' and 'The Architect'. Two objects in the CCA collections can be directly linked to an article published prior to 1926 in 'The Architect'; a reprographic copy (DR1988:0357) and a drawing (DR1988:0364) (Who's Who in Architecture, 161).
Form:
drawings
drawings
Date:
printed March 1927
printed March 1927
People:
Subject:
architecture, interior design
architecture, interior design
Form:
models
models
Title:
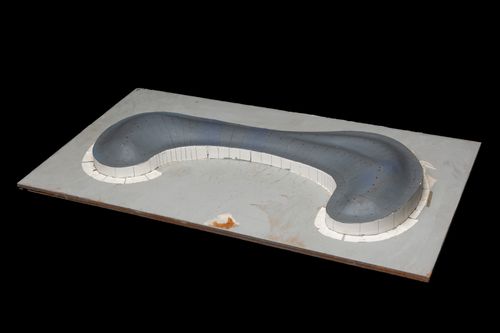
Study model for the Uchino Community Center for Seniors and Children, Chikuho, Fukuoka, Japan
Study model for the Uchino Community Center for Seniors and Children, Chikuho, Fukuoka, Japan
Actions:
Reference number:
ARCH265853
ARCH265853
People:
Date:
1994-1995
1994-1995
Form:
models
models
Date:
1994-1995
1994-1995
People:


