


31545 Results
Form:
textual records
textual records
Form:
textual records
textual records
People:
Form:
photographs
Quantity:
13 photographic material(s)
photographs
Quantity:
13 photographic material(s)
Form:
photographs
Quantity:
13 photographic material(s)
photographs
Quantity:
13 photographic material(s)
People:
Form:
photographs
Quantity:
8 photographic material(s)
photographs
Quantity:
8 photographic material(s)
Form:
photographs
Quantity:
8 photographic material(s)
photographs
Quantity:
8 photographic material(s)
People:
Form:
photographs
Quantity:
17 photographic material(s)
photographs
Quantity:
17 photographic material(s)
Form:
photographs
Quantity:
17 photographic material(s)
photographs
Quantity:
17 photographic material(s)
People:
Form:
drawings
drawings
Form:
drawings
drawings
People:
Form:
drawings
drawings
Title:
Research drawings
Research drawings
Actions:
Reference number:
AP197.S2.061
Description:
This box includes reprographic copies by the following architects: Le Corbusier; Juha Leiviska; Patkau Architects; Richard Meier; and Tadao Ando Architects.
AP197.S2.061
Description:
This box includes reprographic copies by the following architects: Le Corbusier; Juha Leiviska; Patkau Architects; Richard Meier; and Tadao Ando Architects.
People:
Date:
circa 1980-2010
circa 1980-2010
Title:
Research drawings
Actions:
AP197.S2.061
Description:
This box includes reprographic copies by the following architects: Le Corbusier; Juha Leiviska; Patkau Architects; Richard Meier; and Tadao Ando Architects.
Research drawings
Actions:
AP197.S2.061
Description:
This box includes reprographic copies by the following architects: Le Corbusier; Juha Leiviska; Patkau Architects; Richard Meier; and Tadao Ando Architects.
Form:
drawings
drawings
Date:
circa 1980-2010
circa 1980-2010
People:
Form:
drawings, textual records
drawings, textual records
Actions:
Reference number:
ARCH253523
Description:
memorandum, notes, sketch, drawing
ARCH253523
Description:
memorandum, notes, sketch, drawing
People:
Date:
1963
1963
Title:
Place Victoria - Drawings 1963
Actions:
ARCH253523
Description:
memorandum, notes, sketch, drawing
Place Victoria - Drawings 1963
Actions:
ARCH253523
Description:
memorandum, notes, sketch, drawing
Form:
drawings, textual records
drawings, textual records
Date:
1963
1963
People:
Form:
drawings, textual records, photographs
drawings, textual records, photographs
Reference number:
DR1995:0253:005-134
Description:
publications, drawings of proposal, including presentation drawings and conceptual sketches, some annotated for publication, clippings, competition entry, photographs of site, buildings, and model, competition programme, and programme translation by B. Tschumi, trade brochures, correspondence, including letter by Hans Hollein, pamphlet showing map of Olympic site, colour samples, notes, estimate, draft notes for competition entry, letterhead for 'Polyark' (Architectural Schools Network), and reference drawings of Olympic village design
DR1995:0253:005-134
Description:
publications, drawings of proposal, including presentation drawings and conceptual sketches, some annotated for publication, clippings, competition entry, photographs of site, buildings, and model, competition programme, and programme translation by B. Tschumi, trade brochures, correspondence, including letter by Hans Hollein, pamphlet showing map of Olympic site, colour samples, notes, estimate, draft notes for competition entry, letterhead for 'Polyark' (Architectural Schools Network), and reference drawings of Olympic village design
People:
Title:
Publications, drawings of proposal, including presentation drawings and conceptual sketches
Actions:
DR1995:0253:005-134
Description:
publications, drawings of proposal, including presentation drawings and conceptual sketches, some annotated for publication, clippings, competition entry, photographs of site, buildings, and model, competition programme, and programme translation by B. Tschumi, trade brochures, correspondence, including letter by Hans Hollein, pamphlet showing map of Olympic site, colour samples, notes, estimate, draft notes for competition entry, letterhead for 'Polyark' (Architectural Schools Network), and reference drawings of Olympic village design
Publications, drawings of proposal, including presentation drawings and conceptual sketches
Actions:
DR1995:0253:005-134
Description:
publications, drawings of proposal, including presentation drawings and conceptual sketches, some annotated for publication, clippings, competition entry, photographs of site, buildings, and model, competition programme, and programme translation by B. Tschumi, trade brochures, correspondence, including letter by Hans Hollein, pamphlet showing map of Olympic site, colour samples, notes, estimate, draft notes for competition entry, letterhead for 'Polyark' (Architectural Schools Network), and reference drawings of Olympic village design
Form:
drawings, textual records, photographs
drawings, textual records, photographs
People:
Level of archival description:
Project
Project
Title:
High school drawings
High school drawings
Actions:
Reference number:
CP138.S5.D22
Description:
File consists of drawings made between 1959 and 1962, including six large drawings showing figures in imaginary landscapes and one smaller drawing of a building. File contains drawings.
CP138.S5.D22
Description:
File consists of drawings made between 1959 and 1962, including six large drawings showing figures in imaginary landscapes and one smaller drawing of a building. File contains drawings.
People:
Date:
[between 1959 and 1962]
[between 1959 and 1962]
Title:
High school drawings
Actions:
CP138.S5.D22
Description:
File consists of drawings made between 1959 and 1962, including six large drawings showing figures in imaginary landscapes and one smaller drawing of a building. File contains drawings.
High school drawings
Actions:
CP138.S5.D22
Description:
File consists of drawings made between 1959 and 1962, including six large drawings showing figures in imaginary landscapes and one smaller drawing of a building. File contains drawings.
Level of archival description:
File 22
File 22
Date:
[between 1959 and 1962]
[between 1959 and 1962]
People:
Form:
photographs
photographs
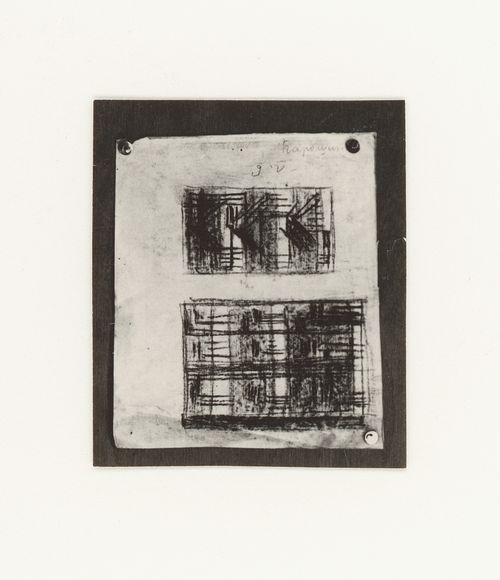
Actions:
Reference number:
PH1998:0014:062
PH1998:0014:062
People:
Subject:
architecture
architecture
Date:
between 1920 and 1926
between 1920 and 1926
Form:
photographs
photographs
Date:
between 1920 and 1926
between 1920 and 1926
People:
Subject:
architecture
architecture


